808 Results

EDIT SEARCH FILTERS
Clear All FiltersVacation
Sort By:  

808 RESULTS

SEARCH FILTERS

    Plan Type
    Square Feet
    Bedrooms
    Bathrooms
    Stories
    Garage (Vehicle Spaces)
    Architectural Styles

    Outdoor Living

    Bedroom Options
    Kitchen & Dining
    Laundry Location
    Additional Rooms

    Garage Type

    Garage Features
    Other Features
    Foundation Type

    Plan Width
    Plan Depth
    Framing Type
    Media Filters
SEARCHING...
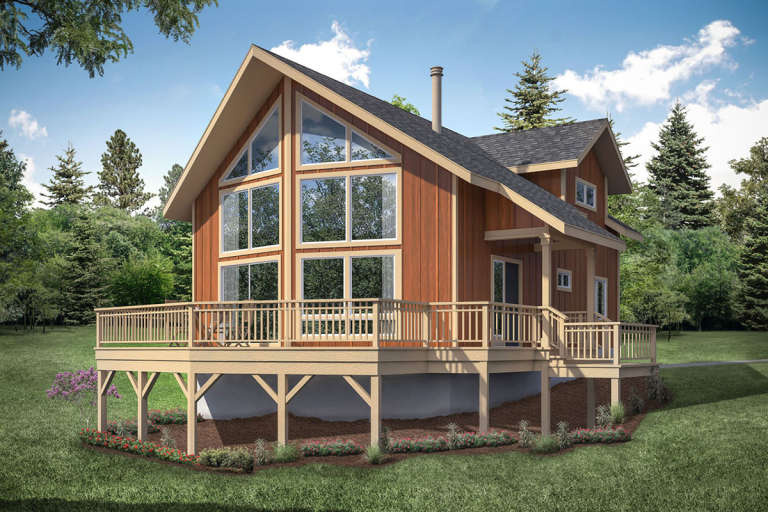
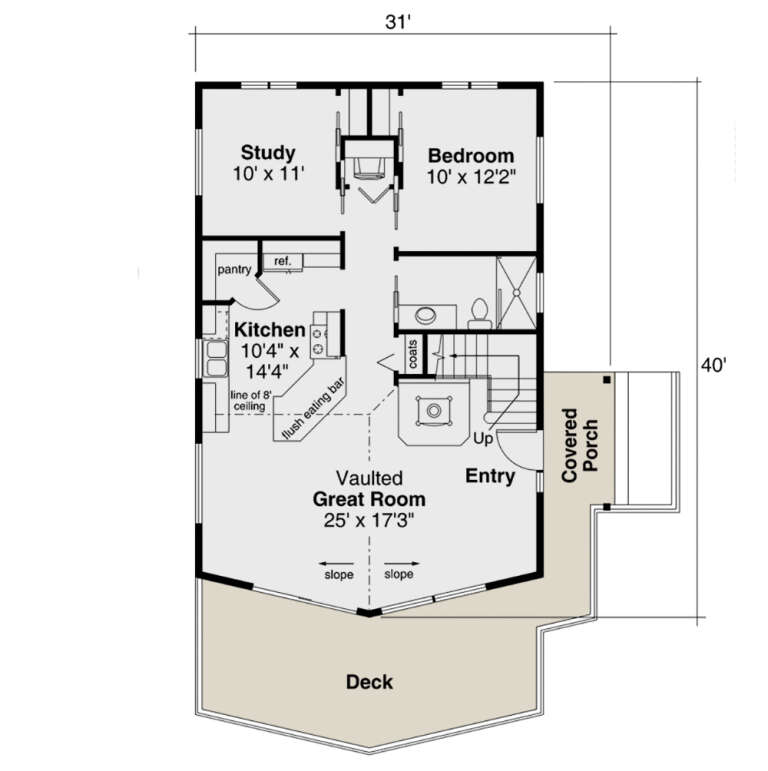





House Plan House Plan #23973 Front Elevation

PLAN #035-00848

Starting at

$940
Sq Ft 1,509
Beds 2
Baths 2
½ Baths 0
Cars 0
Stories 2
Width 31'
Depth 40'


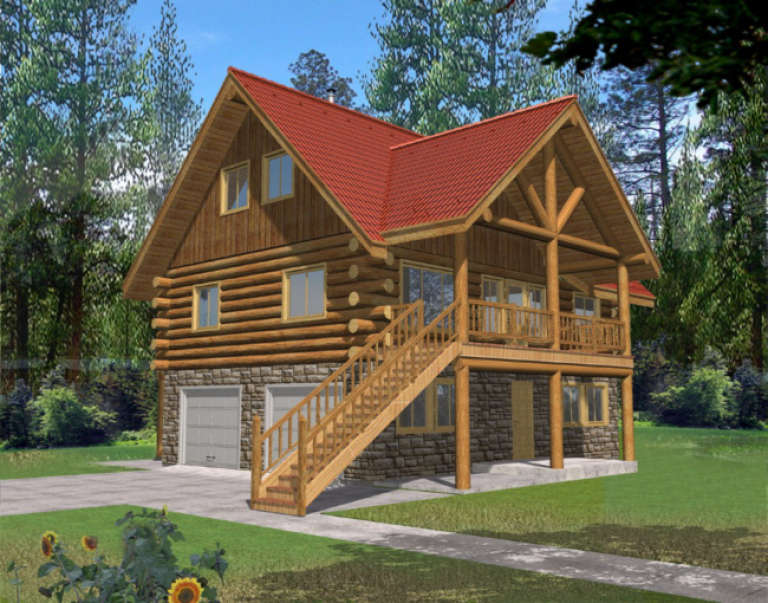


House Plan House Plan #20412 Front Elevation

PLAN #8504-00157

Starting at

$1,954
Sq Ft 1,184
Beds 1
Baths 1
½ Baths 1
Cars 1
Stories 1
Width 44'
Depth 57'
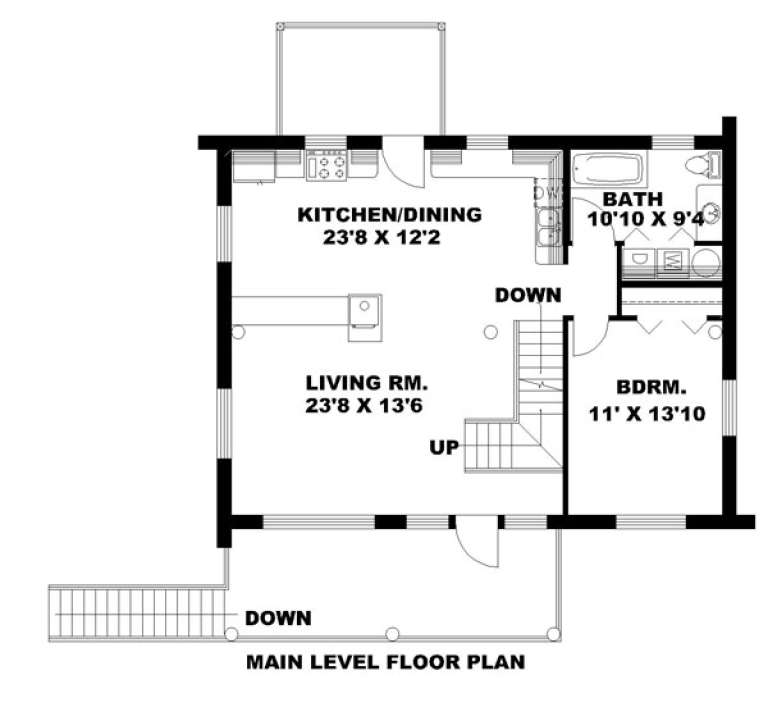

House Plan House Plan #19374 Angled Front Elevation

PLAN #963-00196

Starting at

$899
Sq Ft 671
Beds 1
Baths 1
½ Baths 0
Cars 0
Stories 1
Width 29'
Depth 27'




House Plan House Plan #13583 Front Elevation

PLAN #034-00978

Starting at

$2,310
Sq Ft 3,380
Beds 4-5
Baths 3
½ Baths 1
Cars 2
Stories 2
Width 54' 8"
Depth 57' 8"

House Plan House Plan #5727 Front Elevation

PLAN #035-00434

Starting at

$1,575
Sq Ft 2,886
Beds 3
Baths 2
½ Baths 1
Cars 3
Stories 2
Width 97' 4"
Depth 55' 7"
House Plan House Plan #1616 Angled Rear Elevation

PLAN #039-00296

Starting at

$2,635
Sq Ft 5,086
Beds 4
Baths 3
½ Baths 0
Cars 2
Stories 1
Width 84'
Depth 74'
House Plan House Plan #1310 Front Elevation

PLAN #039-00064

Starting at

$1,315
Sq Ft 1,485
Beds 2
Baths 2
½ Baths 0
Cars 2
Stories 2
Width 36'
Depth 27'

House Plan House Plan #28850 Angled Rear Elevation

PLAN #028-00185

Starting at

$1,127
Sq Ft 850
Beds 1
Baths 1
½ Baths 0
Cars 2
Stories 1
Width 54'
Depth 40'


House Plan House Plan #28332 Angled Front Elevation

PLAN #940-00686

Starting at

$1,050
Sq Ft 1,040
Beds 1
Baths 1
½ Baths 1
Cars 0
Stories 2
Width 18' 3"
Depth 28' 6"
House Plan House Plan #27871 Front Elevation

PLAN #940-00644

Starting at

$1,450

Sq Ft 1,791
Beds 3
Baths 3
½ Baths 1
Cars 2
Stories 1.5
Width 61'
Depth 38'



House Plan House Plan #27530 Front Elevation

PLAN #940-00569

Starting at

$1,250
Sq Ft 1,807
Beds 3
Baths 2
½ Baths 0
Cars 2
Stories 2
Width 39'
Depth 30'
House Plan House Plan #26171 Angled Front Elevation

PLAN #940-00398

Starting at

$1,350
Sq Ft 1,208
Beds 1
Baths 1
½ Baths 0
Cars 0
Stories 2
Width 32' 3"
Depth 31' 3"
House Plan House Plan #21235 Rear Elevation

PLAN #034-01200

Starting at

$1,510
Sq Ft 1,479
Beds 3
Baths 2
½ Baths 0
Cars 0
Stories 1.5
Width 44'
Depth 28'
House Plan House Plan #19354 Angled Front Elevation

PLAN #963-00176

Starting at

$1,199
Sq Ft 1,050
Beds 2
Baths 1
½ Baths 0
Cars 0
Stories 1
Width 37'
Depth 34'
House Plan House Plan #18709 Front Elevation

PLAN #699-00072

Starting at

$1,996
Sq Ft 2,544
Beds 3
Baths 2
½ Baths 1
Cars 2
Stories 1
Width 78' 6"
Depth 83'
House Plan House Plan #17781 Angled Front Elevation

PLAN #8318-00021

Starting at

$4,000
Sq Ft 7,998
Beds 8
Baths 8
½ Baths 1
Cars 0
Stories 2.5
Width 120' 4"
Depth 49'
House Plan House Plan #17730 Front Elevation

PLAN #963-00149

Starting at

$1,299
Sq Ft 1,195
Beds 1
Baths 1
½ Baths 0
Cars 2
Stories 1.5
Width 62'
Depth 51'

House Plan House Plan #16982 Angled Front Elevation

PLAN #8318-00006

Starting at

$1,200
Sq Ft 1,098
Beds 2
Baths 2
½ Baths 0
Cars 0
Stories 1.5
Width 28' 6"
Depth 56'
X
Shop Sign In
Favorites
Cart
Chat