808 Results

EDIT SEARCH FILTERS
Clear All FiltersVacation
Sort By:  

808 RESULTS

SEARCH FILTERS

    Plan Type
    Square Feet
    Bedrooms
    Bathrooms
    Stories
    Garage (Vehicle Spaces)
    Architectural Styles

    Outdoor Living

    Bedroom Options
    Kitchen & Dining
    Laundry Location
    Additional Rooms

    Garage Type

    Garage Features
    Other Features
    Foundation Type

    Plan Width
    Plan Depth
    Framing Type
    Media Filters
SEARCHING...







House Plan House Plan #6472 Front Elevation

PLAN #034-00176

Starting at

$1,220
Sq Ft 400
Beds 1
Baths 1
½ Baths 0
Cars 0
Stories 1
Width 20'
Depth 20'


House Plan House Plan #17304 Front Elevation

PLAN #5633-00321

Starting at

$699
Sq Ft 792
Beds 2
Baths 1
½ Baths 0
Cars 0
Stories 1
Width 24'
Depth 42'


House Plan House Plan #15027 Front Elevation

PLAN #8504-00054

Starting at

$1,196
Sq Ft 725
Beds 1
Baths 1
½ Baths 0
Cars 2
Stories 1
Width 58'
Depth 37'
House Plan House Plan #17732 Front Elevation

PLAN #1907-00037

Starting at

$1,085
Sq Ft 216
Beds 1
Baths 1
½ Baths 0
Cars 0
Stories 1
Width 12'
Depth 24'
House Plan House Plan #14966 Front Elevation

PLAN #8504-00012

Starting at

$4,488
Sq Ft 2,801
Beds 3
Baths 2
½ Baths 1
Cars 2
Stories 2
Width 57' 6"
Depth 33' 6"


House Plan House Plan #24554 Front Elevation

PLAN #6146-00404

Starting at

$1,255
Sq Ft 1,340
Beds 3
Baths 2
½ Baths 0
Cars 0
Stories 2
Width 24'
Depth 41'


House Plan House Plan #15902 Front Elevation

PLAN #9401-00028

Starting at

$1,795
Sq Ft 3,069
Beds 3-4
Baths 4
½ Baths 0
Cars 3
Stories 2
Width 94' 1"
Depth 93' 3"
House Plan House Plan #14975 Front Elevation

PLAN #8504-00021

Starting at

$8,577
Sq Ft 5,198
Beds 5
Baths 5
½ Baths 1
Cars 2
Stories 2
Width 88'
Depth 63'
House Plan House Plan #27765 Angled Front Elevation

PLAN #5032-00179

Starting at

$1,050
Sq Ft 962
Beds 1
Baths 1
½ Baths 0
Cars 0
Stories 1
Width 40'
Depth 24'


House Plan House Plan #27492 Front Elevation

PLAN #940-00560

Starting at

$1,550
Sq Ft 2,650
Beds 3
Baths 2
½ Baths 1
Cars 2
Stories 2
Width 64' 6"
Depth 32'


House Plan House Plan #20726 Front Elevation

PLAN #5633-00370

Starting at

$1,299
Sq Ft 1,922
Beds 2
Baths 2
½ Baths 0
Cars 1
Stories 1
Width 55' 8"
Depth 46' 4"
House Plan House Plan #27769 Front Elevation

PLAN #963-00673

Starting at

$1,499
Sq Ft 1,773
Beds 2
Baths 1
½ Baths 1
Cars 1
Stories 1
Width 80'
Depth 48'

House Plan House Plan #26009 Front Elevation

PLAN #940-00372

Starting at

$950
Sq Ft 576
Beds 0
Baths 1
½ Baths 0
Cars 1
Stories 2
Width 21'
Depth 25'
House Plan House Plan #25485 Front Elevation

PLAN #2699-00015

Starting at

$1,595
Sq Ft 2,141
Beds 3
Baths 2
½ Baths 0
Cars 0
Stories 2
Width 38'
Depth 62'
House Plan House Plan #17810 Front Elevation

PLAN #940-00001

Starting at

$1,250
Sq Ft 1,972
Beds 3
Baths 3
½ Baths 1
Cars 0
Stories 2
Width 47'
Depth 46' 6"
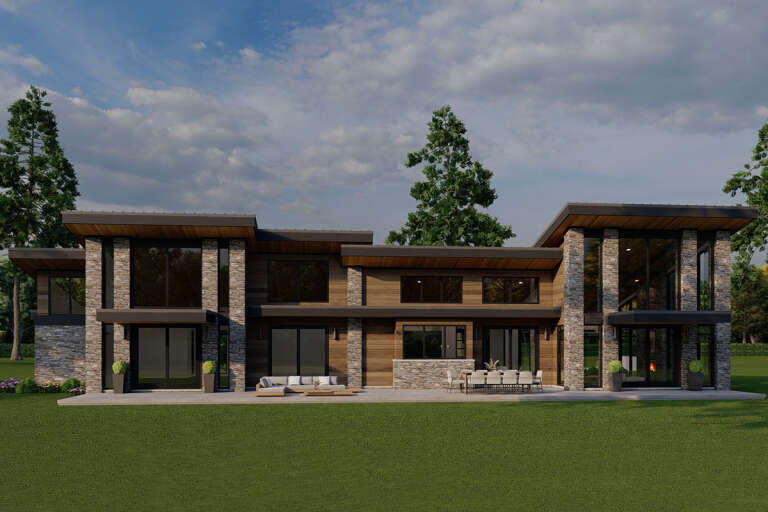
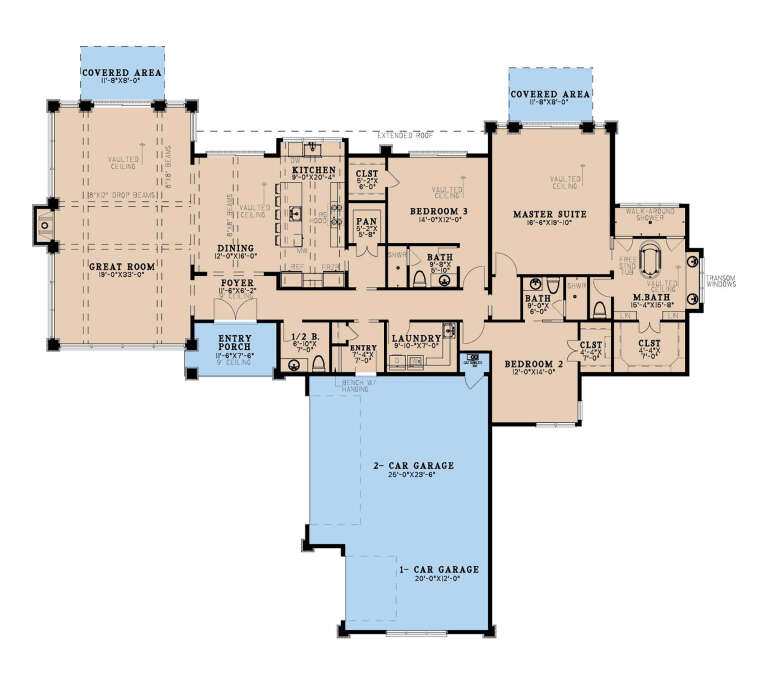
House Plan House Plan #33077 Rear Elevation

PLAN #8318-00425

Starting at

$1,850
Sq Ft 2,849
Beds 3
Baths 3
½ Baths 1
Cars 3
Stories 1
Width 91' 4"
Depth 74' 8"

House Plan House Plan #28043 Angled Front Elevation

PLAN #940-00666

Starting at

$1,050
Sq Ft 1,244
Beds 2
Baths 1
½ Baths 1
Cars 2
Stories 2
Width 32'
Depth 31'



House Plan House Plan #27423 Front Elevation

PLAN #028-00171

Starting at

$469
Sq Ft 660
Beds 1
Baths 1
½ Baths 0
Cars 0
Stories 1
Width 13'
Depth 59'
X
Shop Sign In
Favorites
Cart
Chat