10,023 Results

EDIT SEARCH FILTERS
Clear All Filters2 Stories
Sort By:  

10,023 RESULTS

SEARCH FILTERS

    Plan Type
    Square Feet
    Bedrooms
    Bathrooms
    Stories
    Garage (Vehicle Spaces)
    Architectural Styles

    Outdoor Living

    Bedroom Options
    Kitchen & Dining
    Laundry Location
    Additional Rooms

    Garage Type

    Garage Features
    Other Features
    Foundation Type

    Plan Width (FT)
    Plan Depth (FT)
    Plan Height (FT)
    Framing Type
    Media Filters
SEARCHING...
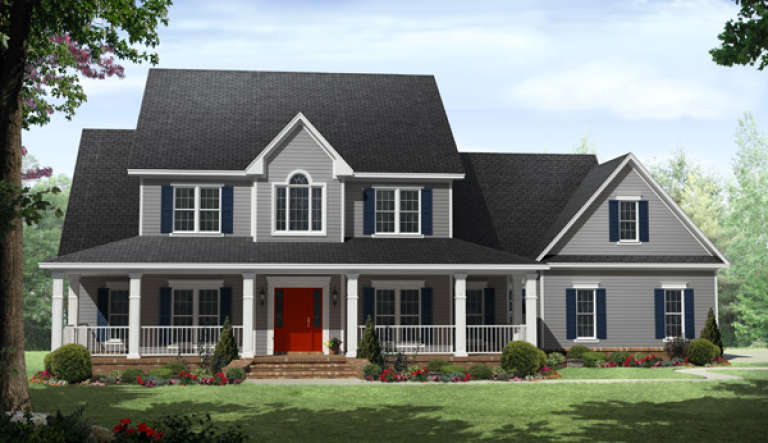
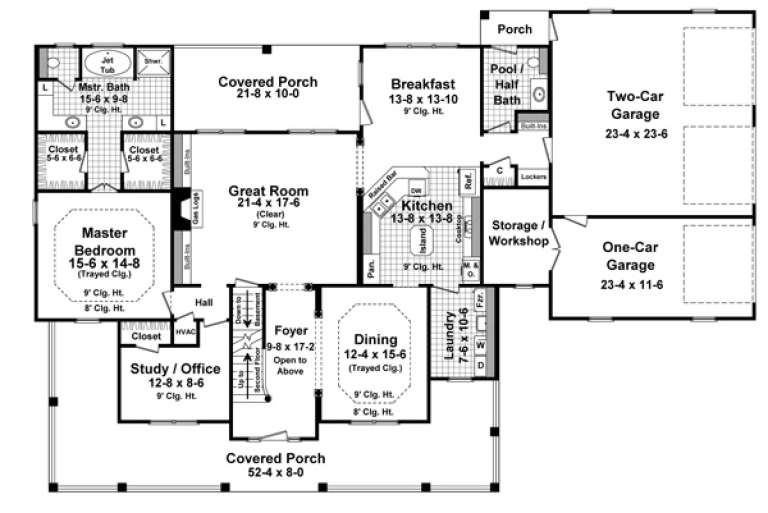
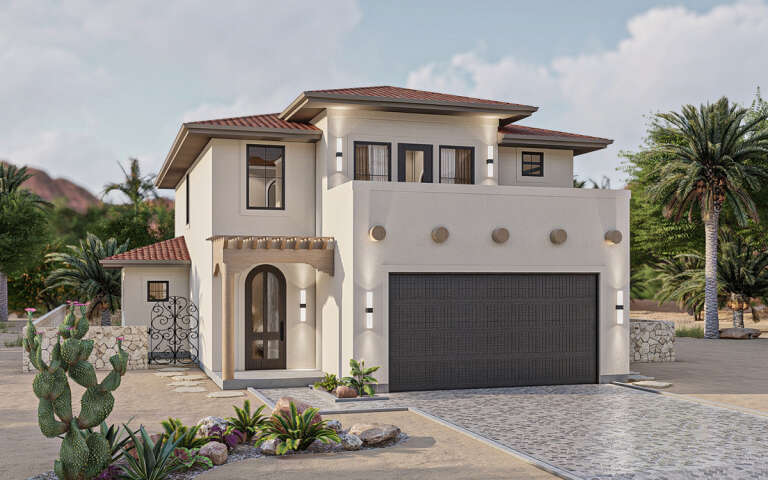
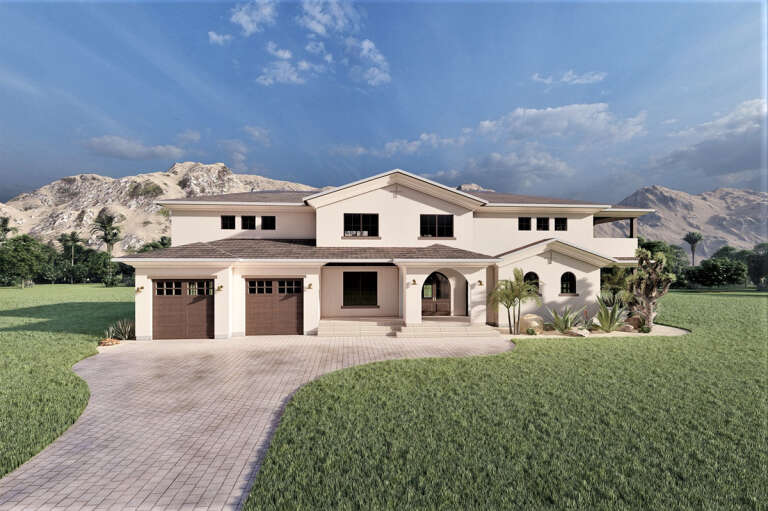
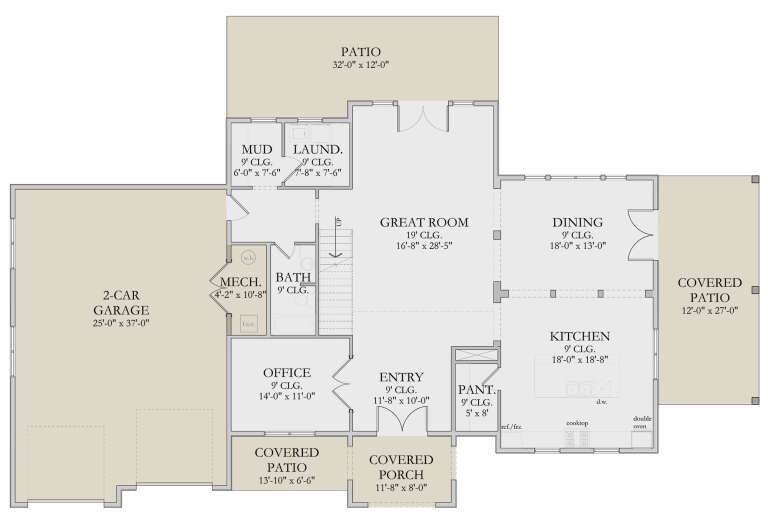
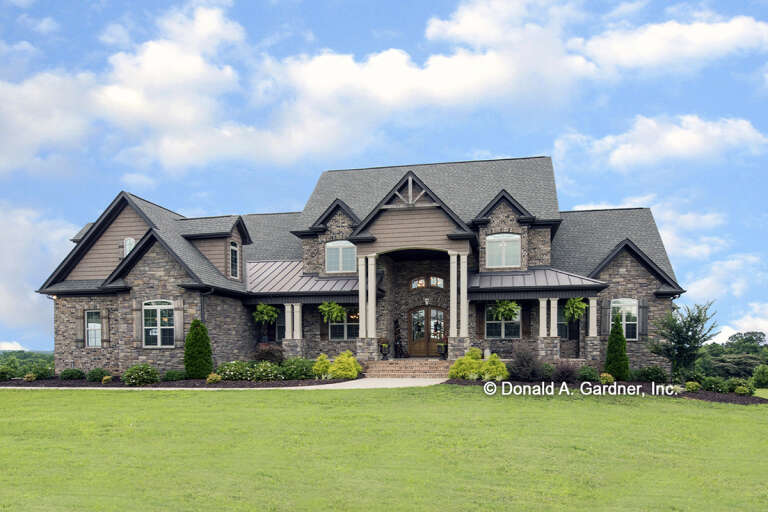
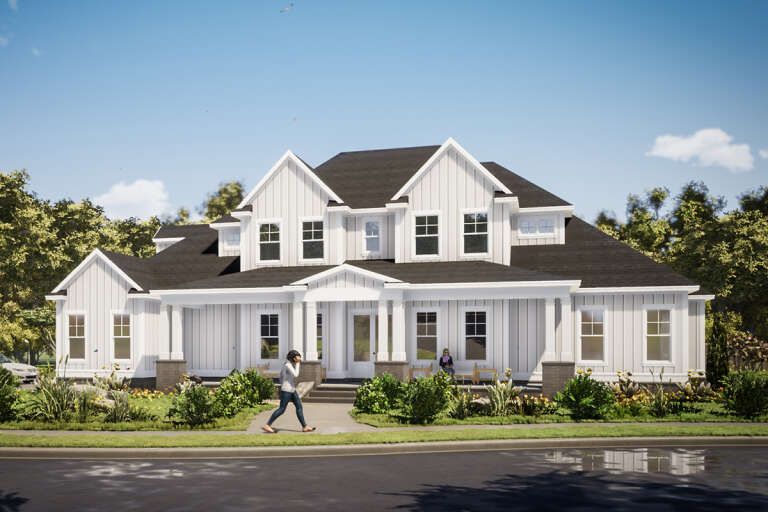
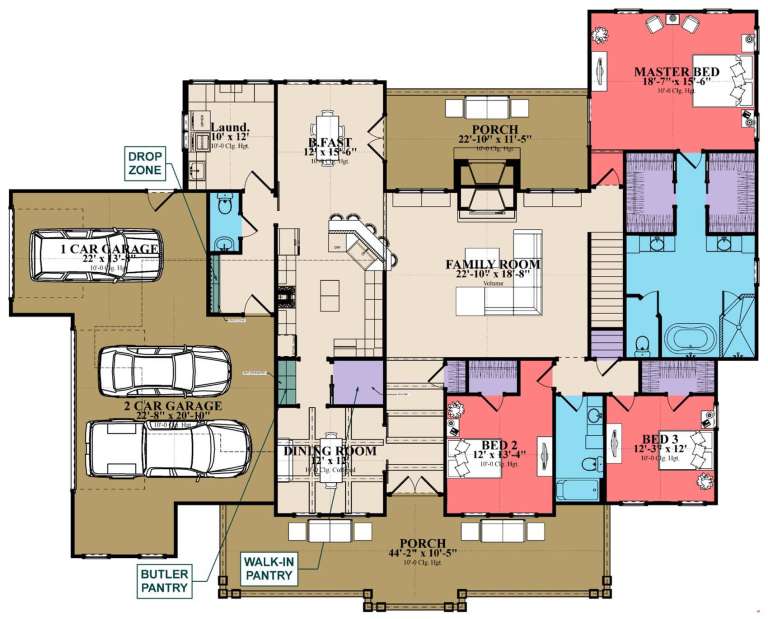
House Plan House Plan #5075 Front Elevation

PLAN #348-00201

Starting at

$1,700
Sq Ft 3,000
Beds 4
Baths 3
½ Baths 1
Cars 3
Stories 2
Width 83' 10"
Depth 56'
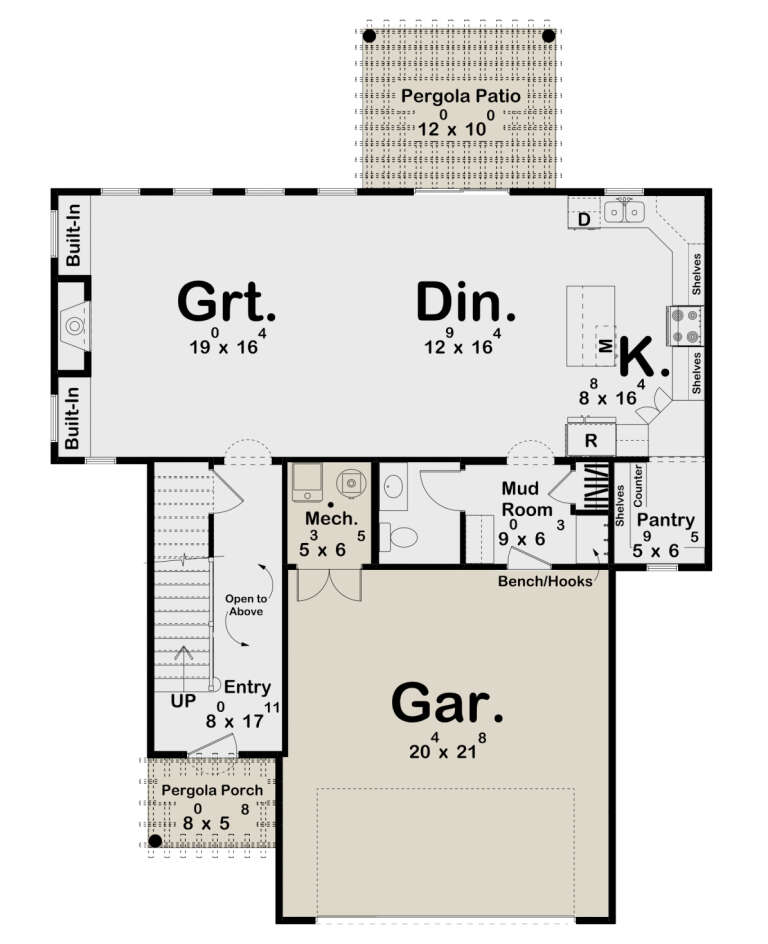
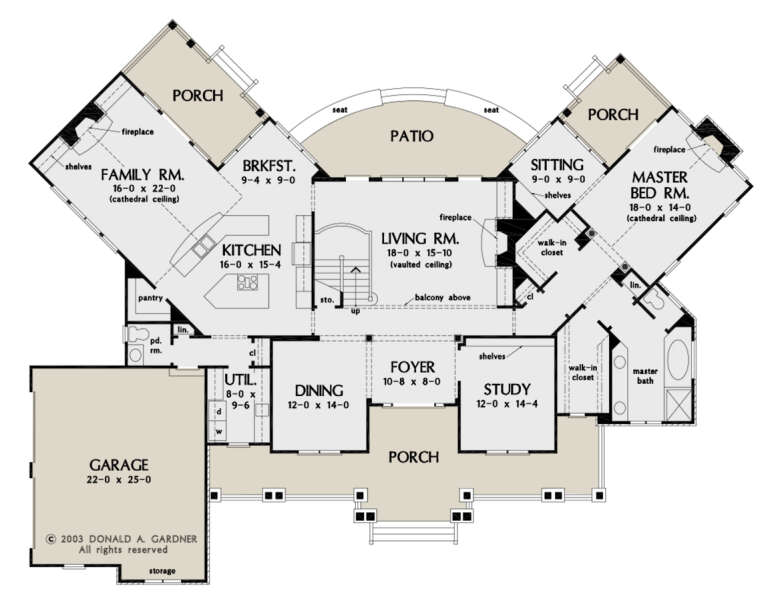
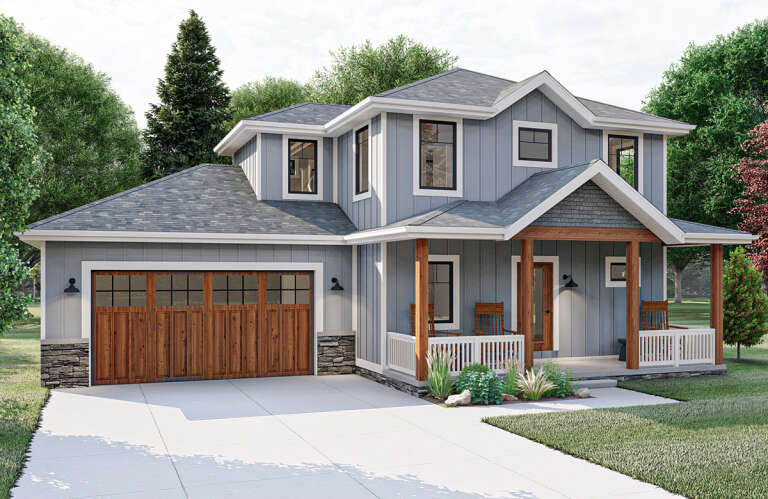
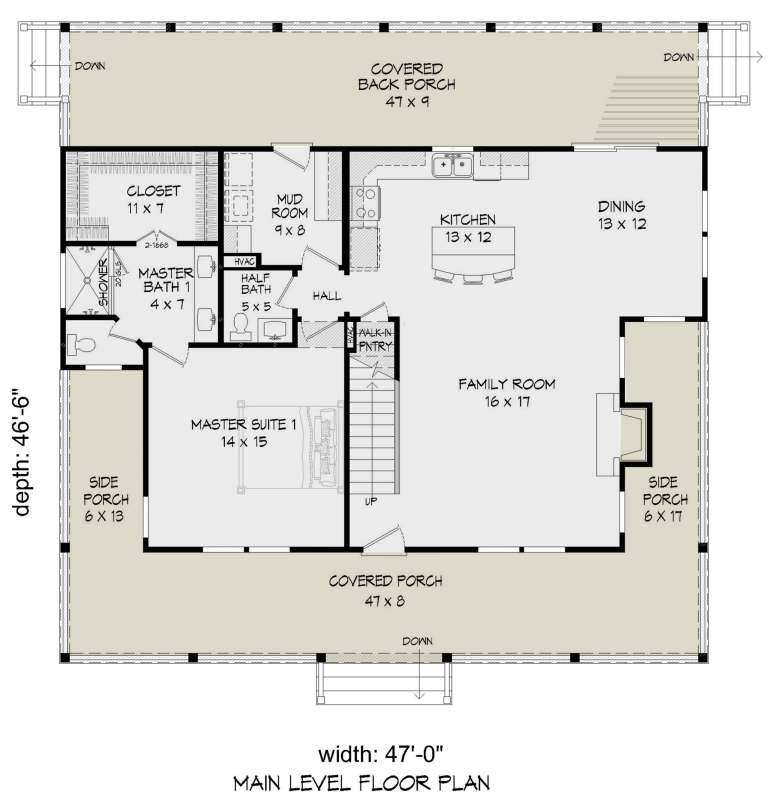
House Plan House Plan #35467 Angled Front Elevation

PLAN #4848-00596

Starting at

$1,125
Sq Ft 2,124
Beds 4
Baths 2
½ Baths 1
Cars 2
Stories 2
Width 27'
Depth 50'
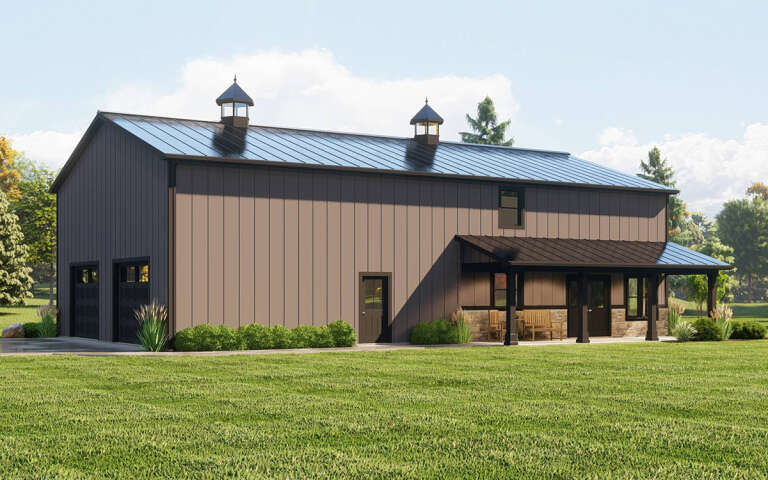
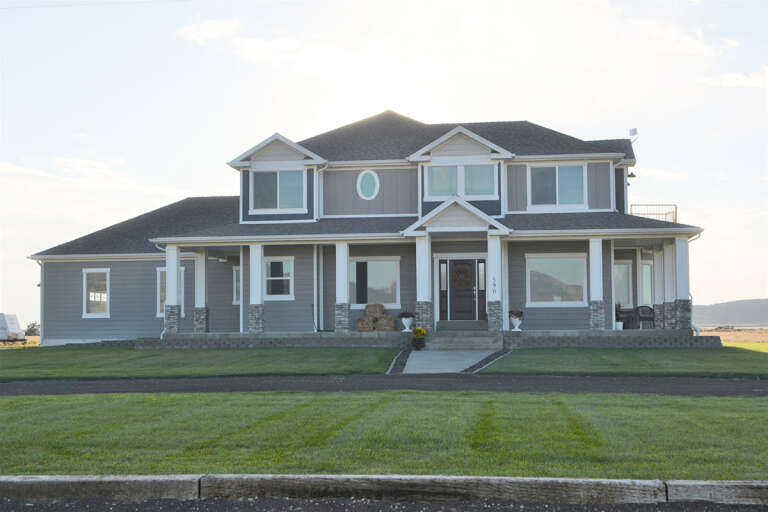
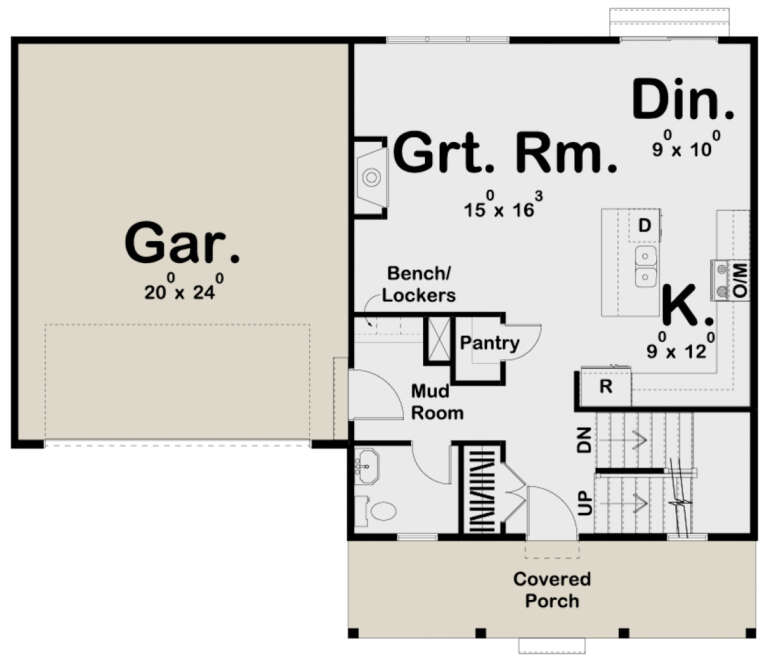
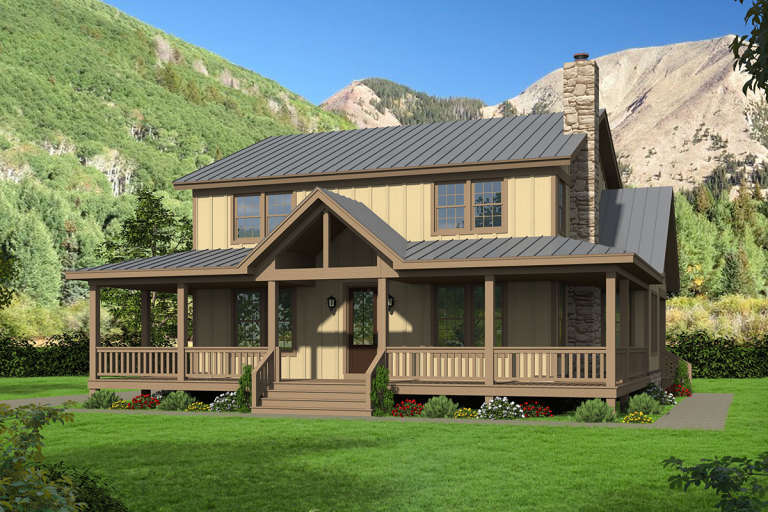
House Plan House Plan #34817 Angled Front Elevation - Winter

PLAN #034-01405

Starting at

$1,740
Sq Ft 1,928
Beds 3
Baths 2
½ Baths 0
Cars 0
Stories 2
Width 31'
Depth 42' 4"
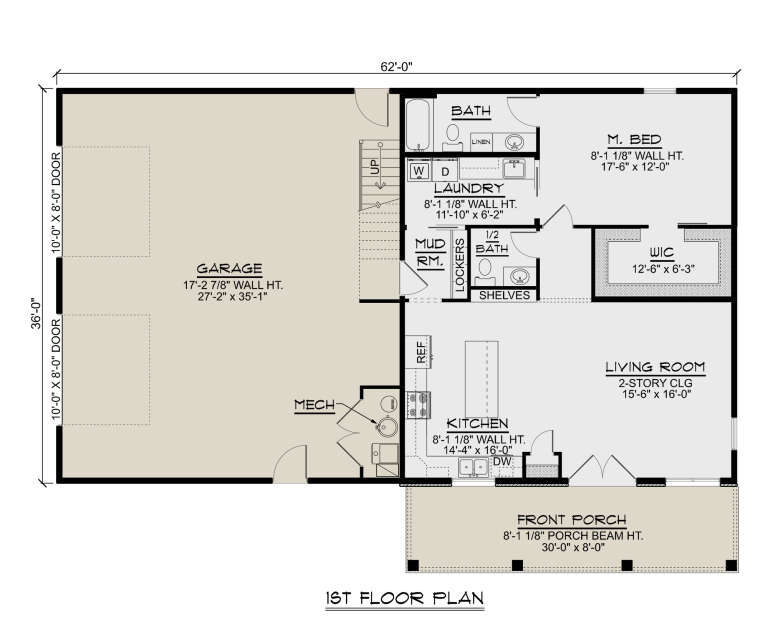
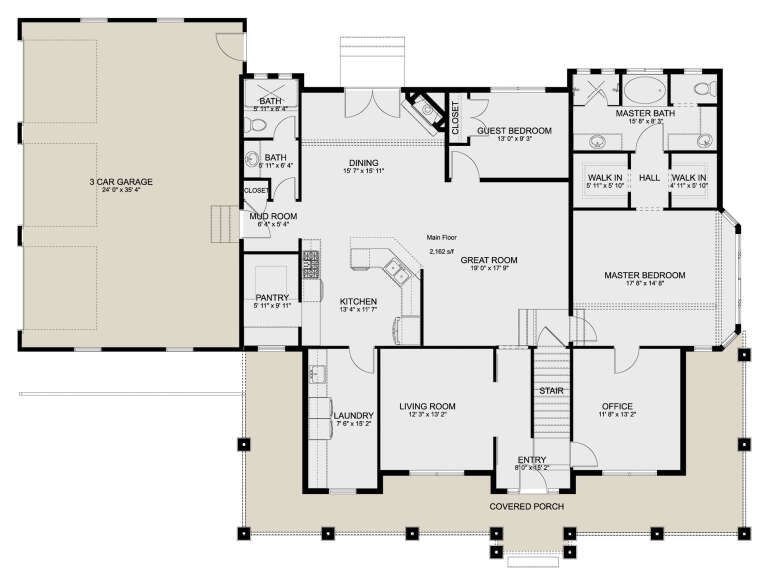
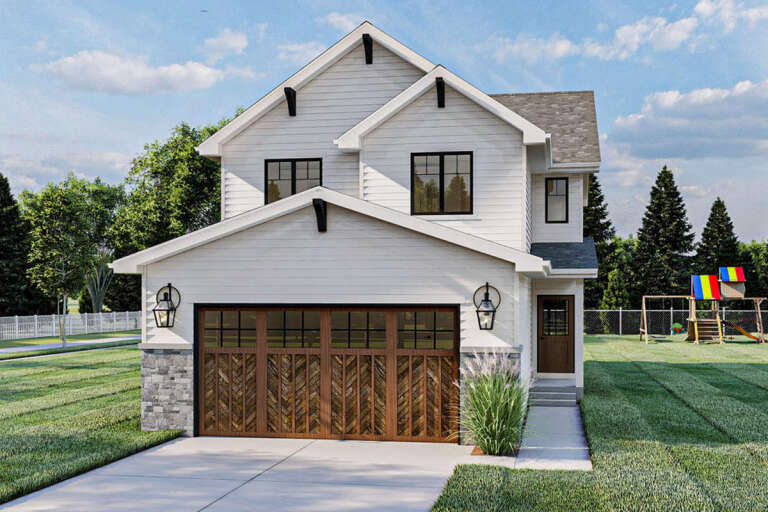
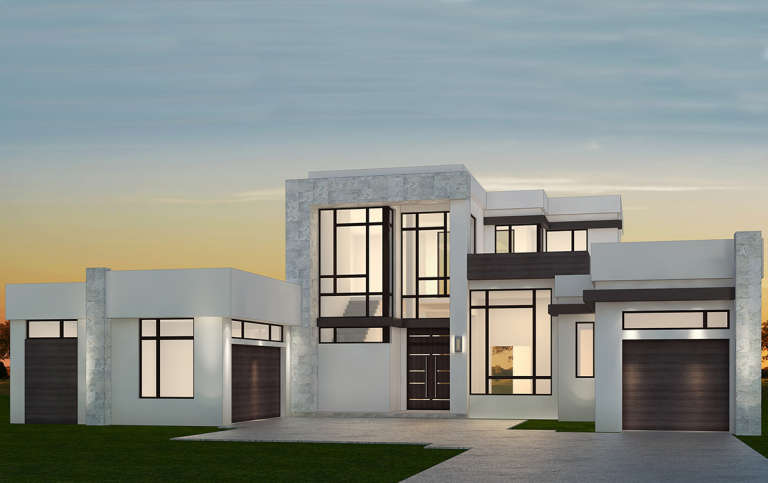
House Plan House Plan #33935 Angled Front Elevation

PLAN #039-00795

Starting at

$1,370
Sq Ft 1,611
Beds 2
Baths 2
½ Baths 1
Cars 2
Stories 2
Width 36' 4"
Depth 82'
House Plan House Plan #31706 Front Elevation

PLAN #940-01164

Starting at

$2,250
Sq Ft 3,071
Beds 4-5
Baths 3
½ Baths 1
Cars 3
Stories 2
Width 75' 5"
Depth 72' 8"
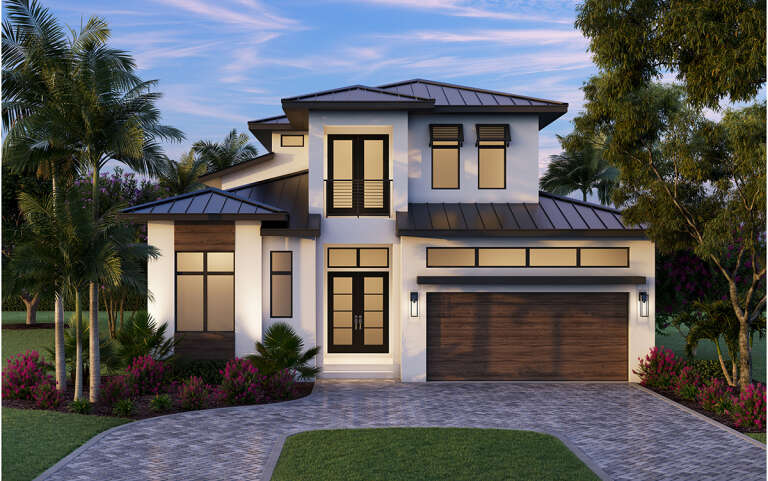
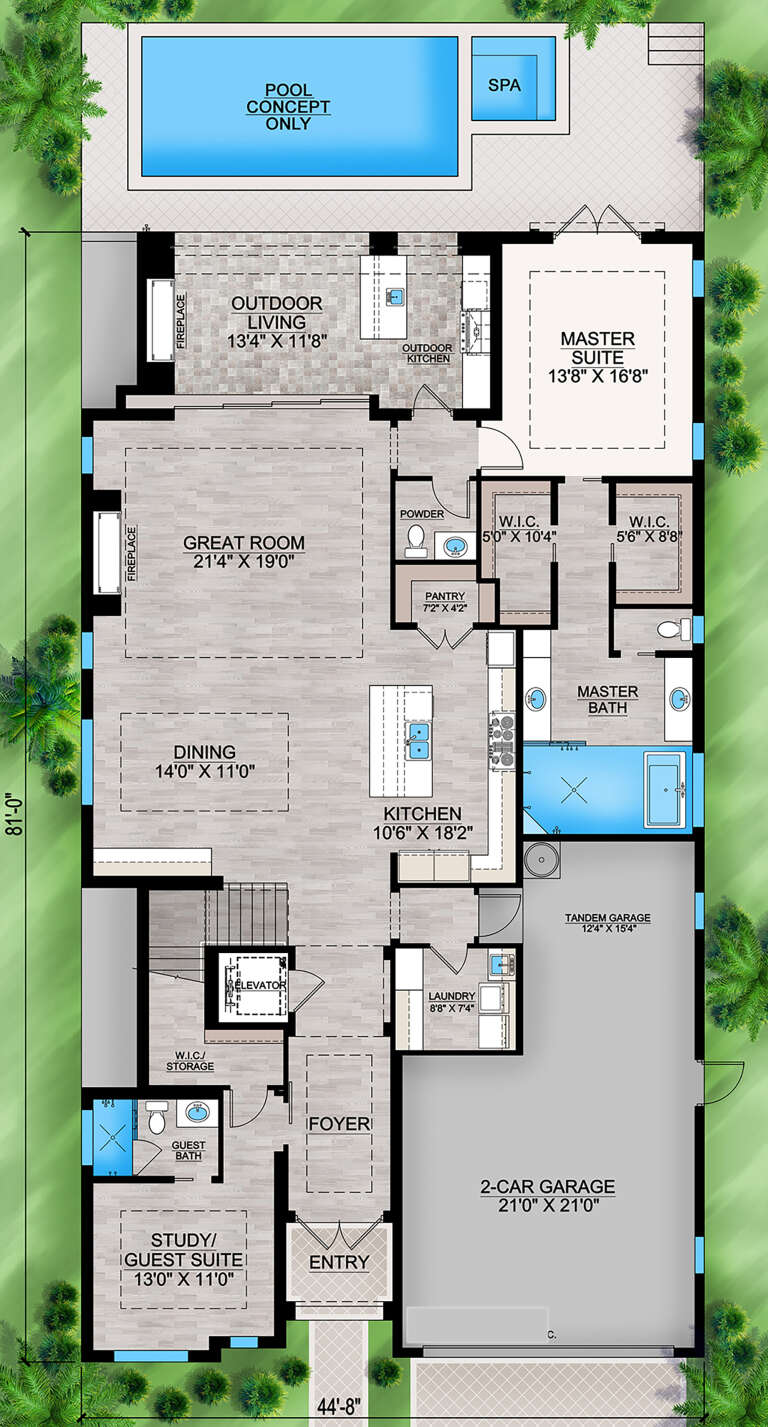
House Plan House Plan #29999 Front Elevation

PLAN #207-00125

Starting at

$3,635
Sq Ft 4,039
Beds 5
Baths 5
½ Baths 1
Cars 3
Stories 2
Width 44' 8"
Depth 81'
House Plan House Plan #29471 Angled Front Elevation

PLAN #963-00812

Starting at

$1,499
Sq Ft 1,951
Beds 3
Baths 2
½ Baths 1
Cars 2
Stories 2
Width 41'
Depth 55' 8"
House Plan House Plan #28996 Angled Front Elevation

PLAN #5032-00237

Starting at

$1,250
Sq Ft 2,212
Beds 3
Baths 2
½ Baths 1
Cars 2
Stories 2
Width 62'
Depth 44'
House Plan House Plan #28949 Front Elevation

PLAN #6422-00088

Starting at

$2,100
Sq Ft 3,835
Beds 3-6
Baths 3
½ Baths 0
Cars 2
Stories 2
Width 88' 4"
Depth 57' 11"
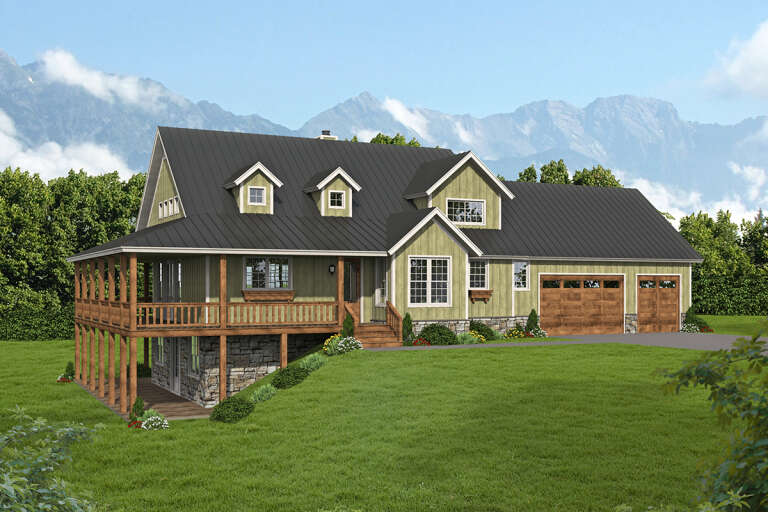
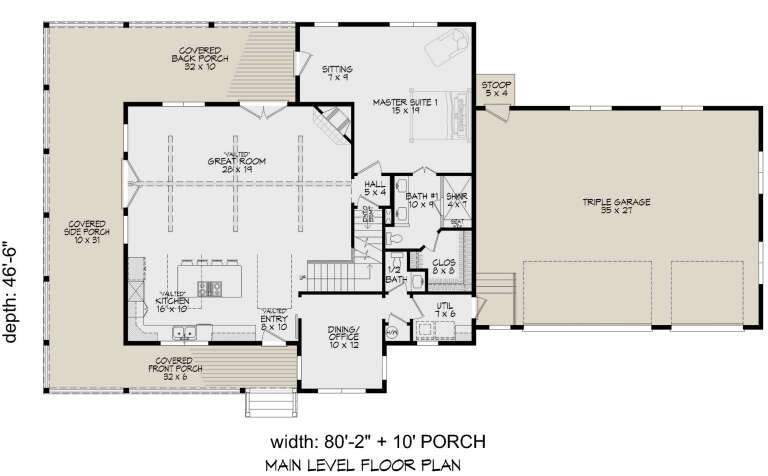
House Plan House Plan #27450 Front Elevation

PLAN #940-00550

Starting at

$1,450
Sq Ft 2,484
Beds 3
Baths 2
½ Baths 1
Cars 3
Stories 2
Width 80' 2"
Depth 46' 6"
House Plan House Plan #26975 Front Elevation

PLAN #2865-00157

Starting at

$1,925
Sq Ft 3,647
Beds 3
Baths 3
½ Baths 1
Cars 2
Stories 2
Width 92' 5"
Depth 71' 10"
House Plan House Plan #26402 Front Elevation
EXCLUSIVE

PLAN #2802-00136

Starting at

$1,450
Sq Ft 3,205
Beds 4
Baths 3
½ Baths 0
Cars 3
Stories 2
Width 79' 6"
Depth 58' 6"
House Plan House Plan #26320 Front Elevation

PLAN #963-00629

Starting at

$1,399
Sq Ft 1,500
Beds 3
Baths 2
½ Baths 1
Cars 2
Stories 2
Width 47'
Depth 37'
House Plan House Plan #24962 Front Elevation

PLAN #963-00460

Starting at

$1,399
Sq Ft 1,566
Beds 3
Baths 2
½ Baths 1
Cars 2
Stories 2
Width 27'
Depth 52'
House Plan House Plan #23764 Front Elevation

PLAN #1070-00268

Starting at

$2,134
Sq Ft 3,332
Beds 5
Baths 3
½ Baths 1
Cars 3
Stories 2
Width 82' 2"
Depth 85' 7"
House Plan House Plan #23635 Front Elevation

PLAN #940-00166

Starting at

$1,450
Sq Ft 2,388
Beds 4
Baths 2
½ Baths 1
Cars 0
Stories 2
Width 47'
Depth 46' 6"
House Plan House Plan #23402 Front Elevation

PLAN #207-00075

Starting at

$3,810
Sq Ft 4,232
Beds 4
Baths 5
½ Baths 0
Cars 3
Stories 2
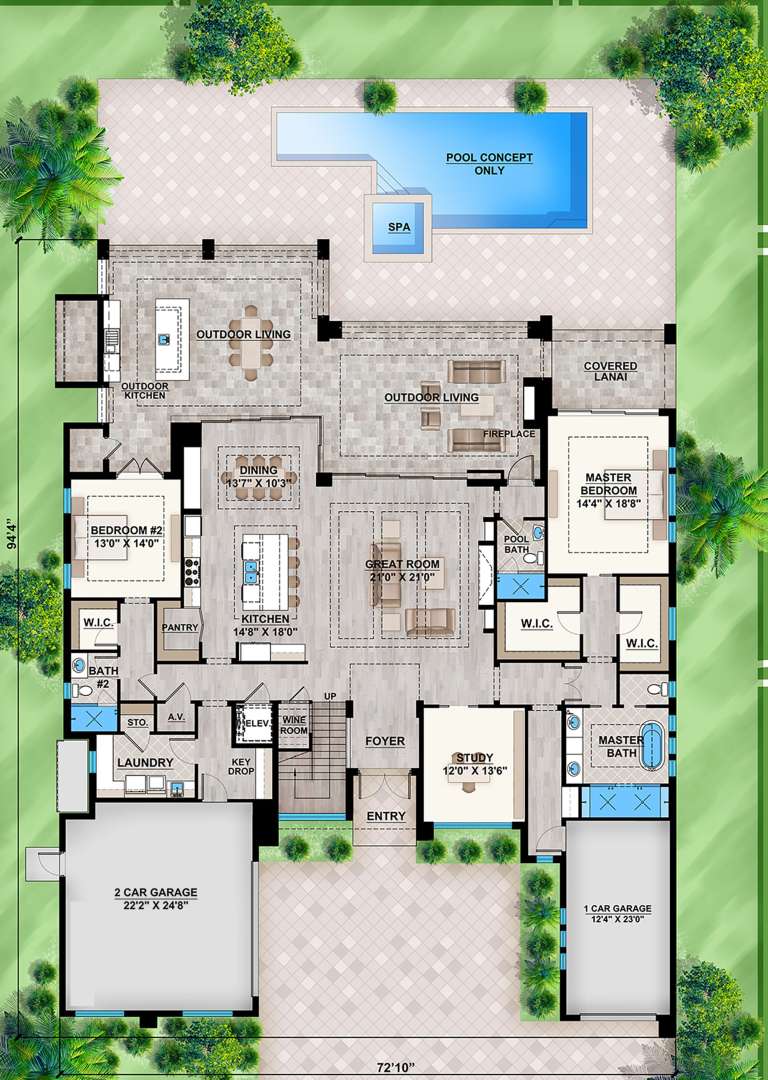
Width 72' 10"
Depth 94' 4"
House Plan House Plan #20916 Front Elevation

PLAN #8318-00110

Starting at

$1,550
Sq Ft 2,711
Beds 3
Baths 2
½ Baths 1
Cars 2
Stories 2
Width 70'
Depth 63' 2"
X
Shop Sign In
Favorites
Cart
Chat