10,022 Results

EDIT SEARCH FILTERS
Clear All Filters2 Stories
Sort By:  

10,022 RESULTS

SEARCH FILTERS

    Plan Type
    Square Feet
    Bedrooms
    Bathrooms
    Stories
    Garage (Vehicle Spaces)
    Architectural Styles

    Outdoor Living

    Bedroom Options
    Kitchen & Dining
    Laundry Location
    Additional Rooms

    Garage Type

    Garage Features
    Other Features
    Foundation Type

    Plan Width (FT)
    Plan Depth (FT)
    Plan Height (FT)
    Framing Type
    Media Filters
SEARCHING...
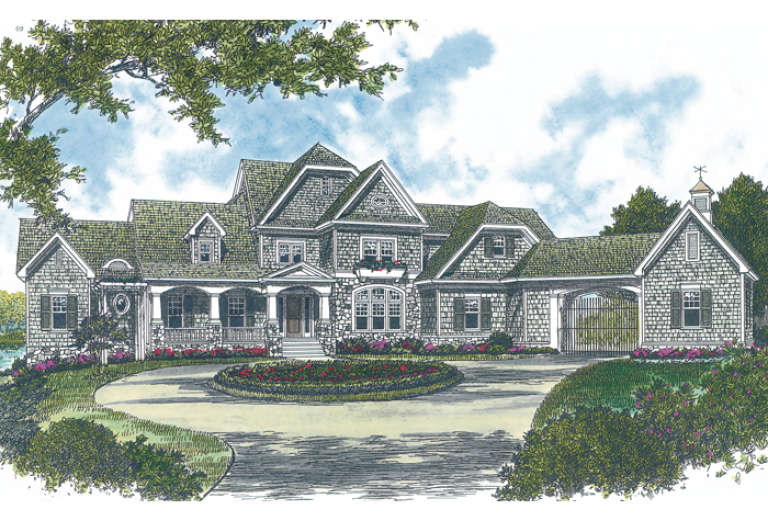
House Plan House Plan #15744

PLAN #1070-00210

Starting at

$1,804
Sq Ft 2,456
Beds 4
Baths 3
½ Baths 0
Cars 2
Stories 2
Width 69'
Depth 54' 5"
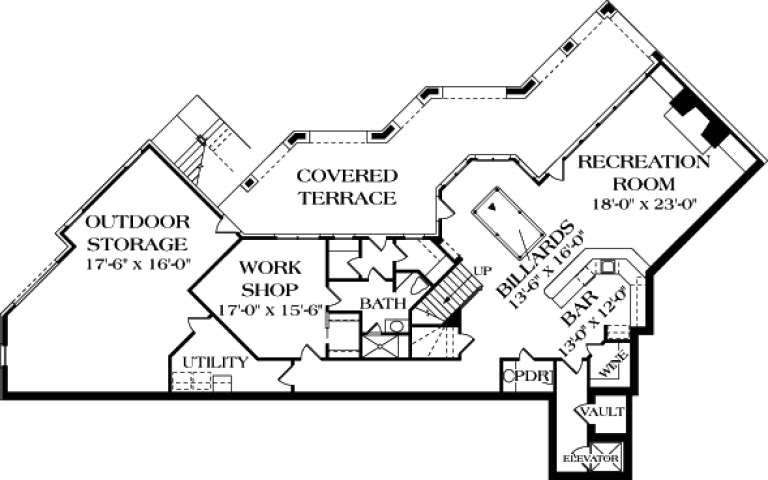
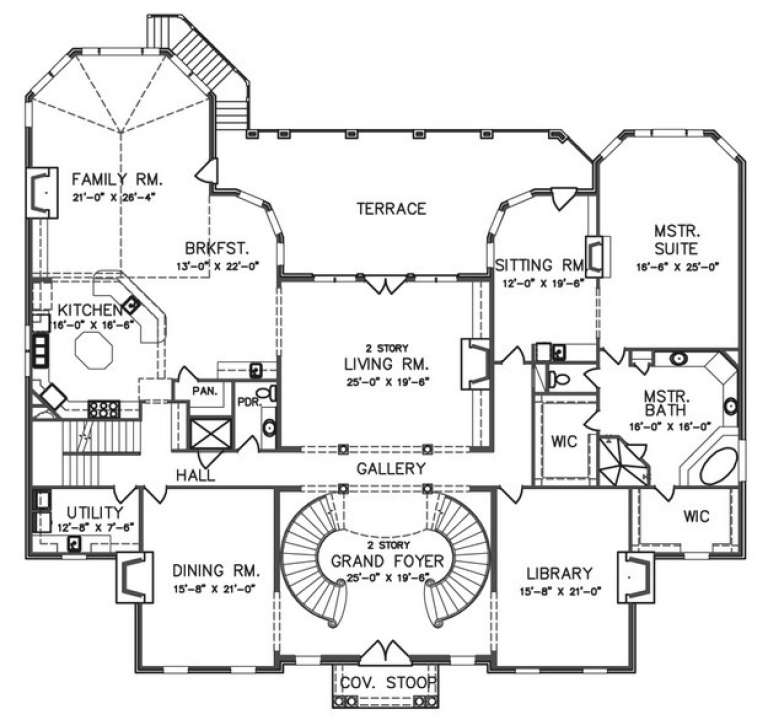
House Plan House Plan #13093 Front Elevation

PLAN #3323-00539

Starting at

$2,400
Sq Ft 8,173
Beds 5
Baths 6
½ Baths 2
Cars 3
Stories 2
Width 120' 10"
Depth 123' 10"
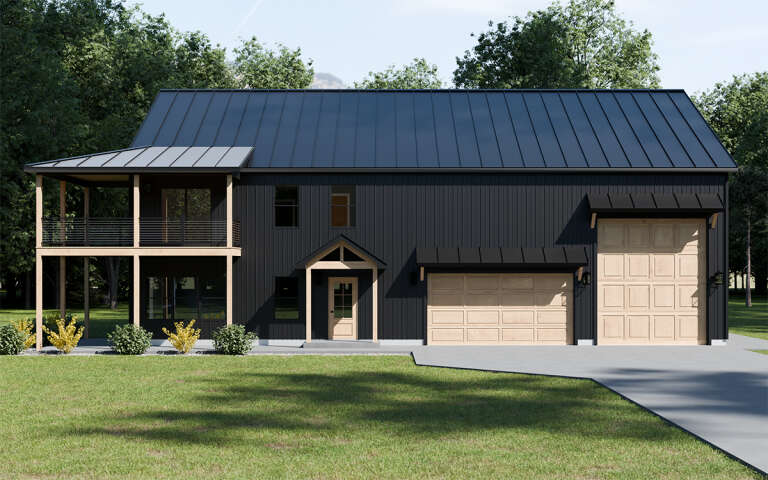
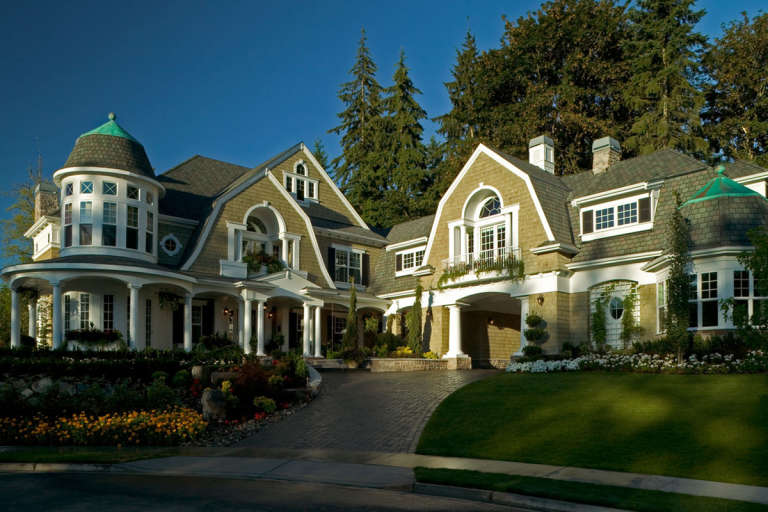
House Plan House Plan #34700 Front Elevation

PLAN #963-01219

Starting at

$1,699
Sq Ft 2,415
Beds 4-5
Baths 4
½ Baths 0
Cars 1
Stories 2
Width 35'
Depth 49'
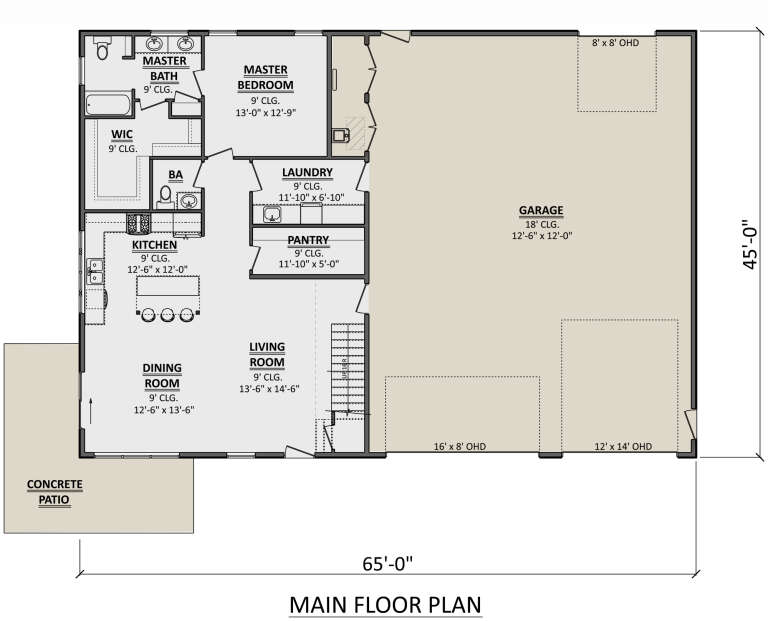
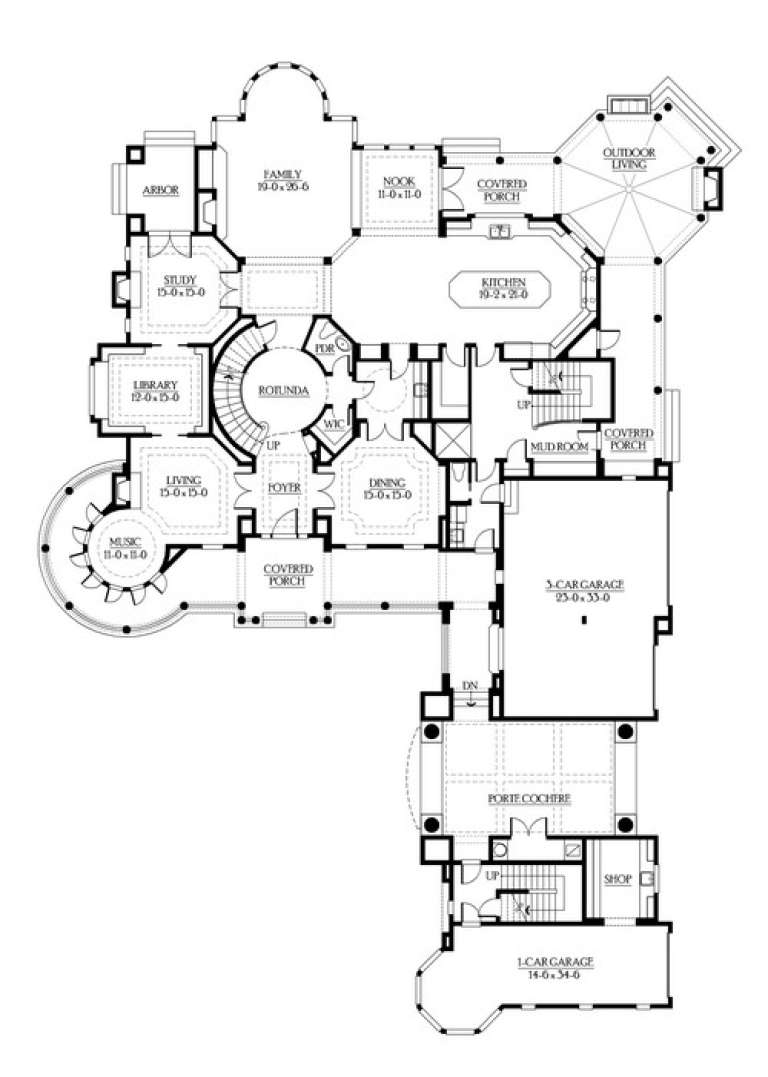
House Plan House Plan #35139 Front Elevation

PLAN #957-00130

Starting at

$1,650
Sq Ft 5,375
Beds 5
Baths 5
½ Baths 1
Cars 3
Stories 2
Width 56' 6"
Depth 77' 10"
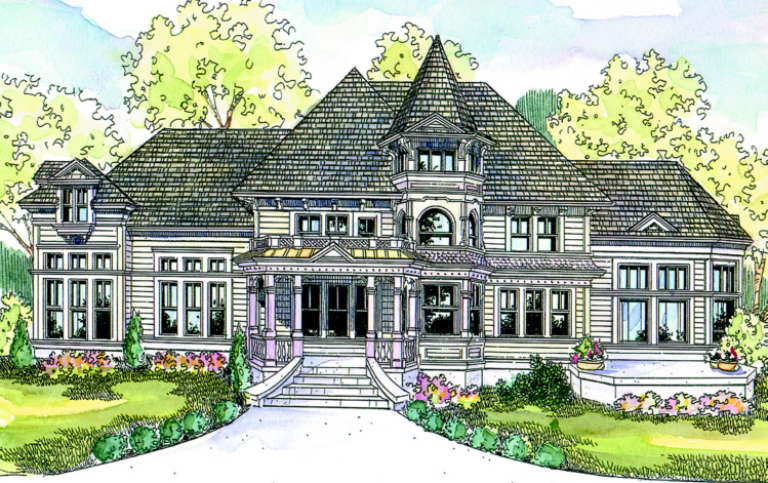
House Plan House Plan #35543 Angled Front Elevation

PLAN #940-01426

Starting at

$2,450
Sq Ft 4,039
Beds 4
Baths 3
½ Baths 1
Cars 3
Stories 2
Width 96' 5"
Depth 48'
House Plan House Plan #30261 Front Elevation

PLAN #1958-00033

Starting at

$1,395
Sq Ft 2,639
Beds 3
Baths 2
½ Baths 1
Cars 3
Stories 2
Width 73'
Depth 53'
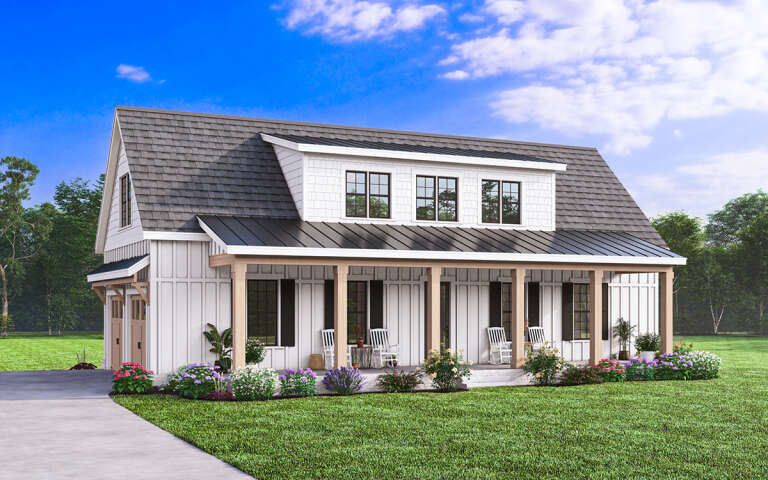
Modern Farmhouse front elevation with white board-and-batten siding, gabled roof, porch, and black windows. House Plan # 009-00329 Digital Rendering by America's Best House Plans, Inc.
EXCLUSIVE

PLAN #009-00329

Starting at

$1,250
Sq Ft 1,753
Beds 3
Baths 2
½ Baths 1
Cars 2
Stories 2
Width 56'
Depth 42'
House Plan House Plan #24659 Front Elevation

PLAN #963-00439

Starting at

$1,999
Sq Ft 3,517
Beds 4
Baths 3
½ Baths 1
Cars 3
Stories 2
Width 93'
Depth 72'
House Plan House Plan #24200 Front Elevation

PLAN #963-00392

Starting at

$1,799
Sq Ft 2,997
Beds 4
Baths 4
½ Baths 0
Cars 2
Stories 2
Width 60'
Depth 72'
House Plan House Plan #23381 Front Elevation

PLAN #5631-00122

Starting at

$4,200
Sq Ft 5,935
Beds 3-5
Baths 3
½ Baths 2
Cars 4
Stories 2
Width 116'
Depth 131' 6"
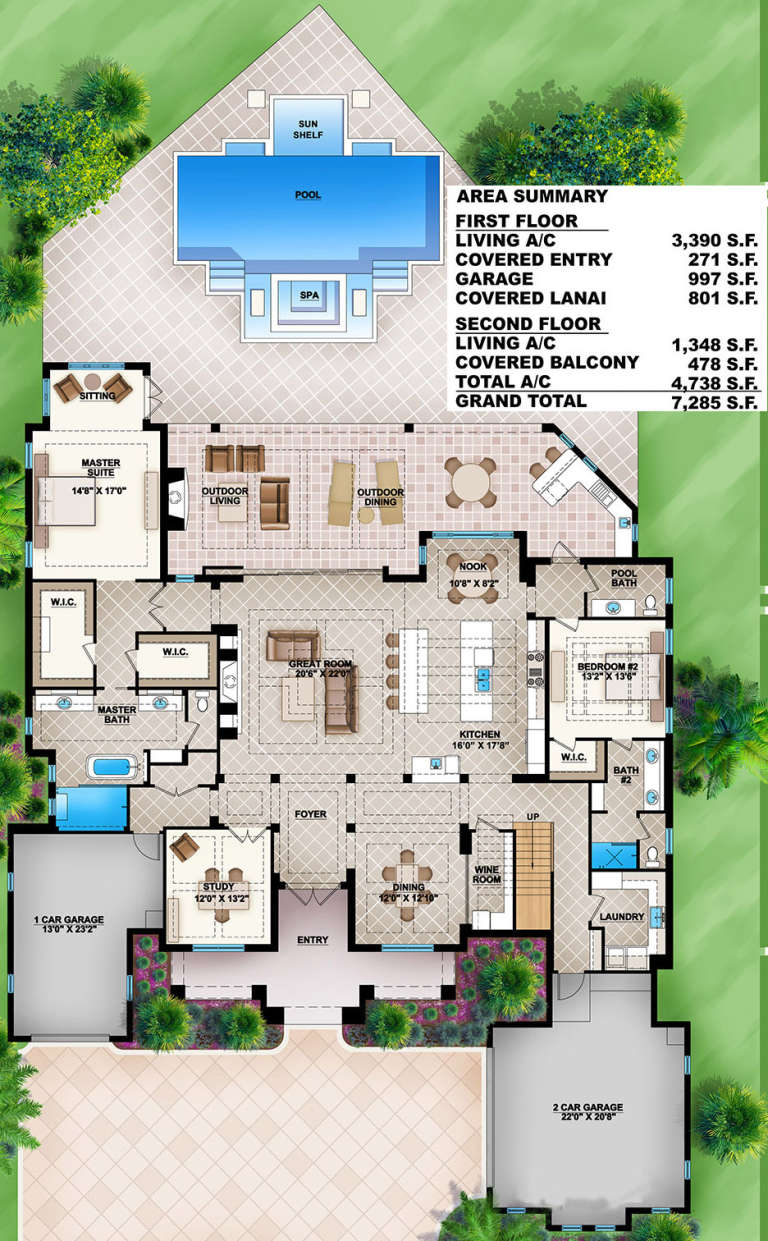
House Plan House Plan #16943 Front Elevation

PLAN #207-00008

Starting at

$4,265
Sq Ft 4,738
Beds 4
Baths 4
½ Baths 1
Cars 3
Stories 2
Width 78' 3"
Depth 99' 6"
House Plan House Plan #14767 Front Photo
EXCLUSIVE

PLAN #6819-00030

Starting at

$2,620
Sq Ft 6,778
Beds 5
Baths 5
½ Baths 1
Cars 4
Stories 2
Width 85' 2"
Depth 80'
House Plan House Plan #6170 FRONT PHOTO DEFAULT

PLAN #341-00296

Starting at

$4,900
Sq Ft 7,900
Beds 5
Baths 5
½ Baths 1
Cars 4
Stories 2
Width 95'
Depth 135'
House Plan House Plan #944 Front Elevation

PLAN #035-00292

Starting at

$1,850
Sq Ft 3,458
Beds 3
Baths 3
½ Baths 0
Cars 4
Stories 2
Width 99' 7"
Depth 72' 6"
House Plan House Plan #35598 Front Elevation

PLAN #402-01897

Starting at

$1,305
Sq Ft 2,346
Beds 4
Baths 2
½ Baths 1
Cars 2
Stories 2
Width 30'
Depth 62'
House Plan House Plan #34615 Angled Front Elevation

PLAN #2865-00419

Starting at

$1,725
Sq Ft 2,884
Beds 4
Baths 3
½ Baths 0
Cars 2
Stories 2
Width 55' 6"
Depth 63' 4"
House Plan House Plan #34302 Front Elevation

PLAN #5984-00041

Starting at

$1,730
Sq Ft 4,772
Beds 4
Baths 6
½ Baths 1
Cars 3
Stories 2
Width 104' 7"
Depth 47' 7"
House Plan House Plan #33309 Front Elevation

PLAN #098-00642

Starting at

$2,050
Sq Ft 2,419
Beds 3-4
Baths 3
½ Baths 1
Cars 0
Stories 2
Width 39'
Depth 64' 2"
X
Shop Sign In
Favorites
Cart
Chat