10,022 Results

EDIT SEARCH FILTERS
Clear All Filters2 Stories
Sort By:  

10,022 RESULTS

SEARCH FILTERS

    Plan Type
    Square Feet
    Bedrooms
    Bathrooms
    Stories
    Garage (Vehicle Spaces)
    Architectural Styles

    Outdoor Living

    Bedroom Options
    Kitchen & Dining
    Laundry Location
    Additional Rooms

    Garage Type

    Garage Features
    Other Features
    Foundation Type

    Plan Width (FT)
    Plan Depth (FT)
    Plan Height (FT)
    Framing Type
    Media Filters
SEARCHING...
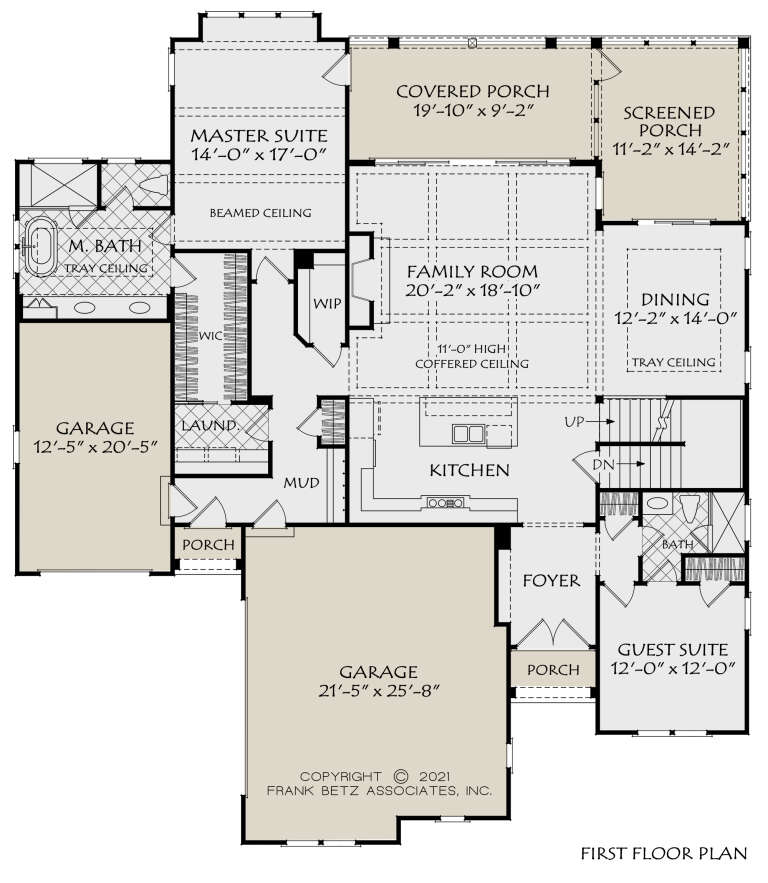
House Plan House Plan #34618 Left Elevation

PLAN #8318-00443

Starting at

$1,350
Sq Ft 1,656
Beds 3
Baths 2
½ Baths 1
Cars 2
Stories 2
Width 25'
Depth 78' 10"
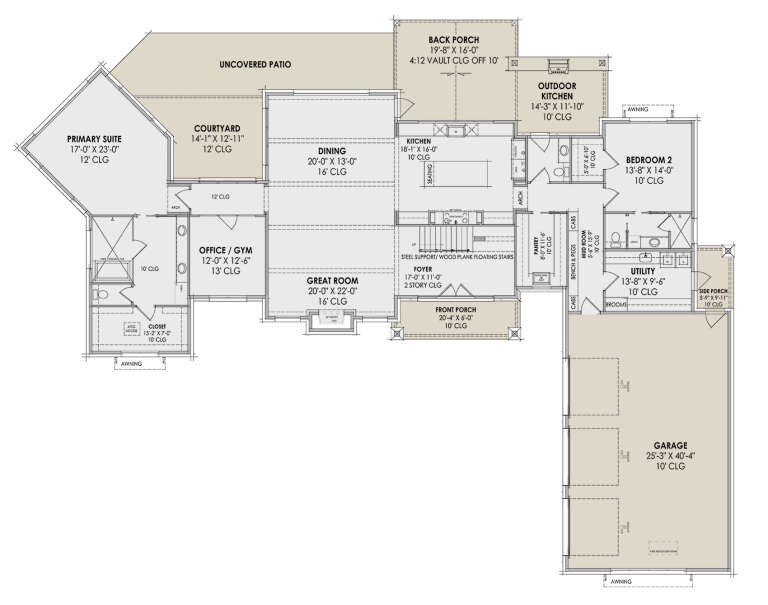
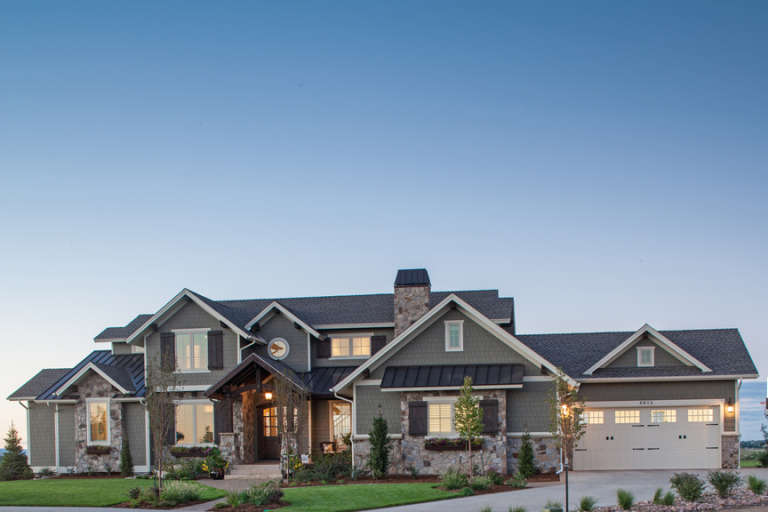
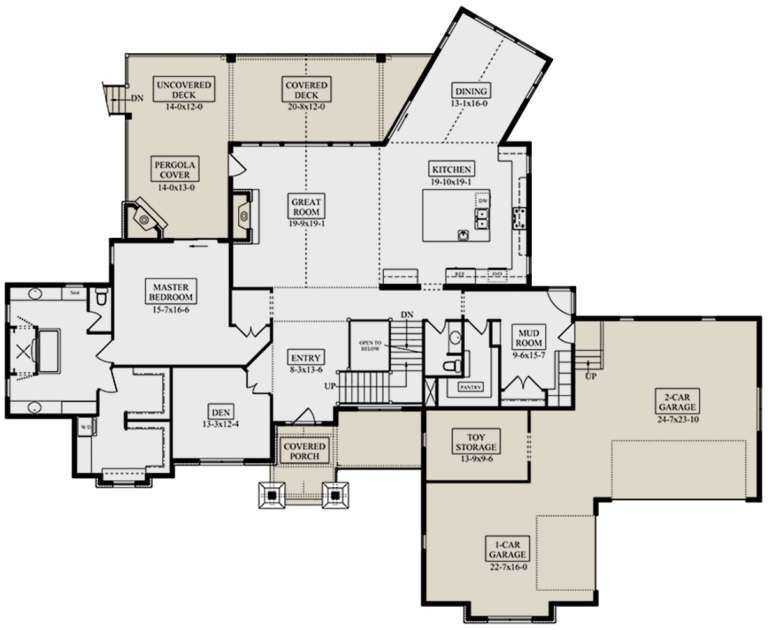
House Plan House Plan #30791 Front Elevation at Dusk

PLAN #7983-00056

Starting at

$2,330
Sq Ft 4,446
Beds 4
Baths 4
½ Baths 1
Cars 3
Stories 2
Width 113' 7"
Depth 87' 11"
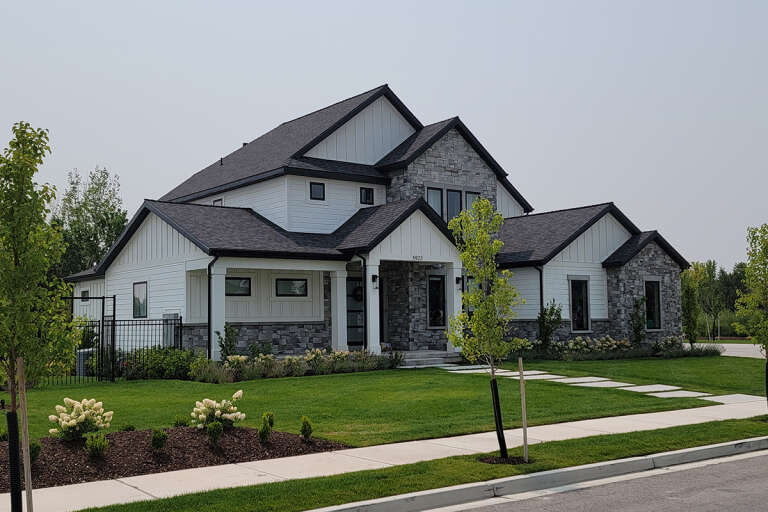
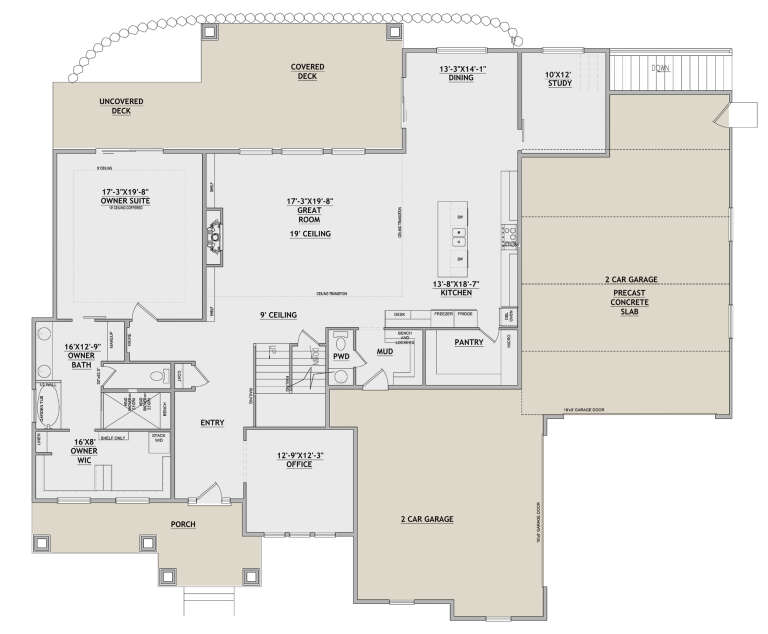
House Plan House Plan #28540 Angled Front Elevation

PLAN #8768-00127

Starting at

$2,279
Sq Ft 3,908
Beds 5
Baths 3
½ Baths 1
Cars 4
Stories 2
Width 83' 3"
Depth 71'
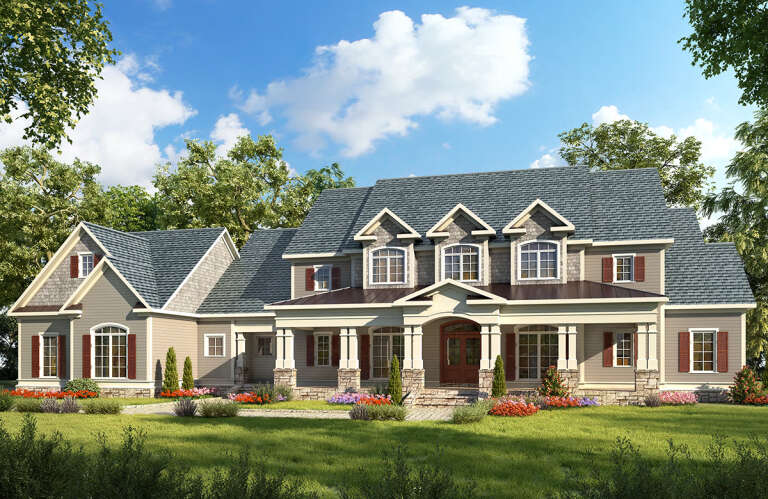
House Plan House Plan #27274 Front Elevation

PLAN #6082-00203

Starting at

$2,295
Sq Ft 3,866
Beds 4-5
Baths 4
½ Baths 1
Cars 3
Stories 2
Width 109' 8"
Depth 60' 10"
House Plan House Plan #18512 Angled Front Elevation

PLAN #1907-00042

Starting at

$1,750
Sq Ft 1,825
Beds 3
Baths 3
½ Baths 1
Cars 2
Stories 2
Width 73'
Depth 72' 6"
House Plan House Plan #17804 Front Elevation

PLAN #6146-00224

Starting at

$1,350
Sq Ft 1,852
Beds 3
Baths 1
½ Baths 1
Cars 0
Stories 2
Width 29'
Depth 45'
House Plan House Plan #14814 Angled Front Elevation

PLAN #7922-00007

Starting at

$800
Sq Ft 2,631
Beds 4
Baths 3
½ Baths 1
Cars 2
Stories 2
Width 54' 10"
Depth 48' 6"
House Plan House Plan #13637 Front Elevation

PLAN #034-01017

Starting at

$1,855
Sq Ft 2,326
Beds 3-4
Baths 2
½ Baths 1
Cars 2
Stories 2
Width 58'
Depth 33'
House Plan House Plan #34820 Front Elevation

PLAN #034-01408

Starting at

$1,855
Sq Ft 2,426
Beds 3
Baths 2
½ Baths 1
Cars 2
Stories 2
Width 54' 8"
Depth 40'
House Plan House Plan #34818 Angled Front Elevation

PLAN #034-01406

Starting at

$1,740
Sq Ft 2,184
Beds 3
Baths 2
½ Baths 1
Cars 0
Stories 2
Width 30'
Depth 40'
House Plan House Plan #34591 Front Elevation at Dusk

PLAN #699-00497

Starting at

$1,295
Sq Ft 1,638
Beds 3
Baths 2
½ Baths 1
Cars 0
Stories 2
Width 20'
Depth 57'
House Plan House Plan #32743 Front Elevation

PLAN #963-01130

Starting at

$1,899
Sq Ft 3,359
Beds 4-6
Baths 3
½ Baths 1
Cars 4
Stories 2
Width 85' 4"
Depth 46' 8"
House Plan House Plan #32545 Angled Front Elevation

PLAN #6316-00021

Starting at

$1,845
Sq Ft 2,998
Beds 5
Baths 4
½ Baths 1
Cars 2
Stories 2
Width 61' 8"
Depth 69' 4"
House Plan House Plan #32084 Angled Front Elevation
EXCLUSIVE

PLAN #1462-00132

Starting at

$1,750
Sq Ft 3,139
Beds 5
Baths 3
½ Baths 1
Cars 3
Stories 2
Width 70'
Depth 50'
House Plan House Plan #26215 Front Elevation

PLAN #8594-00463

Starting at

$2,725
Sq Ft 2,686
Beds 4
Baths 3
½ Baths 0
Cars 3
Stories 2
Width 60'
Depth 68'
House Plan House Plan #25568 Front Elevation

PLAN #940-00339

Starting at

$1,250
Sq Ft 1,972
Beds 3
Baths 3
½ Baths 1
Cars 2
Stories 2
Width 85'
Depth 46' 6"
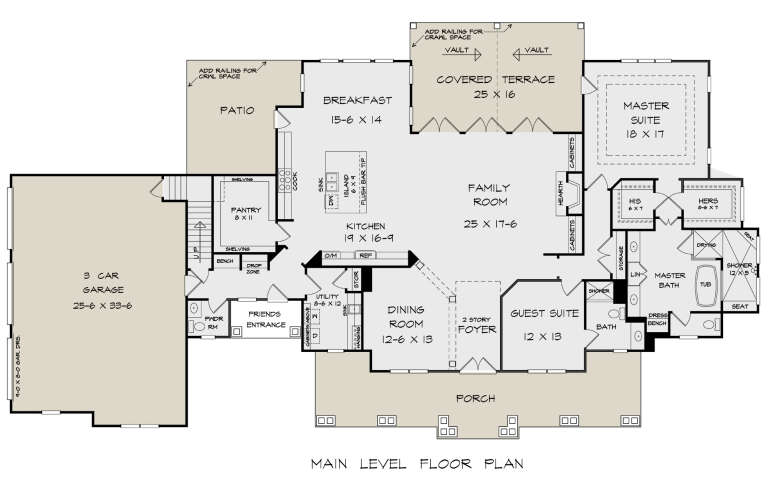
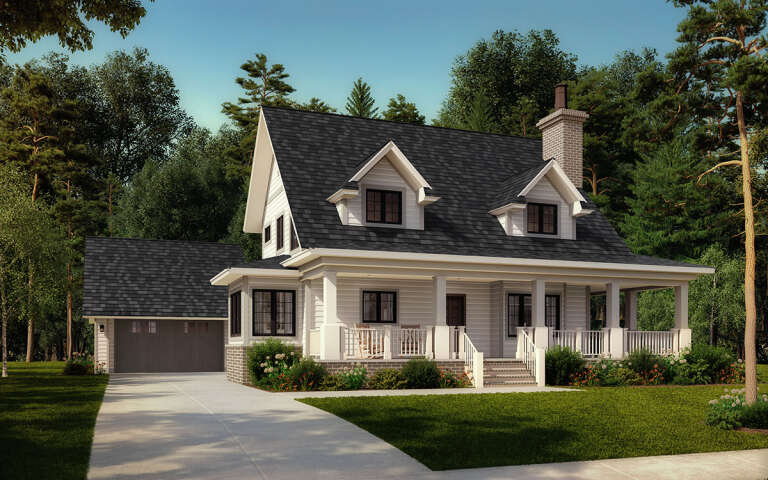
White Modern Farmhouse, Front Elevation, board-and-batten siding, stone base, wood garage doors, timber porch, lush lawn. House Plan # 5032-00097 Digital Rendering by America's Best House Plans, Inc.

PLAN #5032-00097

Starting at

$1,450
Sq Ft 3,222
Beds 3-5
Baths 3
½ Baths 1
Cars 3
Stories 2
Width 113'
Depth 73' 11"
House Plan House Plan #18307 Front Elevation

PLAN #5631-00063

Starting at

$2,400
Sq Ft 3,897
Beds 4
Baths 3
½ Baths 1
Cars 3
Stories 2
Width 101' 6"
Depth 82' 8"
X
Shop Sign In
Favorites
Cart
Chat