9,972 Results

EDIT SEARCH FILTERS
Clear All Filters2 Stories
Sort By:  

9,972 RESULTS

SEARCH FILTERS

    Plan Type
    Square Feet
    Bedrooms
    Bathrooms
    Stories
    Garage (Vehicle Spaces)
    Architectural Styles

    Outdoor Living

    Bedroom Options
    Kitchen & Dining
    Laundry Location
    Additional Rooms

    Garage Type

    Garage Features
    Other Features
    Foundation Type

    Plan Width (FT)
    Plan Depth (FT)
    Plan Height (FT)
    Framing Type
    Media Filters
SEARCHING...
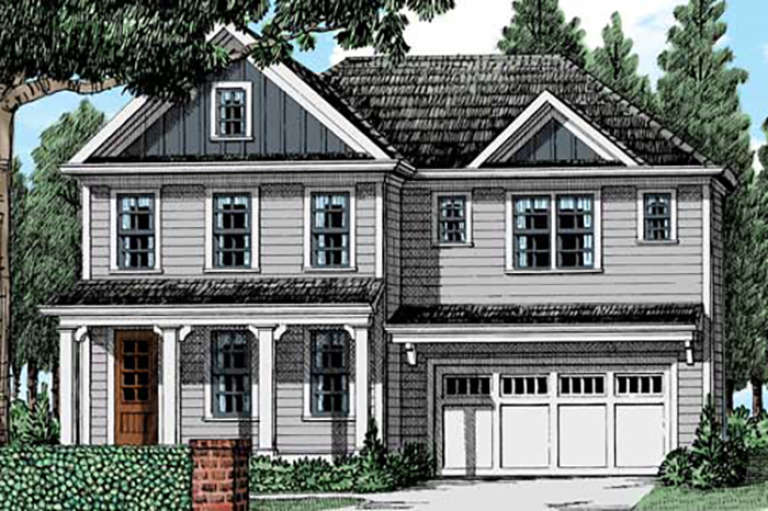
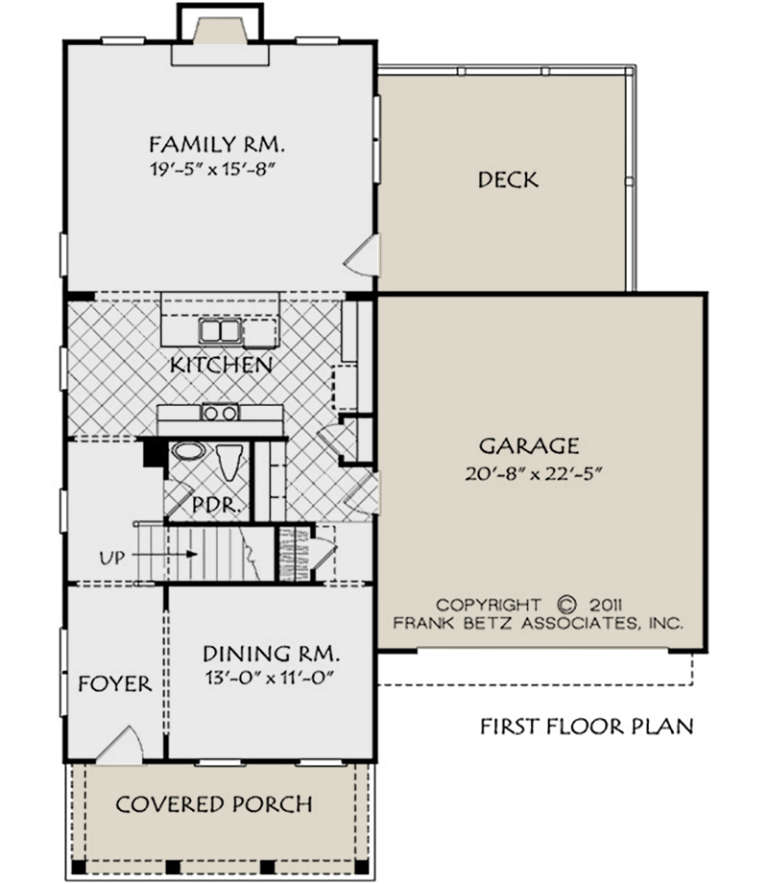
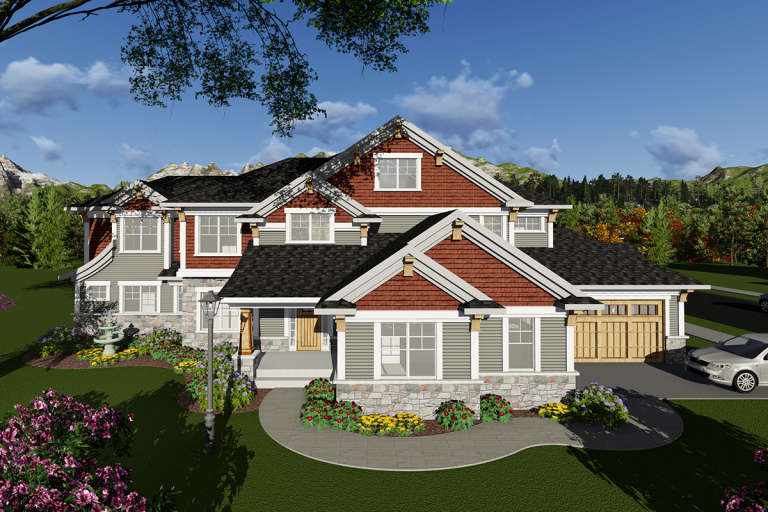
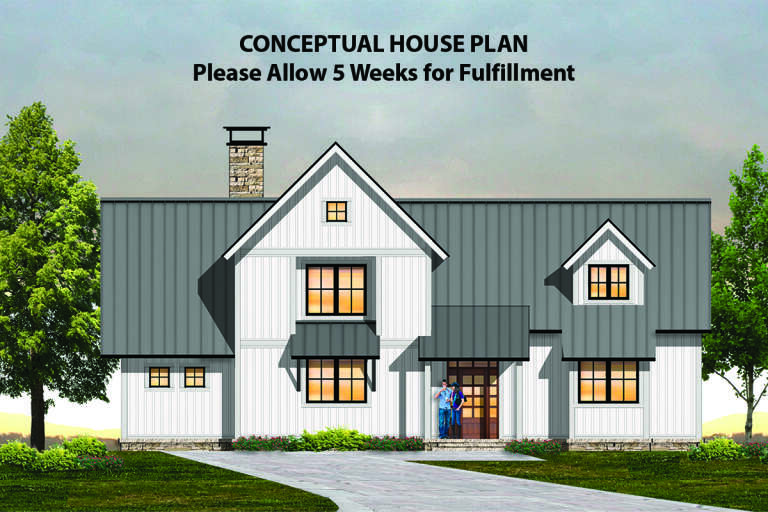
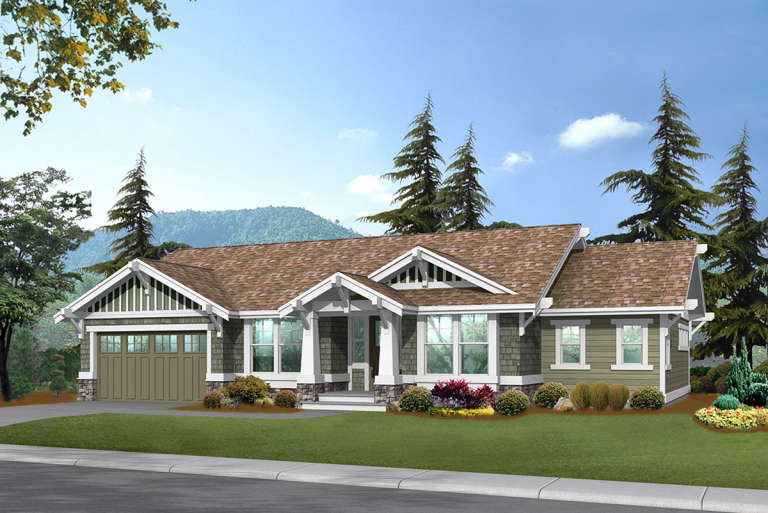
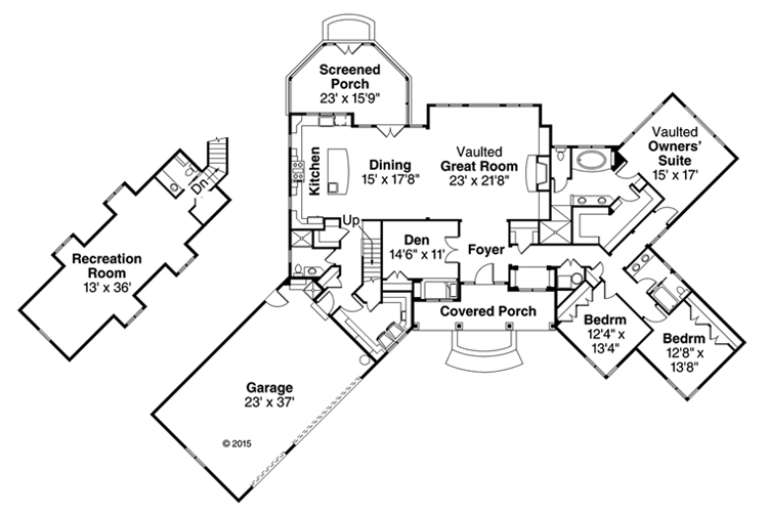
House Plan House Plan #20823 Front Elevation

PLAN #8594-00040

Starting at

$2,095
Sq Ft 2,117
Beds 3-4
Baths 2
½ Baths 1
Cars 2
Stories 2
Width 45'
Depth 41'
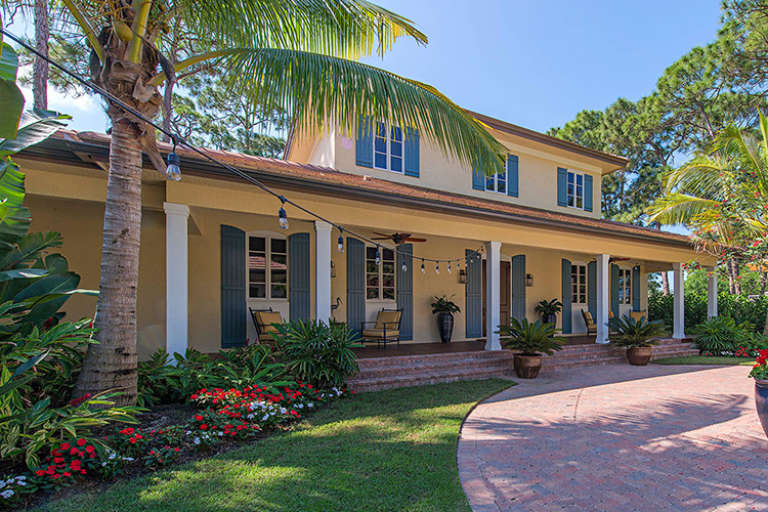
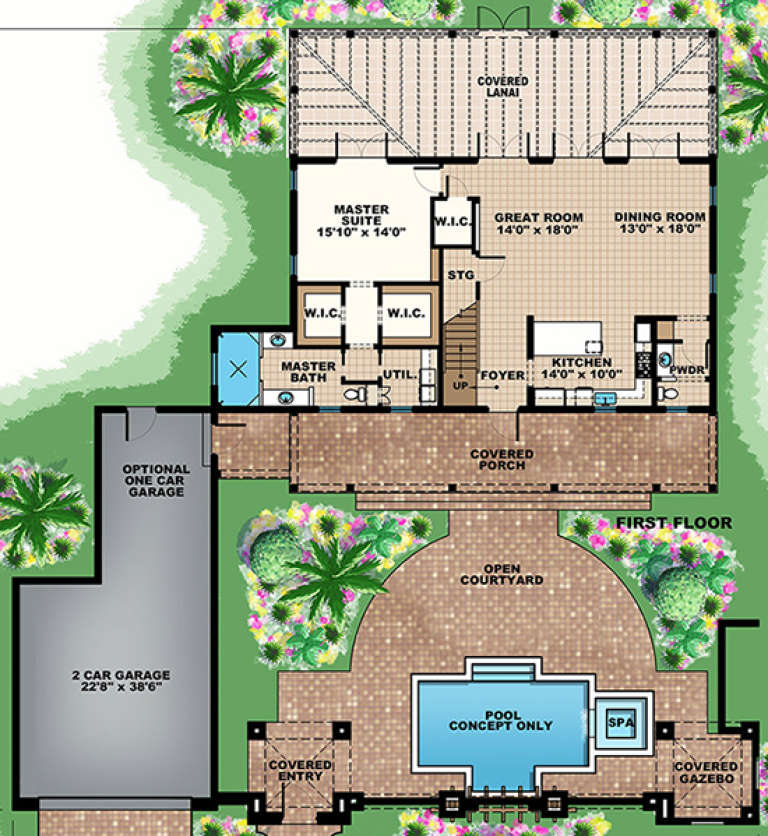
House Plan House Plan #20898 Front Elevation

PLAN #8594-00098

Starting at

$2,095
Sq Ft 2,286
Beds 4
Baths 2
½ Baths 1
Cars 2
Stories 2
Width 41'
Depth 55' 4"
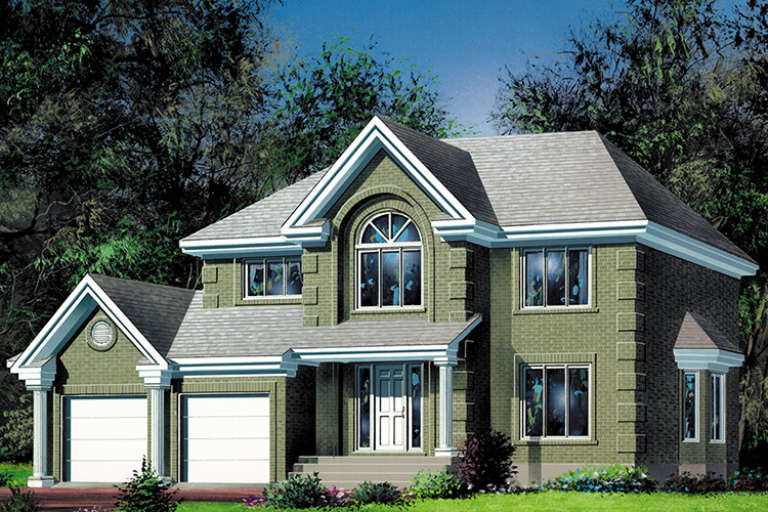
House Plan House Plan #20905 Front Elevation

PLAN #8594-00105

Starting at

$2,305
Sq Ft 2,386
Beds 4
Baths 2
½ Baths 1
Cars 2
Stories 2
Width 41'
Depth 46' 6"
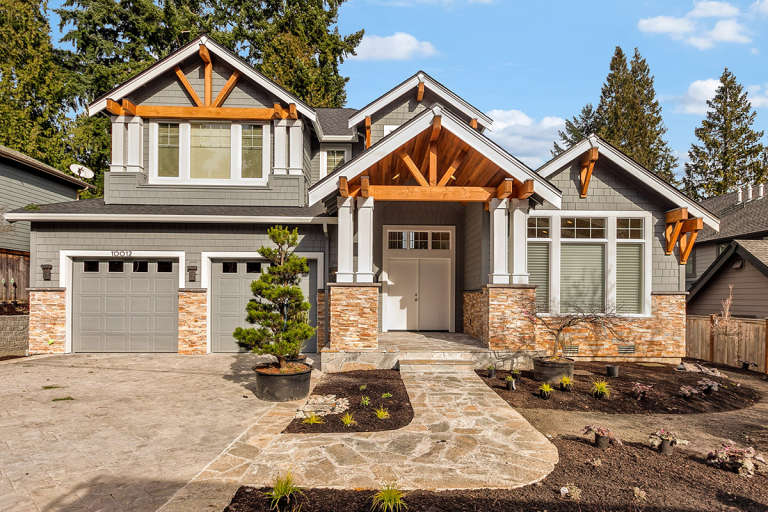
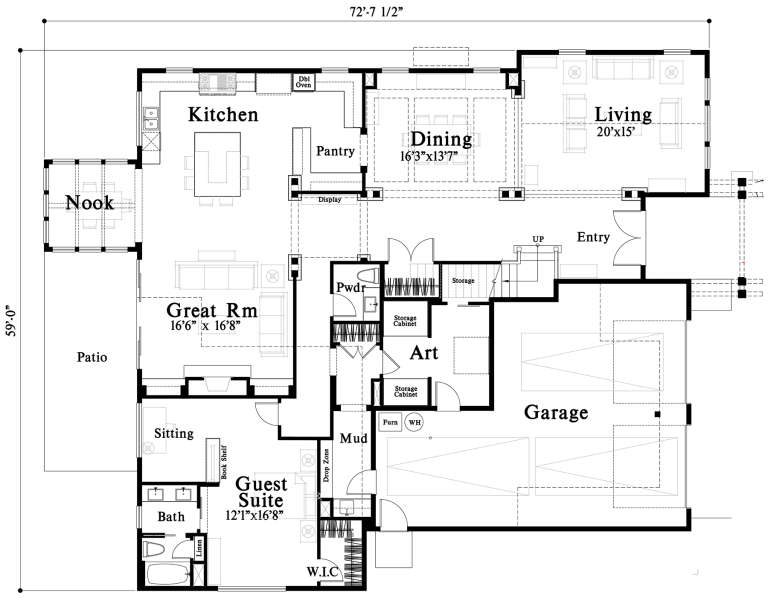
House Plan House Plan #20810 Front Elevation

PLAN #4771-00013

Starting at

$1,800
Sq Ft 4,064
Beds 4
Baths 3
½ Baths 1
Cars 2
Stories 2
Width 59'
Depth 72' 8"
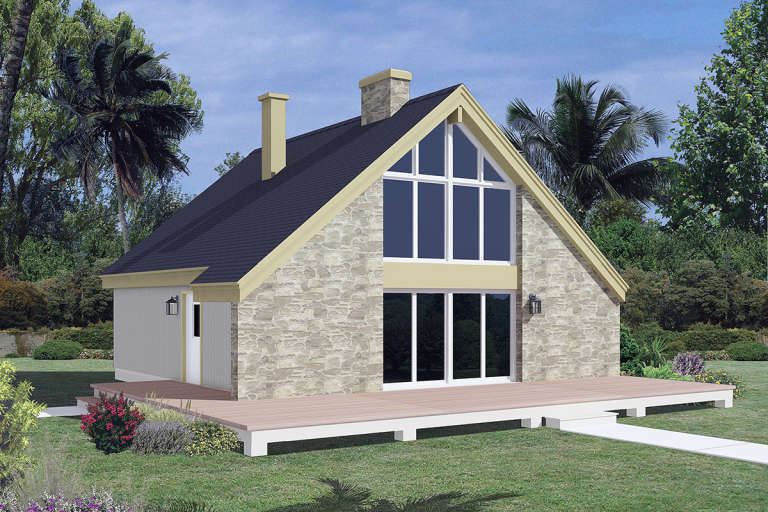
House Plan House Plan #20768 Front Elevation

PLAN #5633-00409

Starting at

$1,199
Sq Ft 1,260
Beds 3
Baths 1
½ Baths 0
Cars 0
Stories 2
Width 34'
Depth 30'
House Plan House Plan #20058 Front Elevation

PLAN #1020-00080

Starting at

$1,810
Sq Ft 3,851
Beds 4
Baths 3
½ Baths 1
Cars 3
Stories 2
Width 81' 8"
Depth 66'
House Plan House Plan #19742 Front Elevation

PLAN #3978-00112

Starting at

$3,100
Sq Ft 3,114
Beds 4
Baths 3
½ Baths 0
Cars 2
Stories 2
Width 40'
Depth 64' 4"
House Plan House Plan #19741 Front Elevation

PLAN #3978-00111

Starting at

$3,100
Sq Ft 3,114
Beds 4
Baths 3
½ Baths 0
Cars 2
Stories 2
Width 40'
Depth 64' 4"
House Plan House Plan #19657 Front Elevation

PLAN #8504-00150

Starting at

$3,975
Sq Ft 2,409
Beds 3
Baths 3
½ Baths 1
Cars 2
Stories 2
Width 57'
Depth 44'
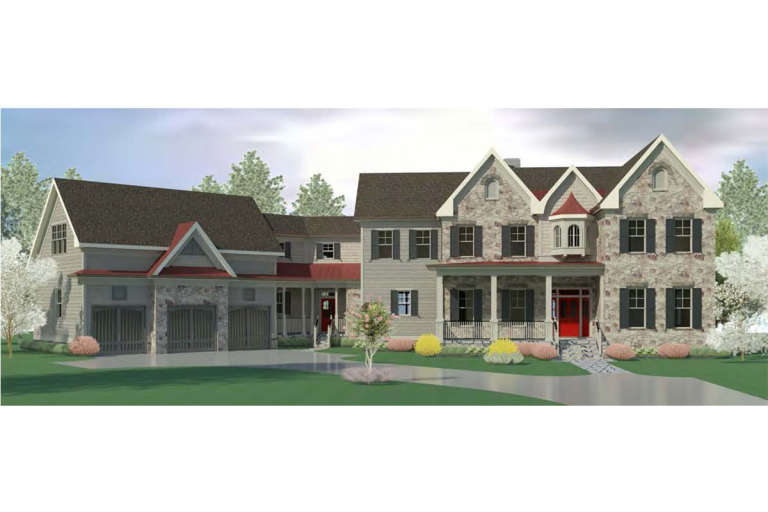
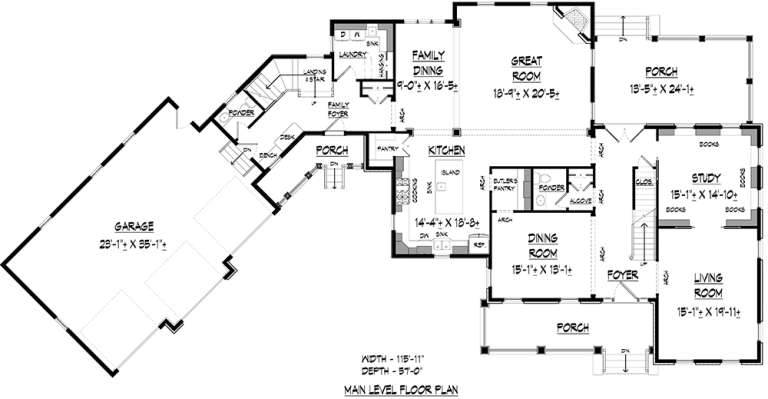
House Plan House Plan #19531 Front Elevation

PLAN #6082-00135

Starting at

$2,295
Sq Ft 4,849
Beds 4
Baths 4
½ Baths 2
Cars 3
Stories 2
Width 115' 11"
Depth 57'
House Plan House Plan #19034 Front Elevation

PLAN #341-00304

Starting at

$2,400
Sq Ft 3,559
Beds 2
Baths 2
½ Baths 1
Cars 3
Stories 2
Width 64'
Depth 56'
House Plan House Plan #18576 Front Elevation

PLAN #402-01477

Starting at

$1,305
Sq Ft 2,338
Beds 4
Baths 3
½ Baths 1
Cars 2
Stories 2
Width 42'
Depth 60'
House Plan House Plan #18226 Front Elevation

PLAN #6082-00089

Starting at

$1,895
Sq Ft 2,441
Beds 4
Baths 2
½ Baths 1
Cars 2
Stories 2
Width 49'
Depth 40' 6"
House Plan House Plan #18195

PLAN #035-00748

Starting at

$2,180
Sq Ft 3,812
Beds 4
Baths 3
½ Baths 2
Cars 3
Stories 2
Width 90'
Depth 61' 6"
House Plan House Plan #18163

PLAN #035-00727

Starting at

$2,435
Sq Ft 4,211
Beds 3
Baths 3
½ Baths 1
Cars 3
Stories 2
Width 114' 4"
Depth 88' 4"
House Plan House Plan #18086 Front Elevation

PLAN #1018-00275

Starting at

$1,350
Sq Ft 2,438
Beds 3
Baths 3
½ Baths 1
Cars 3
Stories 2
Width 87' 8"
Depth 92'
House Plan House Plan #18033 Front Elevation

PLAN #6082-00033

Starting at

$1,895
Sq Ft 2,844
Beds 4
Baths 4
½ Baths 0
Cars 2
Stories 2
Width 81'
Depth 54'
House Plan House Plan #17963 Front Elevation

PLAN #6146-00266

Starting at

$1,605
Sq Ft 2,543
Beds 4
Baths 1
½ Baths 1
Cars 2
Stories 2
Width 50'
Depth 48' 4"
X
Shop Sign In
Favorites
Cart
Chat