9,972 Results

EDIT SEARCH FILTERS
Clear All Filters2 Stories
Sort By:  

9,972 RESULTS

SEARCH FILTERS

    Plan Type
    Square Feet
    Bedrooms
    Bathrooms
    Stories
    Garage (Vehicle Spaces)
    Architectural Styles

    Outdoor Living

    Bedroom Options
    Kitchen & Dining
    Laundry Location
    Additional Rooms

    Garage Type

    Garage Features
    Other Features
    Foundation Type

    Plan Width (FT)
    Plan Depth (FT)
    Plan Height (FT)
    Framing Type
    Media Filters
SEARCHING...
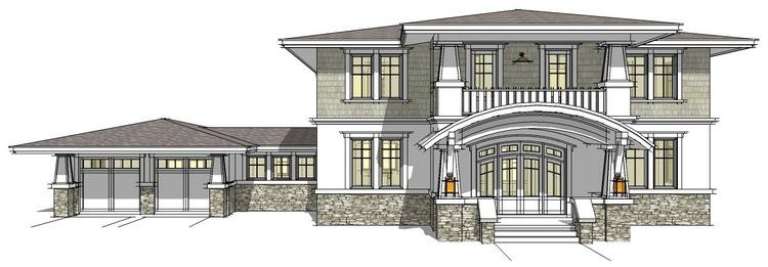
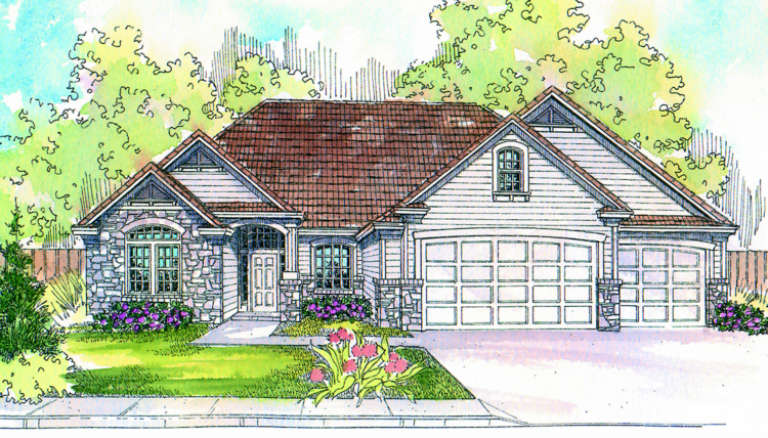
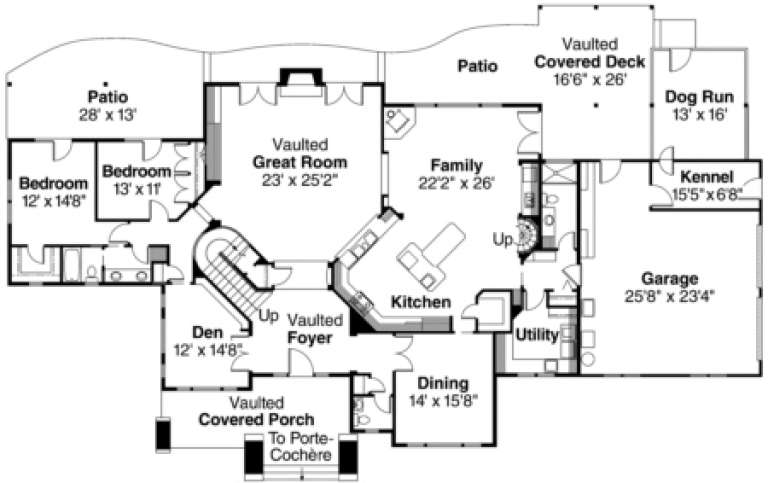
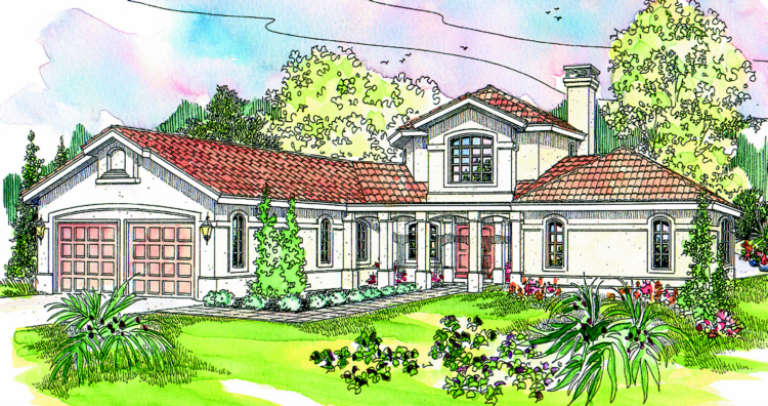
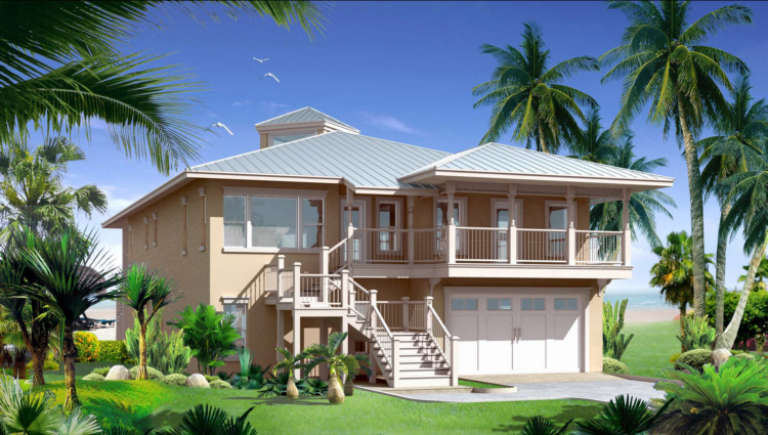
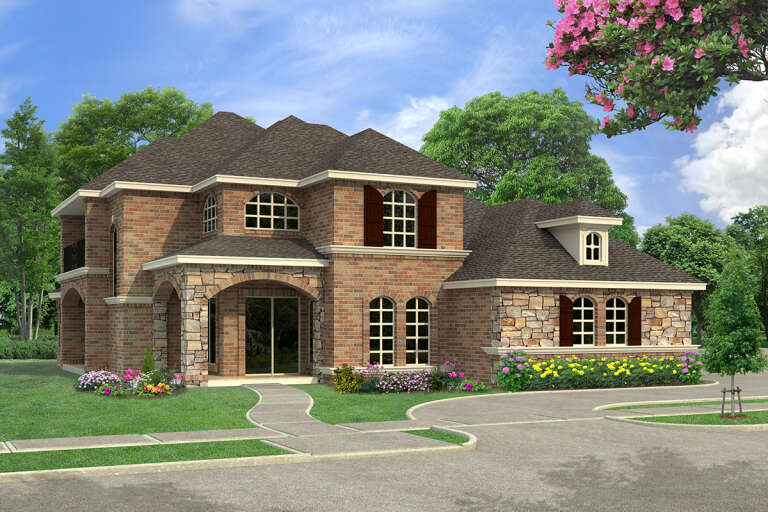
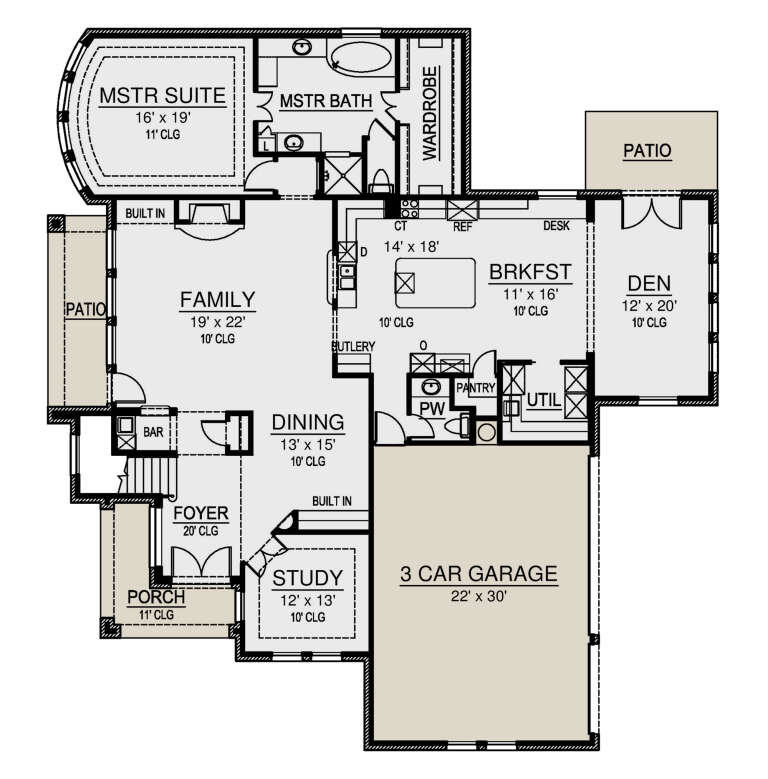
House Plan House Plan #727 Front Elevation

PLAN #035-00078

Starting at

$1,850
Sq Ft 3,126
Beds 2
Baths 2
½ Baths 1
Cars 3
Stories 2
Width 68'
Depth 74'
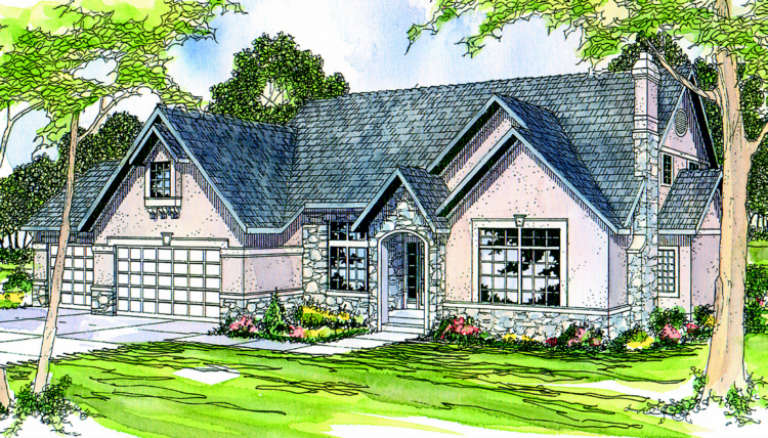
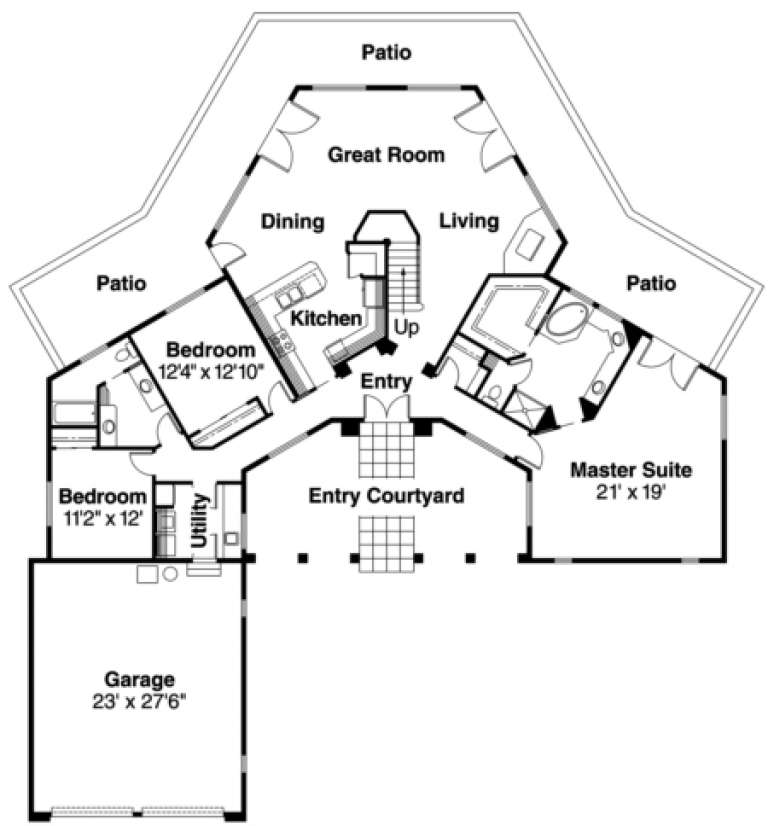
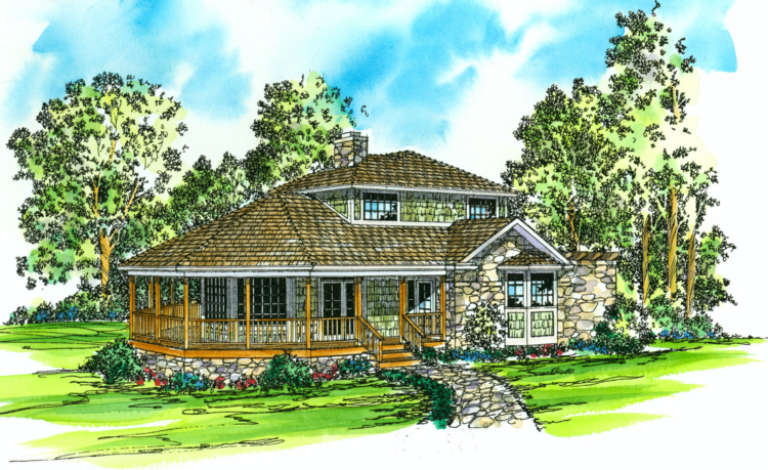
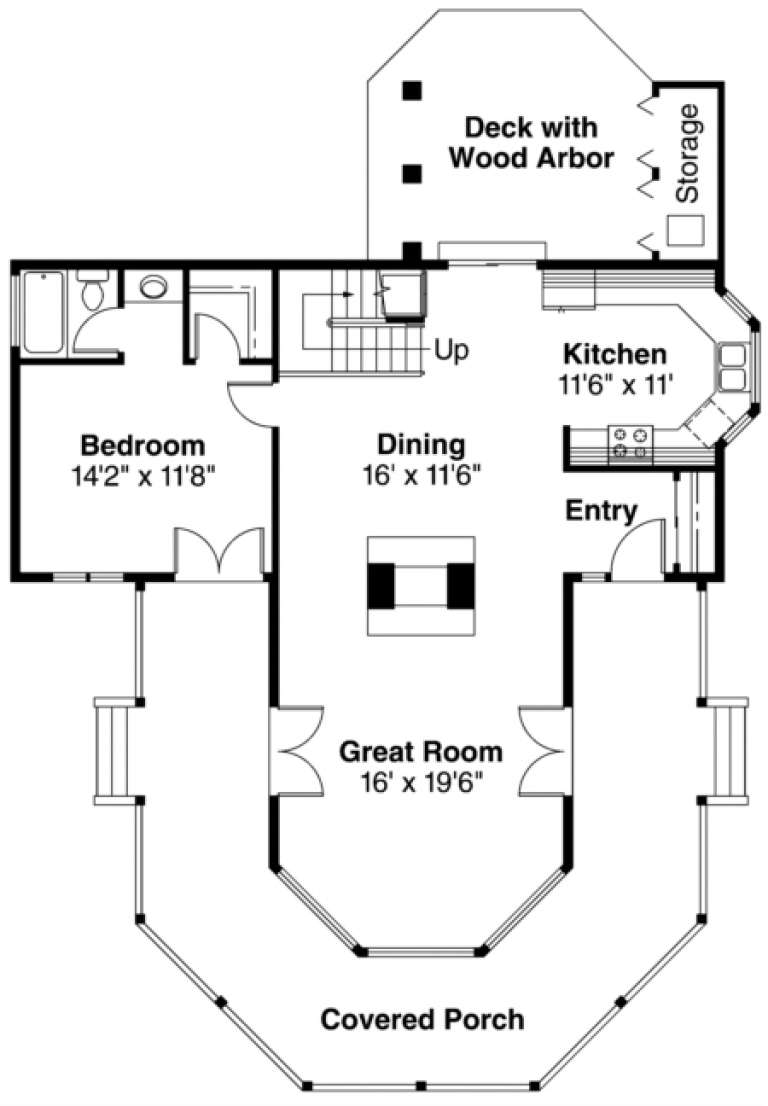
House Plan House Plan #686 Front Elevation

PLAN #035-00037

Starting at

$1,345
Sq Ft 2,609
Beds 3
Baths 2
½ Baths 1
Cars 2
Stories 2
Width 66'
Depth 65'
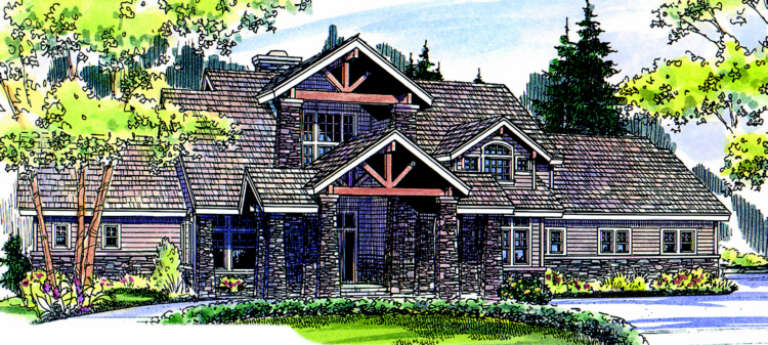
House Plan House Plan #679 Front Elevation

PLAN #035-00030

Starting at

$1,850
Sq Ft 3,040
Beds 3
Baths 2
½ Baths 1
Cars 3
Stories 2
Width 76'
Depth 56'
House Plan House Plan #676 Front Elevation

PLAN #035-00027

Starting at

$2,435
Sq Ft 4,021
Beds 3
Baths 3
½ Baths 1
Cars 2
Stories 2
Width 108'
Depth 67'
House Plan House Plan #668 Front Elevation

PLAN #035-00019

Starting at

$1,575
Sq Ft 2,979
Beds 3
Baths 3
½ Baths 0
Cars 2
Stories 2
Width 77' 1"
Depth 85' 8"
House Plan House Plan #666 Front Elevation

PLAN #035-00017

Starting at

$940
Sq Ft 1,575
Beds 2
Baths 2
½ Baths 0
Cars 0
Stories 2
Width 42'
Depth 56' 6"
House Plan House Plan #587 Front Elevation

PLAN #033-00118

Starting at

$648
Sq Ft 2,418
Beds 4
Baths 2
½ Baths 1
Cars 2
Stories 2
Width 59'
Depth 38'
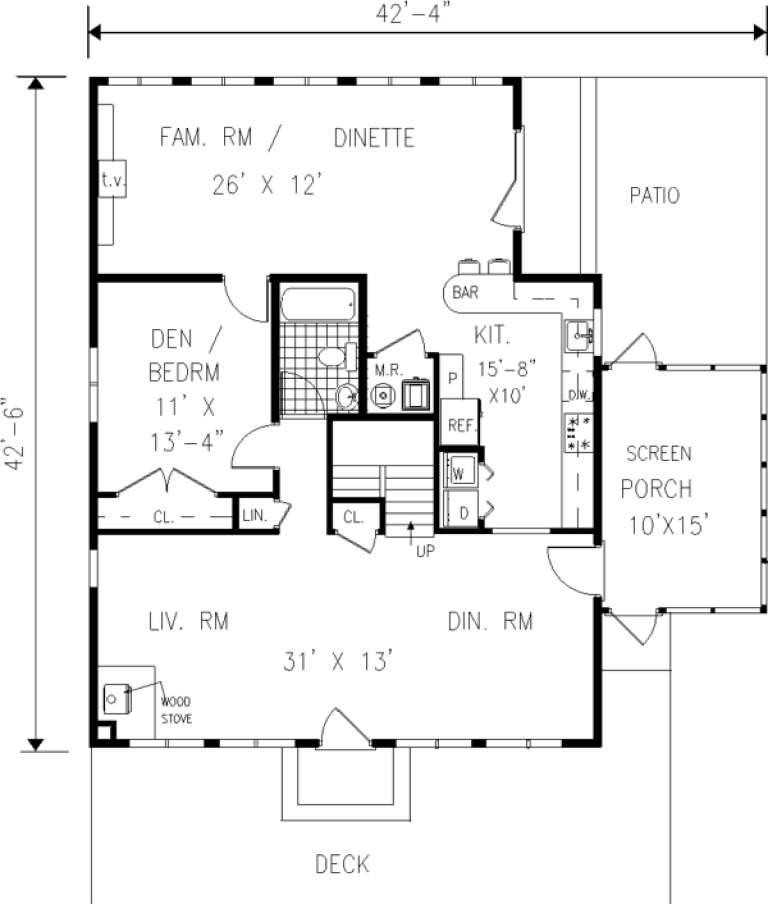
House Plan House Plan #575 Front Elevation

PLAN #033-00111

Starting at

$648
Sq Ft 2,105
Beds 3-4
Baths 3
½ Baths 0
Cars 0
Stories 2
Width 43'
Depth 43'
House Plan House Plan #545 Front Elevation

PLAN #034-00131

Starting at

$2,200
Sq Ft 2,746
Beds 4
Baths 3
½ Baths 0
Cars 2
Stories 2
Width 45' 4"
Depth 44' 6"
House Plan House Plan #447 Front Photo

PLAN #034-00082

Starting at

$1,855
Sq Ft 2,453
Beds 3
Baths 2
½ Baths 1
Cars 2
Stories 2
Width 52'
Depth 46' 8"
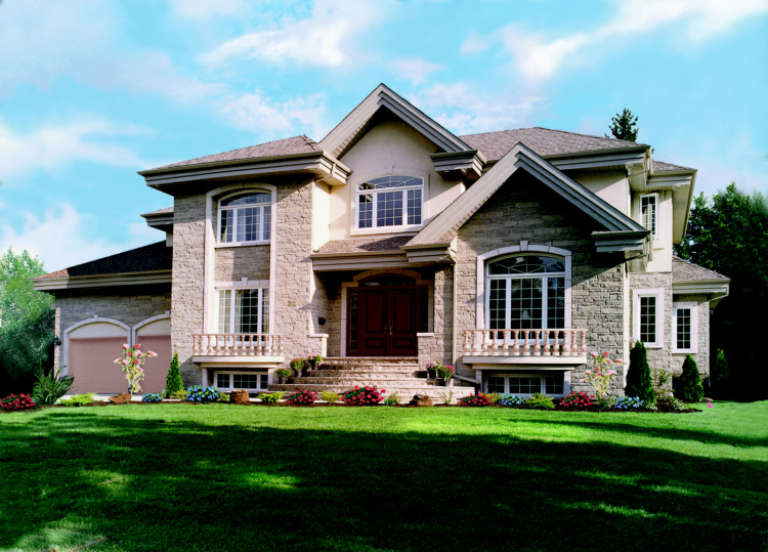
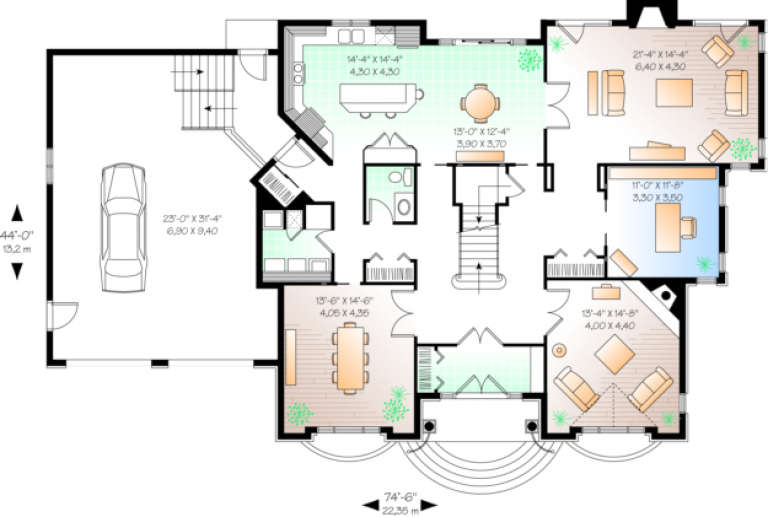
House Plan House Plan #367 Color Front

PLAN #034-00050

Starting at

$2,705
Sq Ft 4,200
Beds 4
Baths 3
½ Baths 1
Cars 2
Stories 2
Width 74' 6"
Depth 44'
House Plan House Plan #270 Front Elevation

PLAN #034-00018

Starting at

$2,480
Sq Ft 3,501
Beds 4
Baths 3
½ Baths 1
Cars 2
Stories 2
Width 70'
Depth 50'
House Plan House Plan #201 Front Elevation

PLAN #028-00040

Starting at

$3,224
Sq Ft 3,325
Beds 3
Baths 3
½ Baths 1
Cars 1
Stories 2
Width 42'
Depth 81'
House Plan House Plan #177 Front Elevation

PLAN #028-00022

Starting at

$3,223
Sq Ft 3,860
Beds 2
Baths 2
½ Baths 2
Cars 2
Stories 2
Width 89'
Depth 64'
House Plan House Plan #32823 Front Elevation

PLAN #2802-00380

Starting at

$950
Sq Ft 1,255
Beds 0-1
Baths 1
½ Baths 0
Cars 0
Stories 2
Width 30'
Depth 34'
House Plan House Plan #25978 Front Elevation

PLAN #3558-00003

Starting at

$1,600
Sq Ft 3,001
Beds 3
Baths 2
½ Baths 1
Cars 2
Stories 2
Width 64' 10"
Depth 82' 10"
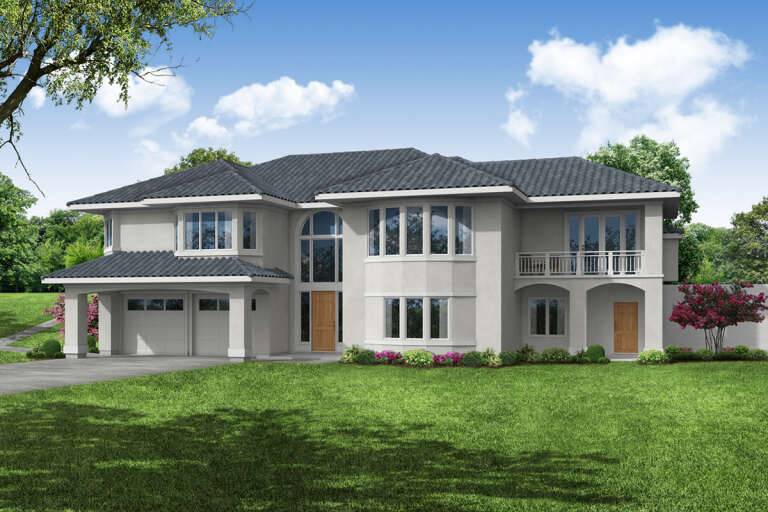
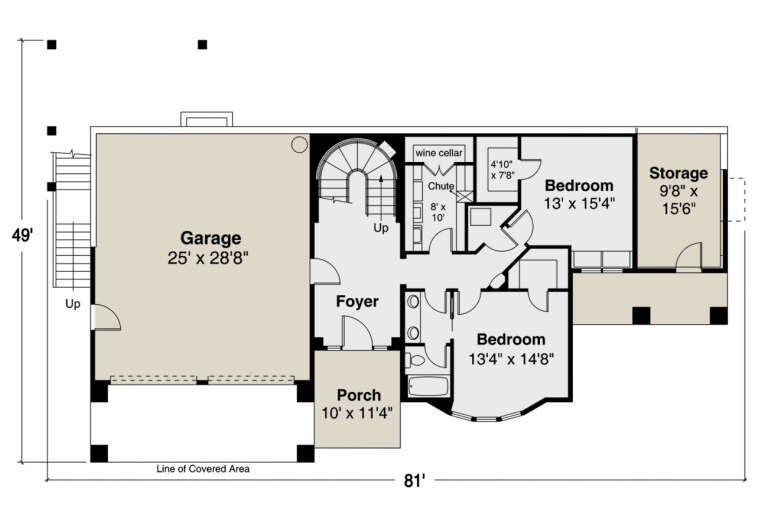
House Plan House Plan #25080 Front Elevation

PLAN #035-00883

Starting at

$1,850
Sq Ft 3,191
Beds 3
Baths 2
½ Baths 1
Cars 2
Stories 2
Width 81'
Depth 49'
House Plan House Plan #24681 Front Elevation

PLAN #5445-00401

Starting at

$1,290
Sq Ft 3,751
Beds 3
Baths 3
½ Baths 1
Cars 3
Stories 2
Width 68'
Depth 73'
X
Shop Sign In
Favorites
Cart
Chat