9,973 Results

EDIT SEARCH FILTERS
Clear All Filters2 Stories
Sort By:  

9,973 RESULTS

SEARCH FILTERS

    Plan Type
    Square Feet
    Bedrooms
    Bathrooms
    Stories
    Garage (Vehicle Spaces)
    Architectural Styles

    Outdoor Living

    Bedroom Options
    Kitchen & Dining
    Laundry Location
    Additional Rooms

    Garage Type

    Garage Features
    Other Features
    Foundation Type

    Plan Width (FT)
    Plan Depth (FT)
    Plan Height (FT)
    Framing Type
    Media Filters
SEARCHING...
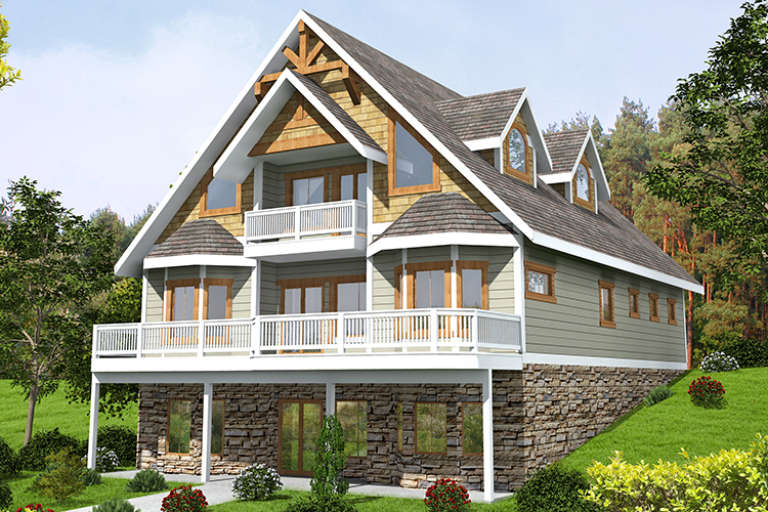
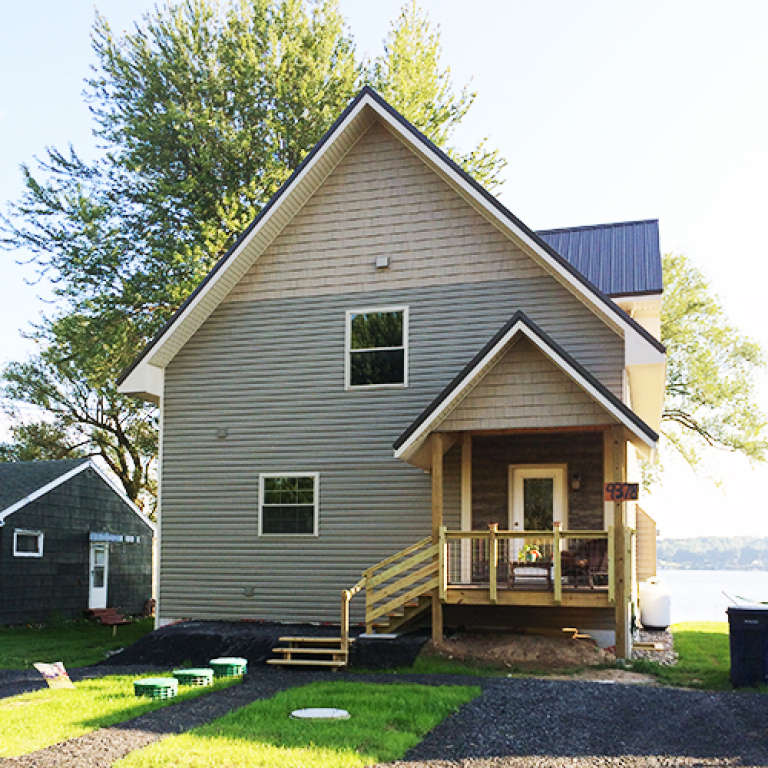
House Plan House Plan #17901 Rear Elevation

PLAN #039-00670

Starting at

$2,085
Sq Ft 3,618
Beds 3
Baths 4
½ Baths 0
Cars 2
Stories 2
Width 40'
Depth 48'
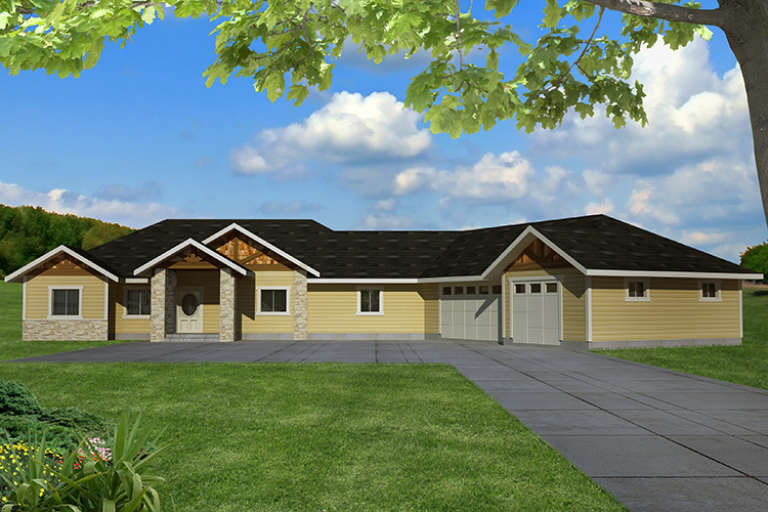
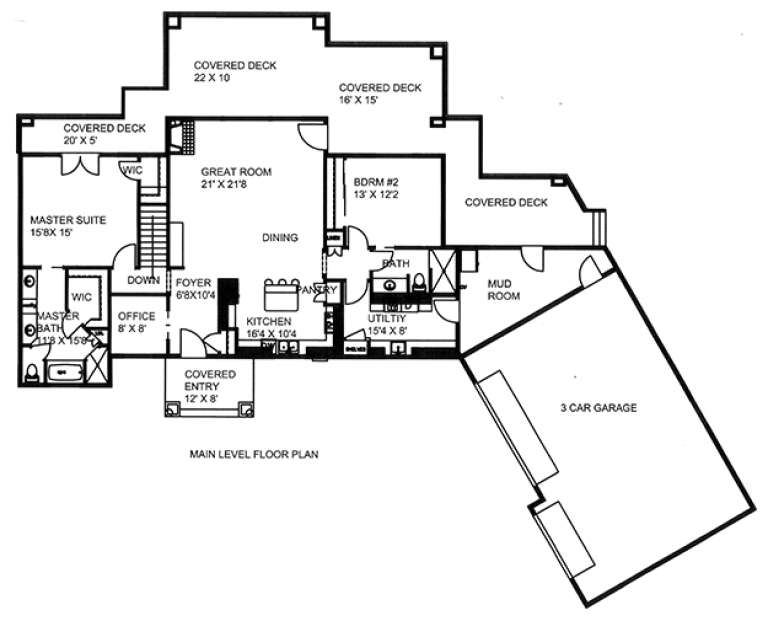
House Plan House Plan #17898 Front Elevation

PLAN #039-00667

Starting at

$2,525
Sq Ft 4,139
Beds 3
Baths 3
½ Baths 0
Cars 3
Stories 2
Width 116' 3"
Depth 68' 10"
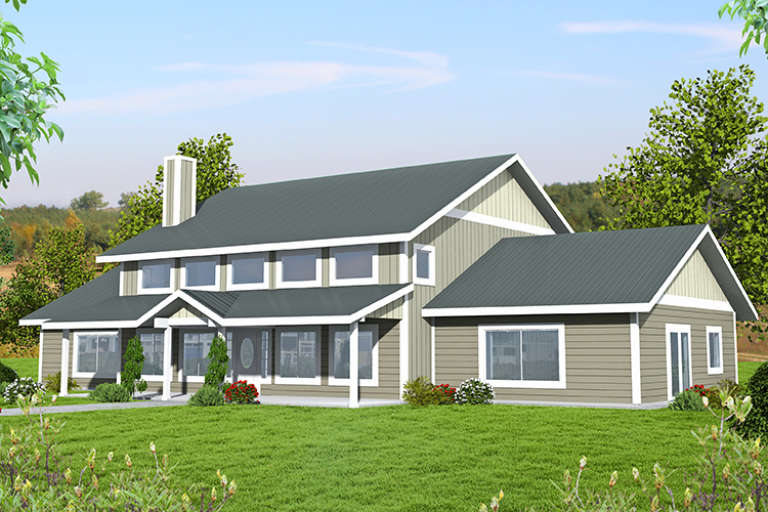
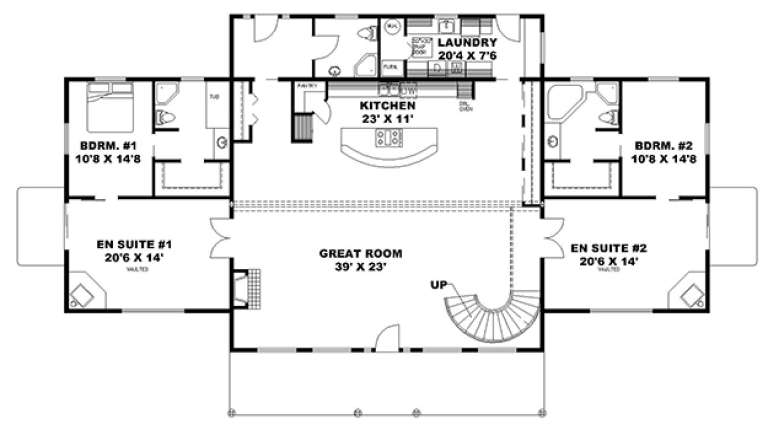
House Plan House Plan #17859 Front Elevation

PLAN #039-00647

Starting at

$2,085
Sq Ft 3,801
Beds 4
Baths 4
½ Baths 0
Cars 3
Stories 2
Width 100' 9"
Depth 67'
House Plan House Plan #17820 Front Elevation

PLAN #039-00634

Starting at

$2,085
Sq Ft 3,620
Beds 2
Baths 3
½ Baths 0
Cars 0
Stories 2
Width 82'
Depth 43'
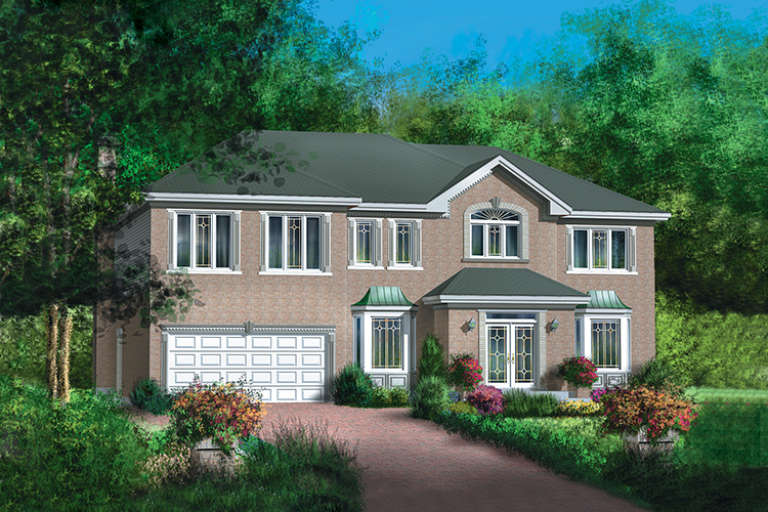
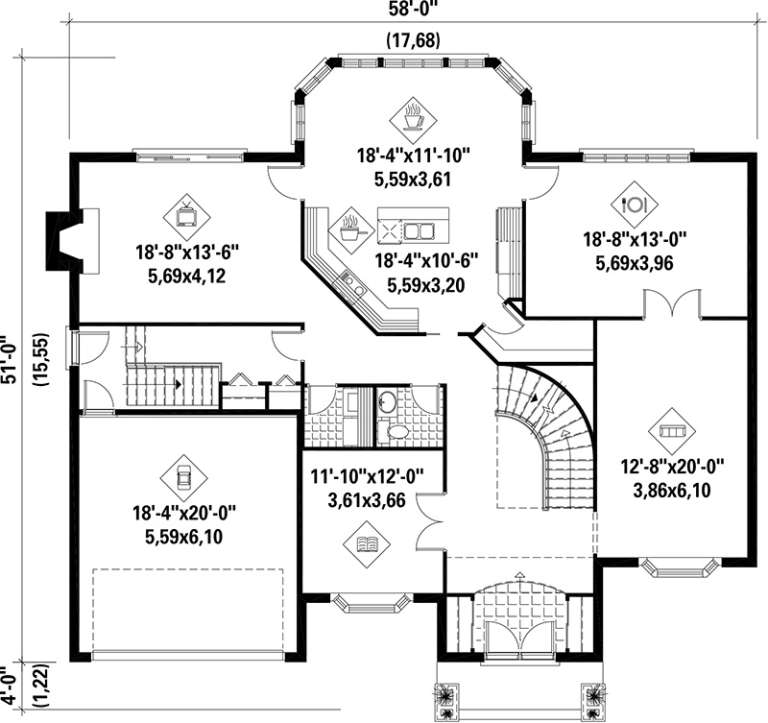
House Plan House Plan #17642 Front Elevation

PLAN #6146-00197

Starting at

$2,095
Sq Ft 4,348
Beds 5
Baths 2
½ Baths 1
Cars 2
Stories 2
Width 58'
Depth 51'
House Plan House Plan #17637 Front Elevation

PLAN #6146-00192

Starting at

$1,605
Sq Ft 2,638
Beds 4
Baths 2
½ Baths 1
Cars 2
Stories 2
Width 54'
Depth 41'
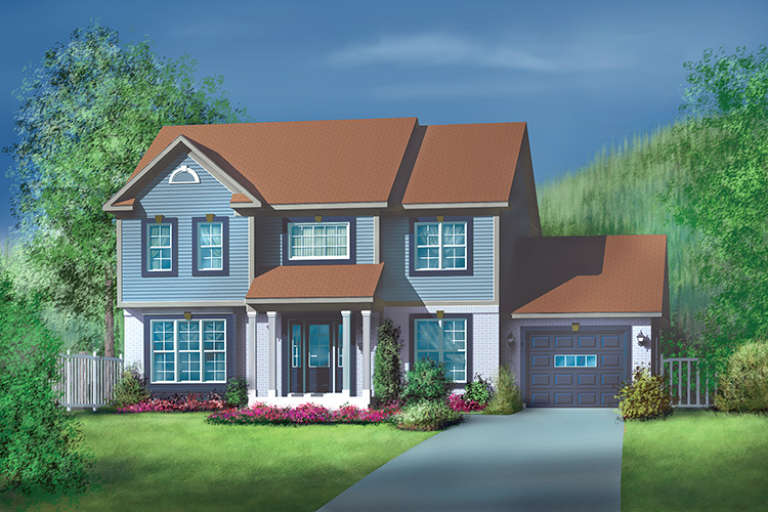
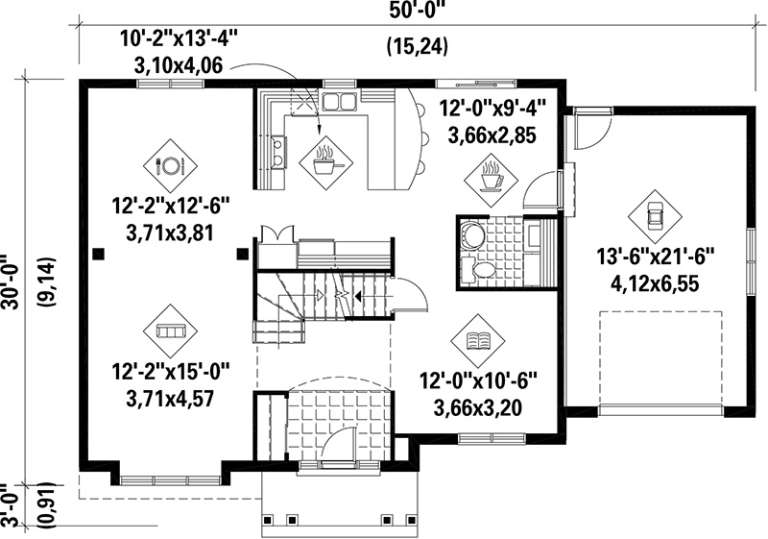
House Plan House Plan #17635 Front Elevation

PLAN #6146-00190

Starting at

$1,455
Sq Ft 2,080
Beds 3
Baths 1
½ Baths 1
Cars 1
Stories 2
Width 50'
Depth 30'
House Plan House Plan #17592 Front Elevation

PLAN #6146-00170

Starting at

$1,795
Sq Ft 3,255
Beds 4
Baths 3
½ Baths 1
Cars 2
Stories 2
Width 57'
Depth 48'
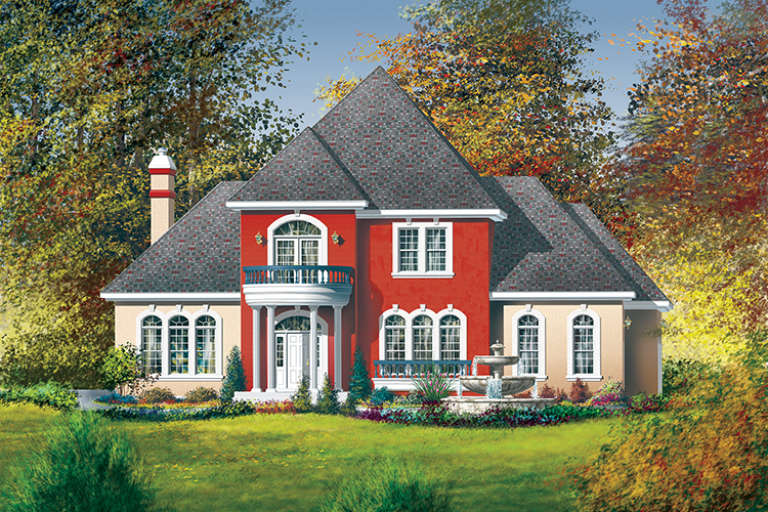
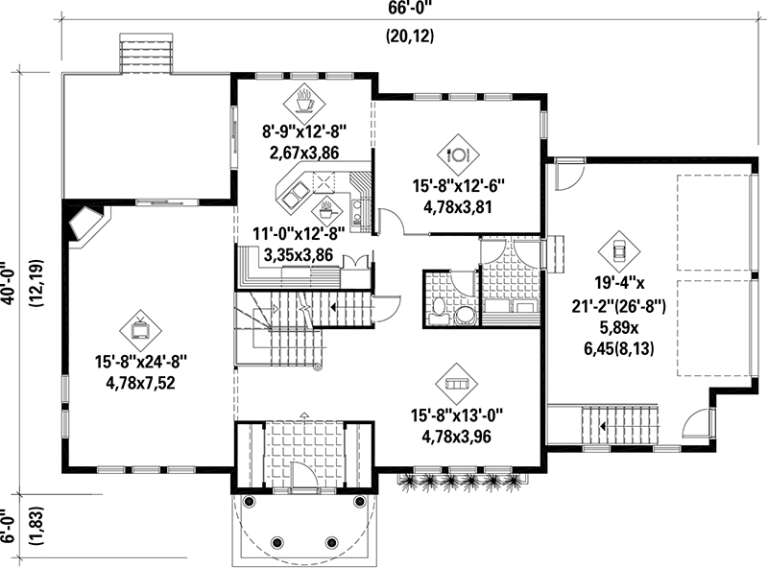
House Plan House Plan #17575

PLAN #6146-00155

Starting at

$1,605
Sq Ft 2,688
Beds 3
Baths 2
½ Baths 1
Cars 2
Stories 2
Width 66'
Depth 40'
House Plan House Plan #17552 Front Elevation

PLAN #6146-00137

Starting at

$1,605
Sq Ft 2,699
Beds 4
Baths 2
½ Baths 1
Cars 2
Stories 2
Width 46'
Depth 46'
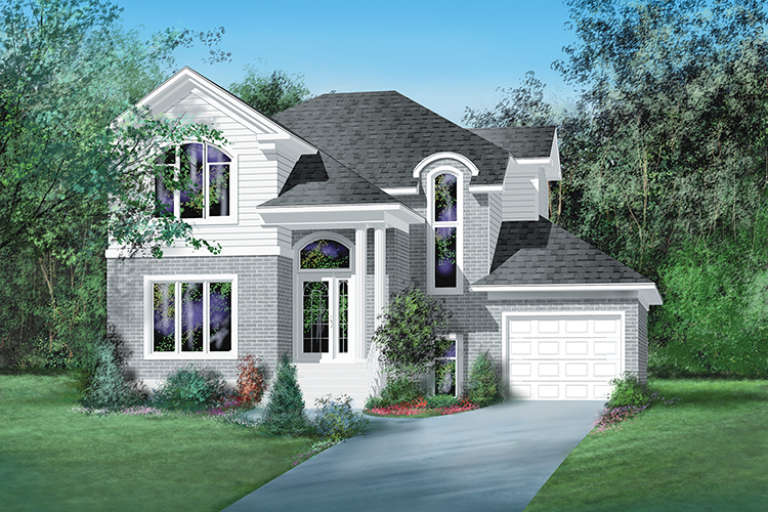
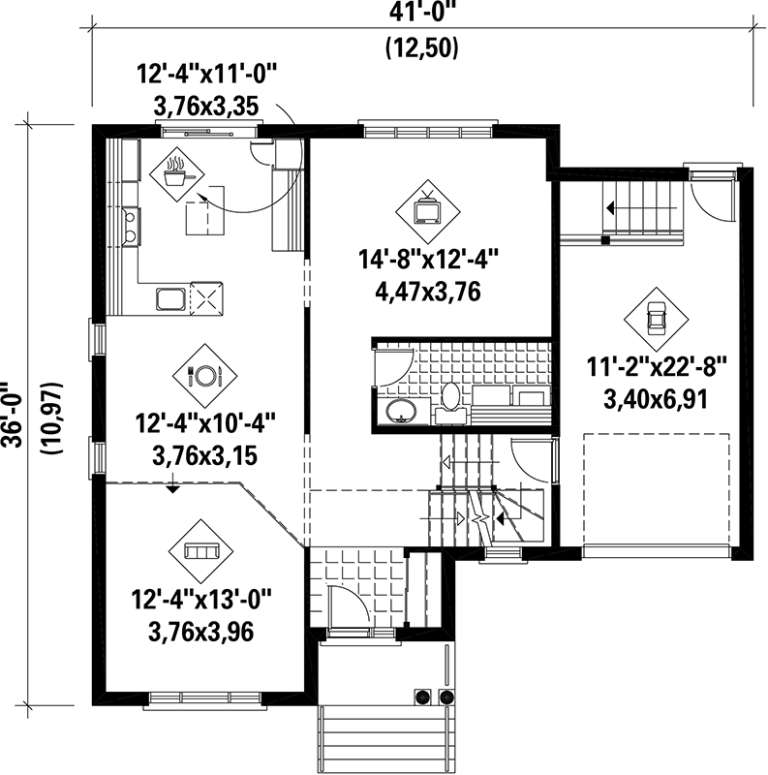
House Plan House Plan #17512 Front Elevation

PLAN #6146-00102

Starting at

$1,350
Sq Ft 1,888
Beds 3
Baths 1
½ Baths 1
Cars 1
Stories 2
Width 41'
Depth 36'
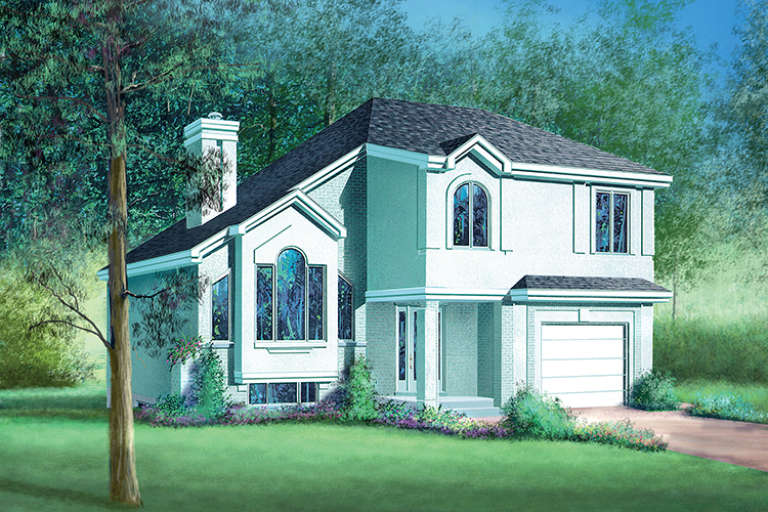
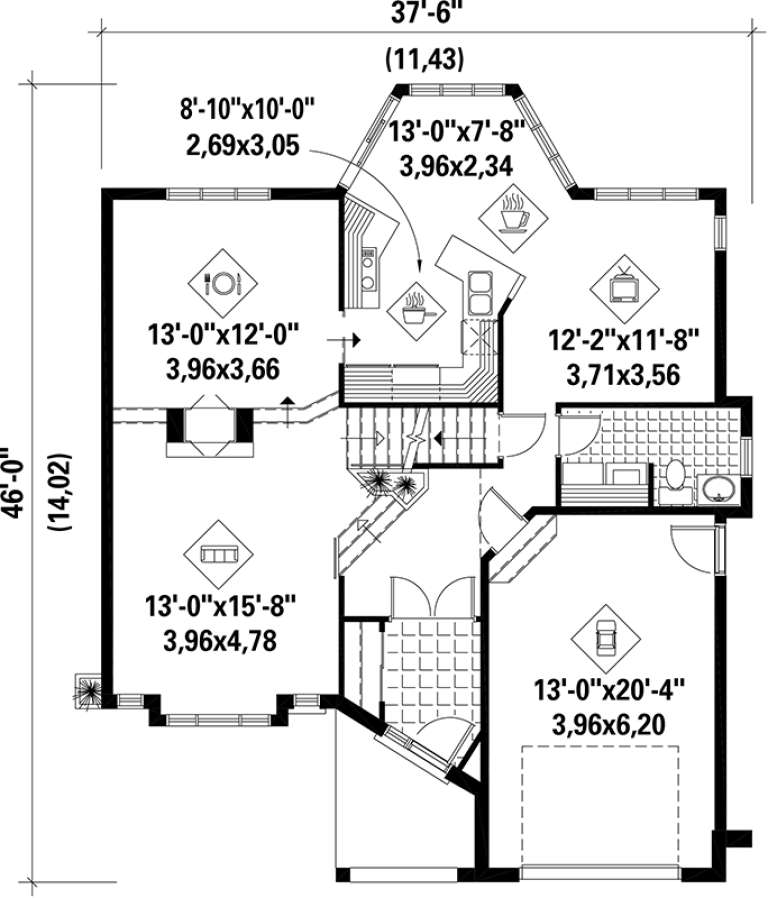
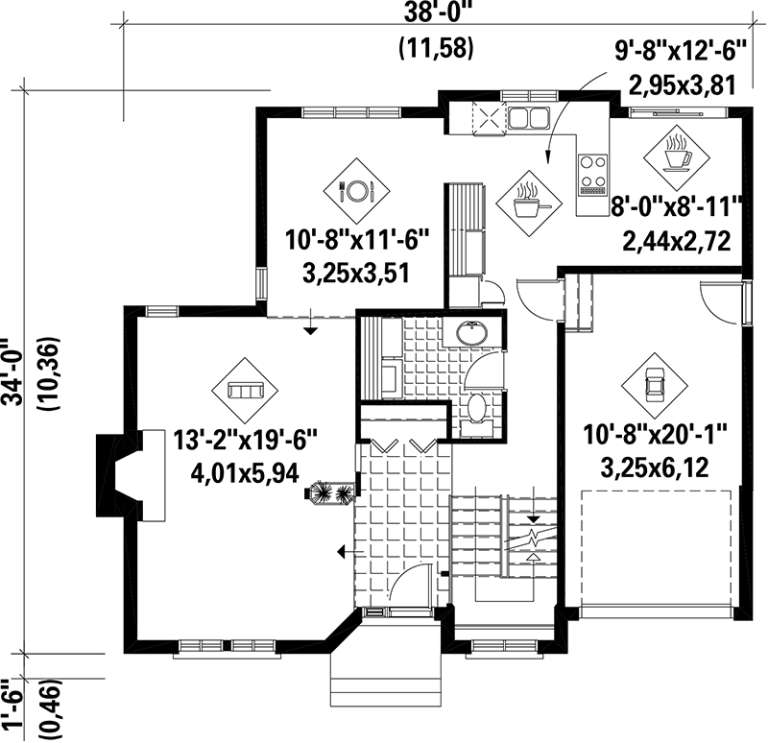
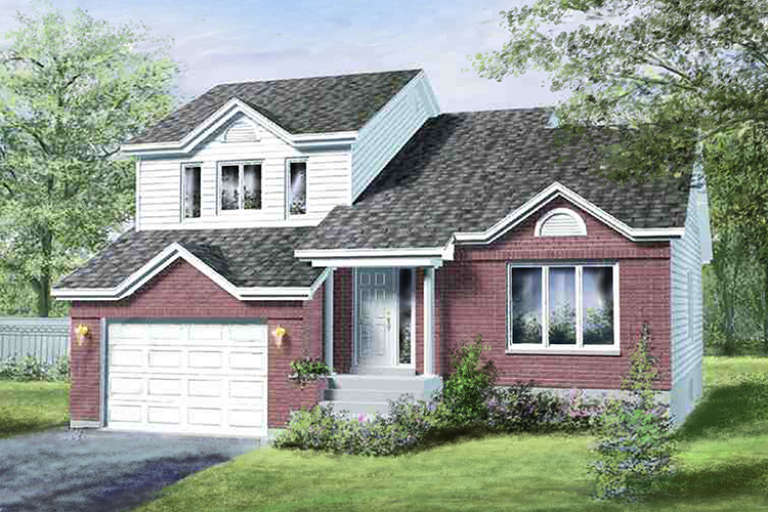
House Plan House Plan #17484 Front Elevation

PLAN #6146-00083

Starting at

$1,350
Sq Ft 1,939
Beds 3
Baths 1
½ Baths 1
Cars 1
Stories 2
Width 37' 6"
Depth 46'
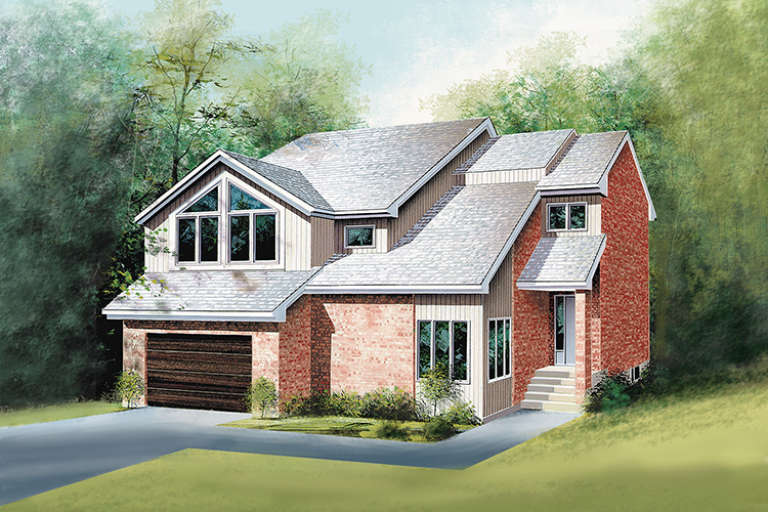
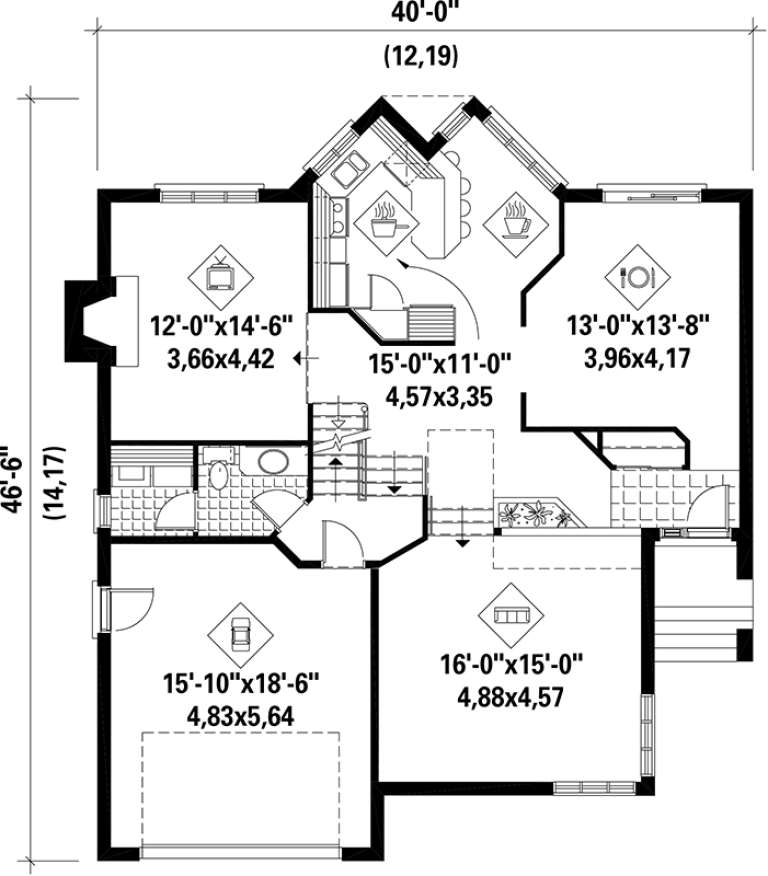
House Plan House Plan #17466 Front Elevation

PLAN #6146-00067

Starting at

$1,455
Sq Ft 2,429
Beds 3
Baths 2
½ Baths 1
Cars 1
Stories 2
Width 40'
Depth 46' 6"
House Plan House Plan #17464 Front Elevation

PLAN #6146-00065

Starting at

$1,350
Sq Ft 1,707
Beds 3
Baths 1
½ Baths 1
Cars 1
Stories 2
Width 38'
Depth 34'
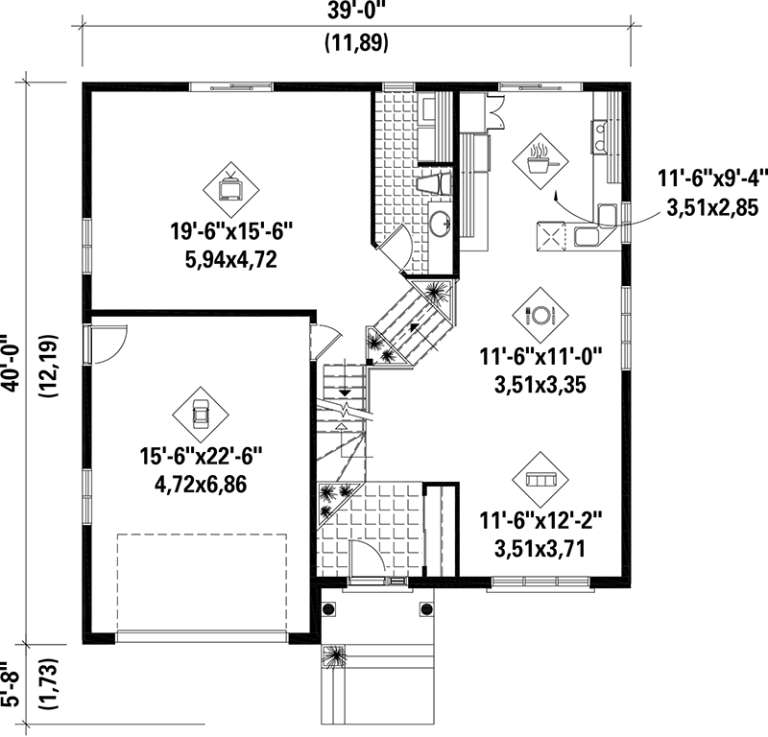
House Plan House Plan #17460 Front Elevation

PLAN #6146-00061

Starting at

$1,350
Sq Ft 1,886
Beds 3
Baths 1
½ Baths 1
Cars 1
Stories 2
Width 39'
Depth 40'
House Plan House Plan #17455 Front Elevation

PLAN #6146-00056

Starting at

$1,605
Sq Ft 2,676
Beds 3
Baths 2
½ Baths 1
Cars 2
Stories 2
Width 50'
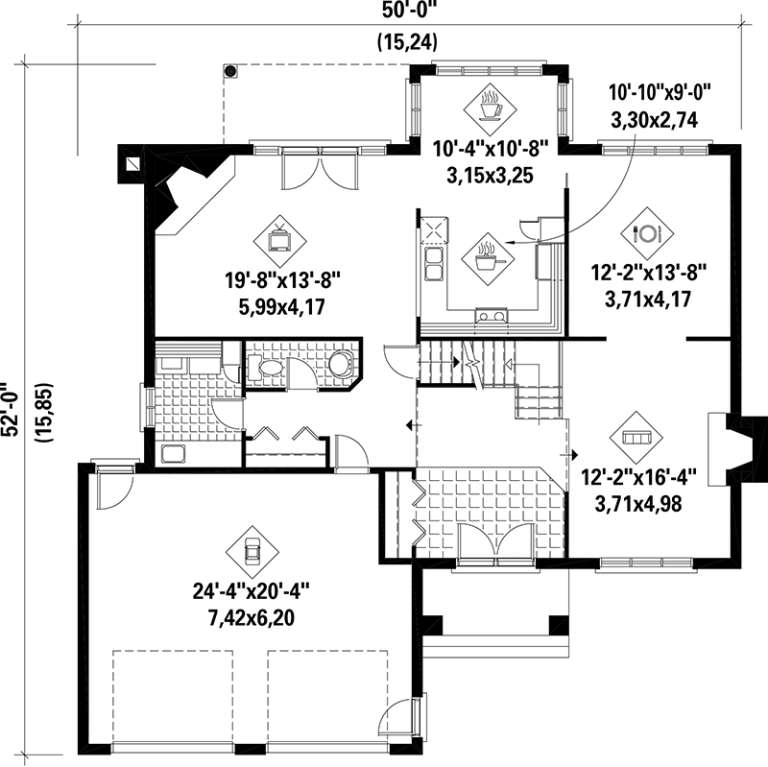
Depth 52'
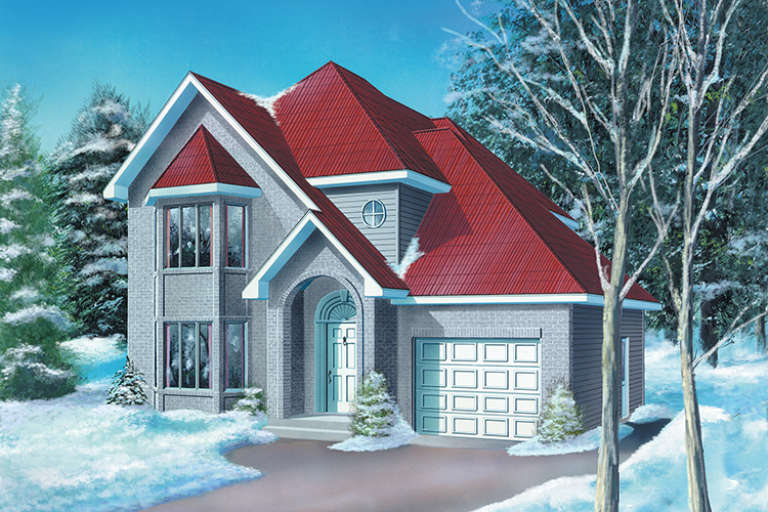
House Plan House Plan #17431 Front Elevation

PLAN #6146-00043

Starting at

$1,350
Sq Ft 1,858
Beds 3
Baths 2
½ Baths 1
Cars 1
Stories 2
Width 36'
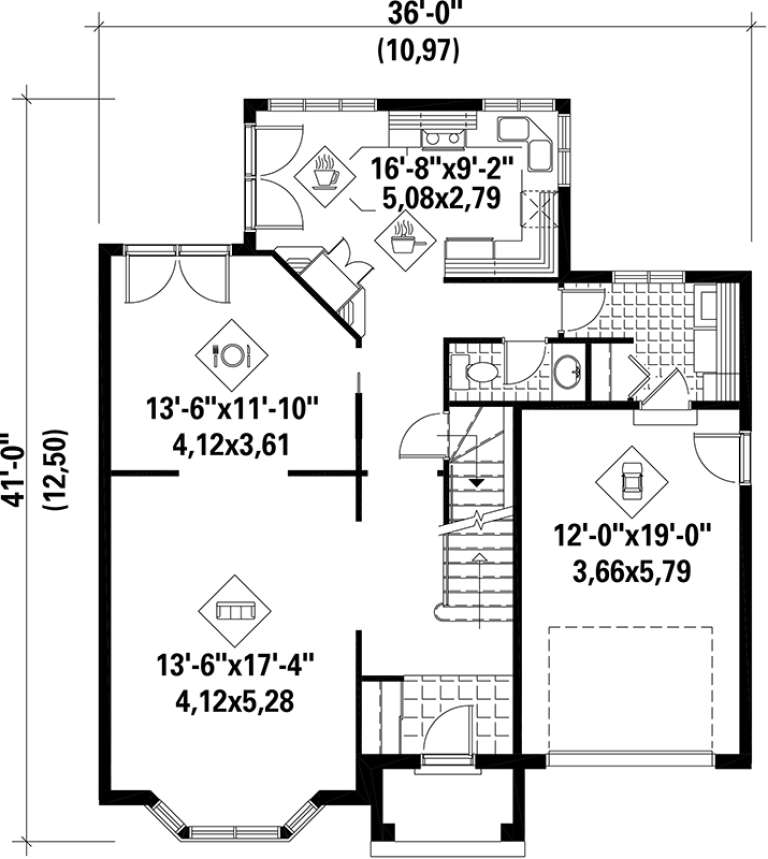
Depth 41'
House Plan House Plan #17375 Front Elevation

PLAN #039-00597

Starting at

$1,425
Sq Ft 2,466
Beds 2
Baths 3
½ Baths 0
Cars 0
Stories 2
Width 30'
Depth 44'
X
Shop Sign In
Favorites
Cart
Chat