9,972 Results

EDIT SEARCH FILTERS
Clear All Filters2 Stories
Sort By:  

9,972 RESULTS

SEARCH FILTERS

    Plan Type
    Square Feet
    Bedrooms
    Bathrooms
    Stories
    Garage (Vehicle Spaces)
    Architectural Styles

    Outdoor Living

    Bedroom Options
    Kitchen & Dining
    Laundry Location
    Additional Rooms

    Garage Type

    Garage Features
    Other Features
    Foundation Type

    Plan Width (FT)
    Plan Depth (FT)
    Plan Height (FT)
    Framing Type
    Media Filters
SEARCHING...
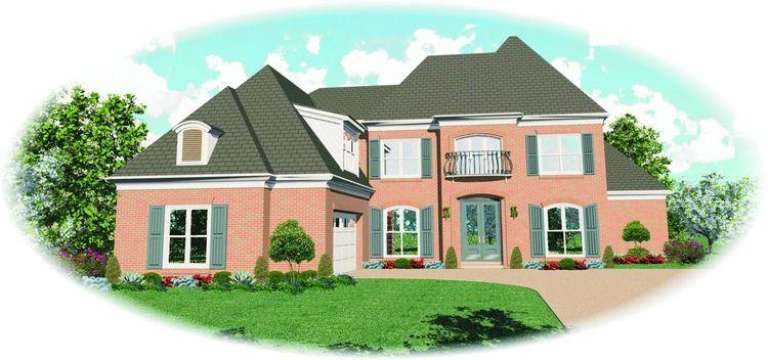
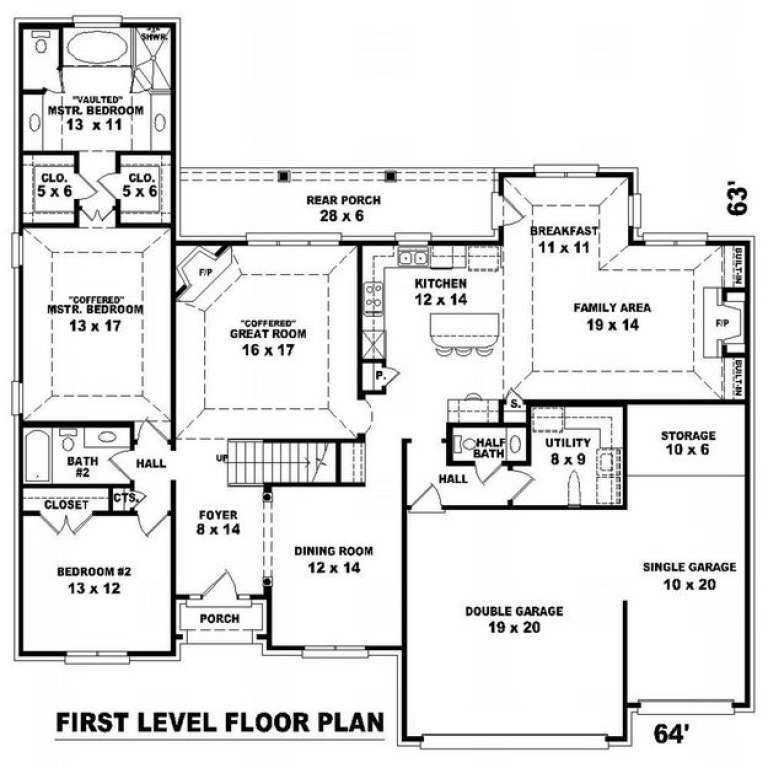
House Plan House Plan #9003 Front Photo

PLAN #053-01419

Starting at

$1,603
Sq Ft 3,533
Beds 3
Baths 3
½ Baths 0
Cars 2
Stories 2
Width 65'
Depth 63'
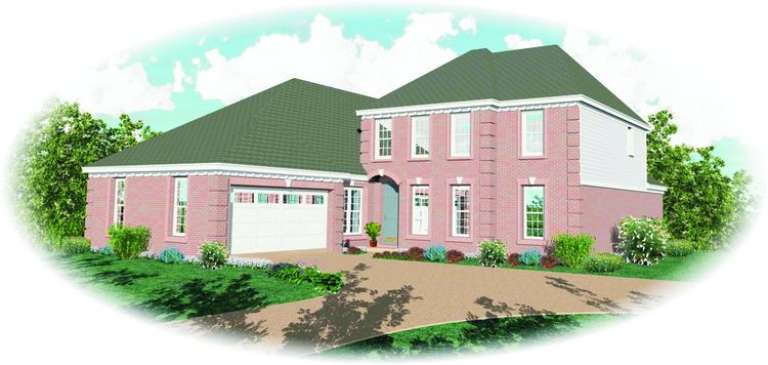
House Plan House Plan #9010 Front Photo

PLAN #053-01426

Starting at

$1,603
Sq Ft 3,754
Beds 4
Baths 4
½ Baths 0
Cars 3
Stories 2
Width 65'
Depth 74'
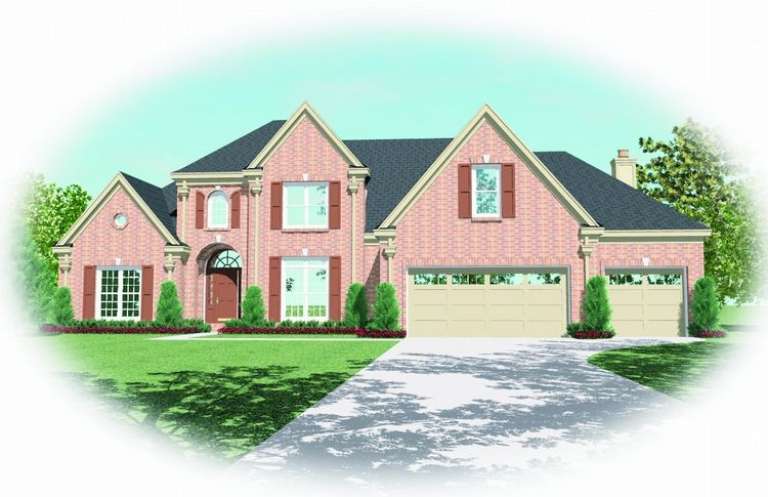
House Plan House Plan #9011 Front Photo

PLAN #053-01427

Starting at

$1,603
Sq Ft 3,754
Beds 4
Baths 4
½ Baths 0
Cars 3
Stories 2
Width 65'
Depth 74'
House Plan House Plan #9013 Front Elevation

PLAN #053-01429

Starting at

$1,603
Sq Ft 3,833
Beds 4
Baths 4
½ Baths 0
Cars 3
Stories 2
Width 65'
Depth 76'
House Plan House Plan #9019 Front Photo

PLAN #053-01435

Starting at

$1,315
Sq Ft 2,773
Beds 3
Baths 3
½ Baths 0
Cars 2
Stories 2
Width 65'
Depth 65'
House Plan House Plan #9026 Front Photo

PLAN #053-01442

Starting at

$1,315
Sq Ft 2,771
Beds 3
Baths 3
½ Baths 0
Cars 2
Stories 2
Width 53'
Depth 75'
House Plan House Plan #8978 Front Photo

PLAN #053-01394

Starting at

$1,603
Sq Ft 3,889
Beds 4
Baths 3
½ Baths 1
Cars 3
Stories 2
Width 66'
Depth 60'
House Plan House Plan #8979 Front Photo

PLAN #053-01395

Starting at

$1,516
Sq Ft 3,085
Beds 4
Baths 3
½ Baths 1
Cars 3
Stories 2
Width 60'
Depth 68'
House Plan House Plan #8989 Front Elevation

PLAN #053-01405

Starting at

$1,516
Sq Ft 3,133
Beds 3
Baths 2
½ Baths 1
Cars 2
Stories 2
Width 48'
Depth 77'
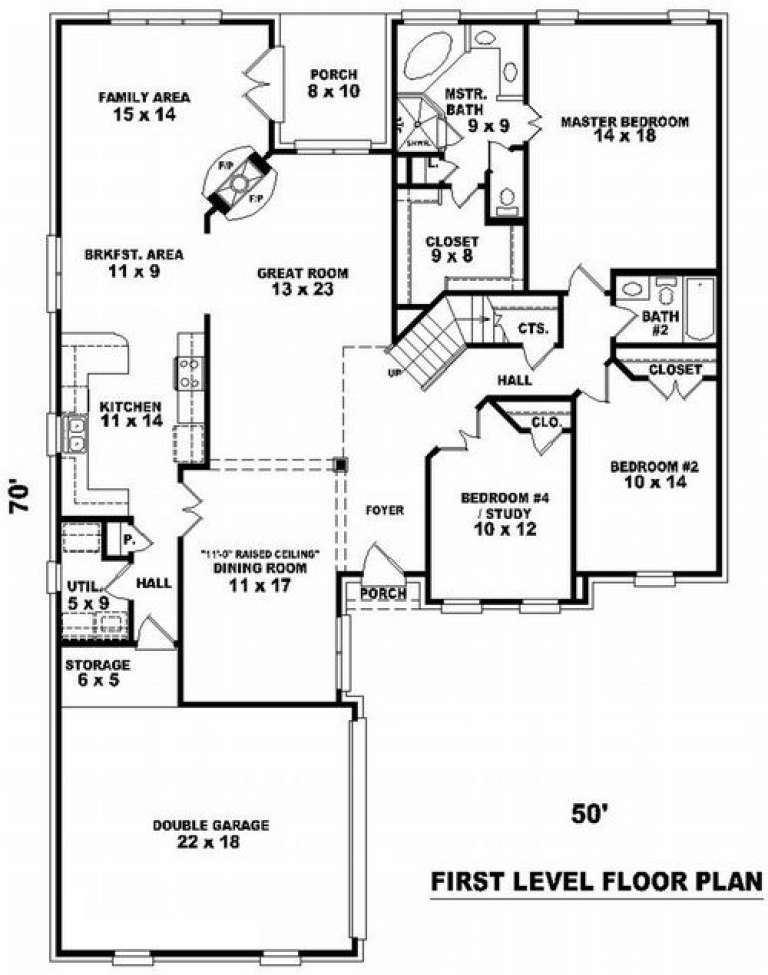
House Plan House Plan #8993 Front Elevation

PLAN #053-01409

Starting at

$1,516
Sq Ft 3,110
Beds 3
Baths 3
½ Baths 0
Cars 2
Stories 2
Width 50'
Depth 70'
House Plan House Plan #8994 Front Elevation

PLAN #053-01410

Starting at

$1,516
Sq Ft 3,244
Beds 4
Baths 3
½ Baths 0
Cars 2
Stories 2
Width 60'
Depth 75'
House Plan House Plan #8996 Front Photo

PLAN #053-01412

Starting at

$1,516
Sq Ft 3,204
Beds 4
Baths 4
½ Baths 0
Cars 3
Stories 2
Width 65'
Depth 74'
House Plan House Plan #8997 Front Photo

PLAN #053-01413

Starting at

$1,516
Sq Ft 3,199
Beds 4
Baths 4
½ Baths 0
Cars 2
Stories 2
Width 53'
Depth 75'
House Plan House Plan #9002 Front Elevation

PLAN #053-01418

Starting at

$1,516
Sq Ft 3,234
Beds 3
Baths 3
½ Baths 0
Cars 2
Stories 2
Width 65'
Depth 65'
House Plan House Plan #8940 Front Elevation

PLAN #053-01356

Starting at

$1,315
Sq Ft 2,842
Beds 4
Baths 3
½ Baths 1
Cars 3
Stories 2
Width 65'
Depth 64'
House Plan House Plan #8950 Front Elevation

PLAN #053-01366

Starting at

$1,516
Sq Ft 3,258
Beds 3
Baths 2
½ Baths 1
Cars 2
Stories 2
Width 50'
Depth 72'
House Plan House Plan #8954 Front Elevation

PLAN #053-01370

Starting at

$1,516
Sq Ft 3,351
Beds 4
Baths 3
½ Baths 0
Cars 3
Stories 2
Width 60'
Depth 70'
House Plan House Plan #8917 Front Elevation

PLAN #1637-00087

Starting at

$1,600
Sq Ft 2,071
Beds 2
Baths 2
½ Baths 1
Cars 2
Stories 2
Width 42'
Depth 52'
X
Shop Sign In
Favorites
Cart
Chat