9,972 Results

EDIT SEARCH FILTERS
Clear All Filters2 Stories
Sort By:  

9,972 RESULTS

SEARCH FILTERS

    Plan Type
    Square Feet
    Bedrooms
    Bathrooms
    Stories
    Garage (Vehicle Spaces)
    Architectural Styles

    Outdoor Living

    Bedroom Options
    Kitchen & Dining
    Laundry Location
    Additional Rooms

    Garage Type

    Garage Features
    Other Features
    Foundation Type

    Plan Width (FT)
    Plan Depth (FT)
    Plan Height (FT)
    Framing Type
    Media Filters
SEARCHING...
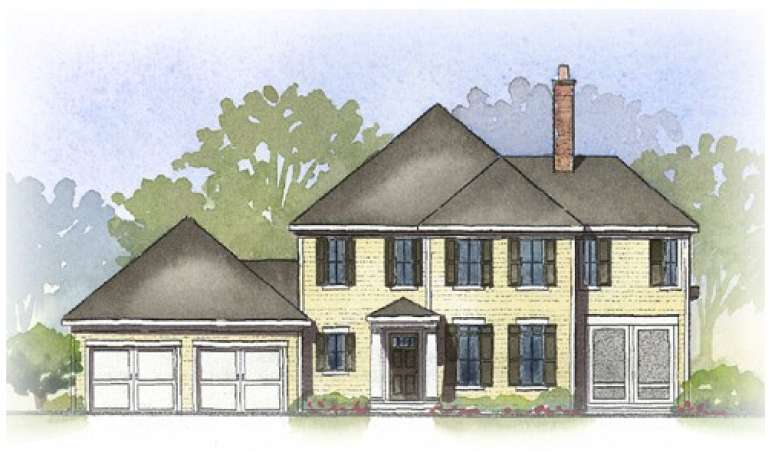
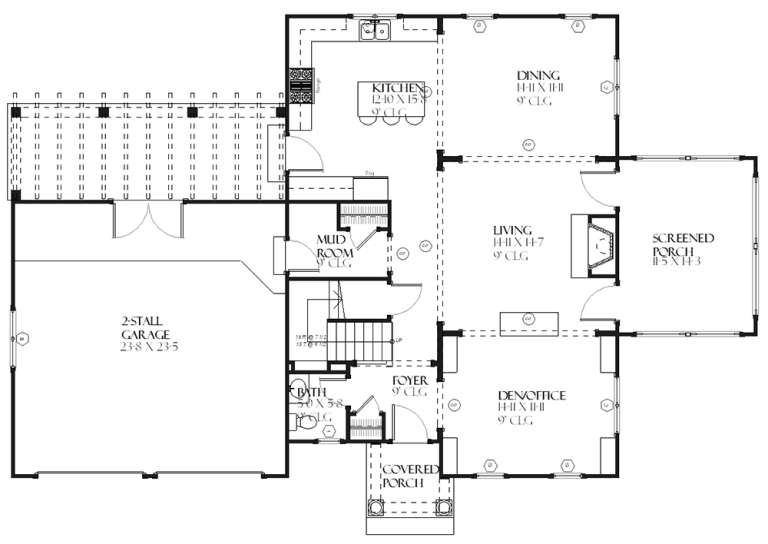
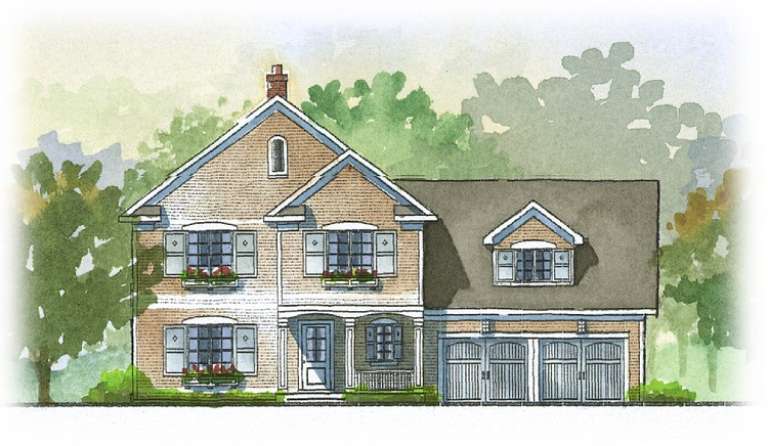
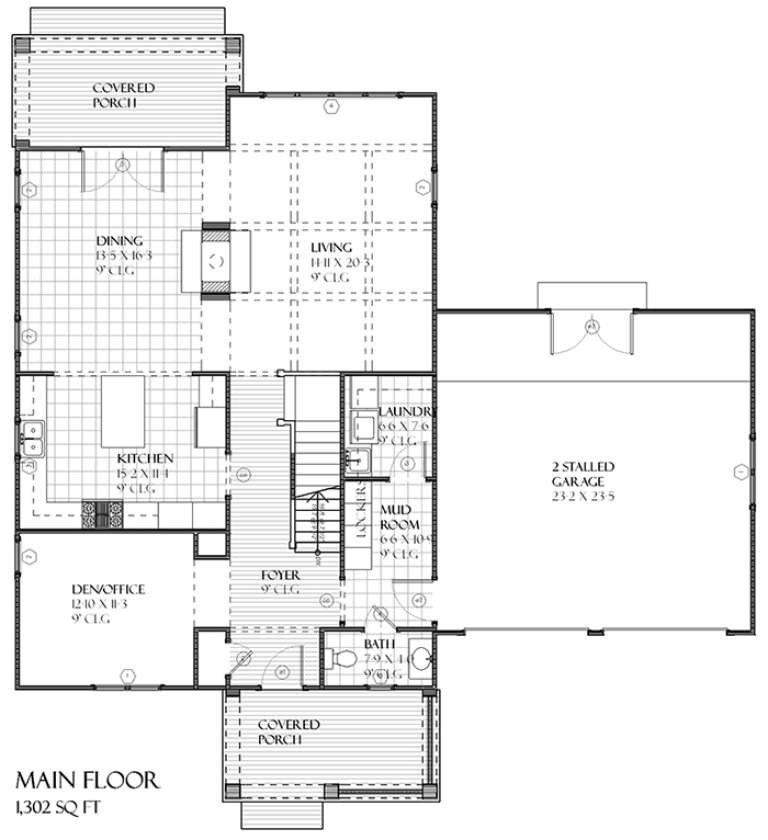
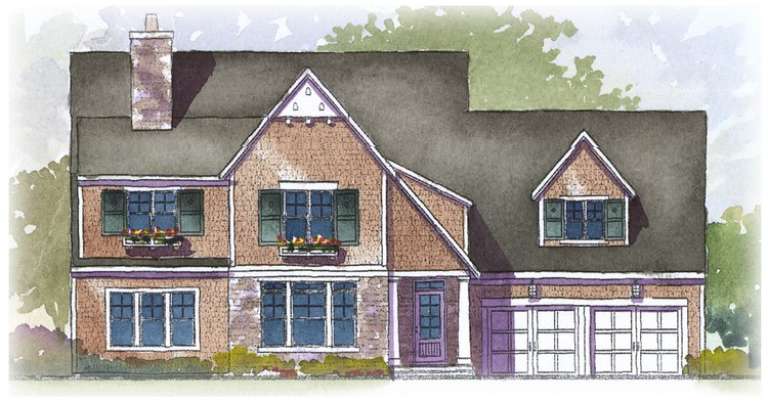
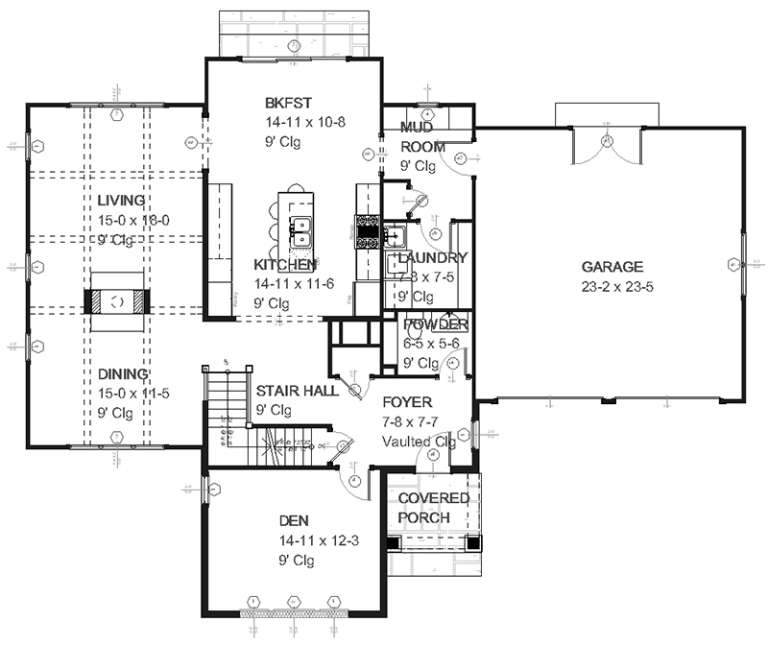
House Plan House Plan #8922 Front Elevation

PLAN #1637-00092

Starting at

$1,600
Sq Ft 2,412
Beds 3
Baths 3
½ Baths 1
Cars 2
Stories 2
Width 64' 6"
Depth 43'
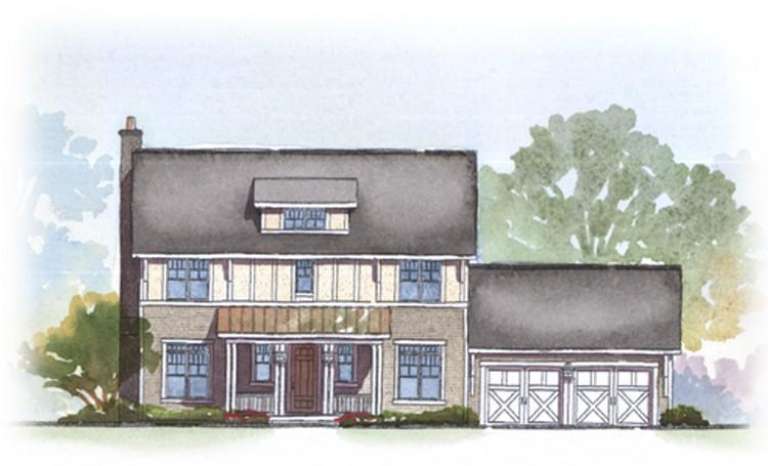
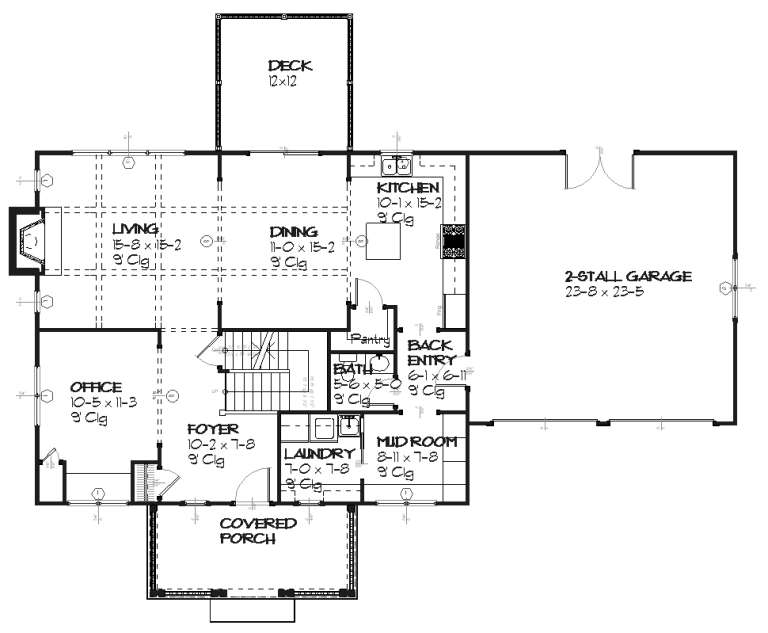
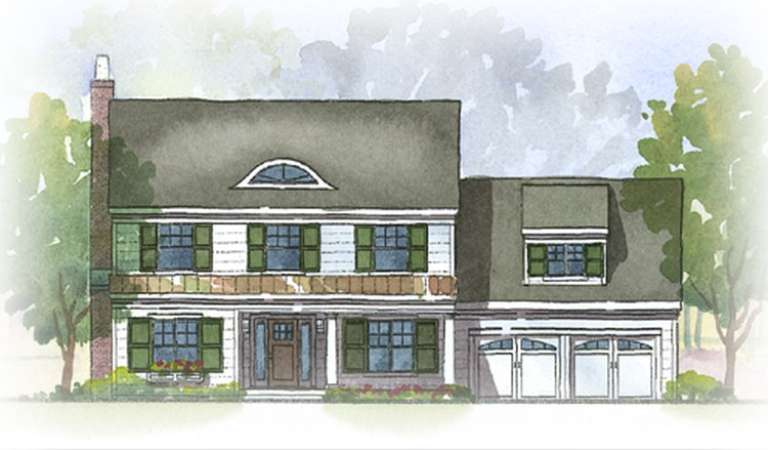
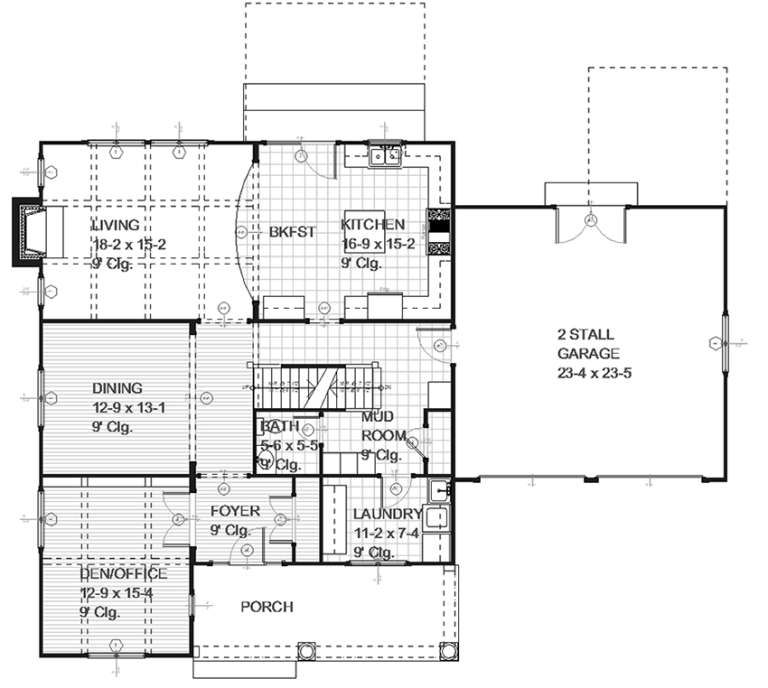
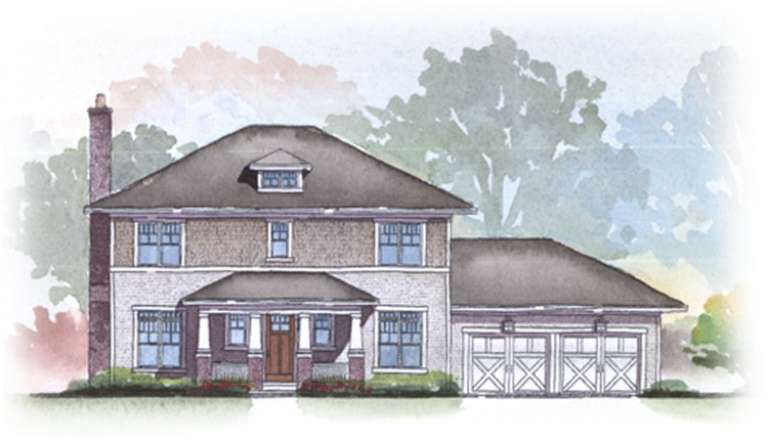
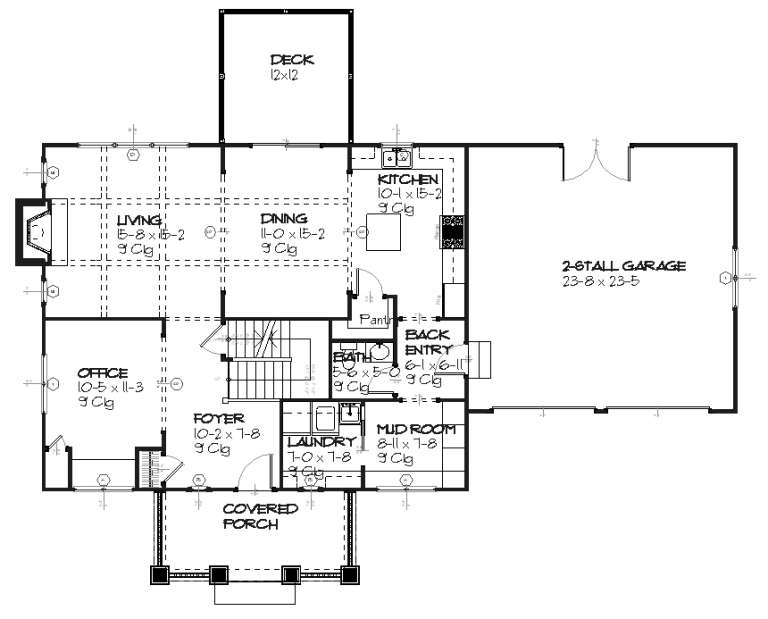
House Plan House Plan #8907 Front Elevation

PLAN #1637-00077

Starting at

$1,600
Sq Ft 3,148
Beds 4
Baths 3
½ Baths 1
Cars 2
Stories 2
Width 55'
Depth 59'
House Plan House Plan #8858 Front Elevation

PLAN #1637-00028

Starting at

$1,600
Sq Ft 2,294
Beds 3
Baths 2
½ Baths 1
Cars 2
Stories 2
Width 62'
Depth 39'
House Plan House Plan #8878 Front Elevation

PLAN #1637-00048

Starting at

$1,600
Sq Ft 2,728
Beds 3
Baths 3
½ Baths 1
Cars 2
Stories 2
Width 55'
Depth 52'
House Plan House Plan #8880 Front Elevation

PLAN #1637-00050

Starting at

$1,600
Sq Ft 2,728
Beds 4
Baths 3
½ Baths 1
Cars 2
Stories 2
Width 55'
Depth 52'
House Plan House Plan #8882 Front Elevation

PLAN #1637-00052

Starting at

$1,600
Sq Ft 2,728
Beds 3
Baths 2
½ Baths 1
Cars 2
Stories 2
Width 55'
Depth 52'
House Plan House Plan #8840 Front Elevation

PLAN #1637-00010

Starting at

$1,600
Sq Ft 2,758
Beds 3
Baths 2
½ Baths 1
Cars 2
Stories 2
Width 62'
Depth 44' 10"
House Plan House Plan #8849 Front Elevation

PLAN #1637-00019

Starting at

$1,600
Sq Ft 3,198
Beds 3
Baths 2
½ Baths 1
Cars 2
Stories 2
Width 62' 6"
Depth 48' 4"
House Plan House Plan #8854 Front Elevation

PLAN #1637-00024

Starting at

$1,600
Sq Ft 2,294
Beds 3
Baths 2
½ Baths 1
Cars 2
Stories 2
Width 62'
Depth 39'
House Plan House Plan #8855 Front Elevation

PLAN #1637-00025

Starting at

$1,600
Sq Ft 2,294
Beds 3
Baths 2
½ Baths 1
Cars 2
Stories 2
Width 62'
Depth 39'
House Plan House Plan #8811 Front Elevation

PLAN #053-01331

Starting at

$1,516
Sq Ft 3,459
Beds 3
Baths 2
½ Baths 1
Cars 3
Stories 2
Width 49'
Depth 87'
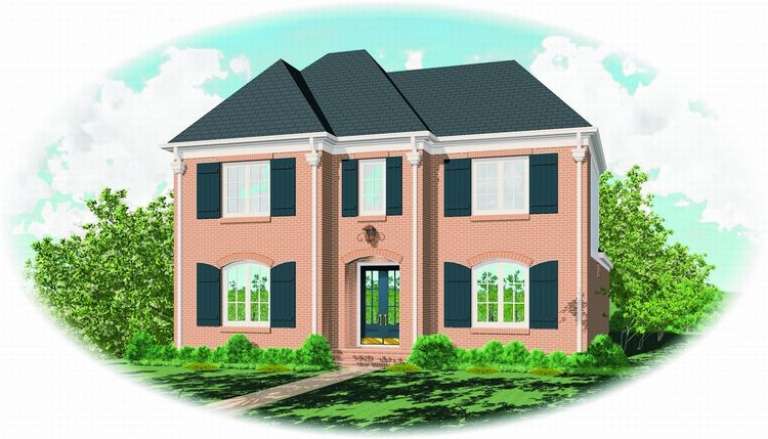
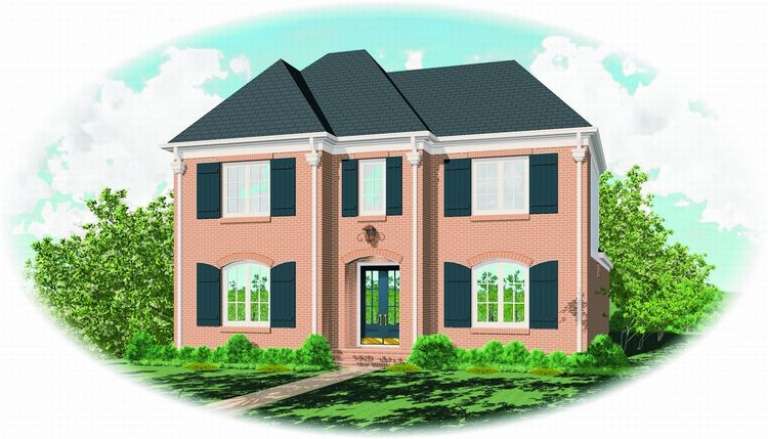
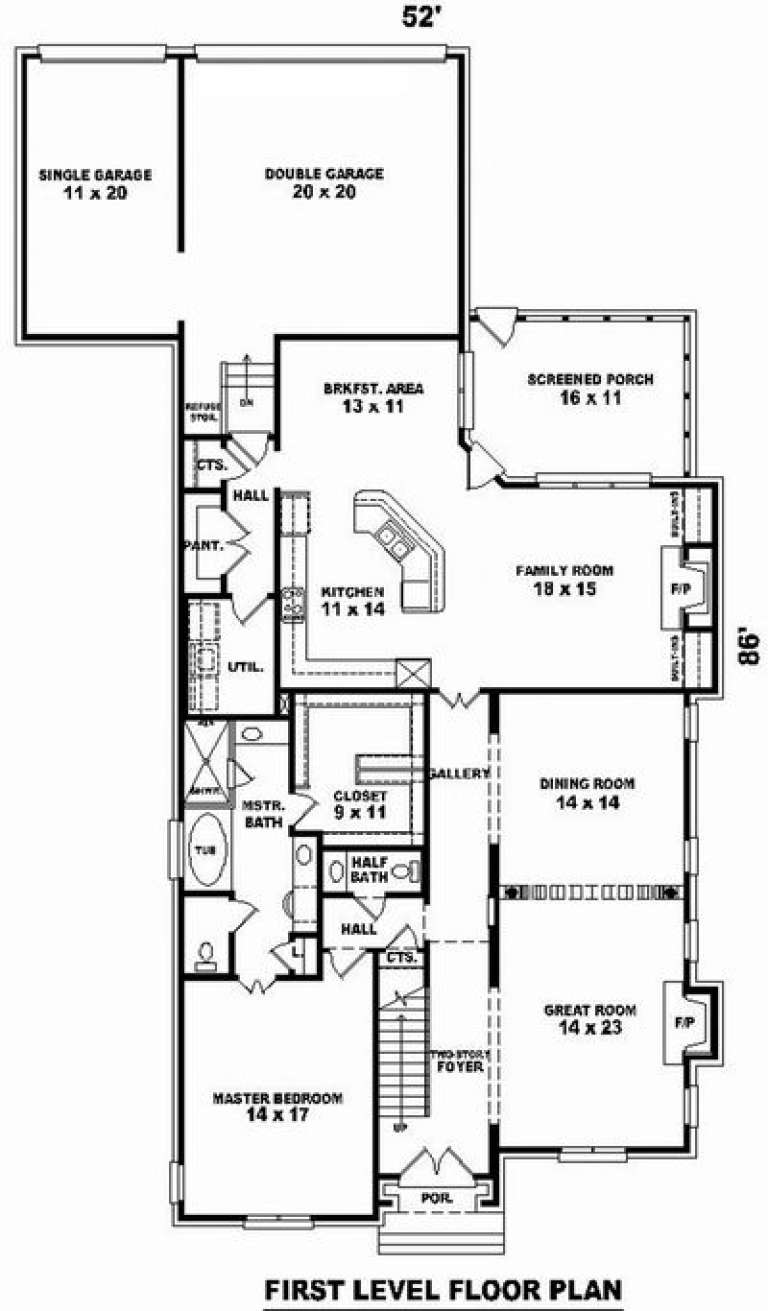
House Plan House Plan #8812 Front Elevation

PLAN #053-01332

Starting at

$1,516
Sq Ft 3,487
Beds 4
Baths 3
½ Baths 1
Cars 3
Stories 2
Width 52'
Depth 86'
House Plan House Plan #8814 Front Elevation

PLAN #053-01334

Starting at

$1,315
Sq Ft 2,831
Beds 3
Baths 2
½ Baths 1
Cars 3
Stories 2
Width 52'
Depth 86'
House Plan House Plan #8815 Front Elevation

PLAN #053-01335

Starting at

$1,315
Sq Ft 2,872
Beds 4
Baths 3
½ Baths 0
Cars 2
Stories 2
Width 50'
Depth 67'
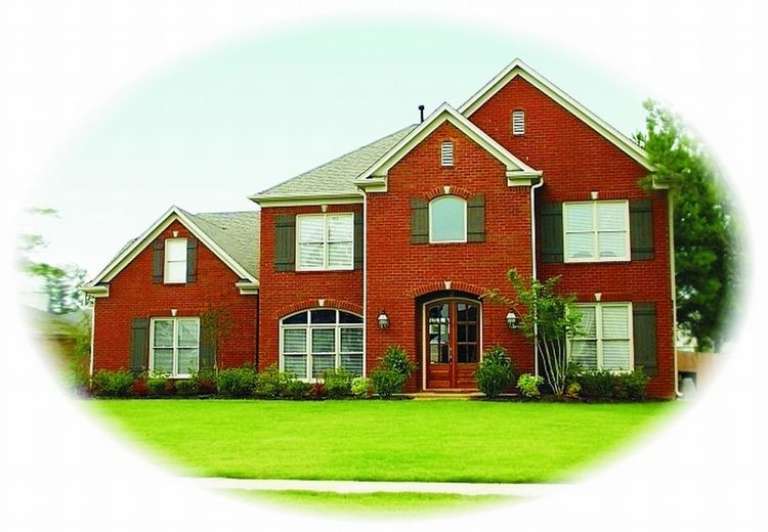
House Plan House Plan #8798 Front Photo

PLAN #053-01318

Starting at

$1,516
Sq Ft 3,023
Beds 4
Baths 3
½ Baths 1
Cars 2
Stories 2
Width 55'
Depth 74'
House Plan House Plan #8752 Front Photo

PLAN #053-01272

Starting at

$1,516
Sq Ft 3,233
Beds 4
Baths 3
½ Baths 1
Cars 3
Stories 2
Width 65'
Depth 52'
House Plan House Plan #8754 Front Photo

PLAN #053-01274

Starting at

$1,603
Sq Ft 3,730
Beds 4
Baths 3
½ Baths 1
Cars 2
Stories 2
Width 64'
Depth 64'
House Plan House Plan #8736 Front Photo

PLAN #053-01256

Starting at

$1,516
Sq Ft 3,385
Beds 4
Baths 3
½ Baths 1
Cars 2
Stories 2
Width 60'
Depth 61'
X
Shop Sign In
Favorites
Cart
Chat