9,972 Results

EDIT SEARCH FILTERS
Clear All Filters2 Stories
Sort By:  

9,972 RESULTS

SEARCH FILTERS

    Plan Type
    Square Feet
    Bedrooms
    Bathrooms
    Stories
    Garage (Vehicle Spaces)
    Architectural Styles

    Outdoor Living

    Bedroom Options
    Kitchen & Dining
    Laundry Location
    Additional Rooms

    Garage Type

    Garage Features
    Other Features
    Foundation Type

    Plan Width (FT)
    Plan Depth (FT)
    Plan Height (FT)
    Framing Type
    Media Filters
SEARCHING...
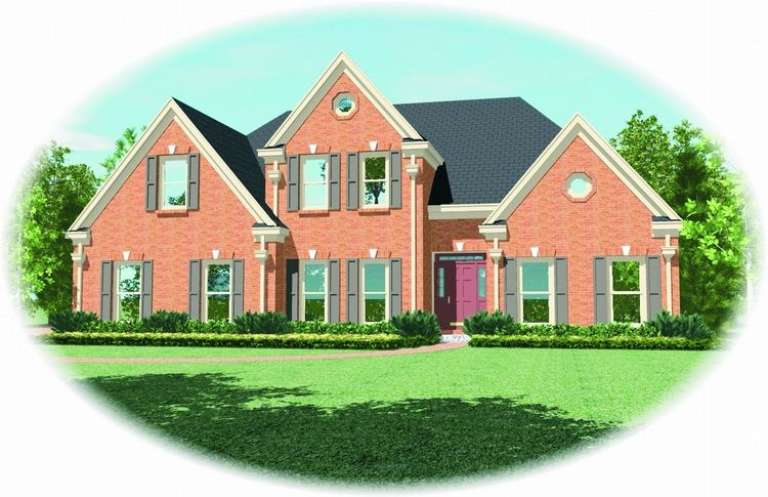
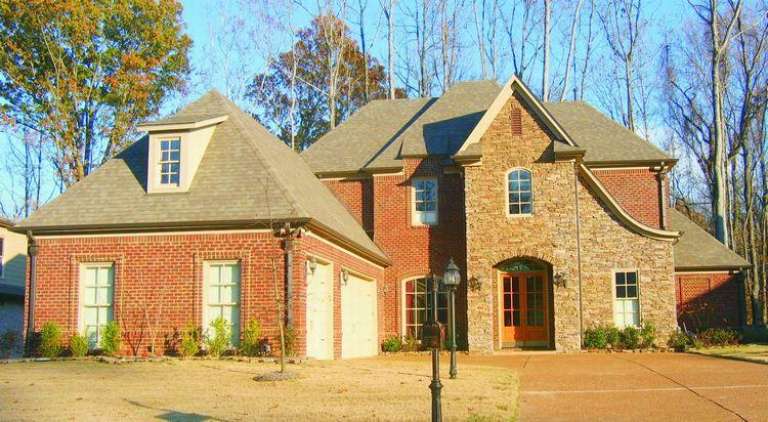
House Plan House Plan #9235 Front Photo

PLAN #053-01651

Starting at

$1,603
Sq Ft 3,816
Beds 4
Baths 3
½ Baths 1
Cars 3
Stories 2
Width 66'
Depth 60'
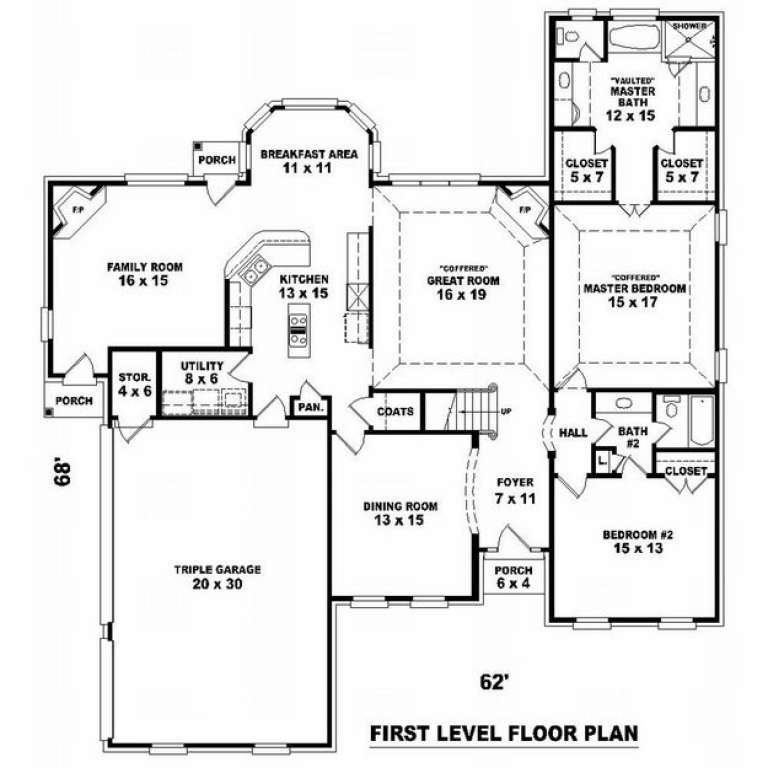
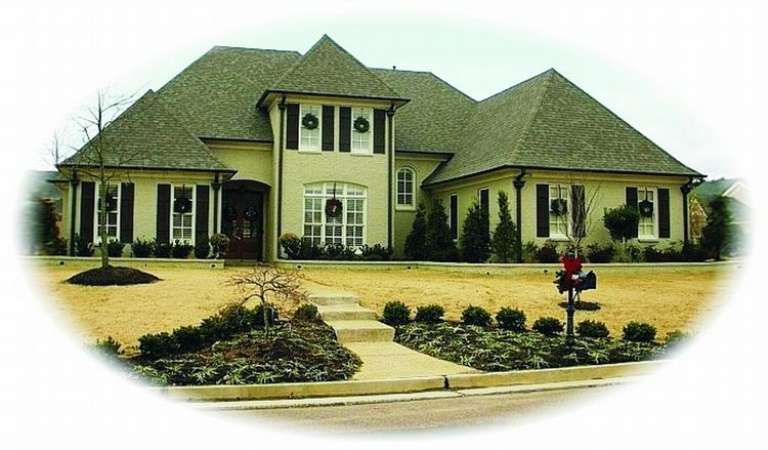
House Plan House Plan #9239 Front Photo

PLAN #053-01655

Starting at

$1,516
Sq Ft 3,218
Beds 4
Baths 3
½ Baths 0
Cars 3
Stories 2
Width 63'
Depth 65'
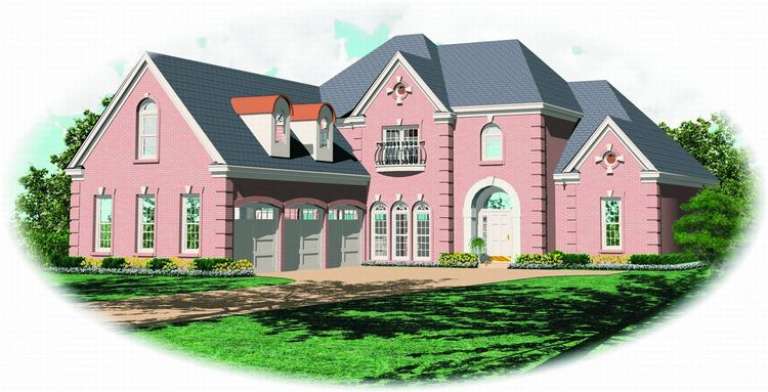
House Plan House Plan #9213 Front Elevation

PLAN #053-01629

Starting at

$1,516
Sq Ft 3,339
Beds 4
Baths 3
½ Baths 0
Cars 2
Stories 2
Width 63'
Depth 62'
House Plan House Plan #9185 Front Elevation

PLAN #053-01601

Starting at

$1,516
Sq Ft 3,487
Beds 4
Baths 3
½ Baths 0
Cars 3
Stories 2
Width 63'
Depth 69'
House Plan House Plan #9202 Front Elevation

PLAN #053-01618

Starting at

$1,315
Sq Ft 2,968
Beds 4
Baths 3
½ Baths 0
Cars 3
Stories 2
Width 63'
Depth 69'
House Plan House Plan #9203 Front Elevation

PLAN #053-01619

Starting at

$1,516
Sq Ft 3,005
Beds 4
Baths 3
½ Baths 1
Cars 3
Stories 2
Width 68'
Depth 77'
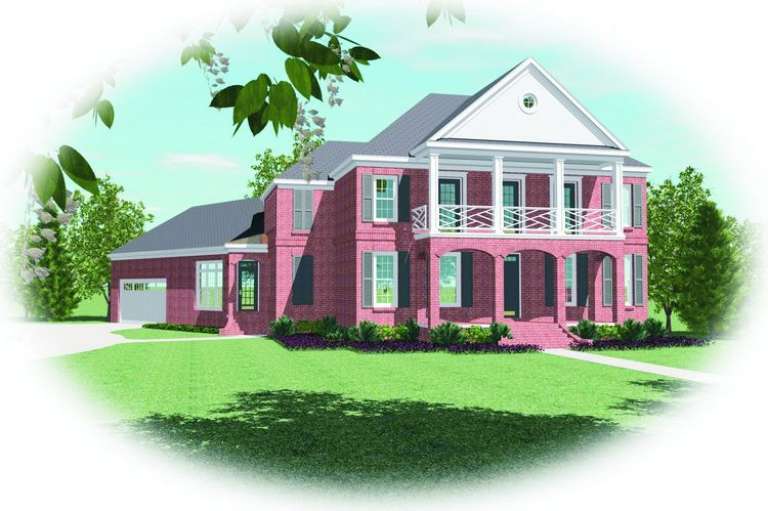
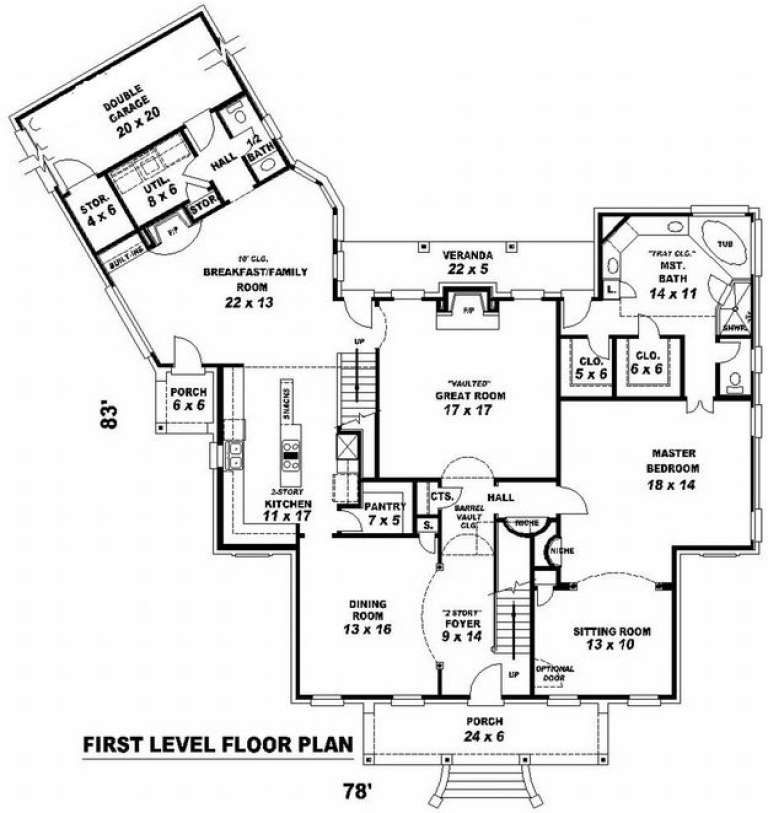
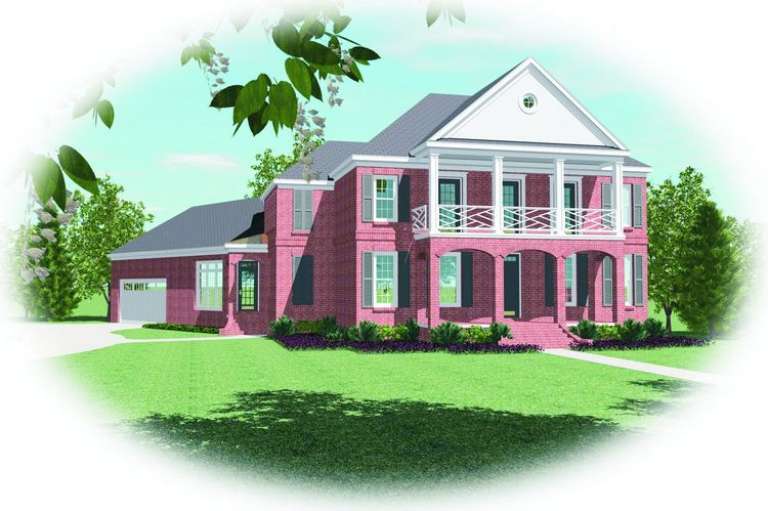
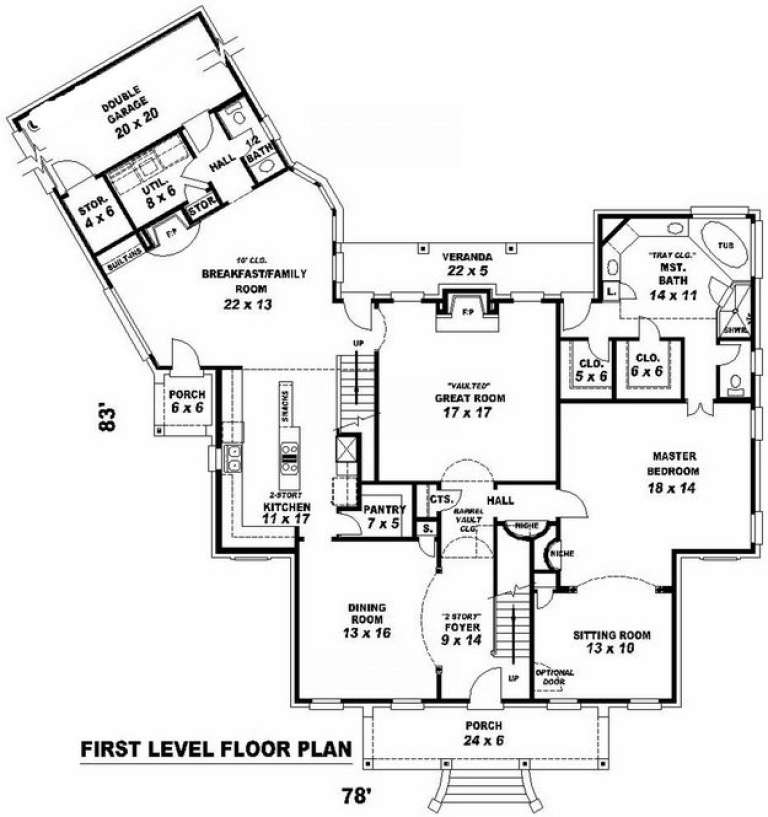
House Plan House Plan #9164 Front Elevation

PLAN #053-01580

Starting at

$1,516
Sq Ft 3,079
Beds 3
Baths 2
½ Baths 1
Cars 2
Stories 2
Width 78'
Depth 83'
House Plan House Plan #9165 Front Elevation

PLAN #053-01581

Starting at

$1,516
Sq Ft 3,350
Beds 3
Baths 2
½ Baths 1
Cars 2
Stories 2
Width 78'
Depth 83'
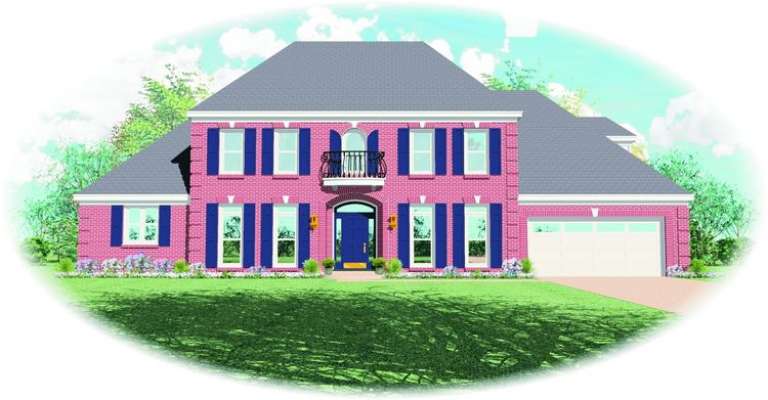
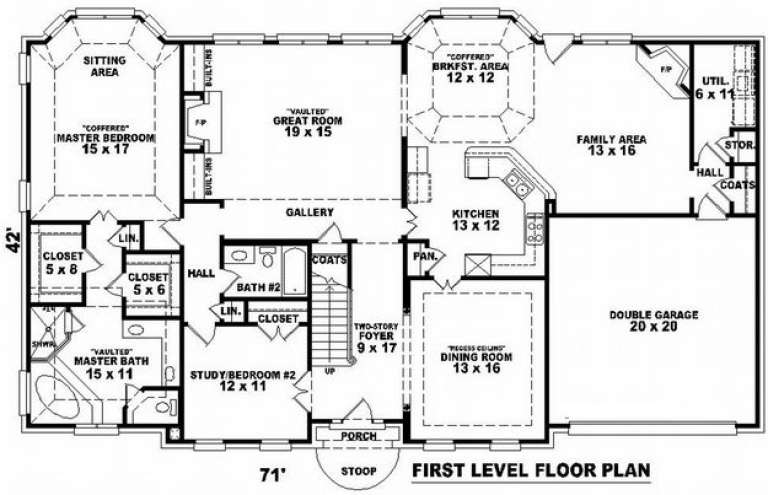
House Plan House Plan #9166 Front Elevation

PLAN #053-01582

Starting at

$1,603
Sq Ft 3,668
Beds 3
Baths 4
½ Baths 0
Cars 2
Stories 2
Width 72'
Depth 43'
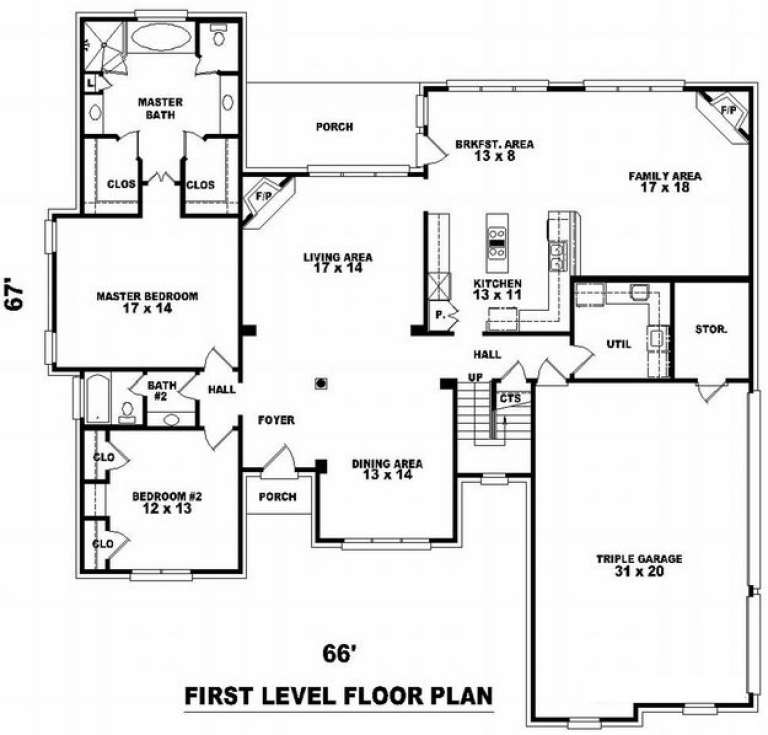
House Plan House Plan #9137 Front Elevation

PLAN #053-01553

Starting at

$1,516
Sq Ft 3,318
Beds 4
Baths 3
½ Baths 0
Cars 2
Stories 2
Width 66'
Depth 67'
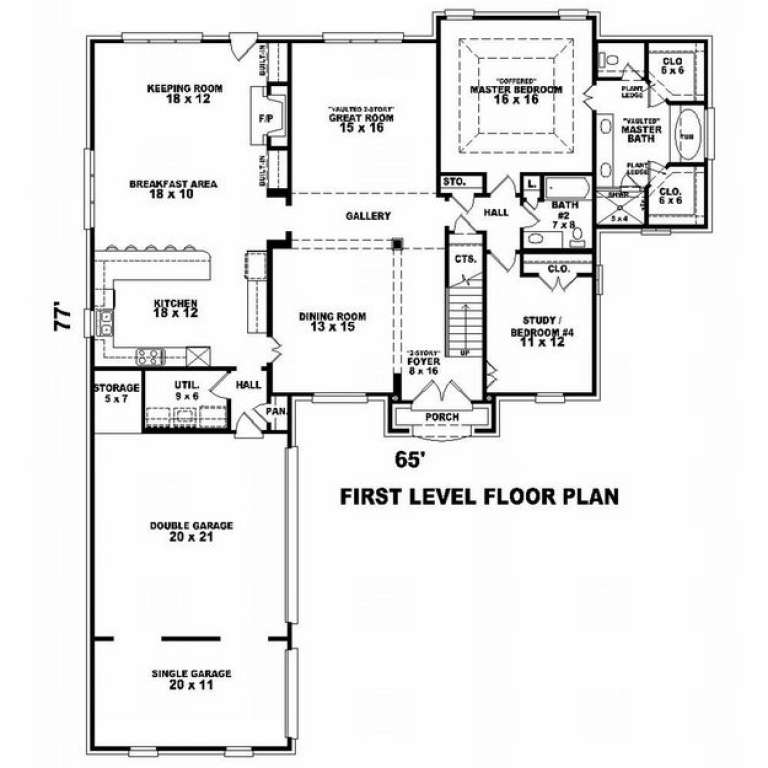
House Plan House Plan #9149 Front Photo

PLAN #053-01565

Starting at

$1,315
Sq Ft 2,969
Beds 3
Baths 4
½ Baths 0
Cars 3
Stories 2
Width 65'
Depth 77'
House Plan House Plan #9111 Front Elevation

PLAN #053-01527

Starting at

$1,603
Sq Ft 3,891
Beds 3
Baths 4
½ Baths 0
Cars 3
Stories 2
Width 61'
Depth 77'
House Plan House Plan #9124 Front Photo

PLAN #053-01540

Starting at

$1,603
Sq Ft 3,985
Beds 5
Baths 4
½ Baths 0
Cars 3
Stories 2
Width 67'
Depth 67'
House Plan House Plan #9086 Front Elevation

PLAN #053-01502

Starting at

$1,315
Sq Ft 2,978
Beds 4
Baths 3
½ Baths 1
Cars 2
Stories 2
Width 68'
Depth 65'
House Plan House Plan #9070 Front Elevation

PLAN #053-01486

Starting at

$1,516
Sq Ft 3,457
Beds 4
Baths 3
½ Baths 1
Cars 2
Stories 2
Width 61'
Depth 71'
House Plan House Plan #9030 Front Elevation

PLAN #053-01446

Starting at

$1,315
Sq Ft 2,780
Beds 3
Baths 3
½ Baths 0
Cars 2
Stories 2
Width 65'
Depth 65'
House Plan House Plan #9031 Front Elevation

PLAN #053-01447

Starting at

$1,315
Sq Ft 2,827
Beds 3
Baths 3
½ Baths 0
Cars 2
Stories 2
Width 65'
Depth 63'
House Plan House Plan #9032 Front Elevation

PLAN #053-01448

Starting at

$1,315
Sq Ft 2,824
Beds 3
Baths 3
½ Baths 0
Cars 2
Stories 2
Width 65'
Depth 63'
X
Shop Sign In
Favorites
Cart
Chat