9,969 Results

EDIT SEARCH FILTERS
Clear All Filters2 Stories
Sort By:  

9,969 RESULTS

SEARCH FILTERS

    Plan Type
    Square Feet
    Bedrooms
    Bathrooms
    Stories
    Garage (Vehicle Spaces)
    Architectural Styles

    Outdoor Living

    Bedroom Options
    Kitchen & Dining
    Laundry Location
    Additional Rooms

    Garage Type

    Garage Features
    Other Features
    Foundation Type

    Plan Width (FT)
    Plan Depth (FT)
    Plan Height (FT)
    Framing Type
    Media Filters
SEARCHING...
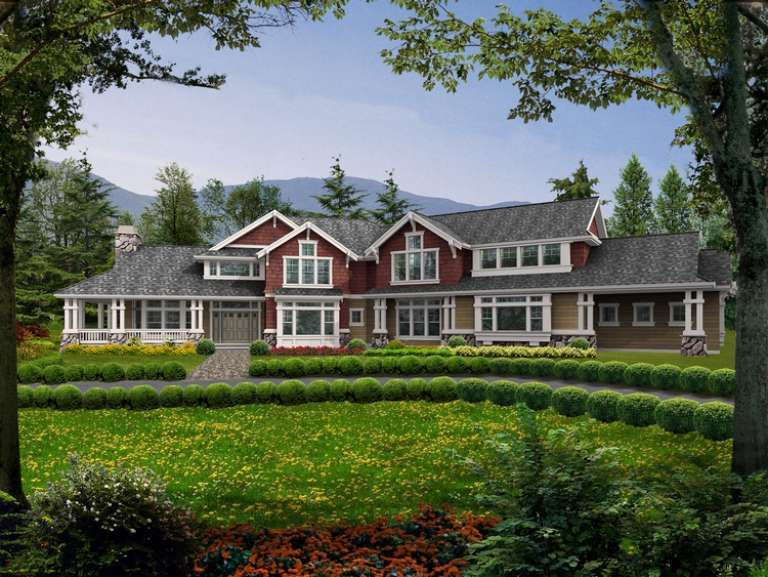
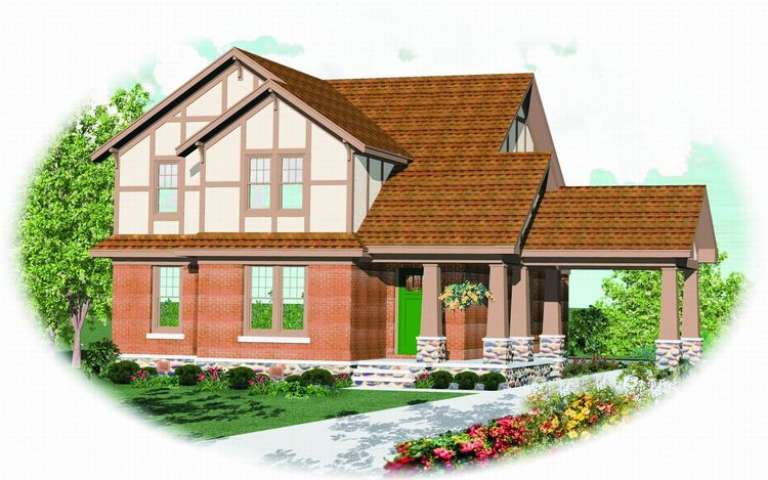
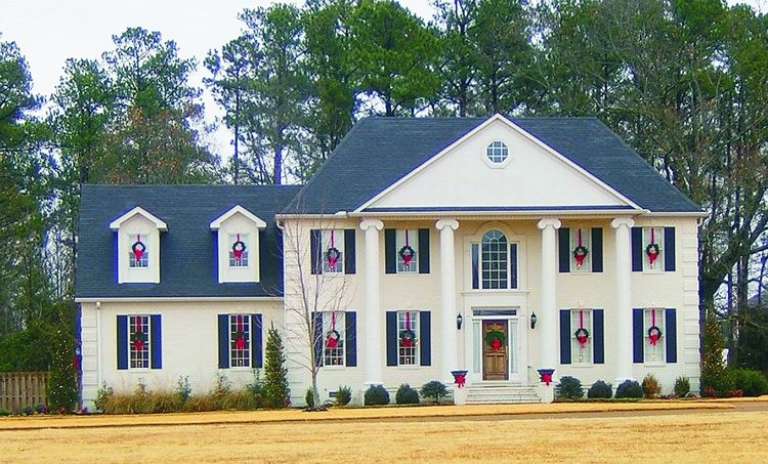
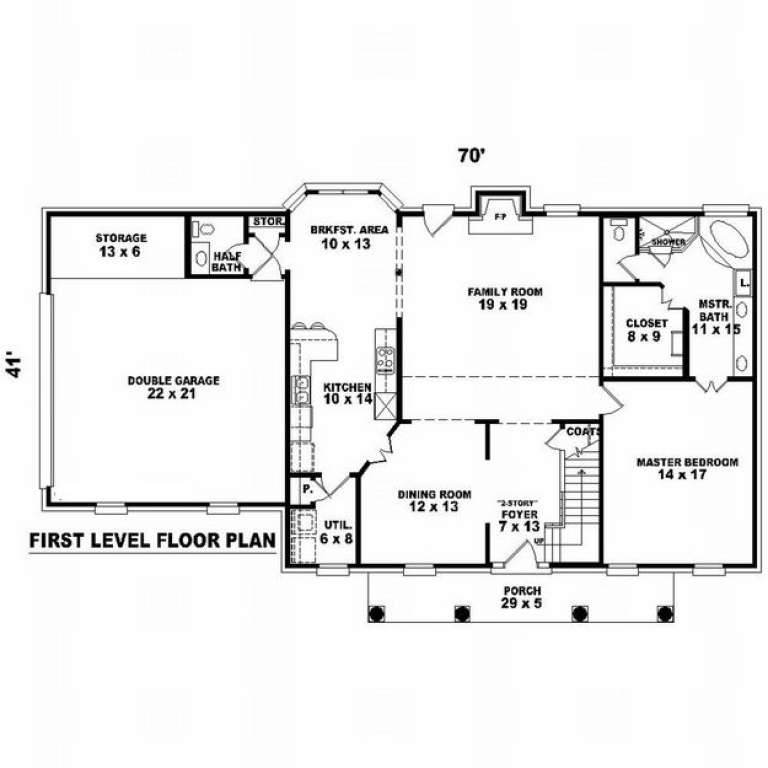
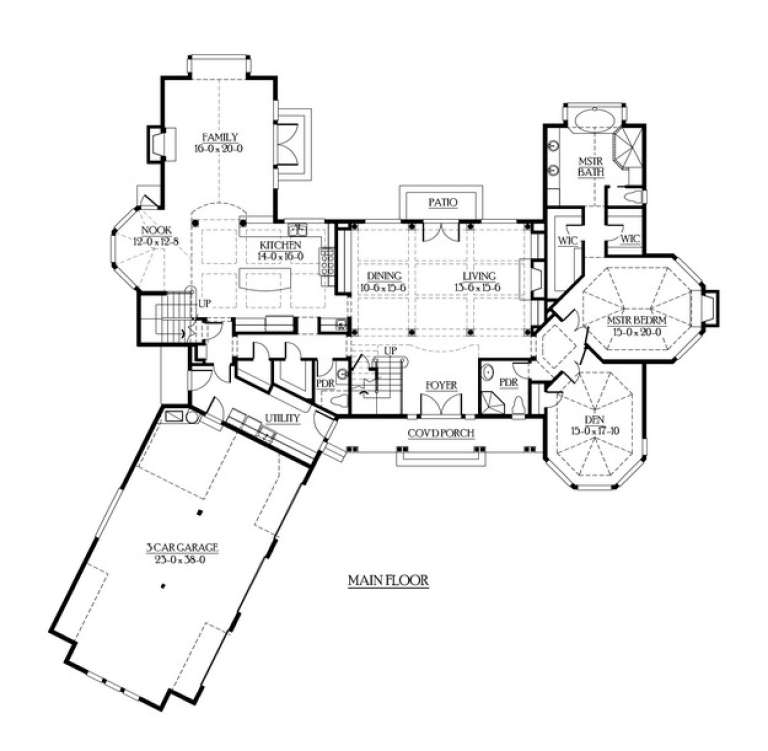
House Plan House Plan #7259 Front Elevation

PLAN #053-00638

Starting at

$1,248
Sq Ft 2,537
Beds 3
Baths 2
½ Baths 1
Cars 2
Stories 2
Width 42'
Depth 74'
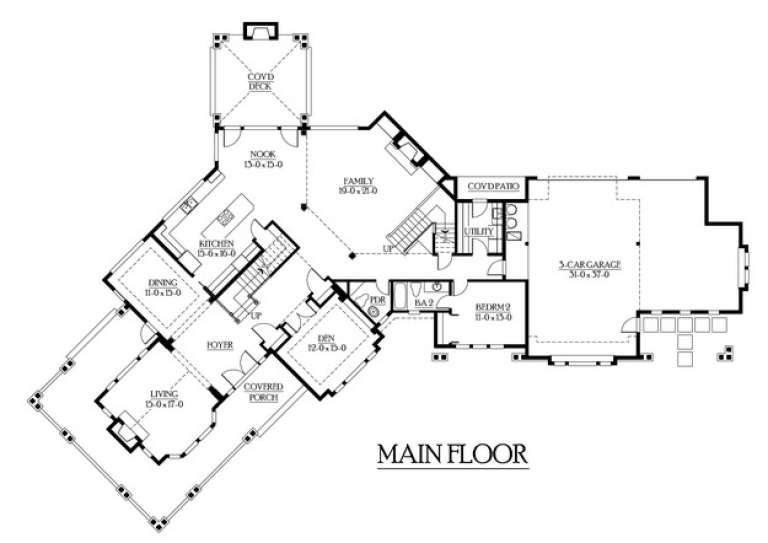
House Plan House Plan #7260 Front Elevation

PLAN #053-00639

Starting at

$1,248
Sq Ft 2,549
Beds 3
Baths 2
½ Baths 1
Cars 2
Stories 2
Width 38'
Depth 74'
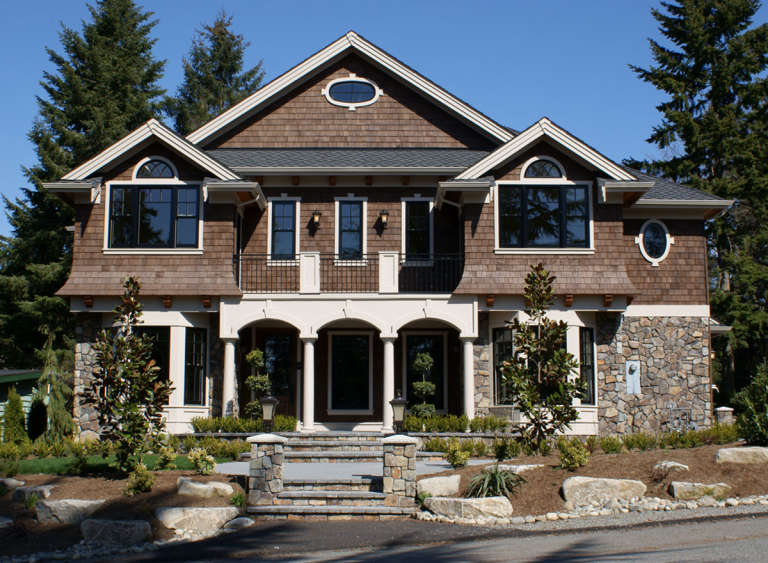
House Plan House Plan #7226 Front Elevation

PLAN #053-00605

Starting at

$1,205
Sq Ft 2,286
Beds 3
Baths 2
½ Baths 1
Cars 2
Stories 2
Width 40'
Depth 72'
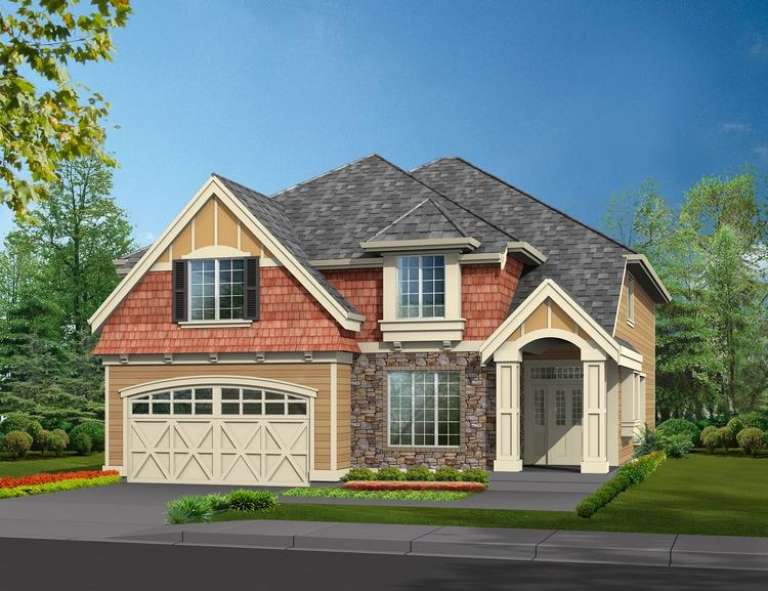
House Plan House Plan #7227 Front Elevation

PLAN #053-00606

Starting at

$1,248
Sq Ft 2,588
Beds 3
Baths 2
½ Baths 1
Cars 2
Stories 2
Width 40'
Depth 72'
House Plan House Plan #7233 Front Elevation

PLAN #053-00612

Starting at

$1,315
Sq Ft 2,769
Beds 4
Baths 2
½ Baths 1
Cars 2
Stories 2
Width 53'
Depth 85'
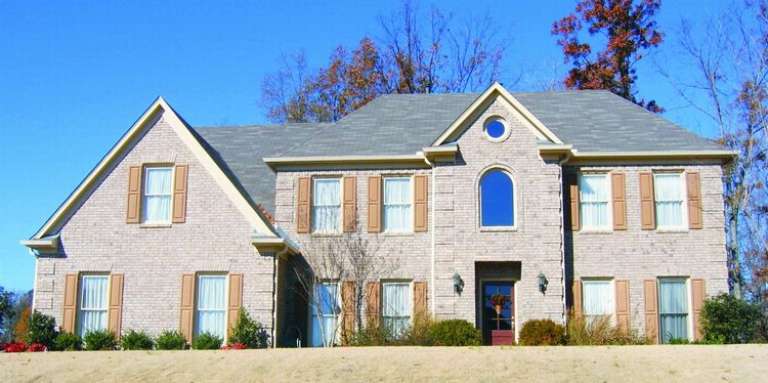
House Plan House Plan #7190 Front Photo

PLAN #053-00569

Starting at

$1,205
Sq Ft 2,402
Beds 4
Baths 3
½ Baths 1
Cars 2
Stories 2
Width 65'
Depth 45'
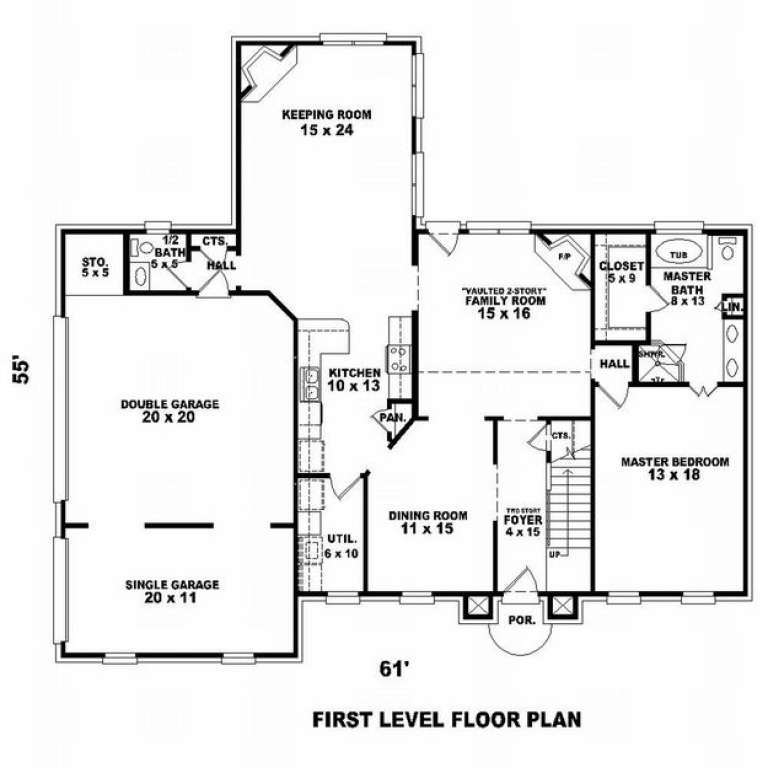
House Plan House Plan #7192 Front Photo

PLAN #053-00571

Starting at

$1,248
Sq Ft 2,550
Beds 4
Baths 2
½ Baths 1
Cars 3
Stories 2
Width 61'
Depth 55'
House Plan House Plan #7168 Front Photo

PLAN #053-00547

Starting at

$1,315
Sq Ft 2,818
Beds 4
Baths 3
½ Baths 1
Cars 2
Stories 2
Width 65'
Depth 45'
House Plan House Plan #7177 Front Photo

PLAN #053-00556

Starting at

$1,516
Sq Ft 3,050
Beds 4
Baths 3
½ Baths 1
Cars 2
Stories 2
Width 68'
Depth 41'
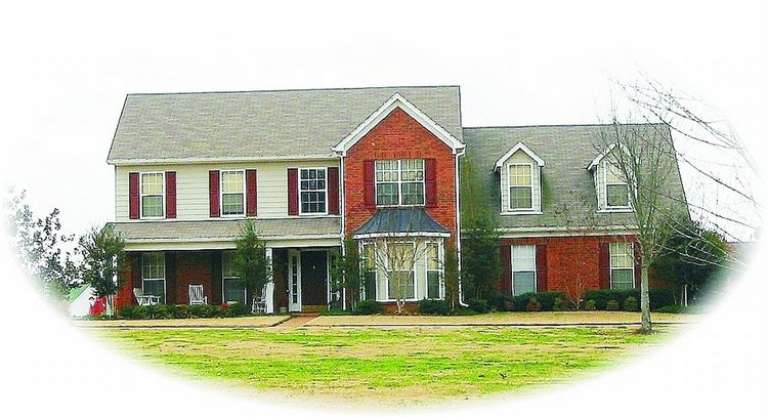
House Plan House Plan #7178 Front Photo

PLAN #053-00557

Starting at

$1,516
Sq Ft 3,106
Beds 4
Baths 3
½ Baths 1
Cars 3
Stories 2
Width 61'
Depth 55'
House Plan House Plan #7128 Front Elevation

PLAN #053-00507

Starting at

$1,516
Sq Ft 3,094
Beds 4
Baths 2
½ Baths 1
Cars 3
Stories 2
Width 57'
Depth 57'
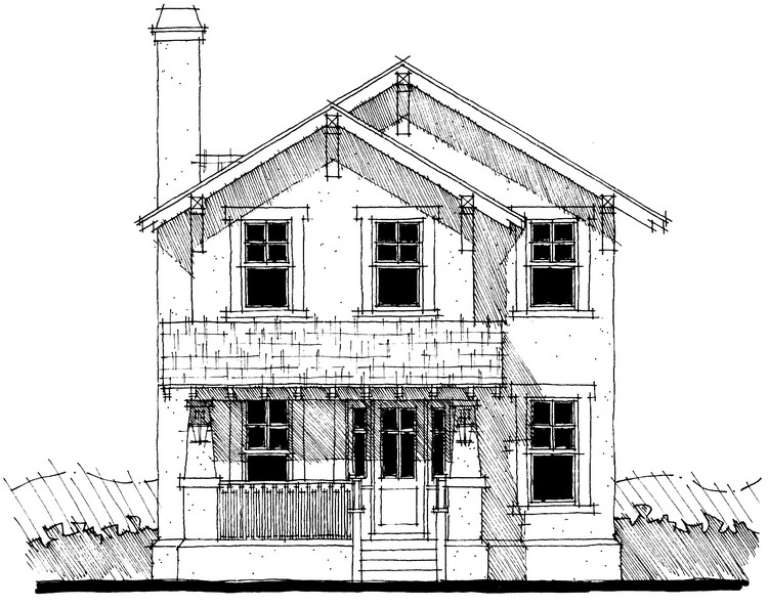
House Plan House Plan #6466 Front Elevation

PLAN #028-00062

Starting at

$1,551
Sq Ft 1,886
Beds 3
Baths 2
½ Baths 1
Cars 2
Stories 2
Width 27'
Depth 62'
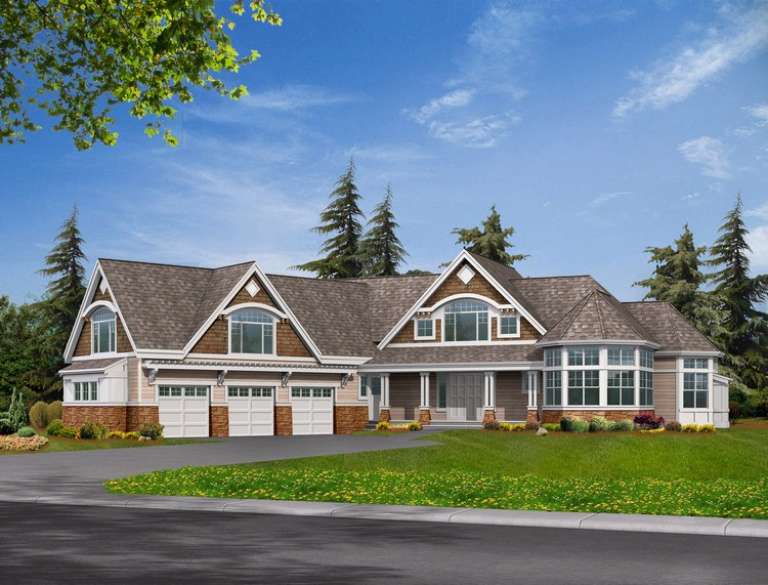
House Plan House Plan #6165 Front Elevation

PLAN #341-00291

Starting at

$3,400
Sq Ft 5,180
Beds 4
Baths 4
½ Baths 1
Cars 3
Stories 2
Width 98'
Depth 96'
House Plan House Plan #6146 Front Elevation

PLAN #341-00272

Starting at

$2,900
Sq Ft 4,650
Beds 5
Baths 4
½ Baths 1
Cars 3
Stories 2
Width 125'
Depth 89'
House Plan House Plan #6127 Front Photo 1

PLAN #341-00253

Starting at

$2,600
Sq Ft 4,363
Beds 4
Baths 5
½ Baths 0
Cars 3
Stories 2
Width 60'
Depth 60'
House Plan House Plan #6119 Front Elevation

PLAN #341-00245

Starting at

$2,600
Sq Ft 4,168
Beds 4
Baths 4
½ Baths 0
Cars 3
Stories 2
Width 45'
Depth 87' 6"
House Plan House Plan #6093 Front Elevation

PLAN #341-00219

Starting at

$2,400
Sq Ft 3,669
Beds 4
Baths 2
½ Baths 1
Cars 4
Stories 2
Width 50'
Depth 53'
House Plan House Plan #6090 Front Elevation

PLAN #341-00216

Starting at

$2,600
Sq Ft 4,106
Beds 3
Baths 3
½ Baths 1
Cars 3
Stories 2
Width 40'
Depth 54'
X
Shop Sign In
Favorites
Cart
Chat