9,969 Results

EDIT SEARCH FILTERS
Clear All Filters2 Stories
Sort By:  

9,969 RESULTS

SEARCH FILTERS

    Plan Type
    Square Feet
    Bedrooms
    Bathrooms
    Stories
    Garage (Vehicle Spaces)
    Architectural Styles

    Outdoor Living

    Bedroom Options
    Kitchen & Dining
    Laundry Location
    Additional Rooms

    Garage Type

    Garage Features
    Other Features
    Foundation Type

    Plan Width (FT)
    Plan Depth (FT)
    Plan Height (FT)
    Framing Type
    Media Filters
SEARCHING...
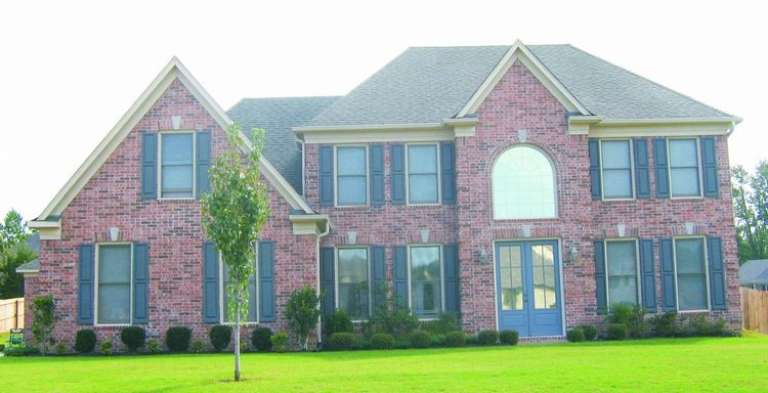
House Plan House Plan #7371 Front Elevation

PLAN #053-00750

Starting at

$1,205
Sq Ft 2,480
Beds 3
Baths 3
½ Baths 0
Cars 2
Stories 2
Width 40'
Depth 80'
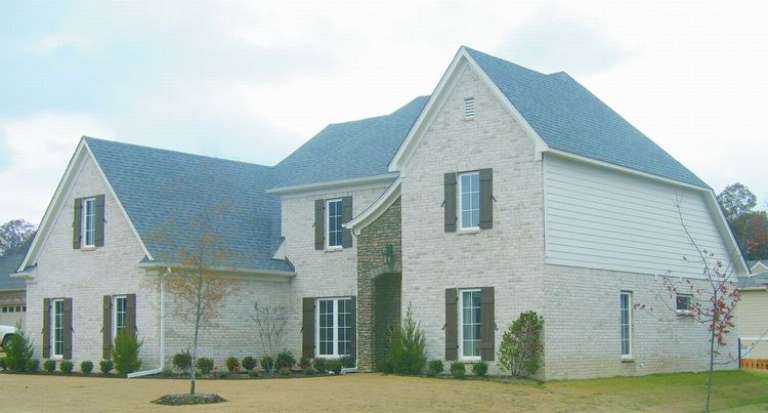
House Plan House Plan #7372 Front Photo

PLAN #053-00751

Starting at

$1,205
Sq Ft 2,471
Beds 3
Baths 3
½ Baths 0
Cars 2
Stories 2
Width 50'
Depth 70'
House Plan House Plan #7373 Front Photo

PLAN #053-00752

Starting at

$1,205
Sq Ft 2,493
Beds 3
Baths 3
½ Baths 1
Cars 2
Stories 2
Width 50'
Depth 70'
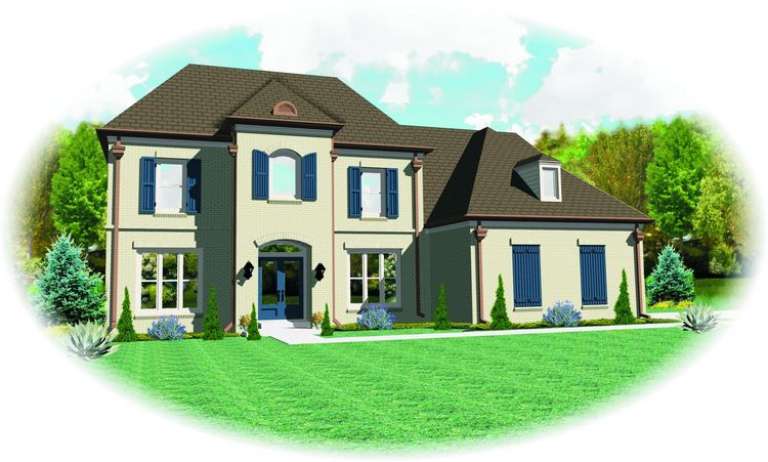
House Plan House Plan #7374 Front Elevation

PLAN #053-00753

Starting at

$1,248
Sq Ft 2,662
Beds 4
Baths 3
½ Baths 0
Cars 2
Stories 2
Width 40'
Depth 80'
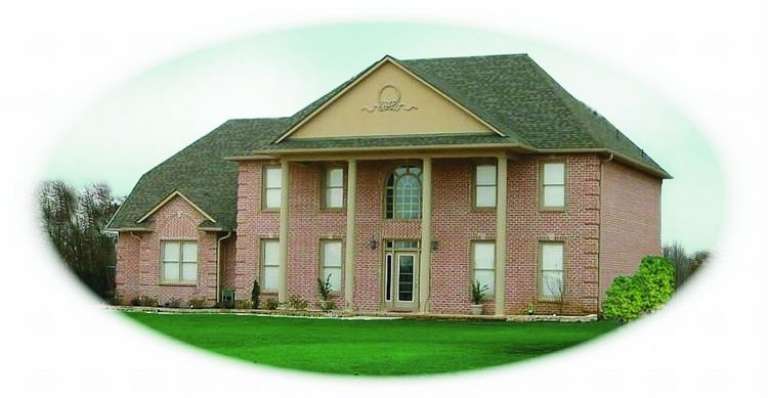
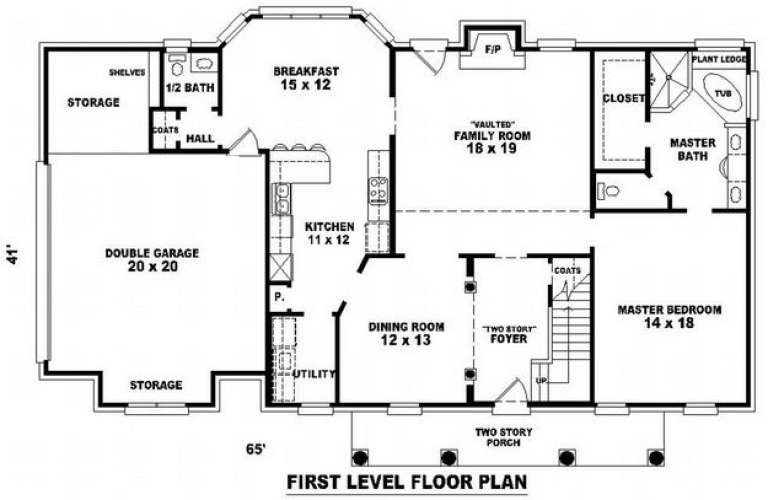
House Plan House Plan #7343 Front Photo

PLAN #053-00722

Starting at

$1,516
Sq Ft 3,120
Beds 4
Baths 3
½ Baths 1
Cars 2
Stories 2
Width 66'
Depth 42'
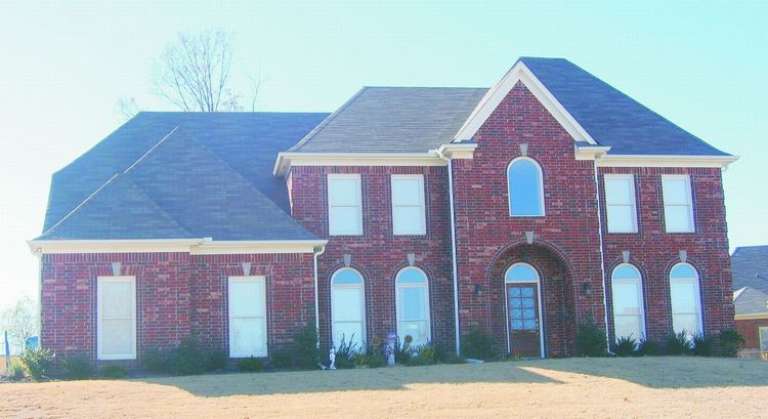
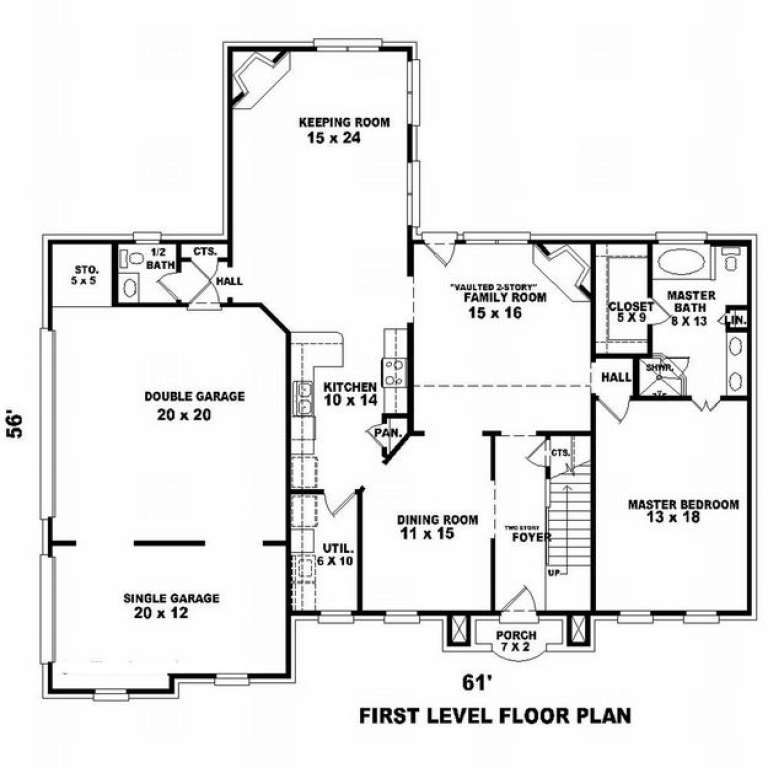
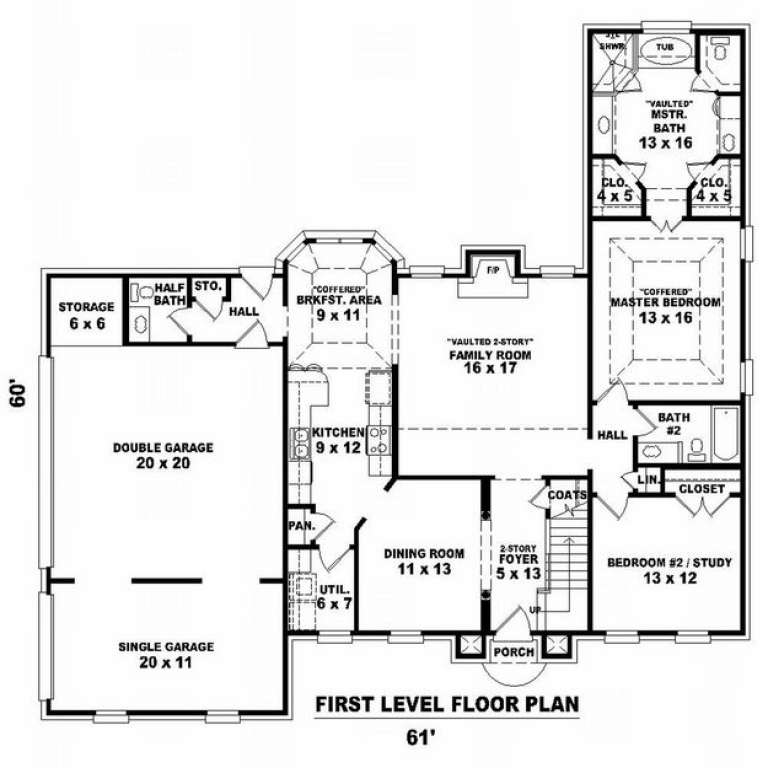
House Plan House Plan #7348 Front Photo

PLAN #053-00727

Starting at

$1,248
Sq Ft 2,549
Beds 4
Baths 2
½ Baths 1
Cars 3
Stories 2
Width 61'
Depth 55'
House Plan House Plan #7338 Front Photo

PLAN #053-00717

Starting at

$1,248
Sq Ft 2,727
Beds 4
Baths 4
½ Baths 0
Cars 3
Stories 2
Width 61'
Depth 60'
House Plan House Plan #7339 Front Photo

PLAN #053-00718

Starting at

$1,315
Sq Ft 2,947
Beds 4
Baths 4
½ Baths 0
Cars 3
Stories 2
Width 61'
Depth 60'
House Plan House Plan #7311 Front Elevation

PLAN #053-00690

Starting at

$1,516
Sq Ft 3,126
Beds 4
Baths 2
½ Baths 1
Cars 2
Stories 2
Width 57'
Depth 45'
House Plan House Plan #7318 Front Photo

PLAN #053-00697

Starting at

$1,062
Sq Ft 2,199
Beds 3
Baths 2
½ Baths 1
Cars 2
Stories 2
Width 57'
Depth 48'
House Plan House Plan #7326 Front Elevation

PLAN #053-00705

Starting at

$1,205
Sq Ft 2,457
Beds 4
Baths 2
½ Baths 1
Cars 2
Stories 2
Width 57'
Depth 47'
House Plan House Plan #7263 Front Photo

PLAN #053-00642

Starting at

$1,248
Sq Ft 2,738
Beds 3
Baths 2
½ Baths 1
Cars 2
Stories 2
Width 33'
Depth 70'
House Plan House Plan #7268 Front Elevation

PLAN #053-00647

Starting at

$1,315
Sq Ft 2,856
Beds 4
Baths 3
½ Baths 0
Cars 2
Stories 2
Width 45'
Depth 62'
House Plan House Plan #7274 Front Photo

PLAN #053-00653

Starting at

$1,516
Sq Ft 3,061
Beds 4
Baths 3
½ Baths 1
Cars 3
Stories 2
Width 67'
Depth 40'
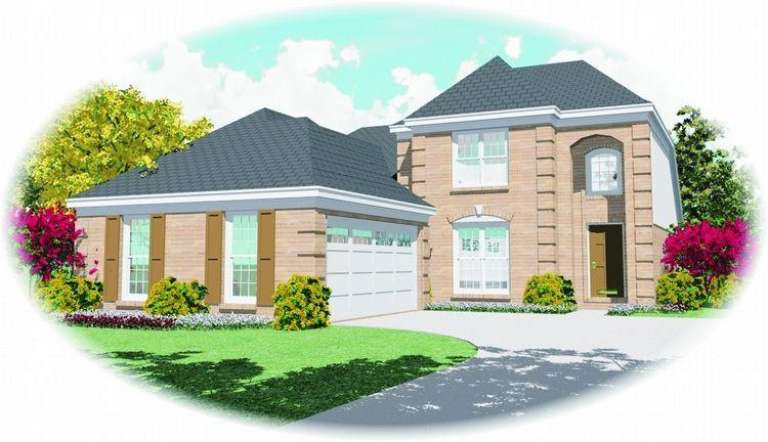
House Plan House Plan #7277 Front Photo

PLAN #053-00656

Starting at

$1,248
Sq Ft 2,572
Beds 4
Baths 2
½ Baths 1
Cars 3
Stories 2
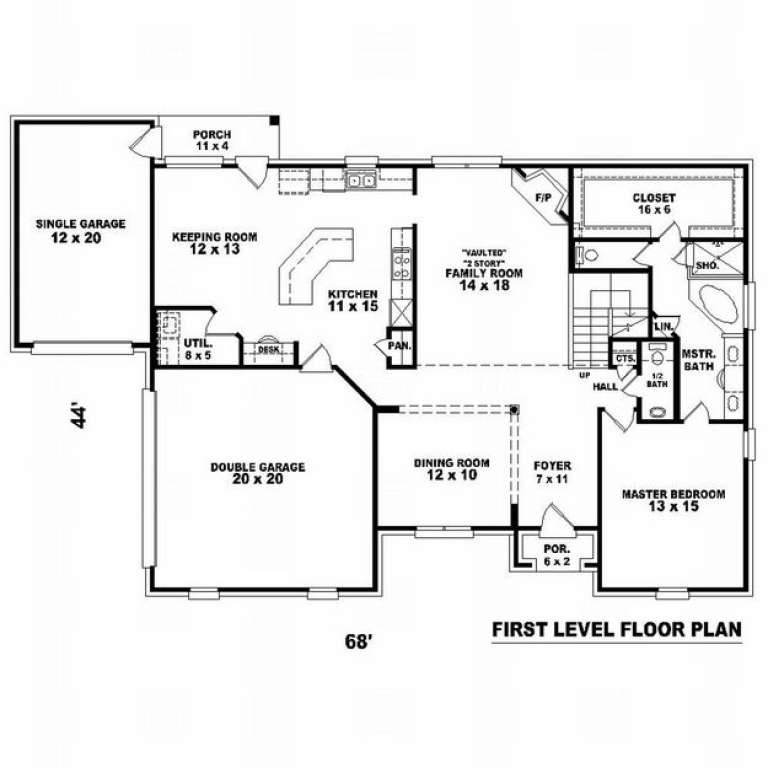
Width 68'
Depth 44'
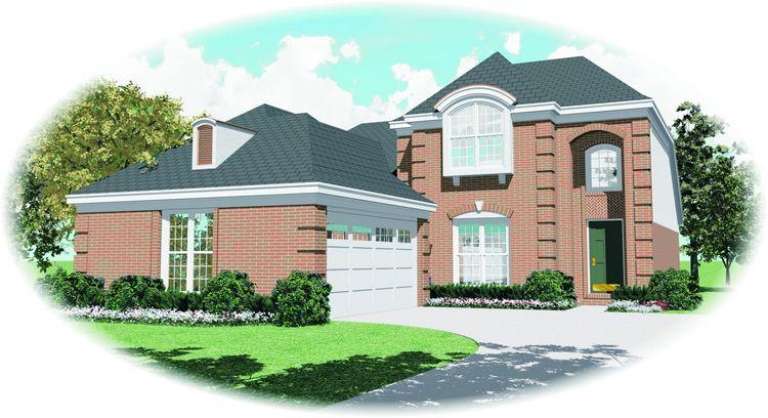
House Plan House Plan #7283 Front Elevation

PLAN #053-00662

Starting at

$1,205
Sq Ft 2,437
Beds 4
Baths 3
½ Baths 0
Cars 2
Stories 2
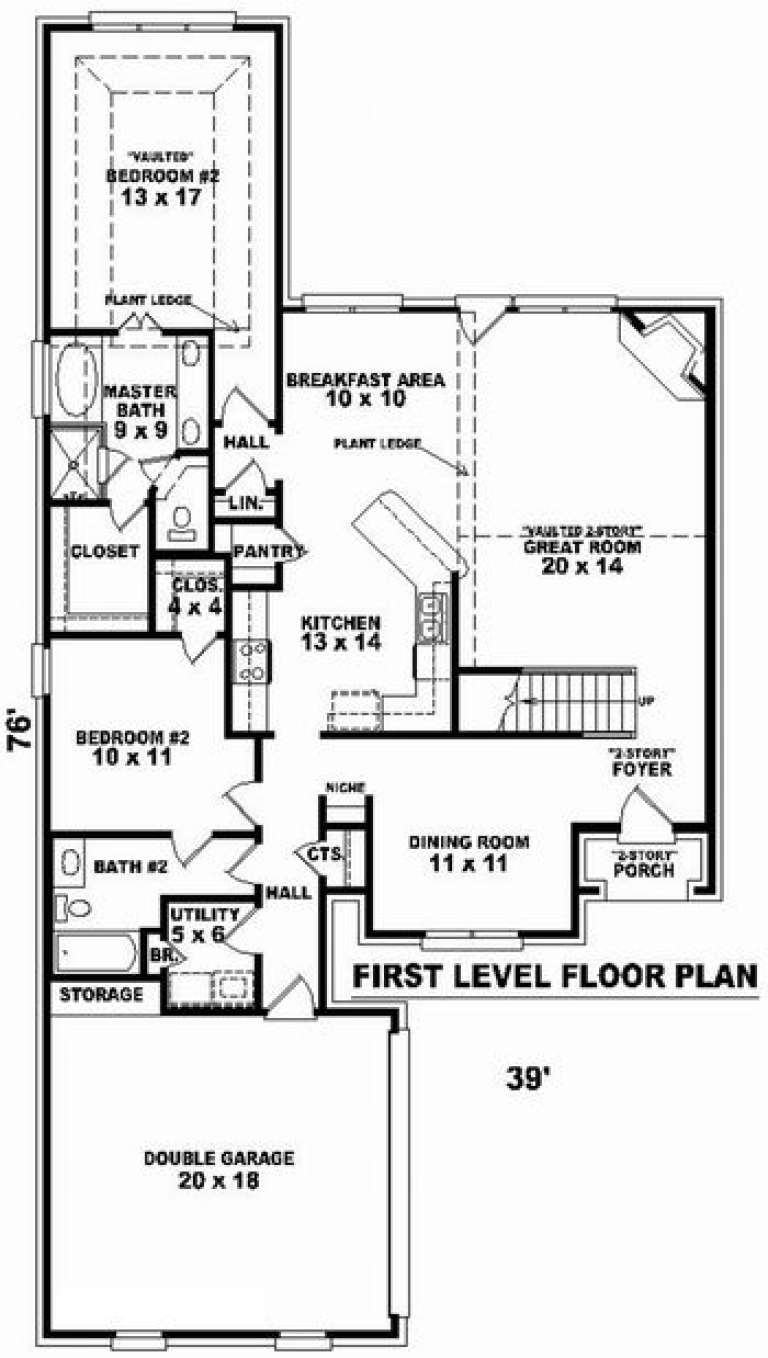
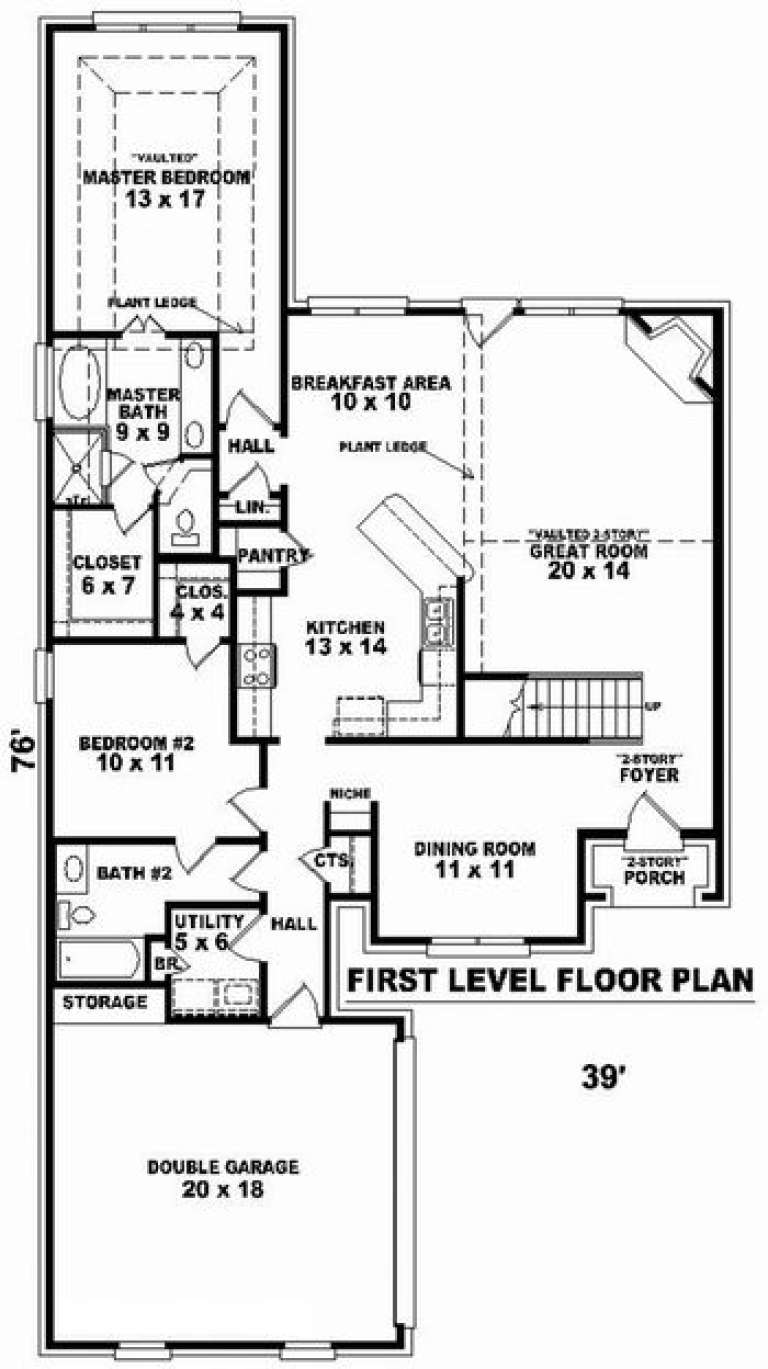
Width 39'
Depth 76'
House Plan House Plan #7284 Front Elevation

PLAN #053-00663

Starting at

$1,205
Sq Ft 2,441
Beds 4
Baths 3
½ Baths 0
Cars 2
Stories 2
Width 39'
Depth 76'
House Plan House Plan #7257 Front Elevation

PLAN #053-00636

Starting at

$1,205
Sq Ft 2,286
Beds 3
Baths 2
½ Baths 1
Cars 2
Stories 2
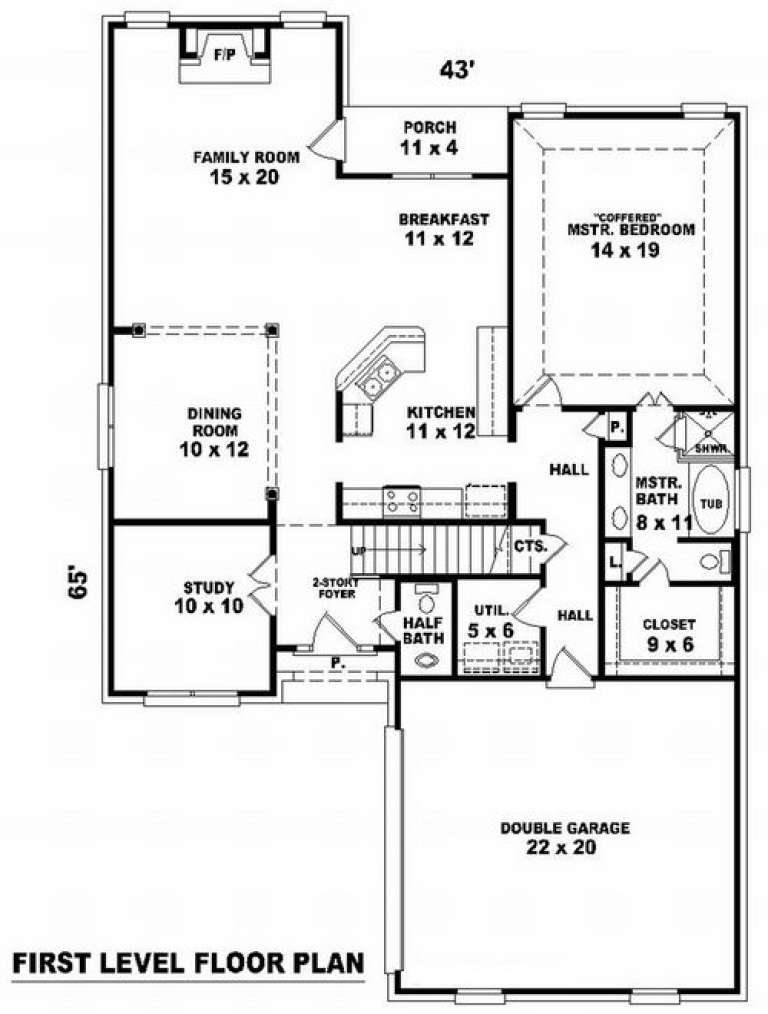
Width 43'
Depth 65'
X
Shop Sign In
Favorites
Cart
Chat