9,969 Results

EDIT SEARCH FILTERS
Clear All Filters2 Stories
Sort By:  

9,969 RESULTS

SEARCH FILTERS

    Plan Type
    Square Feet
    Bedrooms
    Bathrooms
    Stories
    Garage (Vehicle Spaces)
    Architectural Styles

    Outdoor Living

    Bedroom Options
    Kitchen & Dining
    Laundry Location
    Additional Rooms

    Garage Type

    Garage Features
    Other Features
    Foundation Type

    Plan Width (FT)
    Plan Depth (FT)
    Plan Height (FT)
    Framing Type
    Media Filters
SEARCHING...
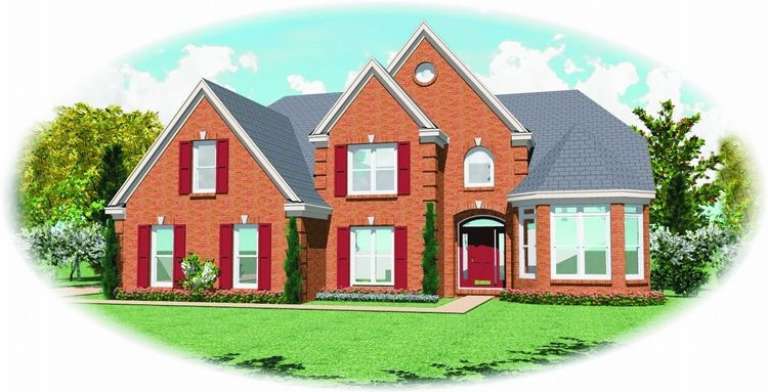
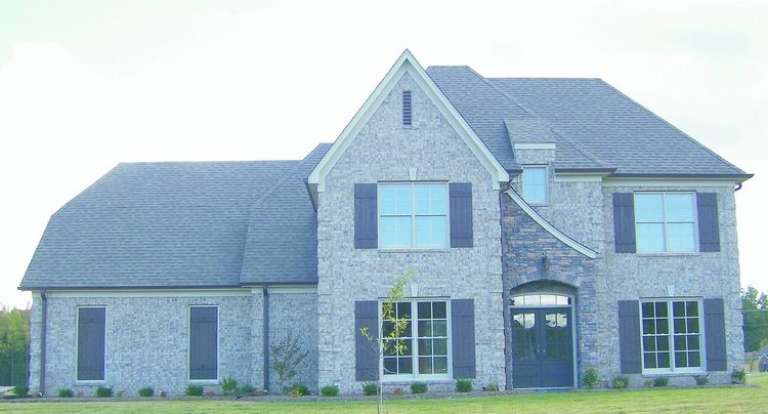
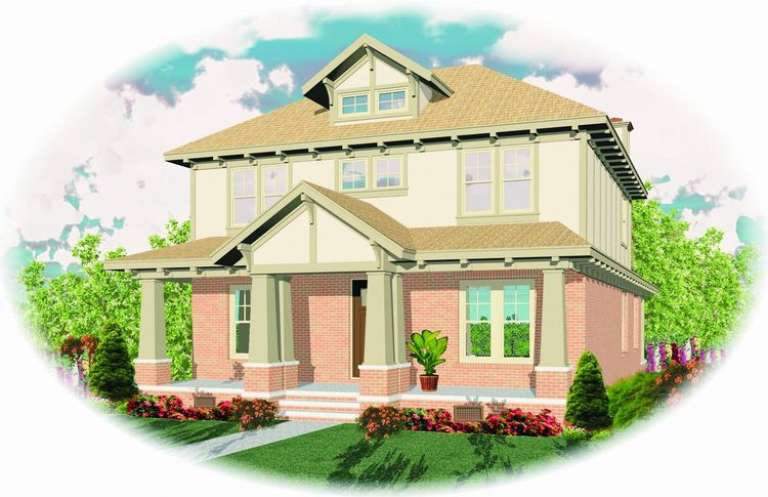
House Plan House Plan #8439 Front Elevation

PLAN #053-00959

Starting at

$1,248
Sq Ft 2,567
Beds 4
Baths 3
½ Baths 0
Cars 2
Stories 2
Width 54'
Depth 57'
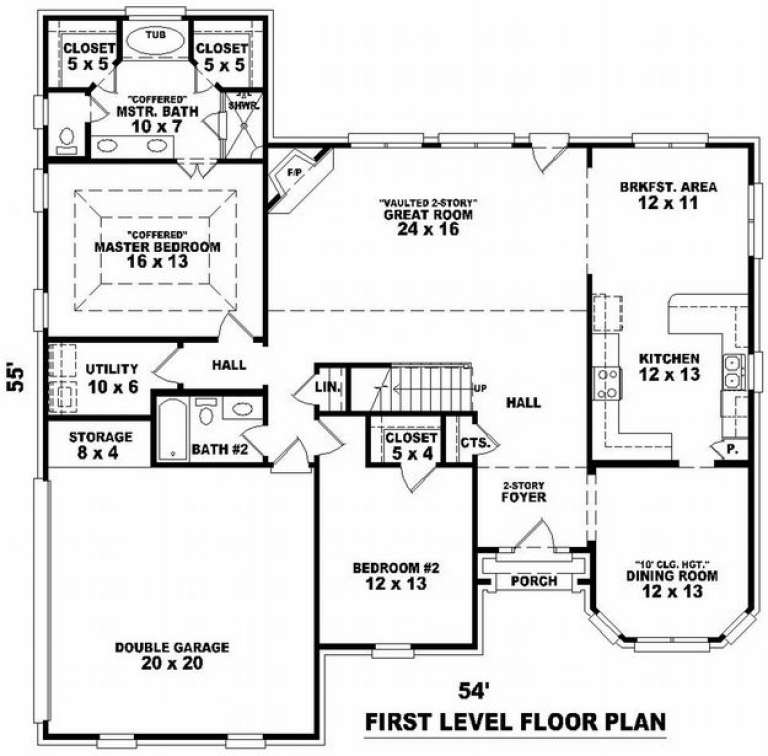
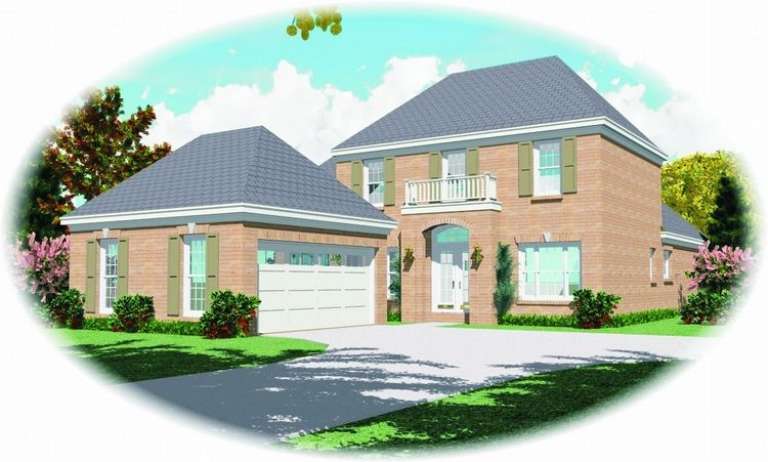
House Plan House Plan #8443 Front Elevation

PLAN #053-00963

Starting at

$1,315
Sq Ft 2,806
Beds 5
Baths 4
½ Baths 0
Cars 2
Stories 2
Width 54'
Depth 55'
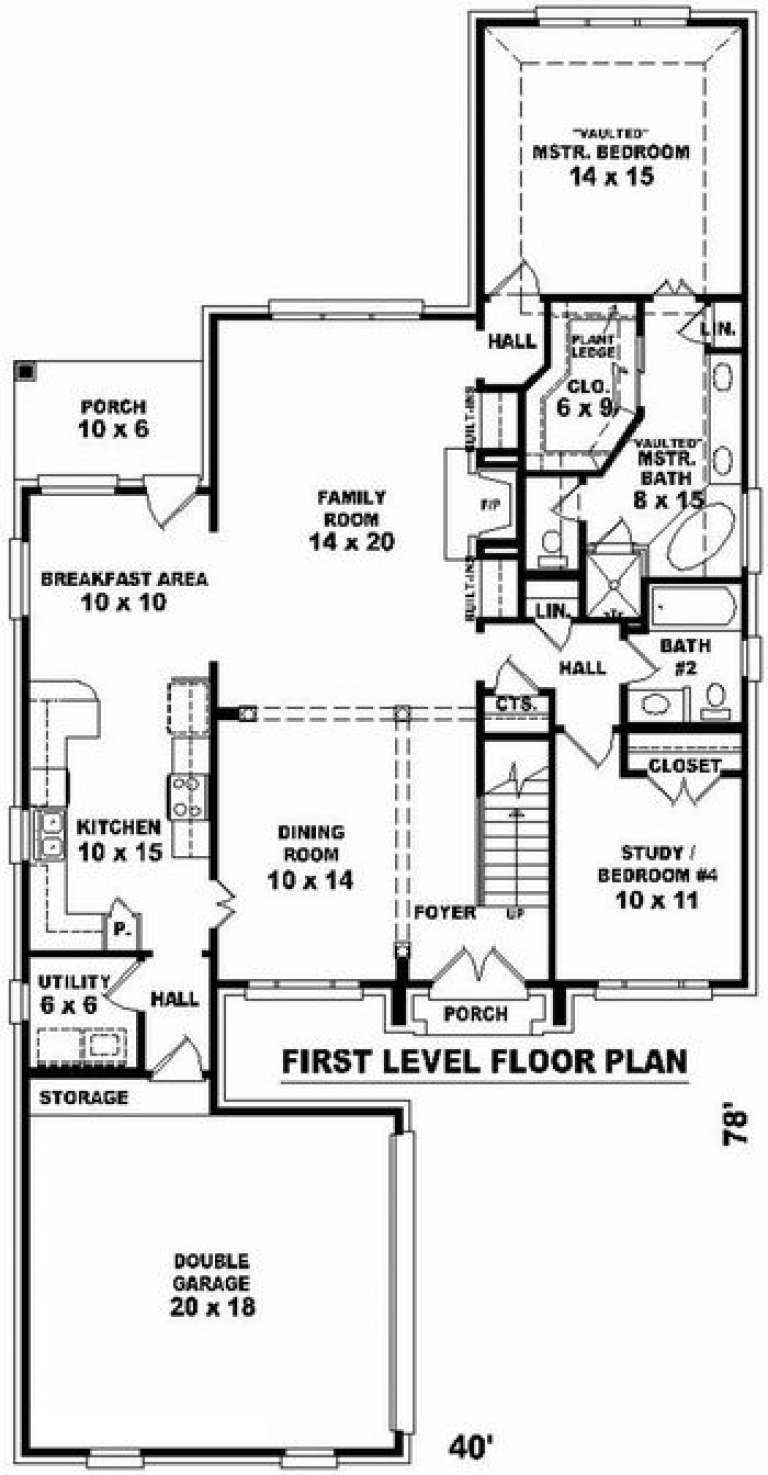
House Plan House Plan #8410 Front Elevation

PLAN #053-00930

Starting at

$1,315
Sq Ft 2,861
Beds 3
Baths 3
½ Baths 0
Cars 2
Stories 2
Width 34'
Depth 93'
House Plan House Plan #8411 Front Elevation

PLAN #053-00931

Starting at

$1,516
Sq Ft 3,010
Beds 3
Baths 3
½ Baths 0
Cars 2
Stories 2
Width 34'
Depth 91'
House Plan House Plan #8413 Front Elevation

PLAN #053-00933

Starting at

$1,248
Sq Ft 2,526
Beds 3
Baths 3
½ Baths 0
Cars 2
Stories 2
Width 34'
Depth 93'
House Plan House Plan #8389 Front Elevation

PLAN #053-00909

Starting at

$1,315
Sq Ft 2,951
Beds 3
Baths 2
½ Baths 1
Cars 2
Stories 2
Width 45'
Depth 70'
House Plan House Plan #7861 Front Elevation

PLAN #402-01395

Starting at

$1,255
Sq Ft 2,671
Beds 4
Baths 2
½ Baths 1
Cars 2
Stories 2
Width 46'
Depth 47' 8"
House Plan House Plan #7866 Front Elevation

PLAN #402-01400

Starting at

$1,305
Sq Ft 2,498
Beds 4
Baths 2
½ Baths 1
Cars 2
Stories 2
Width 46'
Depth 44' 8"
House Plan House Plan #7543 Front Elevation

PLAN #402-01077

Starting at

$1,405
Sq Ft 3,067
Beds 4
Baths 3
½ Baths 1
Cars 3
Stories 2
Width 65' 4"
Depth 76' 8"
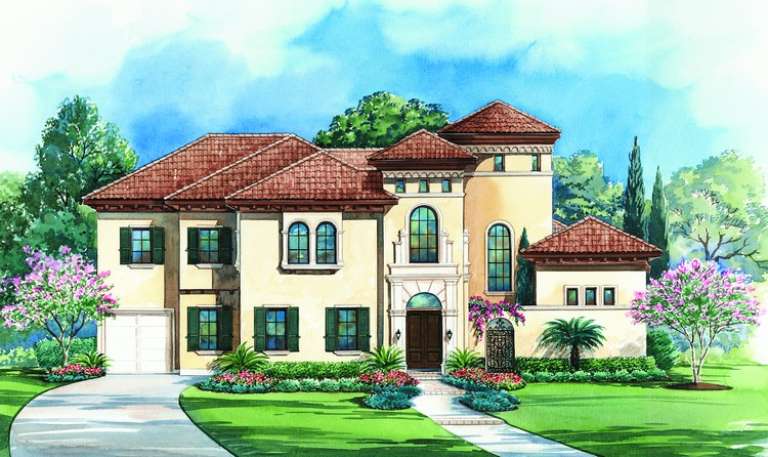
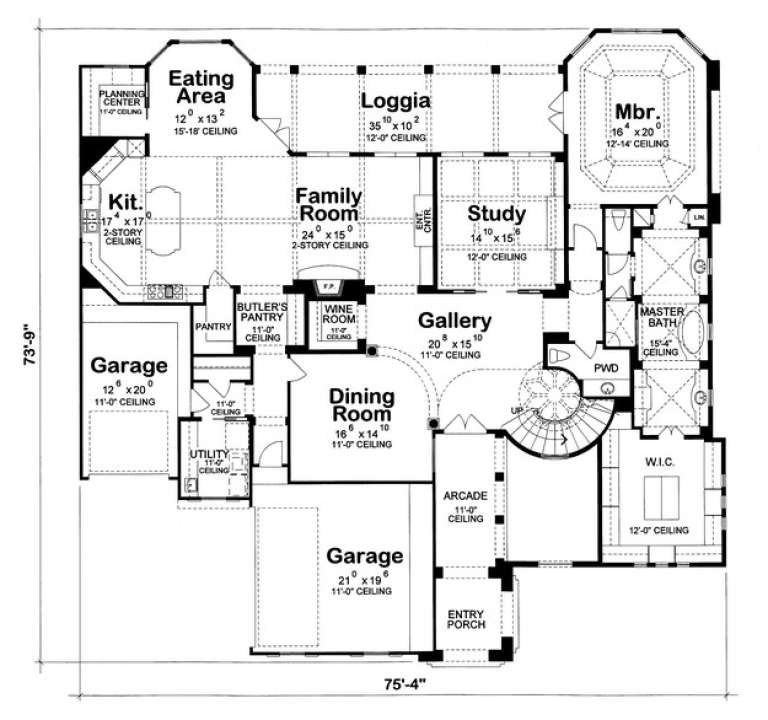
House Plan House Plan #7539 Front Elevation

PLAN #402-01073

Starting at

$3,840
Sq Ft 5,203
Beds 4
Baths 4
½ Baths 1
Cars 3
Stories 2
Width 75' 4"
Depth 73' 9"
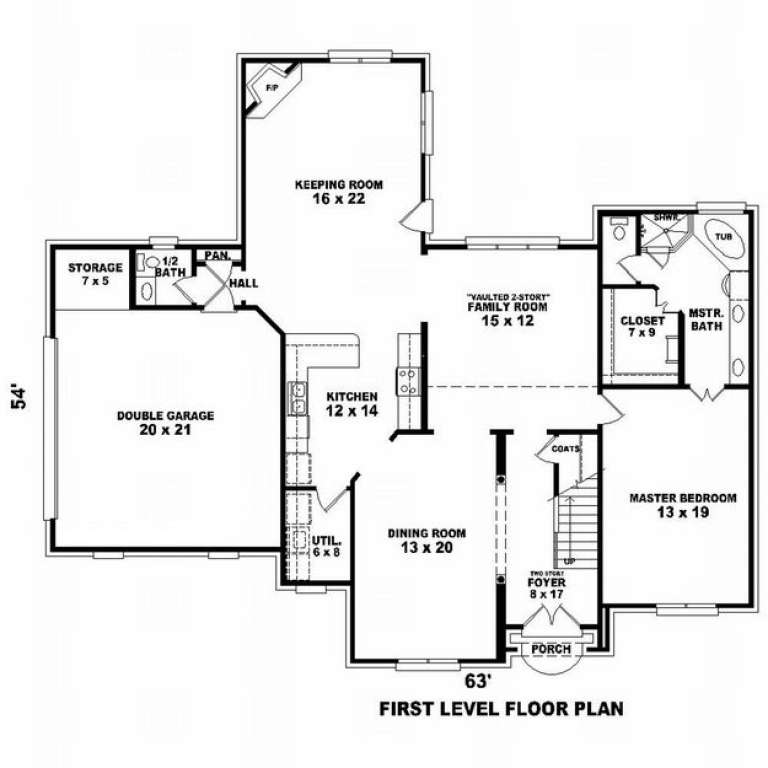
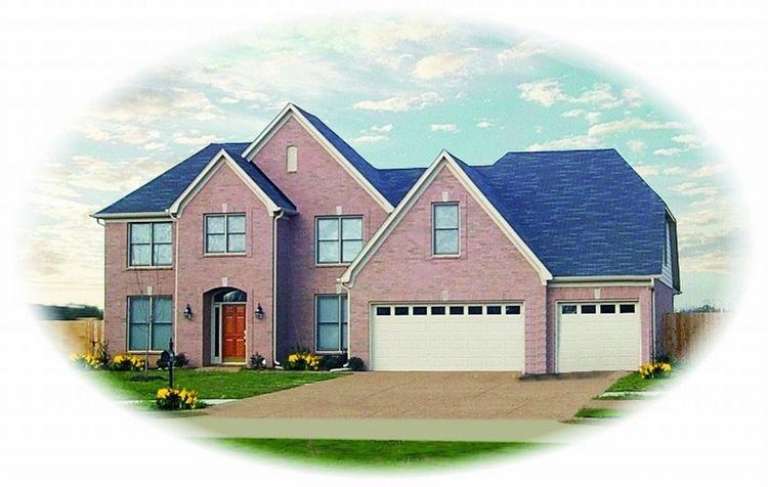
House Plan House Plan #7489 Front Photo

PLAN #053-00868

Starting at

$1,516
Sq Ft 3,259
Beds 5
Baths 3
½ Baths 1
Cars 2
Stories 2
Width 63'
Depth 55'
House Plan House Plan #7454 Front Elevation

PLAN #053-00833

Starting at

$1,516
Sq Ft 3,394
Beds 4
Baths 3
½ Baths 1
Cars 3
Stories 2
Width 68'
Depth 48'
House Plan House Plan #7456 Front Photo

PLAN #053-00835

Starting at

$1,516
Sq Ft 3,412
Beds 4
Baths 2
½ Baths 1
Cars 3
Stories 2
Width 58'
Depth 59'
House Plan House Plan #7457 Front Photo

PLAN #053-00836

Starting at

$1,603
Sq Ft 3,526
Beds 4
Baths 3
½ Baths 1
Cars 3
Stories 2
Width 65'
Depth 49'
House Plan House Plan #7417 Front Elevation

PLAN #053-00796

Starting at

$1,205
Sq Ft 2,357
Beds 3
Baths 2
½ Baths 1
Cars 2
Stories 2
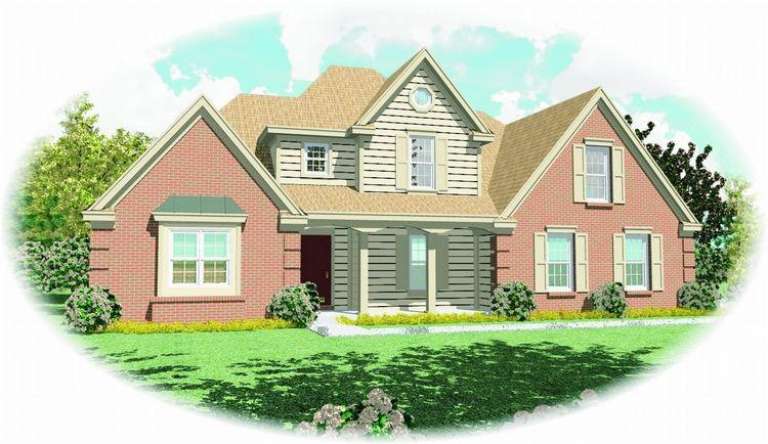
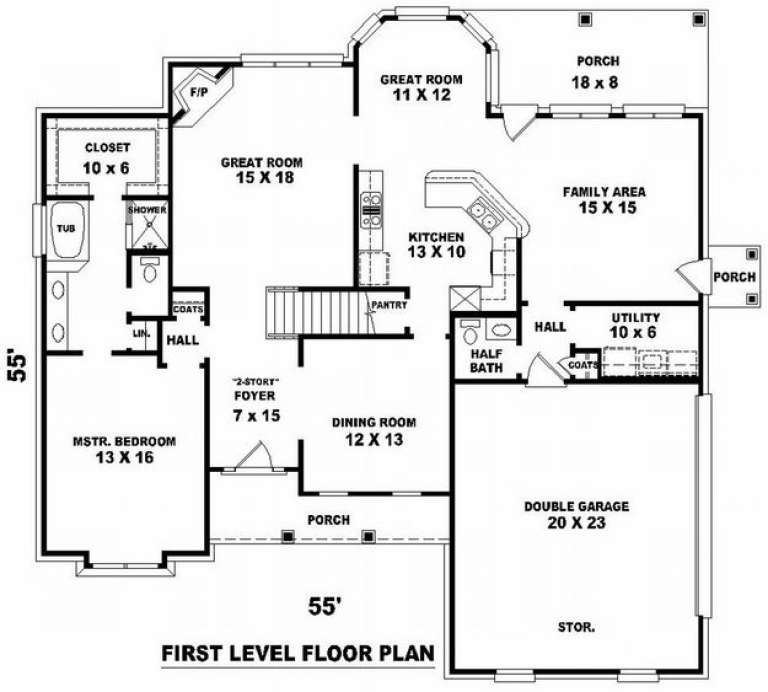
Width 55'
Depth 55'
House Plan House Plan #7420 Front Photo

PLAN #053-00799

Starting at

$1,248
Sq Ft 2,618
Beds 3
Baths 3
½ Baths 1
Cars 3
Stories 2
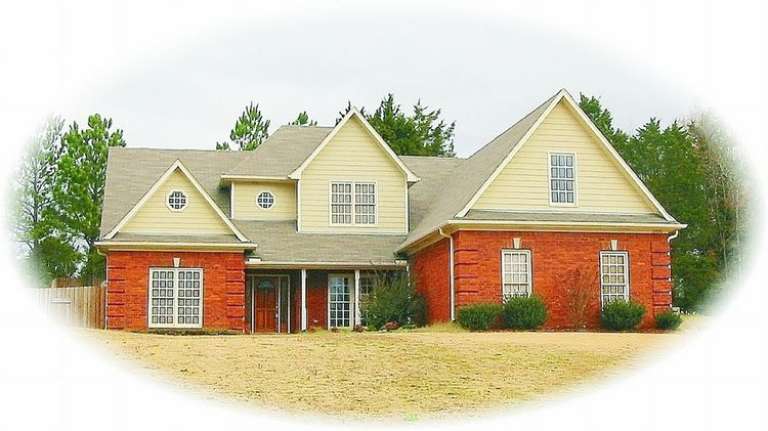
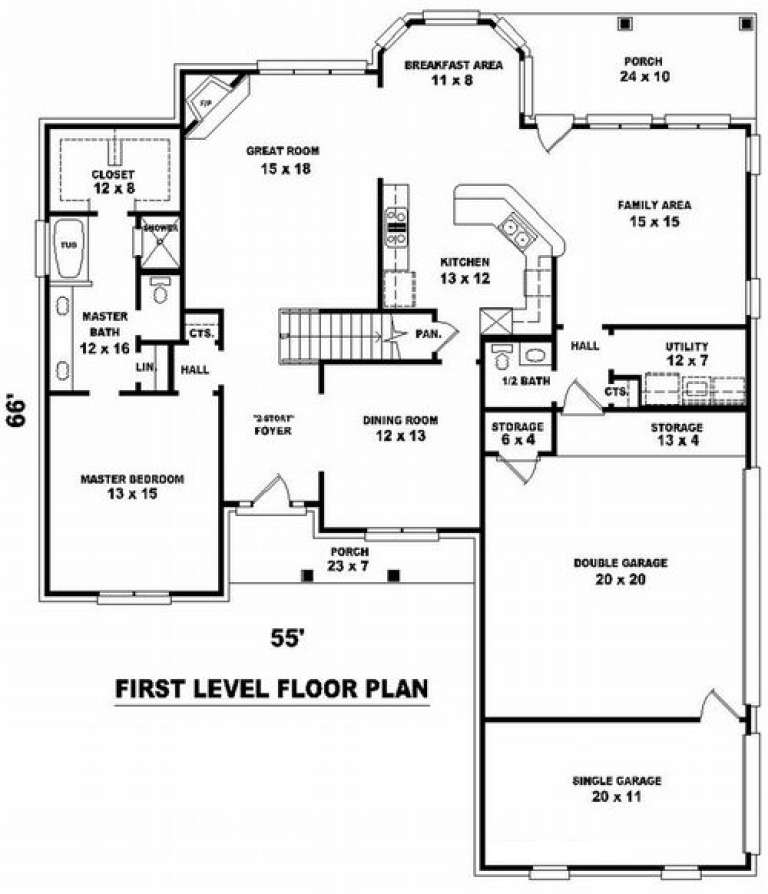
Width 55'
Depth 66'
House Plan House Plan #7393 Front Elevation

PLAN #053-00772

Starting at

$1,315
Sq Ft 2,852
Beds 3
Baths 3
½ Baths 0
Cars 2
Stories 2
Width 34'
Depth 91'
House Plan House Plan #7366 Front Elevation

PLAN #053-00745

Starting at

$1,062
Sq Ft 2,190
Beds 3
Baths 3
½ Baths 0
Cars 2
Stories 2
Width 40'
Depth 80'
X
Shop Sign In
Favorites
Cart
Chat