9,969 Results

EDIT SEARCH FILTERS
Clear All Filters2 Stories
Sort By:  

9,969 RESULTS

SEARCH FILTERS

    Plan Type
    Square Feet
    Bedrooms
    Bathrooms
    Stories
    Garage (Vehicle Spaces)
    Architectural Styles

    Outdoor Living

    Bedroom Options
    Kitchen & Dining
    Laundry Location
    Additional Rooms

    Garage Type

    Garage Features
    Other Features
    Foundation Type

    Plan Width (FT)
    Plan Depth (FT)
    Plan Height (FT)
    Framing Type
    Media Filters
SEARCHING...
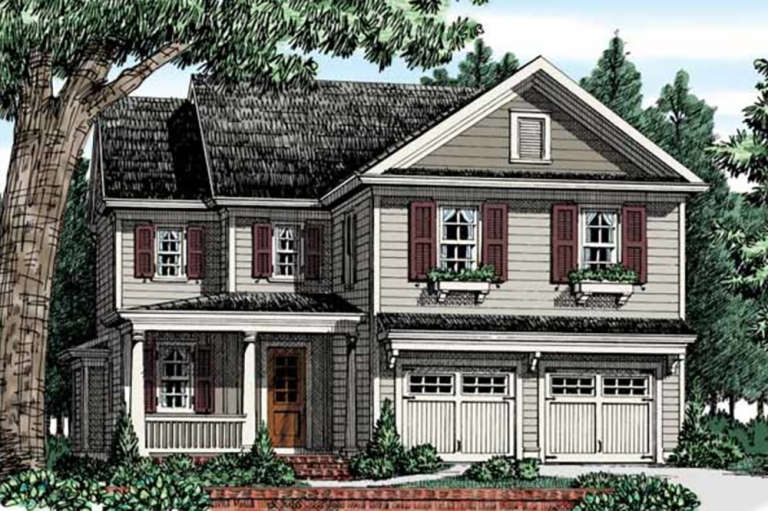
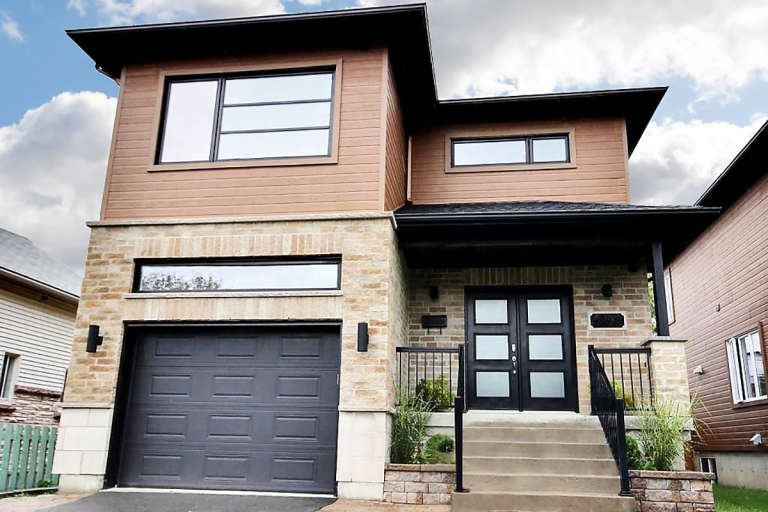
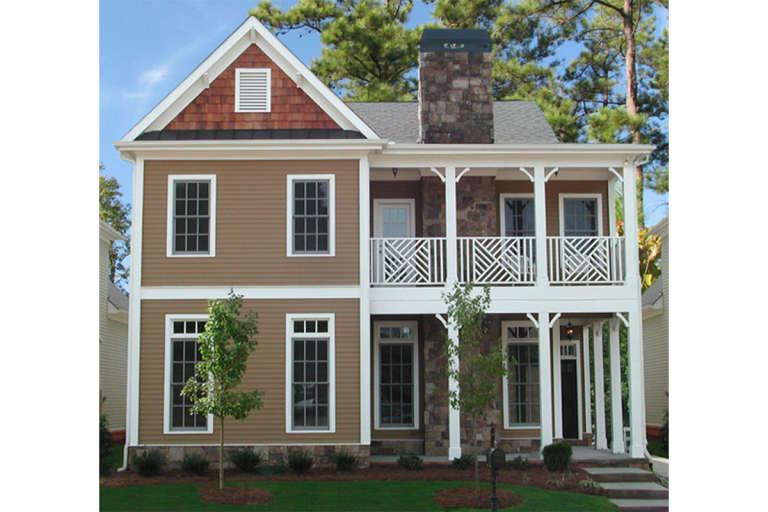
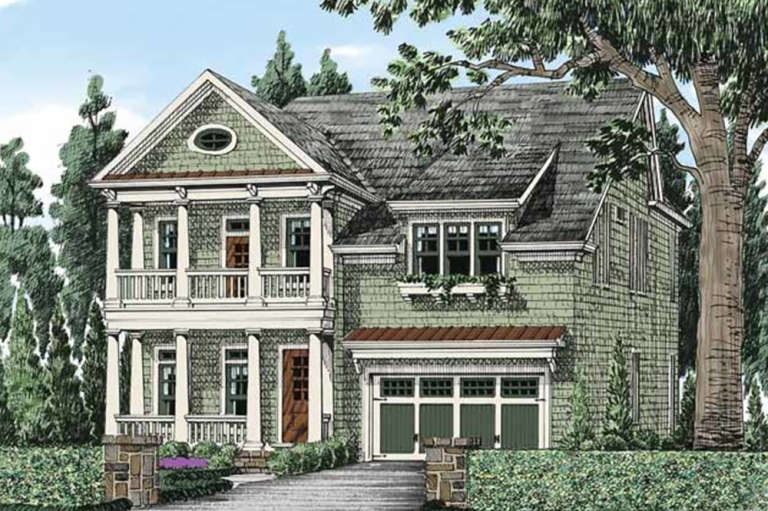
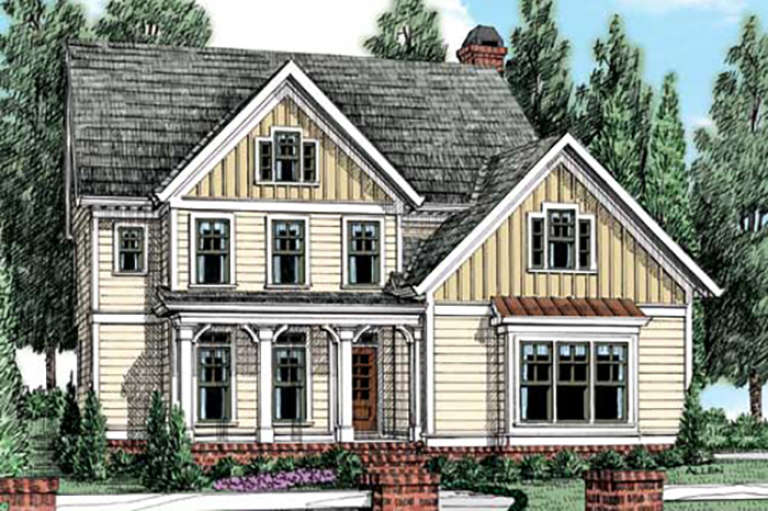
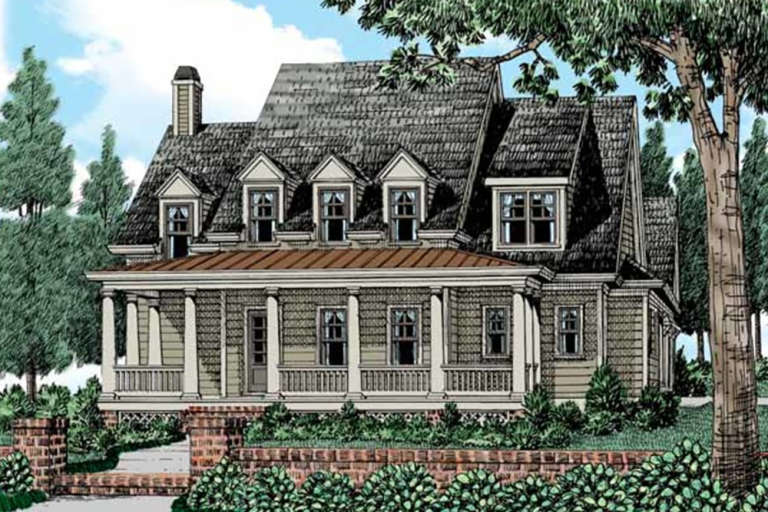
House Plan House Plan #21211 Front Elevation

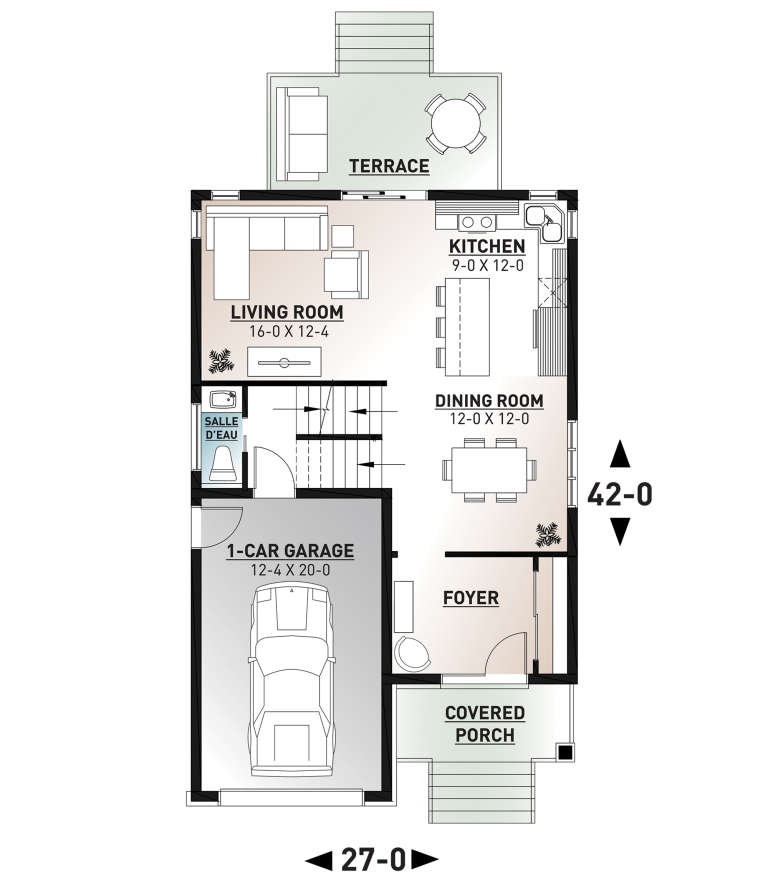
PLAN #034-01191

Starting at

$1,680
Sq Ft 1,722
Beds 3
Baths 1
½ Baths 1
Cars 1
Stories 2
Width 27'
Depth 42'
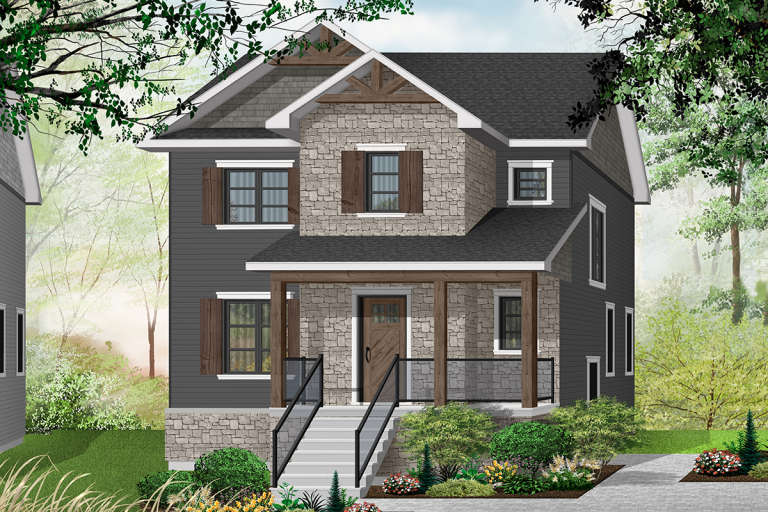
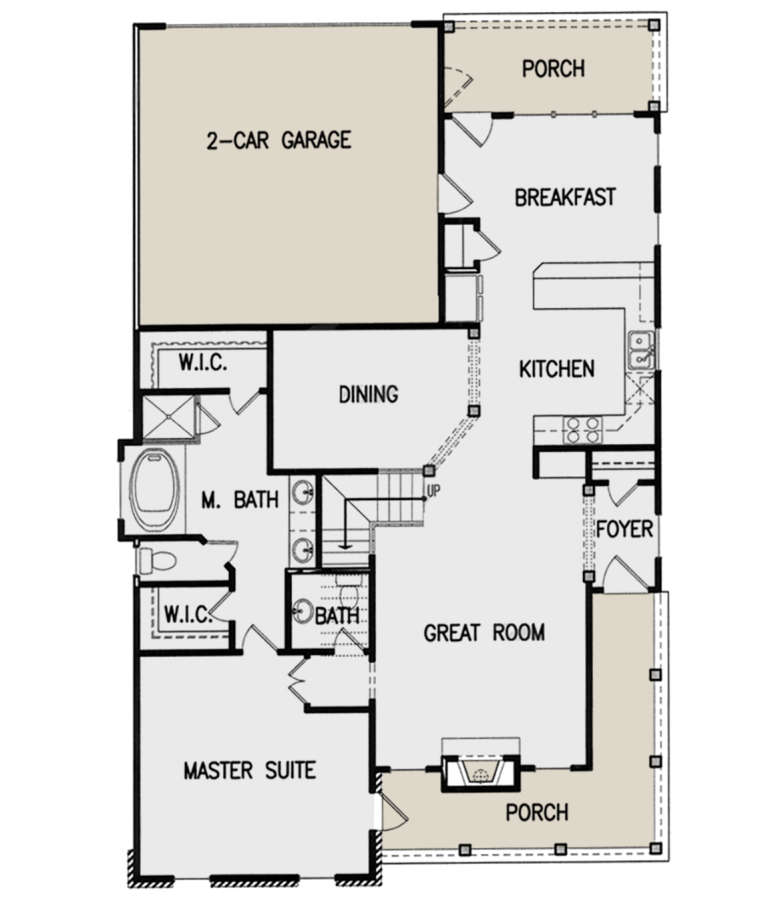
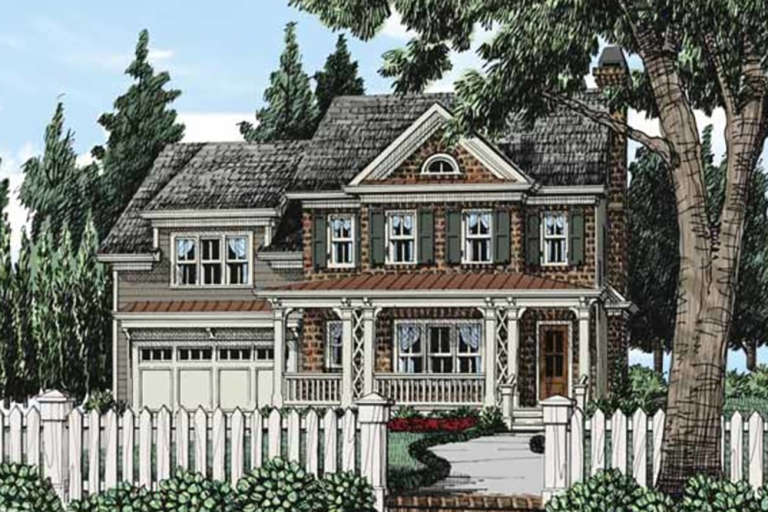
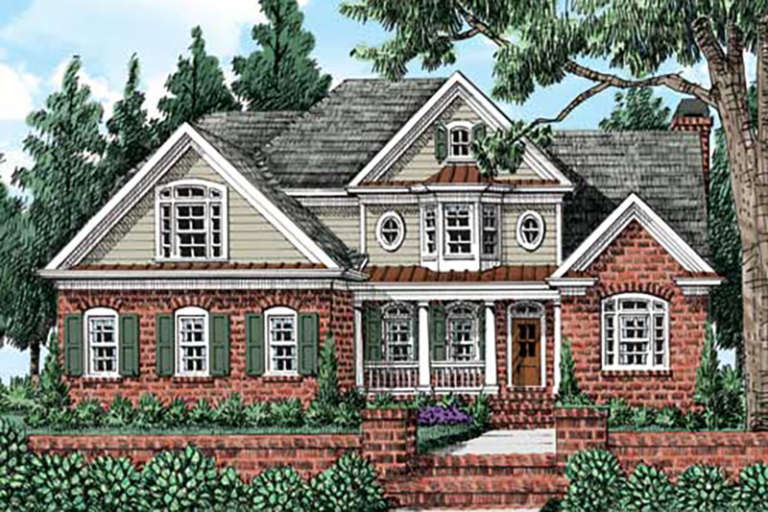
House Plan House Plan #21197 Front Elevation

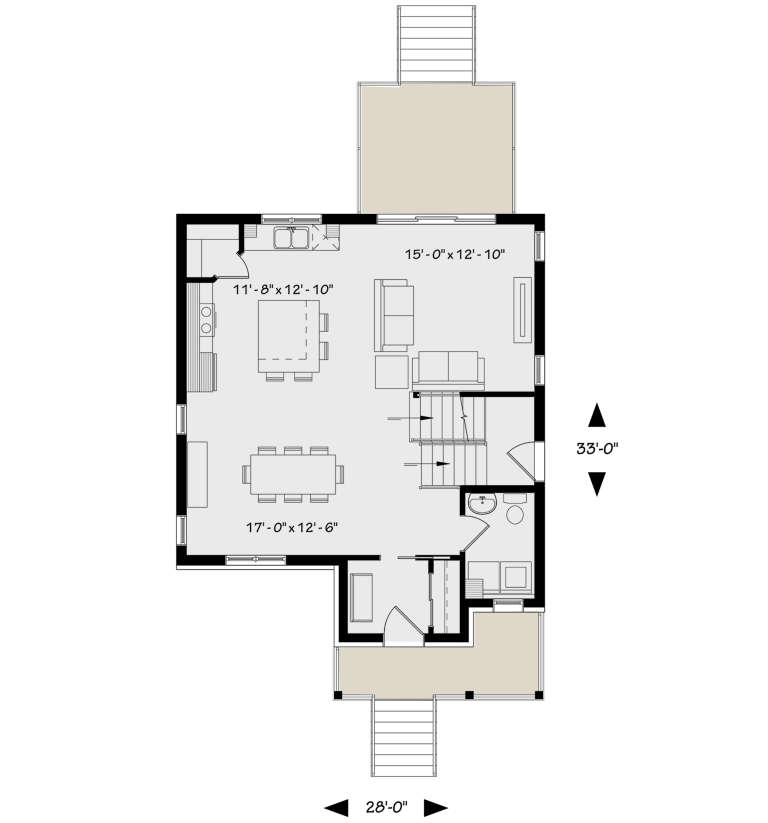
PLAN #034-01189

Starting at

$1,680
Sq Ft 1,652
Beds 3
Baths 1
½ Baths 1
Cars 0
Stories 2
Width 28'
Depth 33'
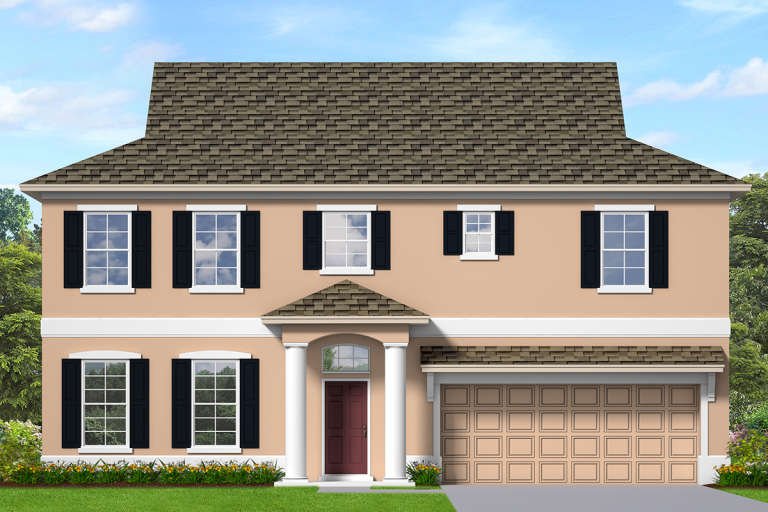
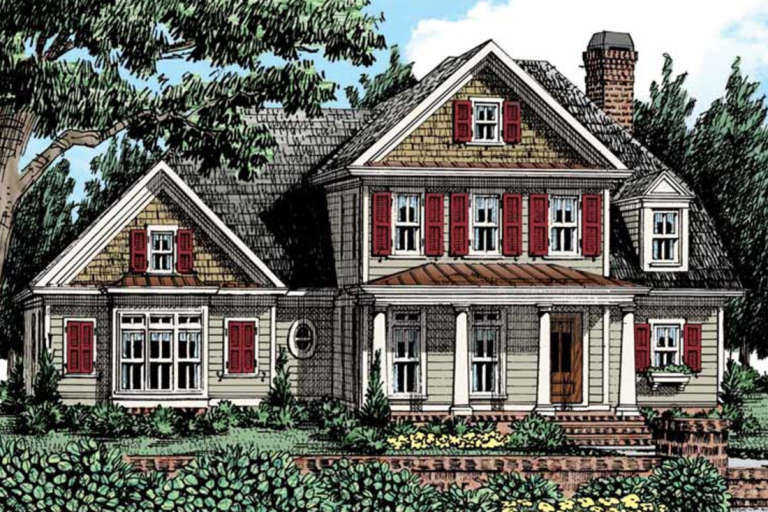
House Plan House Plan #21134 Front Elevation

PLAN #3978-00212

Starting at

$2,700
Sq Ft 2,552
Beds 3
Baths 3
½ Baths 1
Cars 2
Stories 2
Width 42'
Depth 36' 8"
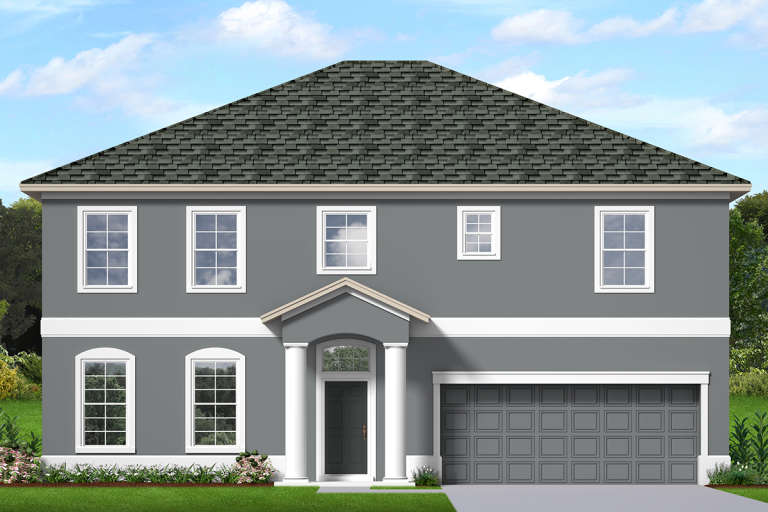
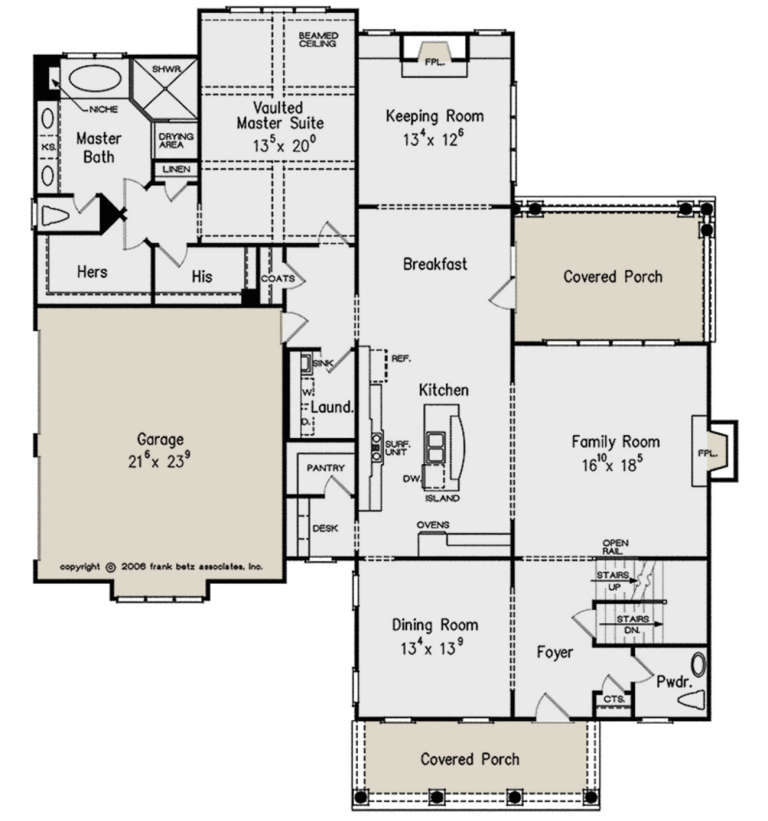
House Plan House Plan #21133 Front Elevation

PLAN #3978-00211

Starting at

$2,700
Sq Ft 2,552
Beds 3
Baths 3
½ Baths 1
Cars 2
Stories 2
Width 42'
Depth 36' 8"
House Plan House Plan #21109 Front Elevation

PLAN #699-00156

Starting at

$927
Sq Ft 2,317
Beds 5
Baths 2
½ Baths 1
Cars 2
Stories 2
Width 35'
Depth 56'
House Plan House Plan #21089 Front Elevation

PLAN #8594-00243

Starting at

$2,515
Sq Ft 3,255
Beds 4
Baths 3
½ Baths 1
Cars 2
Stories 2
Width 61' 4"
Depth 69' 4"
House Plan House Plan #21050 Front Elevation

PLAN #8594-00223

Starting at

$2,725
Sq Ft 3,501
Beds 4
Baths 3
½ Baths 1
Cars 2
Stories 2
Width 40'
Depth 68'
House Plan House Plan #21043 Front Elevation

PLAN #8594-00218

Starting at

$2,725
Sq Ft 3,810
Beds 5
Baths 4
½ Baths 0
Cars 2
Stories 2
Width 53' 4"
Depth 74'
House Plan House Plan #21031 Front Elevation

PLAN #8594-00207

Starting at

$2,515
Sq Ft 3,110
Beds 4
Baths 2
½ Baths 1
Cars 2
Stories 2
Width 40'
Depth 50'
House Plan House Plan #21015 Front Elevation

PLAN #8594-00192

Starting at

$2,095
Sq Ft 2,870
Beds 4
Baths 3
½ Baths 1
Cars 2
Stories 2
Width 40'
Depth 76' 10"
House Plan House Plan #20671 Front Elevation

PLAN #8594-00024

Starting at

$2,095
Sq Ft 2,305
Beds 4
Baths 2
½ Baths 1
Cars 2
Stories 2
Width 52'
Depth 49'
House Plan House Plan #20822 Front Elevation

PLAN #8594-00039

Starting at

$2,095
Sq Ft 2,112
Beds 3-4
Baths 2
½ Baths 1
Cars 2
Stories 2
Width 45'
Depth 443'
House Plan House Plan #20855 Front Elevation

PLAN #8594-00064

Starting at

$2,725
Sq Ft 3,250
Beds 4
Baths 4
½ Baths 0
Cars 2
Stories 2
Width 56'
Depth 72'
House Plan House Plan #20899 Front Elevation

PLAN #8594-00099

Starting at

$2,095
Sq Ft 2,209
Beds 4
Baths 2
½ Baths 1
Cars 2
Stories 2
Width 40'
Depth 42'
House Plan House Plan #20910 Front Elevation

PLAN #8594-00110

Starting at

$2,515
Sq Ft 3,138
Beds 4
Baths 4
½ Baths 1
Cars 2
Stories 2
Width 50'
Depth 74'
House Plan House Plan #20803 Front Elevation

PLAN #4771-00009

Starting at

$1,500
Sq Ft 3,016
Beds 4
Baths 2
½ Baths 1
Cars 3
Stories 2
Width 52' 1"
Depth 52'
House Plan House Plan #20799 Front Elevation

PLAN #4771-00005

Starting at

$1,500
Sq Ft 3,484
Beds 3-4
Baths 3
½ Baths 1
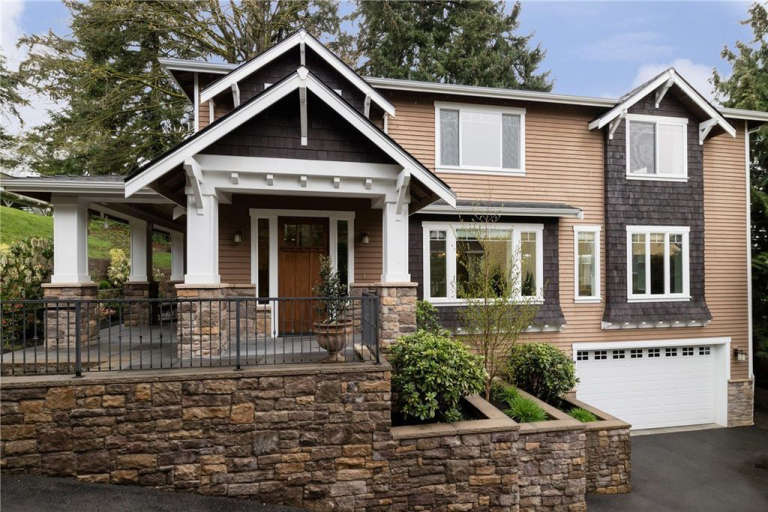
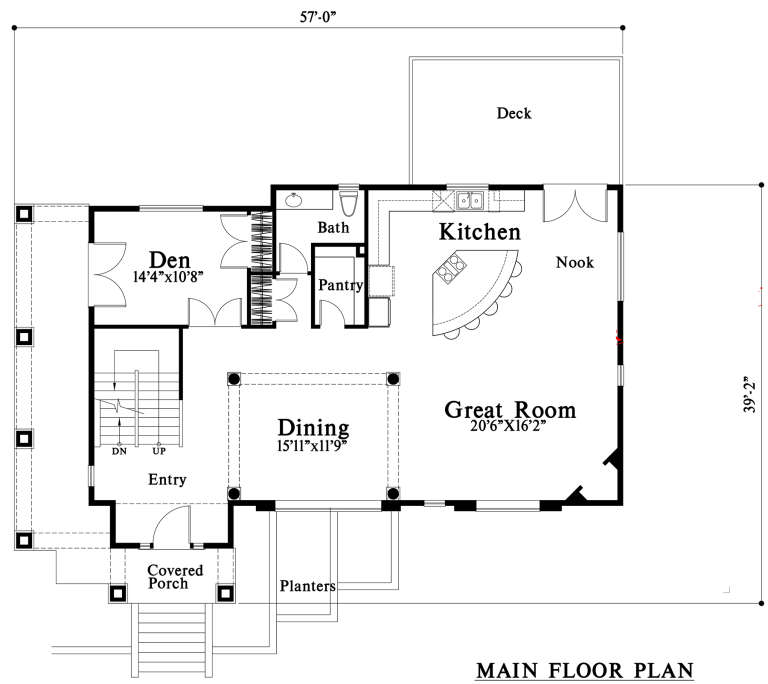
Cars 2
Stories 2
Width 57'
Depth 39' 2"
House Plan House Plan #20625 Front Elevation

PLAN #940-00134

Starting at

$1,450
Sq Ft 2,478
Beds 3-4
Baths 3
½ Baths 1
Cars 2
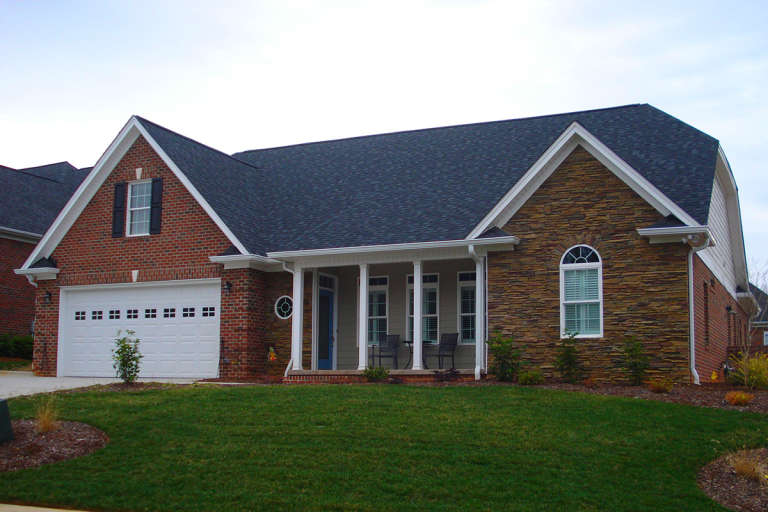
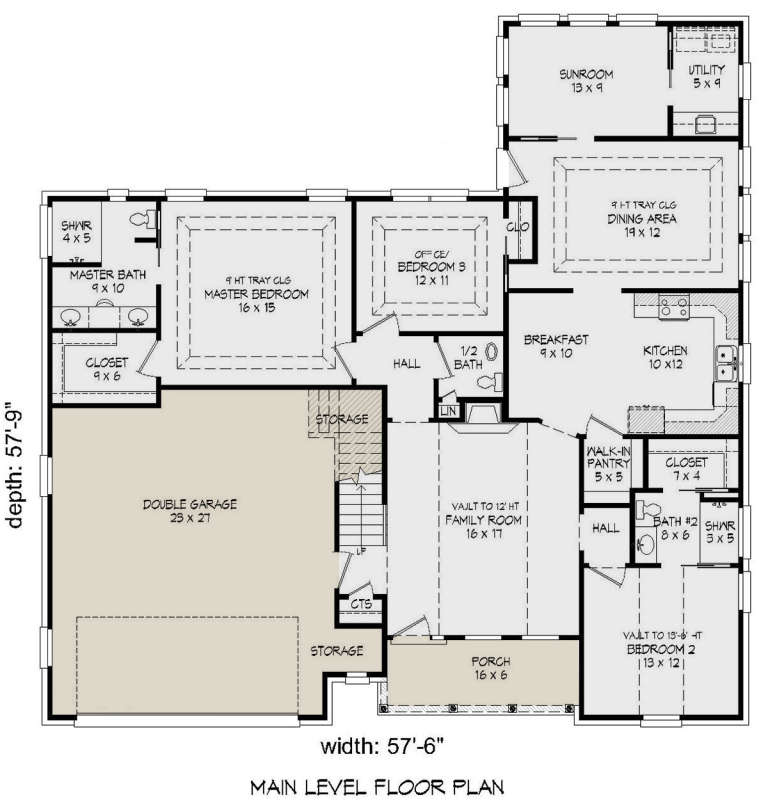
Stories 2
Width 57' 6"
Depth 57' 9"
X
Shop Sign In
Favorites
Cart
Chat