9,969 Results

EDIT SEARCH FILTERS
Clear All Filters2 Stories
Sort By:  

9,969 RESULTS

SEARCH FILTERS

    Plan Type
    Square Feet
    Bedrooms
    Bathrooms
    Stories
    Garage (Vehicle Spaces)
    Architectural Styles

    Outdoor Living

    Bedroom Options
    Kitchen & Dining
    Laundry Location
    Additional Rooms

    Garage Type

    Garage Features
    Other Features
    Foundation Type

    Plan Width (FT)
    Plan Depth (FT)
    Plan Height (FT)
    Framing Type
    Media Filters
SEARCHING...
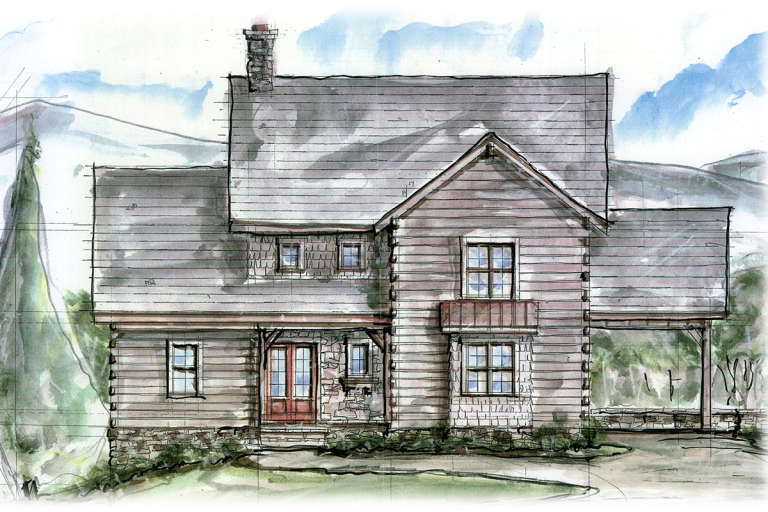
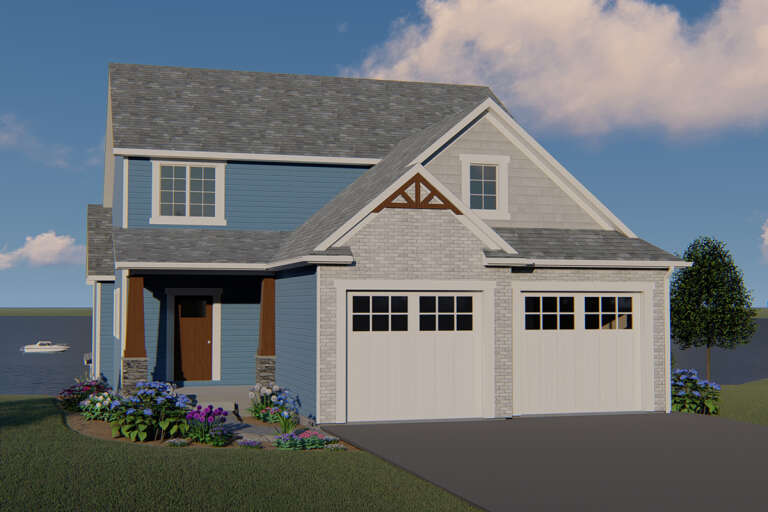
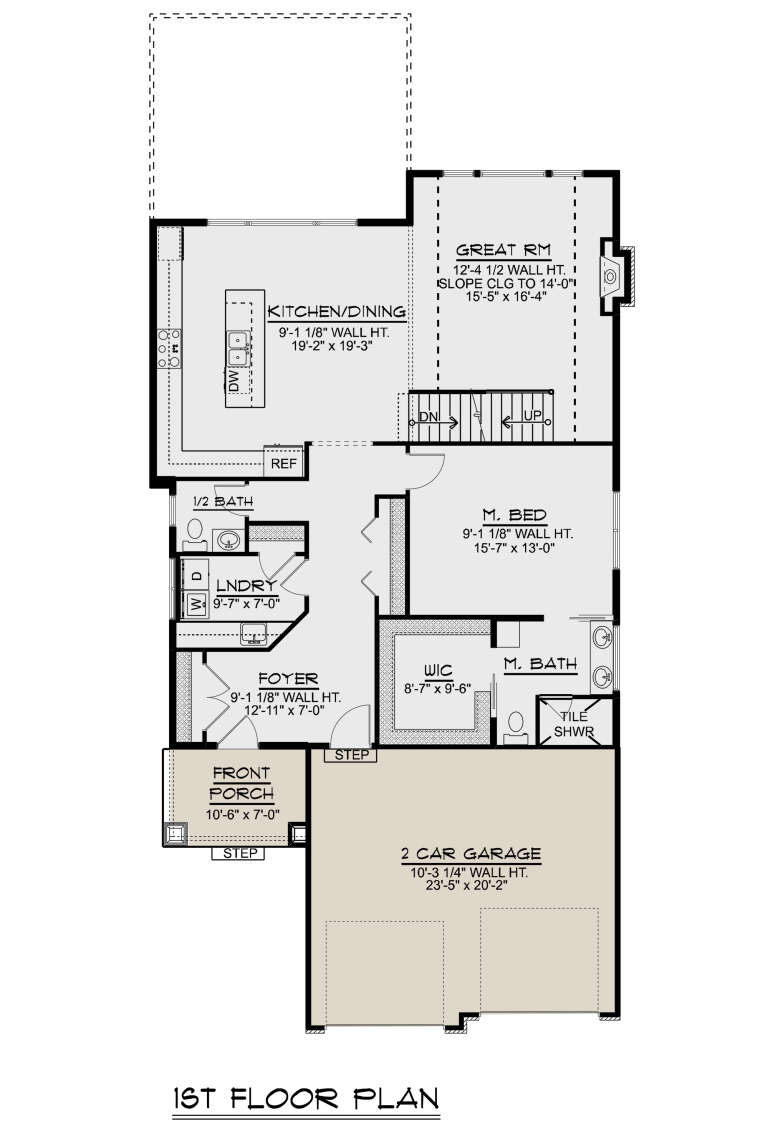
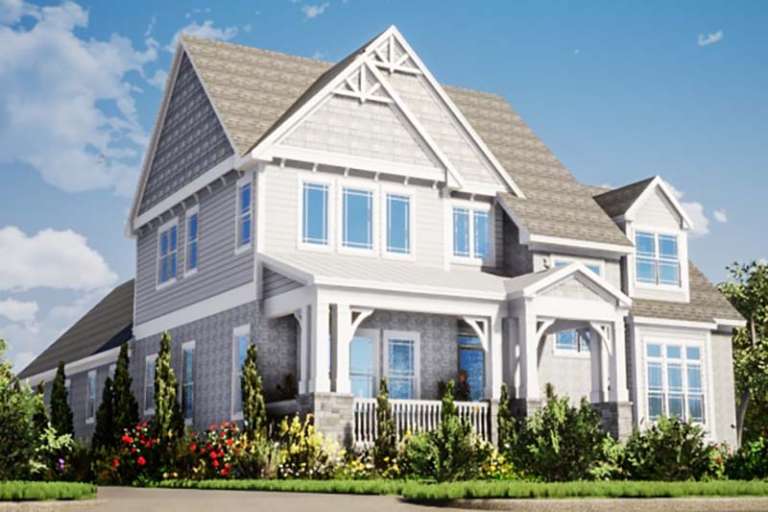
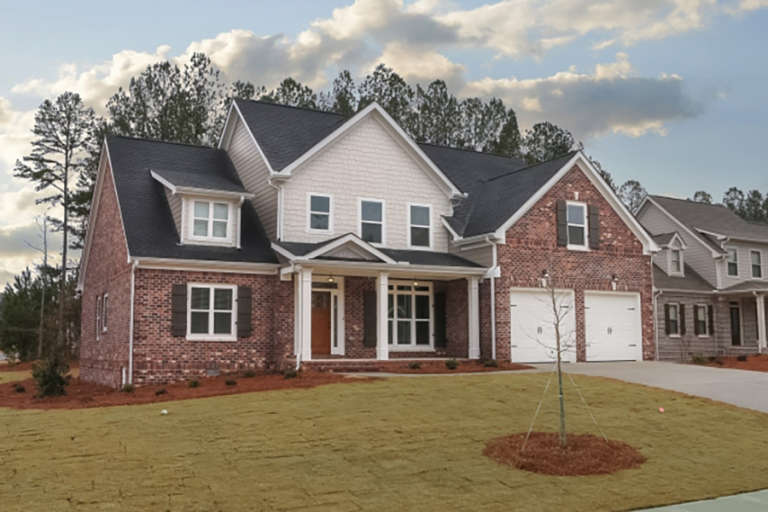
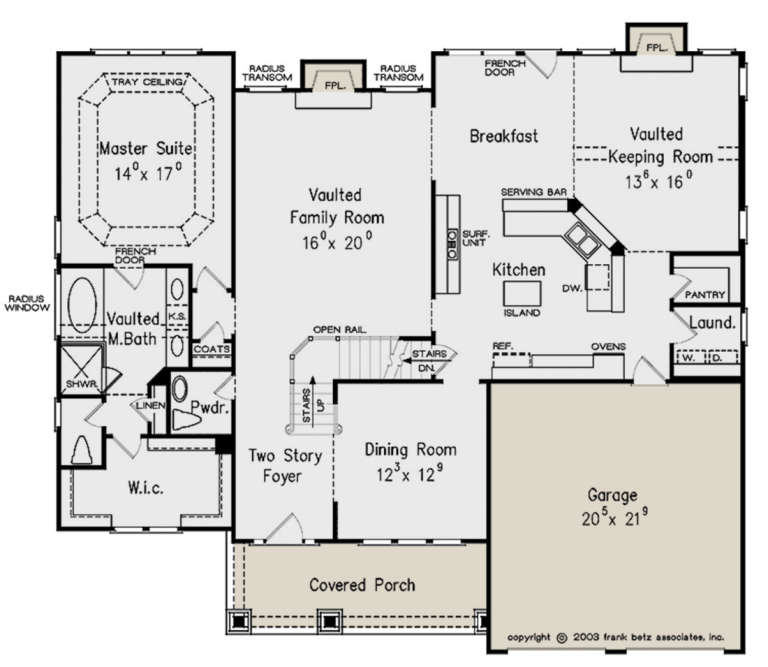
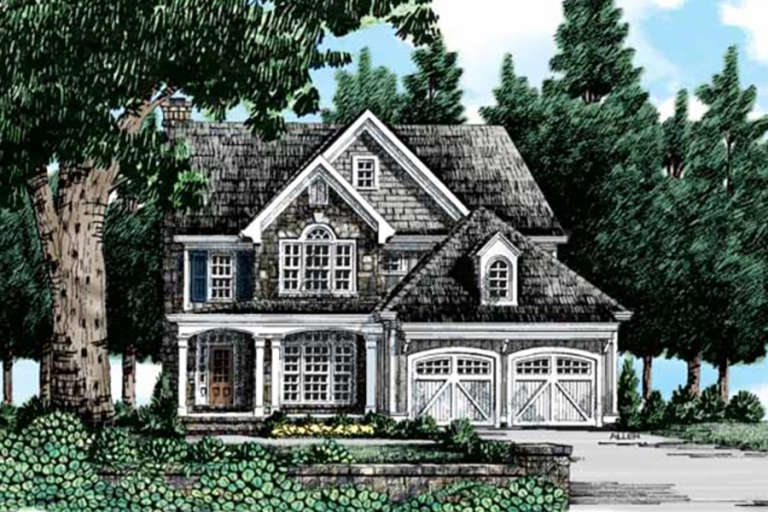
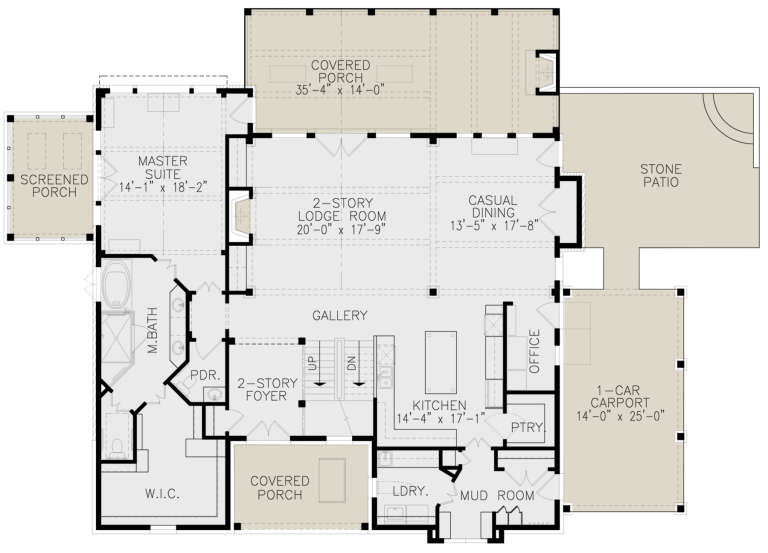
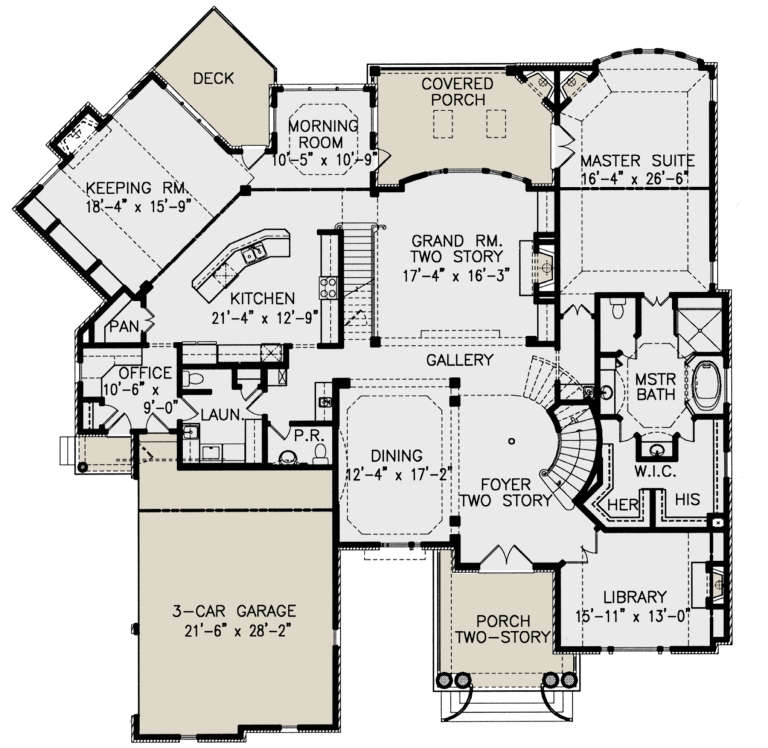
House Plan House Plan #24205 Front Elevation

PLAN #5032-00018

Starting at

$1,450
Sq Ft 2,734
Beds 3
Baths 2
½ Baths 1
Cars 2
Stories 2
Width 36'
Depth 77' 10"
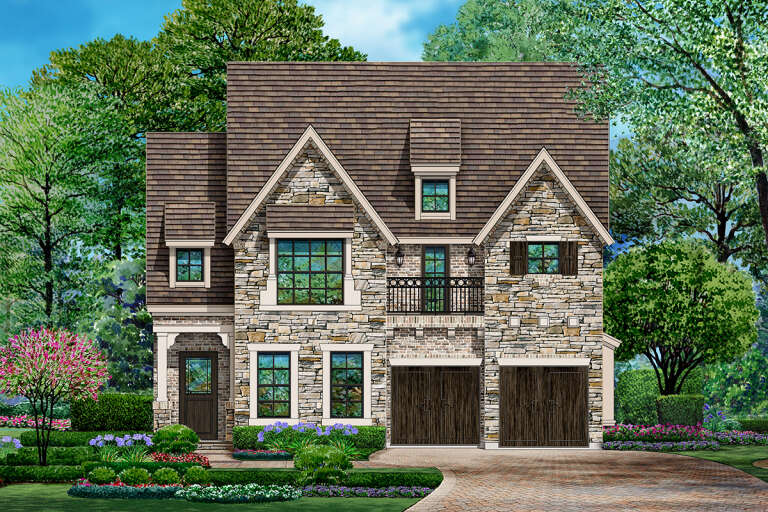
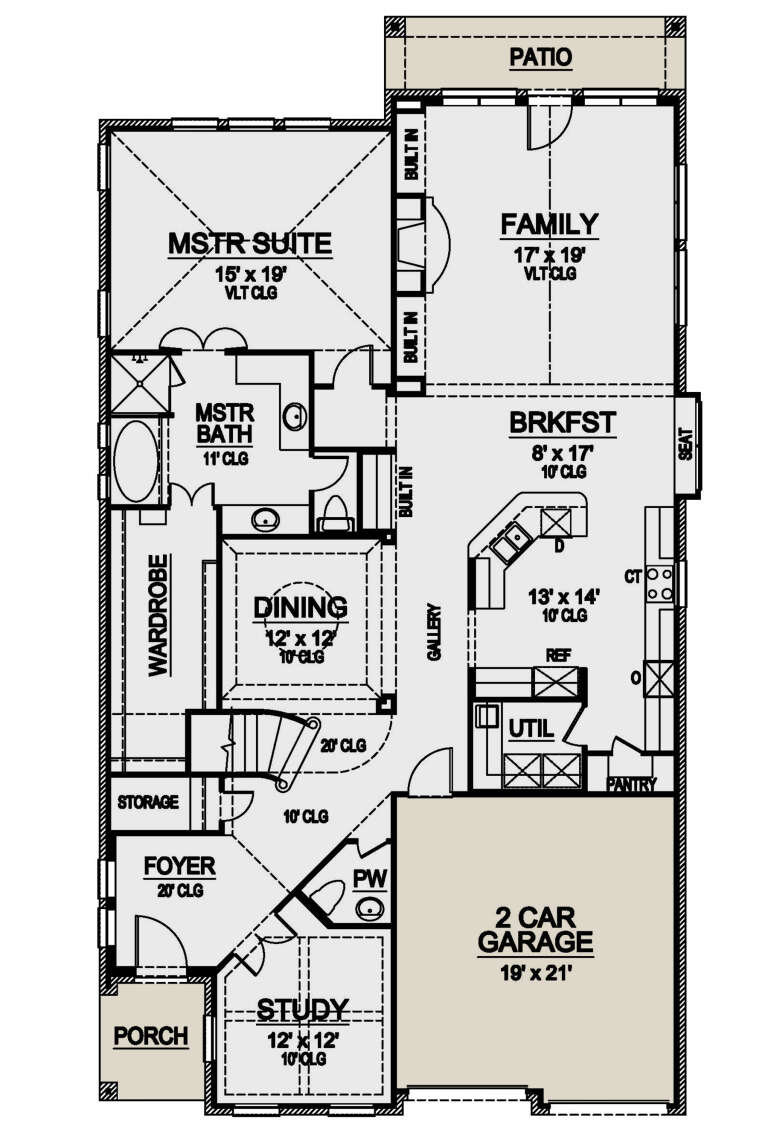
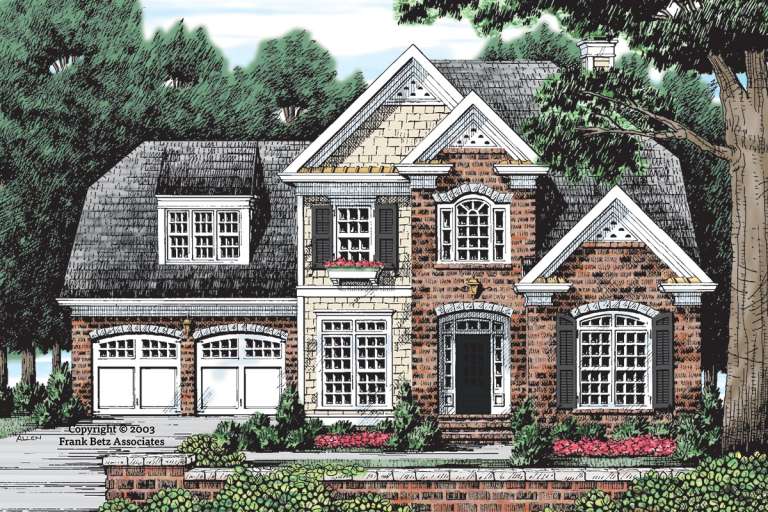
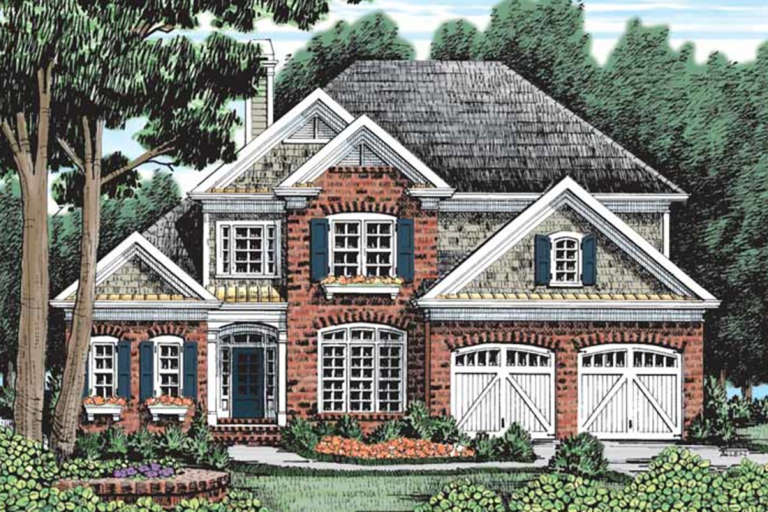
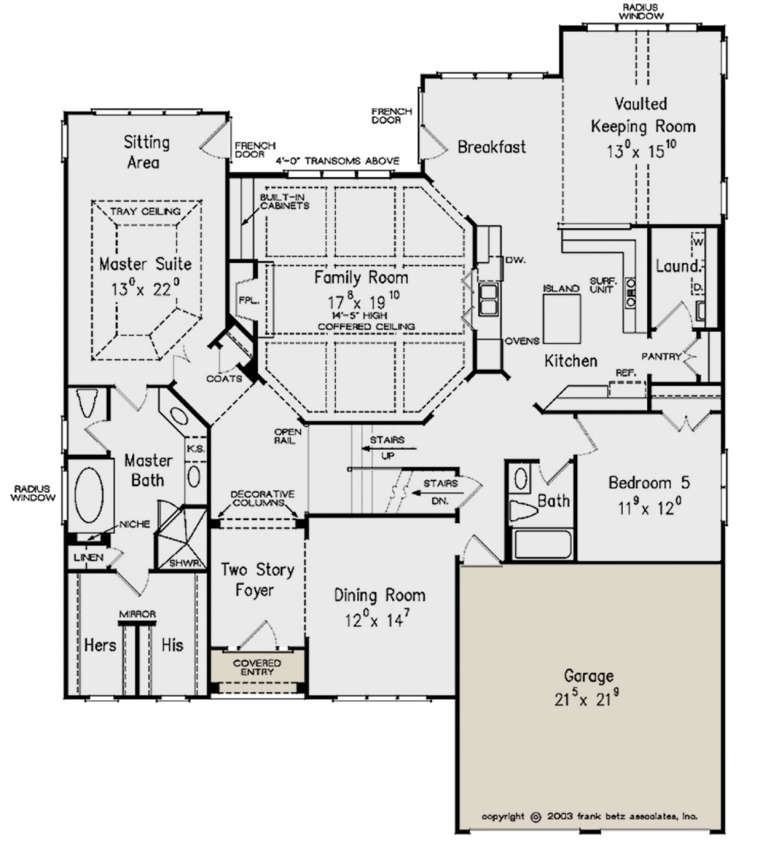
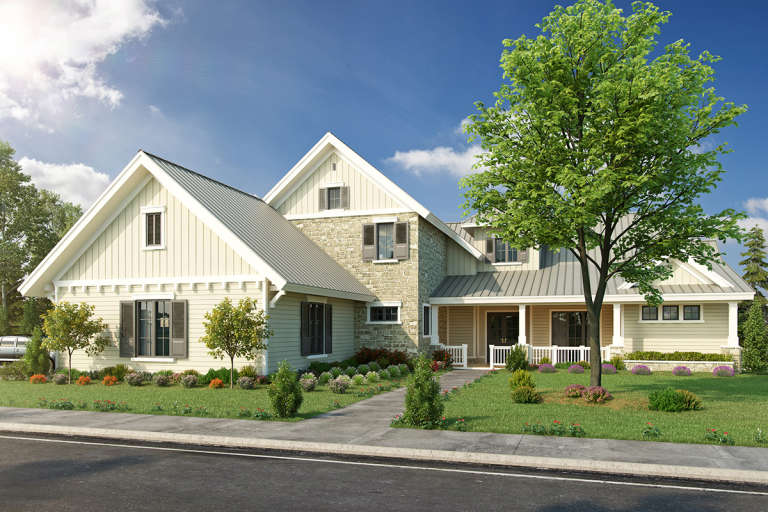
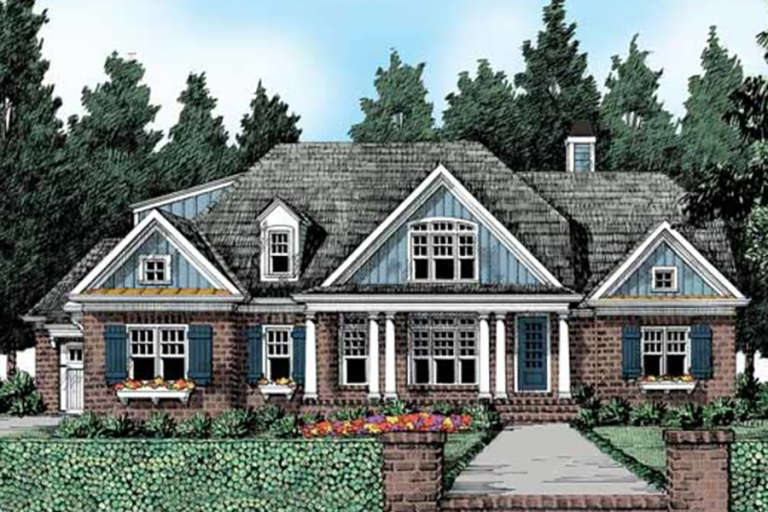
House Plan House Plan #24158 Front Elevation

PLAN #5445-00362

Starting at

$1,290
Sq Ft 3,603
Beds 3
Baths 2
½ Baths 2
Cars 2
Stories 2
Width 40'
Depth 75'
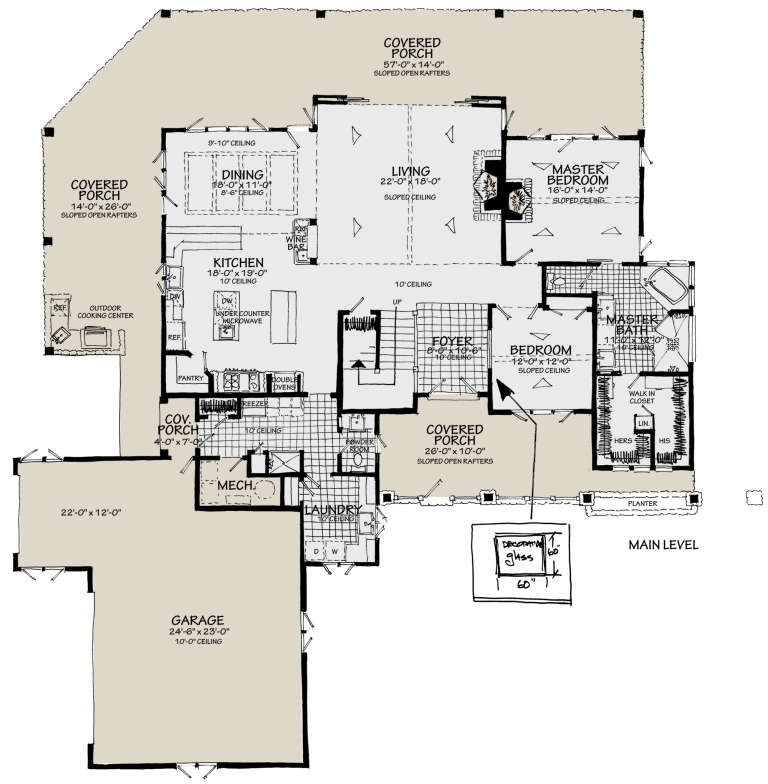
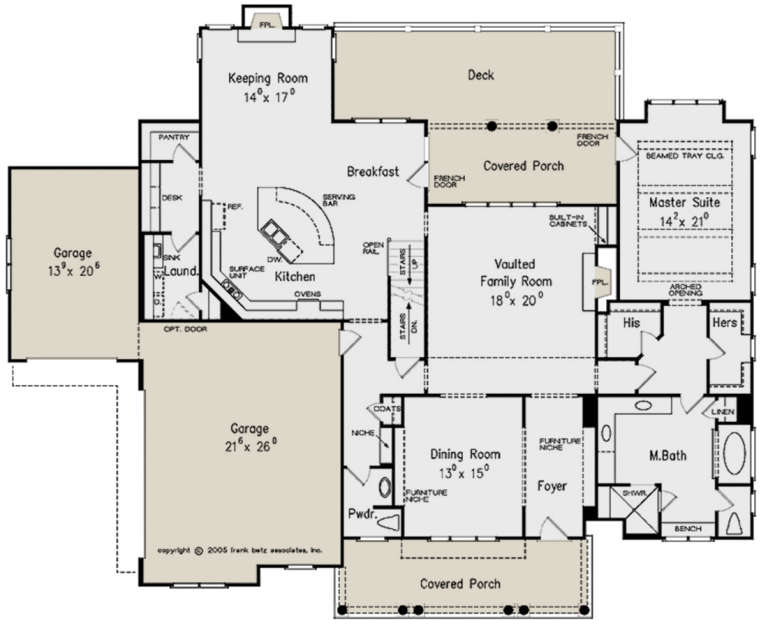
House Plan House Plan #23894 Front Elevation

PLAN #286-00097

Starting at

$1,325
Sq Ft 2,027
Beds 3
Baths 3
½ Baths 0
Cars 2
Stories 2
Width 37'
Depth 56'
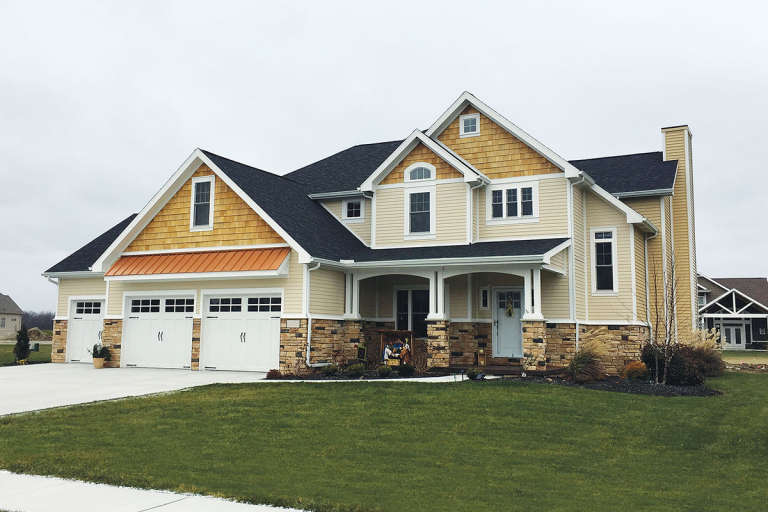
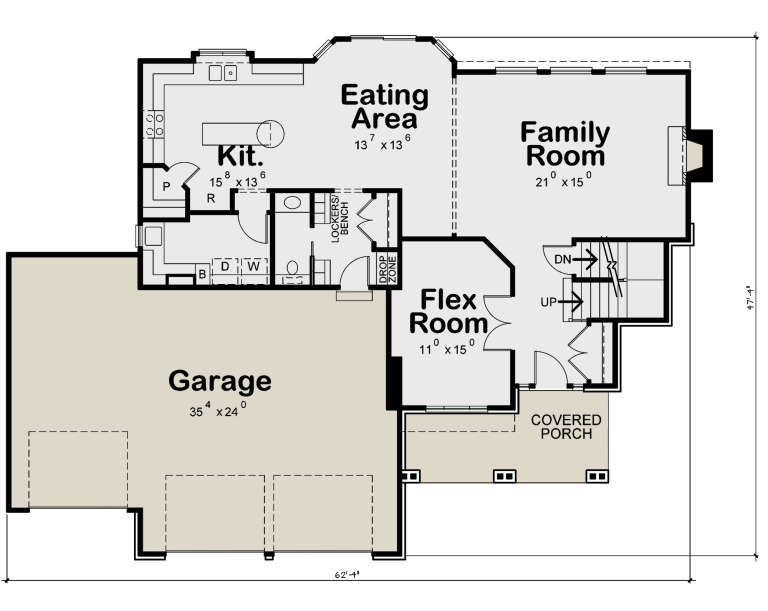
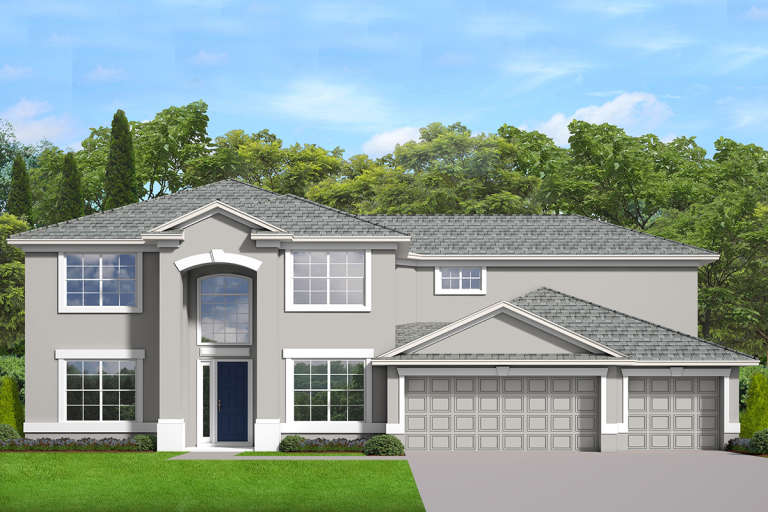
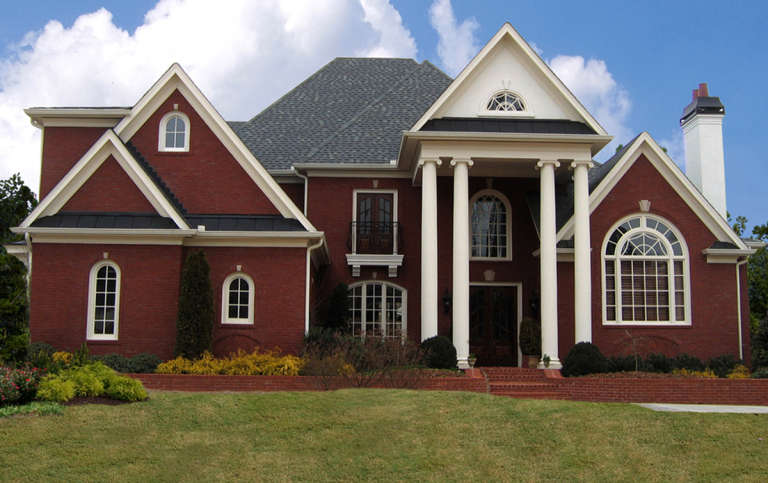
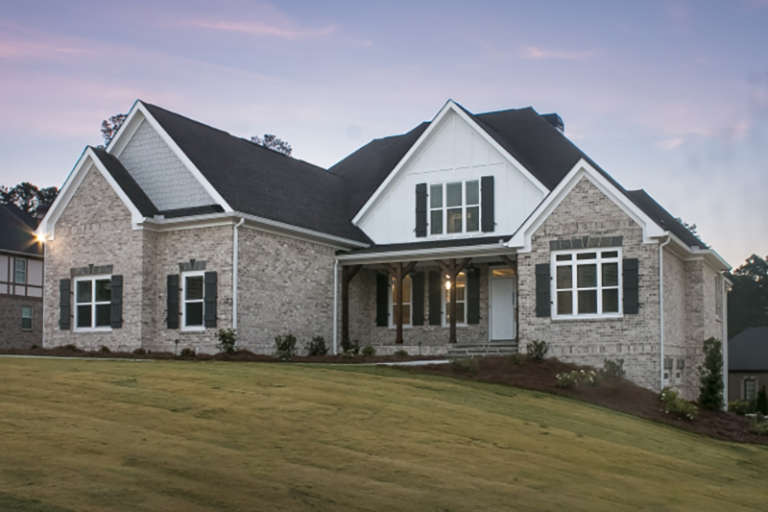
House Plan House Plan #23884 Front Elevation

PLAN #402-01607

Starting at

$1,255
Sq Ft 2,815
Beds 3
Baths 2
½ Baths 1
Cars 3
Stories 2
Width 62' 4"
Depth 47' 4"
House Plan House Plan #23767 Front Elevation

PLAN #1070-00271

Starting at

$2,134
Sq Ft 3,404
Beds 3
Baths 3
½ Baths 2
Cars 2
Stories 2
Width 48' 5"
Depth 95' 1"
House Plan House Plan #23755 Front Elevation

PLAN #8594-00406

Starting at

$2,095
Sq Ft 2,460
Beds 4
Baths 2
½ Baths 1
Cars 2
Stories 2
Width 56' 10"
Depth 46' 6"
House Plan House Plan #23742 Front Elevation

PLAN #8594-00395

Starting at

$2,305
Sq Ft 2,809
Beds 3
Baths 3
½ Baths 1
Cars 2
Stories 2
Width 54'
Depth 68'
House Plan House Plan #23732 Front Elevation

PLAN #8594-00385

Starting at

$2,305
Sq Ft 2,744
Beds 4
Baths 3
½ Baths 1
Cars 2
Stories 2
Width 56'
Depth 51' 4"
House Plan House Plan #23729 Front Elevation

PLAN #8594-00384

Starting at

$2,515
Sq Ft 3,349
Beds 5
Baths 4
½ Baths 0
Cars 2
Stories 2
Width 54'
Depth 66'
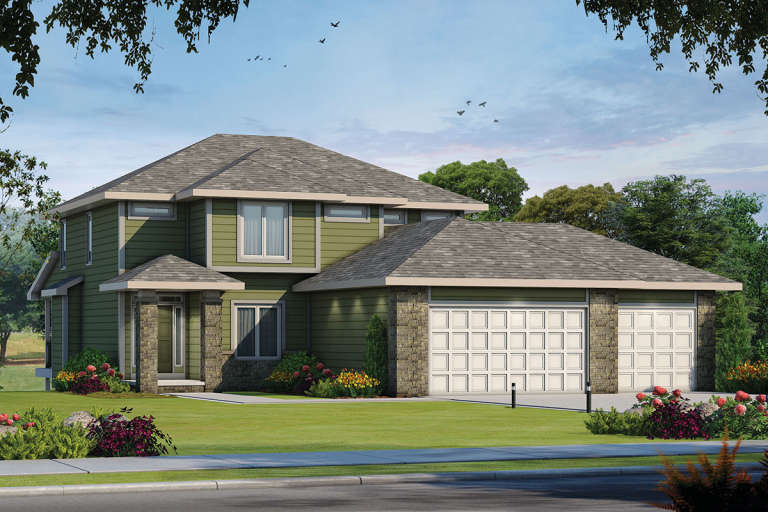
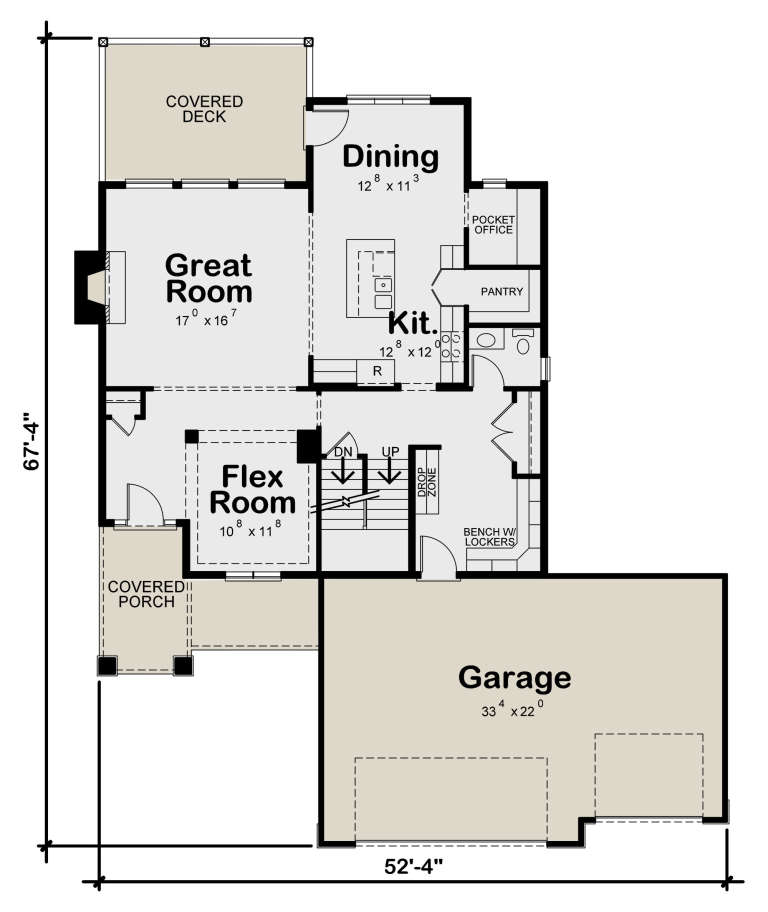
House Plan House Plan #23539 Front Elevation

PLAN #402-01594

Starting at

$1,405
Sq Ft 3,296
Beds 4-5
Baths 3
½ Baths 1
Cars 3
Stories 2
Width 52' 4"
Depth 67' 4"
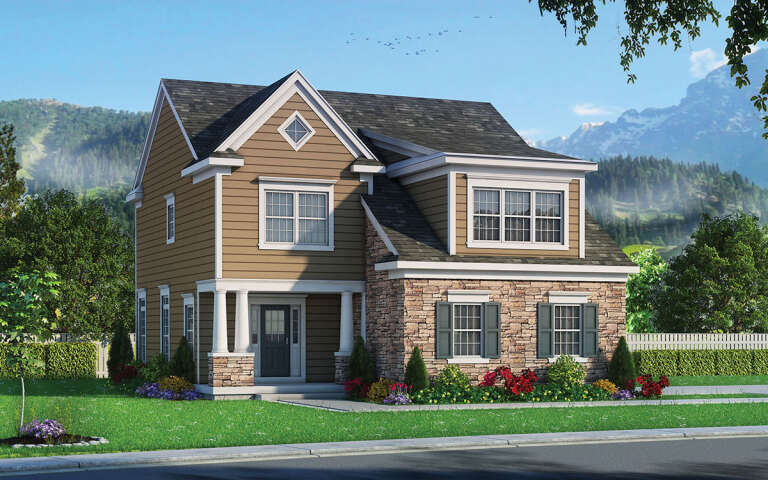
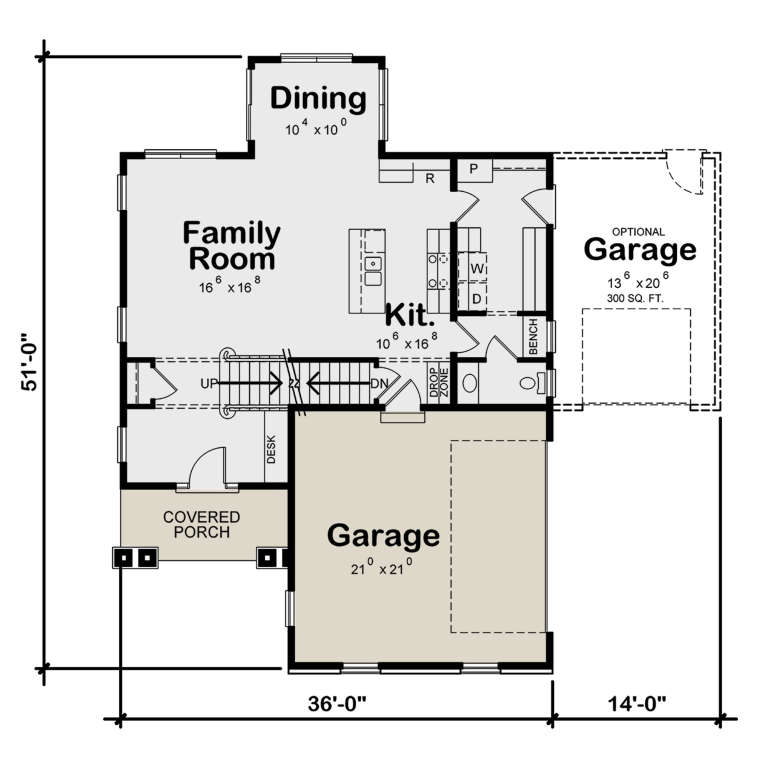
House Plan House Plan #23536 Angled Front Elevation

PLAN #402-01591

Starting at

$1,305
Sq Ft 2,257
Beds 4
Baths 2
½ Baths 1
Cars 2
Stories 2
Width 36'
Depth 51'
House Plan House Plan #23038 Front Elevation

PLAN #8594-00307

Starting at

$2,515
Sq Ft 3,250
Beds 4
Baths 3
½ Baths 0
Cars 2
Stories 2
Width 44' 4"
Depth 65' 4"
House Plan House Plan #22961 Front Elevation

PLAN #3978-00247

Starting at

$3,100
Sq Ft 3,360
Beds 4
Baths 4
½ Baths 0
Cars 3
Stories 2
Width 60'
Depth 60'
House Plan House Plan #22716 Front Elevation

PLAN #699-00241

Starting at

$1,995
Sq Ft 3,202
Beds 3
Baths 3
½ Baths 1
Cars 1
Stories 2
Width 76' 10"
Depth 60' 10"
House Plan House Plan #22198 Front Elevation

PLAN #1907-00050

Starting at

$3,585
Sq Ft 5,069
Beds 4
Baths 4
½ Baths 1
Cars 3
Stories 2
Width 80'
Depth 79' 6"
House Plan House Plan #21897 Front Elevation

PLAN #699-00218

Starting at

$2,411
Sq Ft 4,821
Beds 5
Baths 5
½ Baths 1
Cars 3
Stories 2
Width 77' 3"
Depth 75' 4"
House Plan House Plan #21477 Front Elevation

PLAN #8594-00270

Starting at

$2,725
Sq Ft 3,591
Beds 4
Baths 4
½ Baths 1
Cars 3
Stories 2
Width 80'
Depth 65' 3"
House Plan House Plan #21435 Front Elevation

PLAN #8594-00265

Starting at

$2,515
Sq Ft 3,306
Beds 4
Baths 3
½ Baths 1
Cars 2
Stories 2
Width 62'
Depth 66'
X
Shop Sign In
Favorites
Cart
Chat