9,969 Results

EDIT SEARCH FILTERS
Clear All Filters2 Stories
Sort By:  

9,969 RESULTS

SEARCH FILTERS

    Plan Type
    Square Feet
    Bedrooms
    Bathrooms
    Stories
    Garage (Vehicle Spaces)
    Architectural Styles

    Outdoor Living

    Bedroom Options
    Kitchen & Dining
    Laundry Location
    Additional Rooms

    Garage Type

    Garage Features
    Other Features
    Foundation Type

    Plan Width (FT)
    Plan Depth (FT)
    Plan Height (FT)
    Framing Type
    Media Filters
SEARCHING...
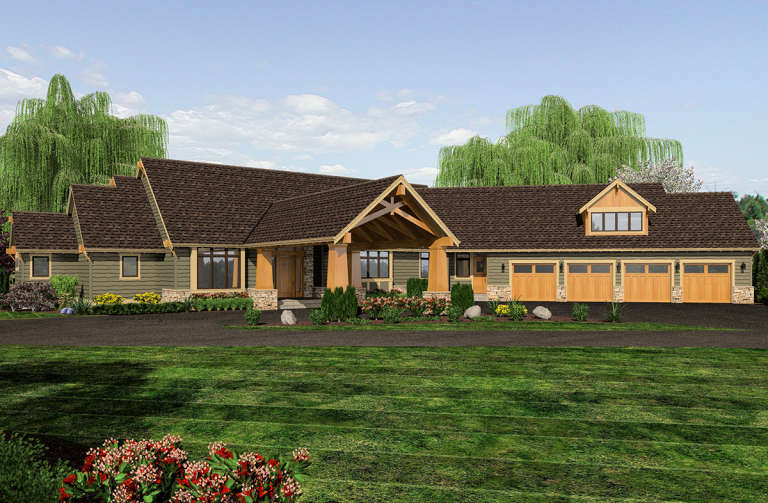
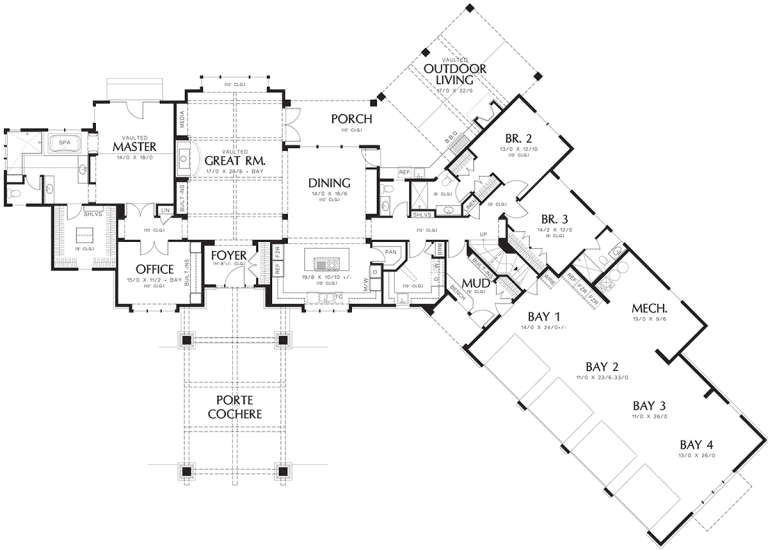
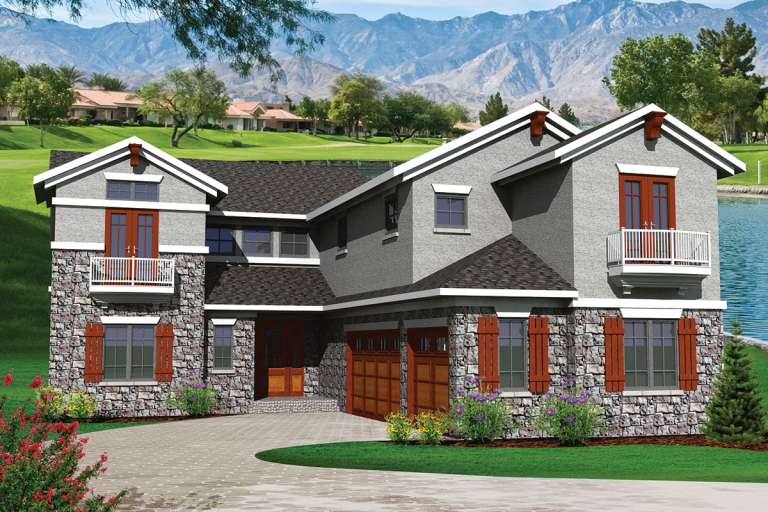
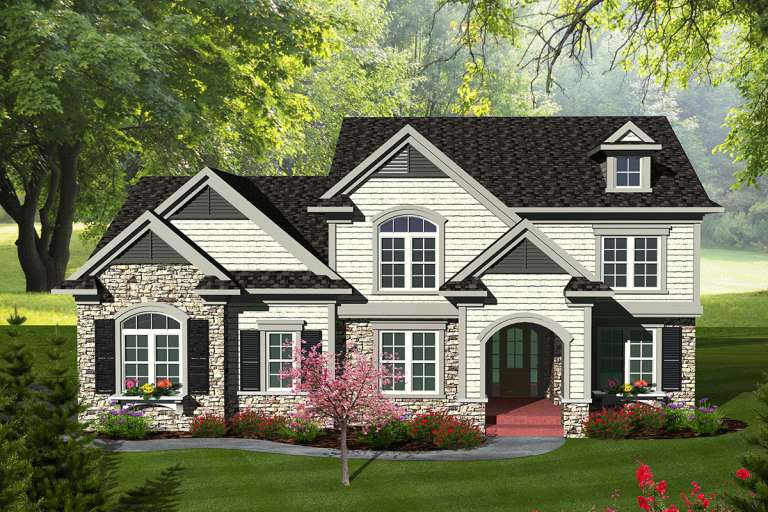
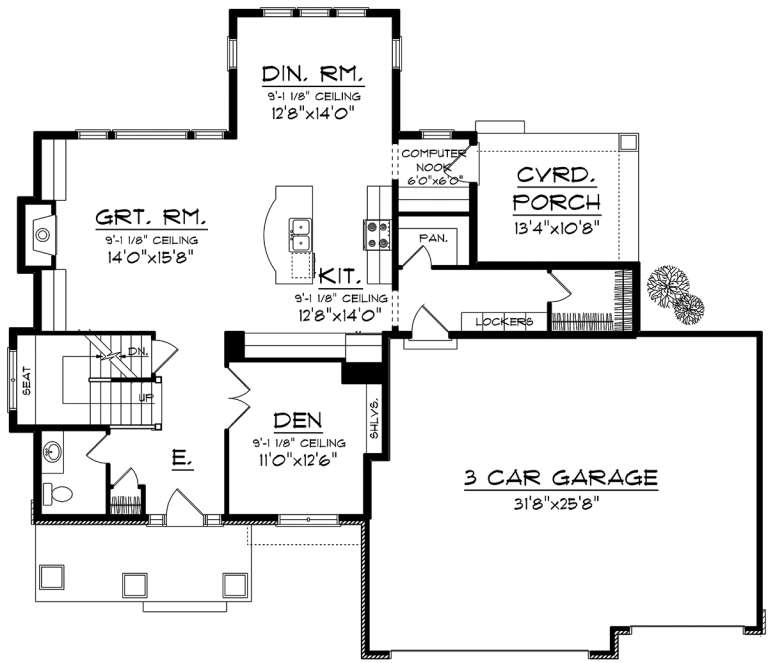
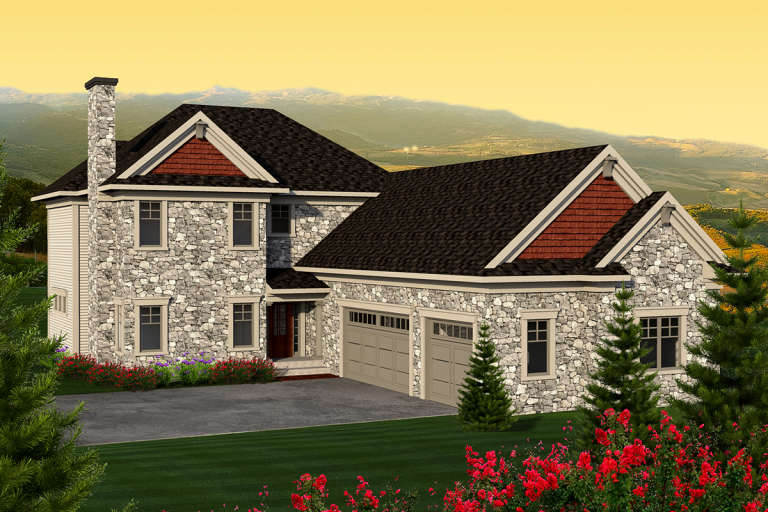
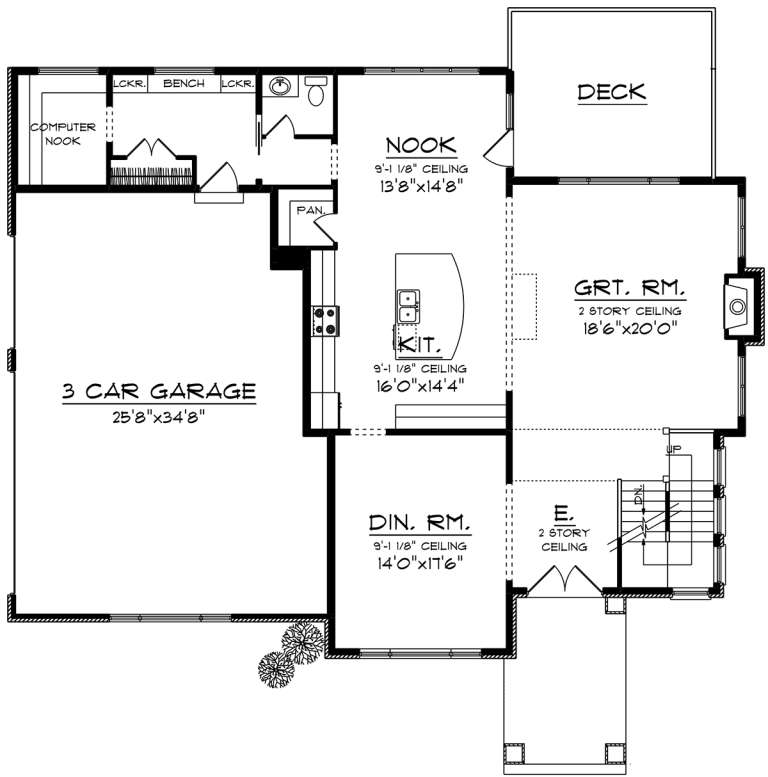
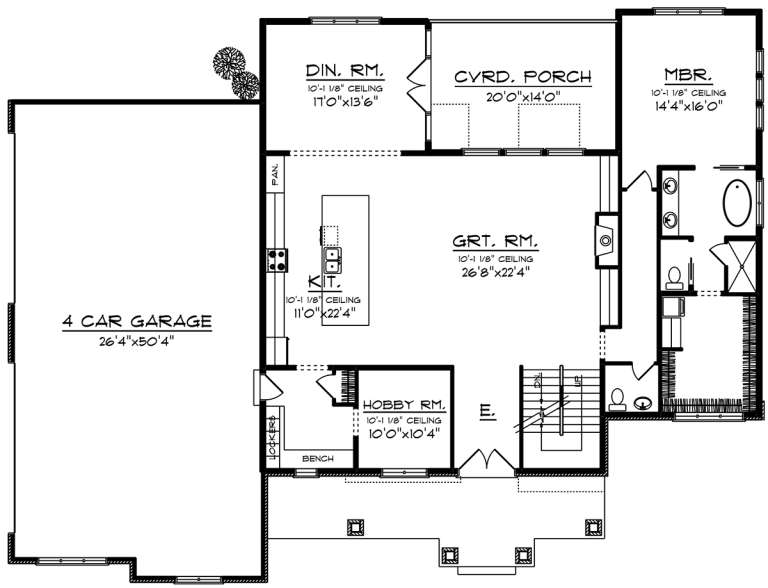
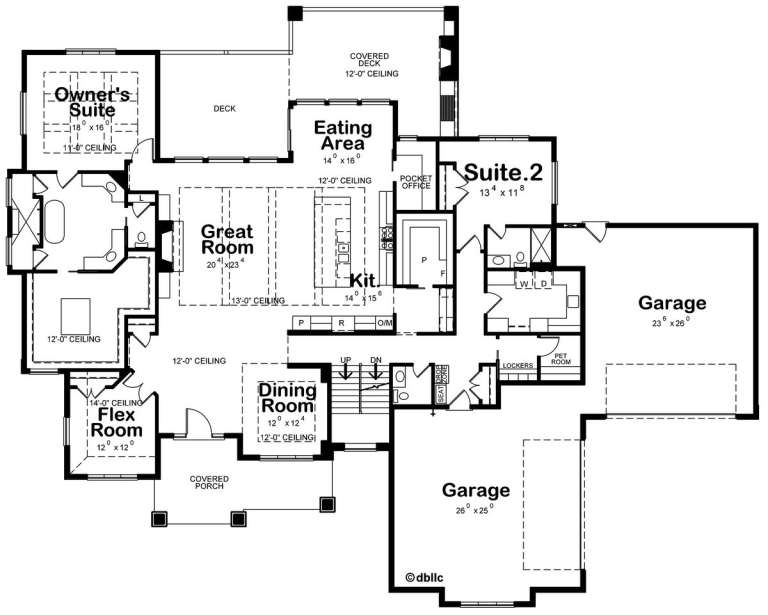
House Plan House Plan #20506 Front Elevation

PLAN #2559-00792

Starting at

$2,638
Sq Ft 4,339
Beds 4
Baths 4
½ Baths 1
Cars 4
Stories 2
Width 137' 2"
Depth 97' 3"
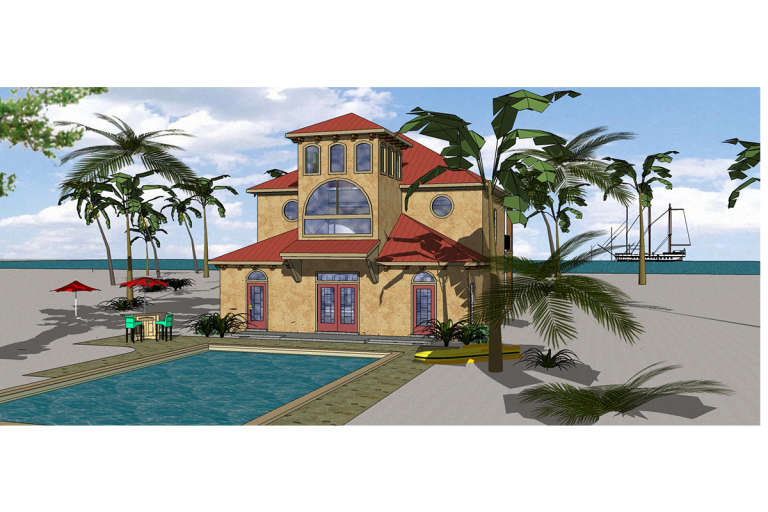
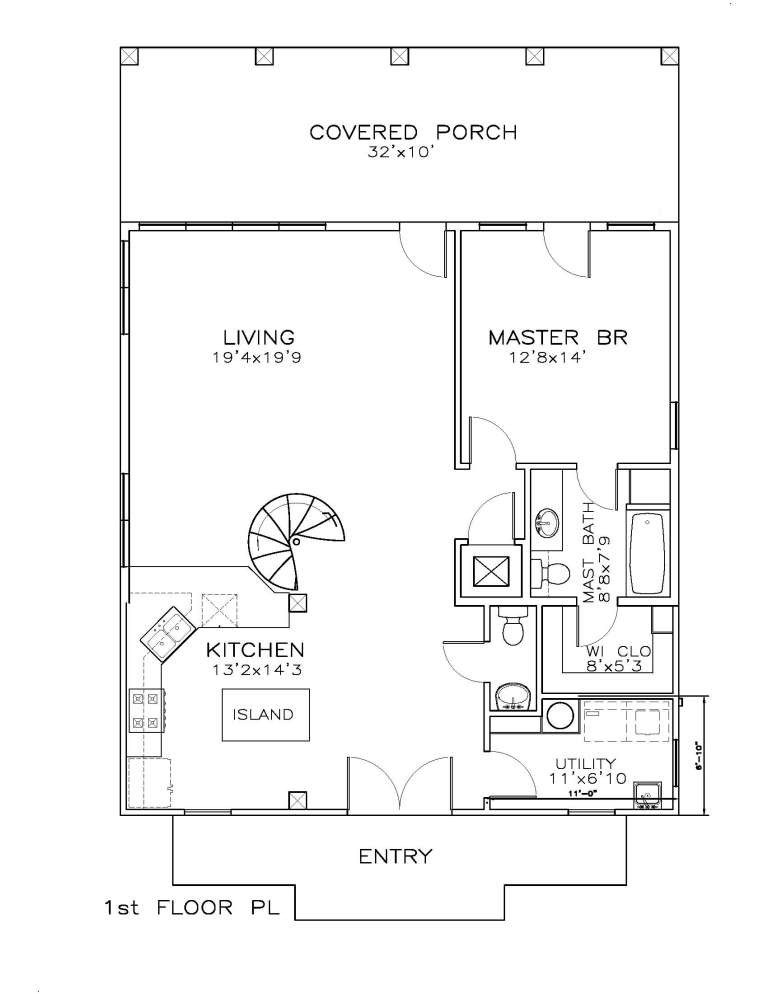
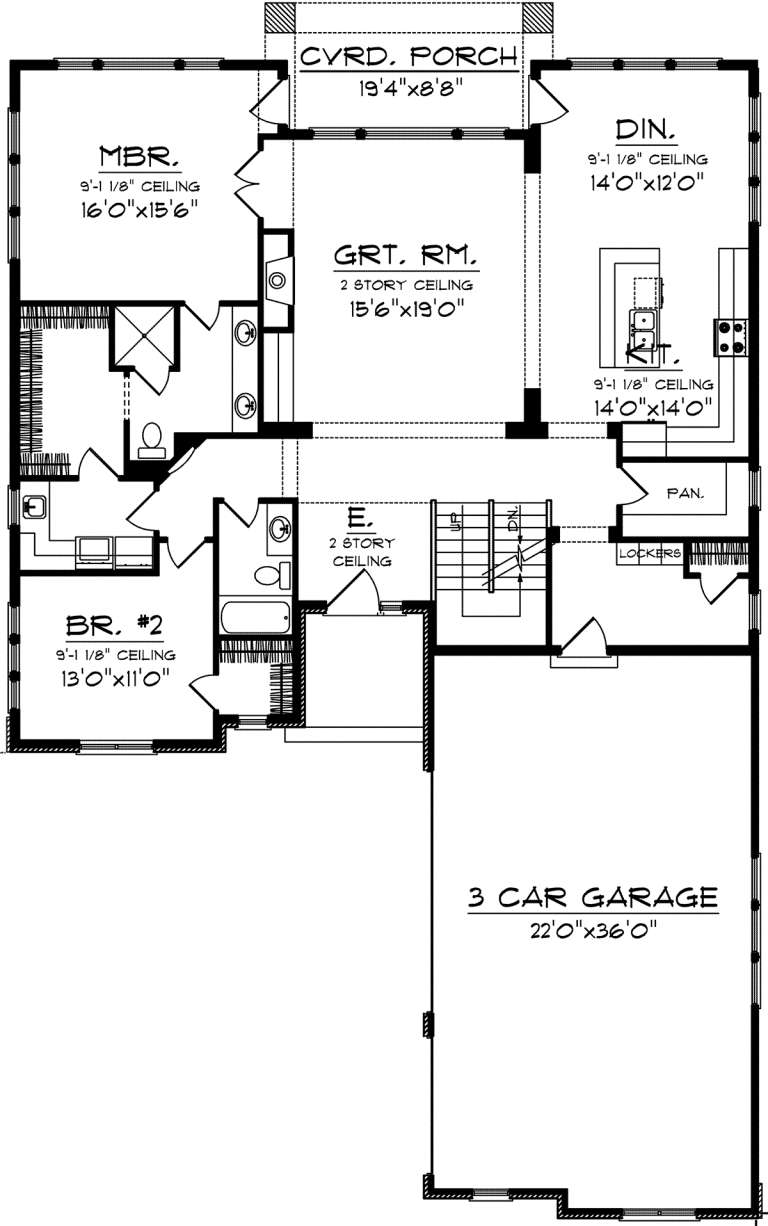
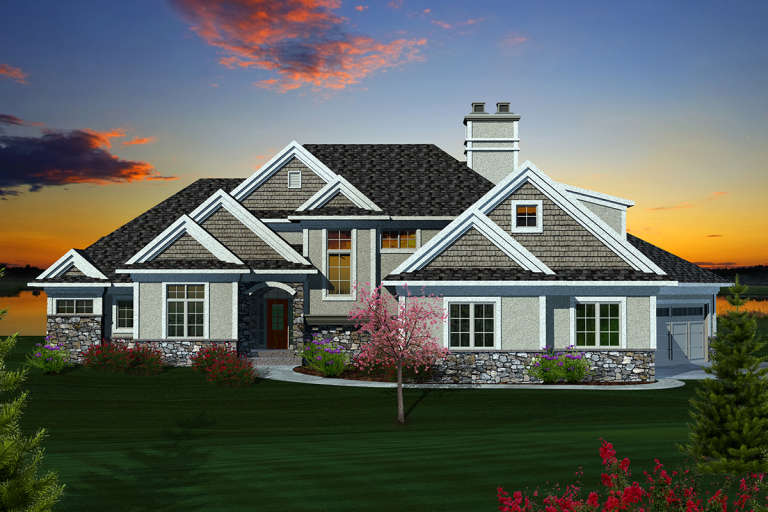
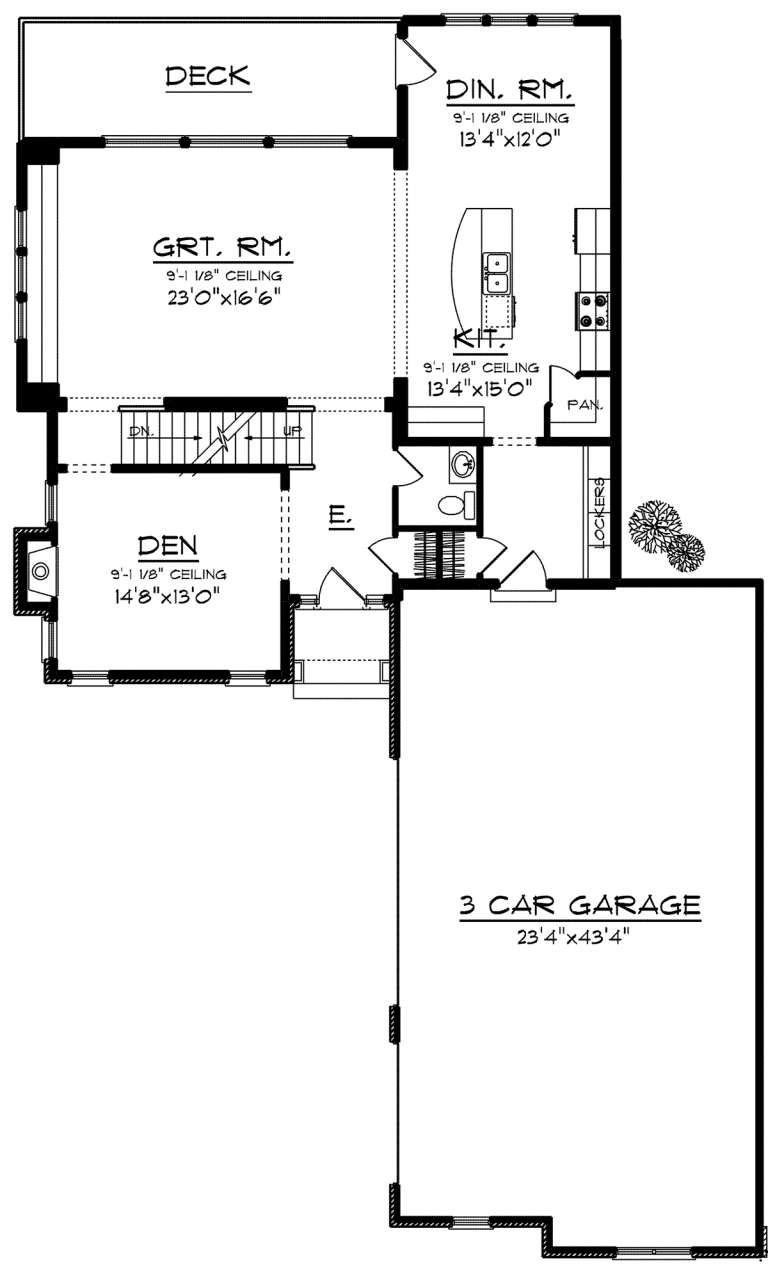
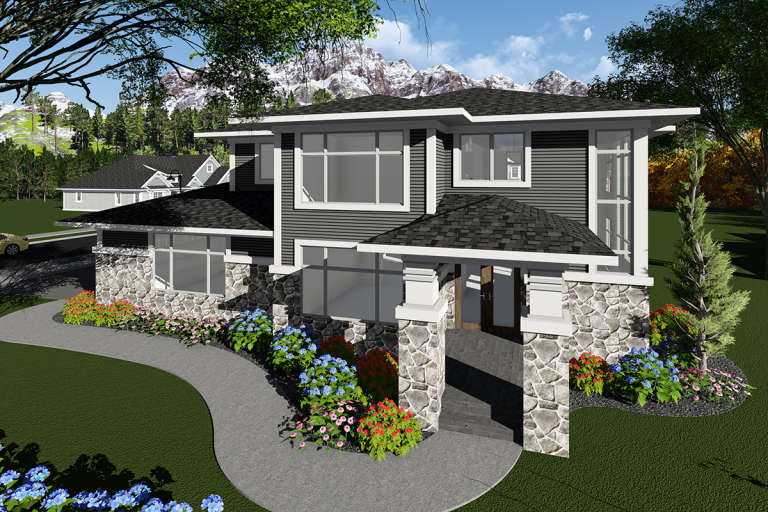
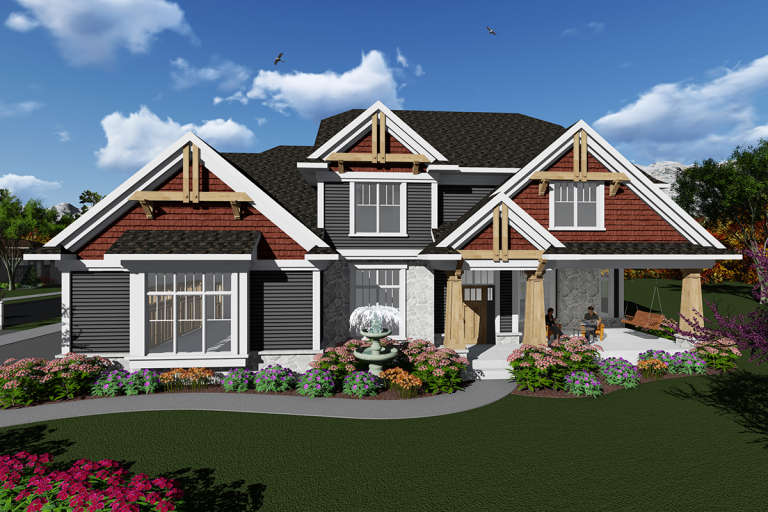
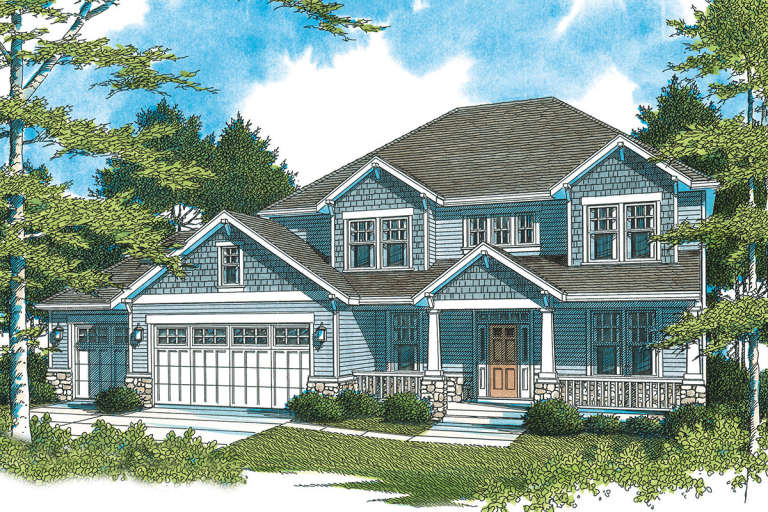
House Plan House Plan #20433 Front Color Rendering

PLAN #6471-00099

Starting at

$950
Sq Ft 1,936
Beds 3
Baths 2
½ Baths 1
Cars 0
Stories 2
Width 32'
Depth 50'
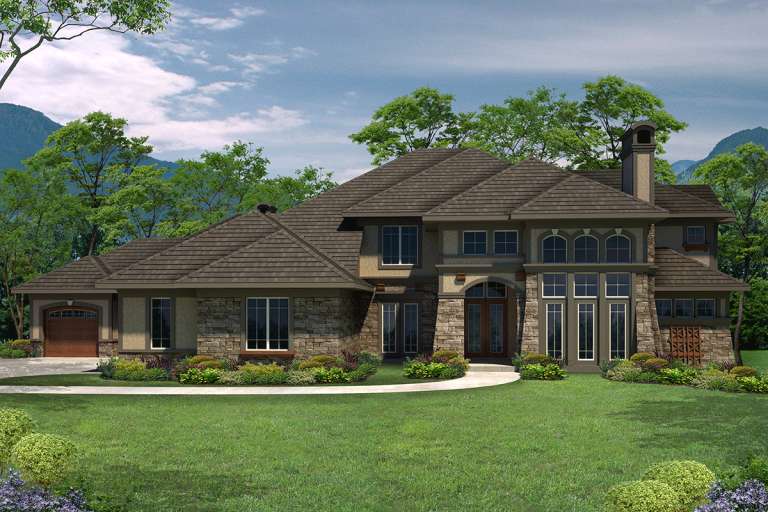
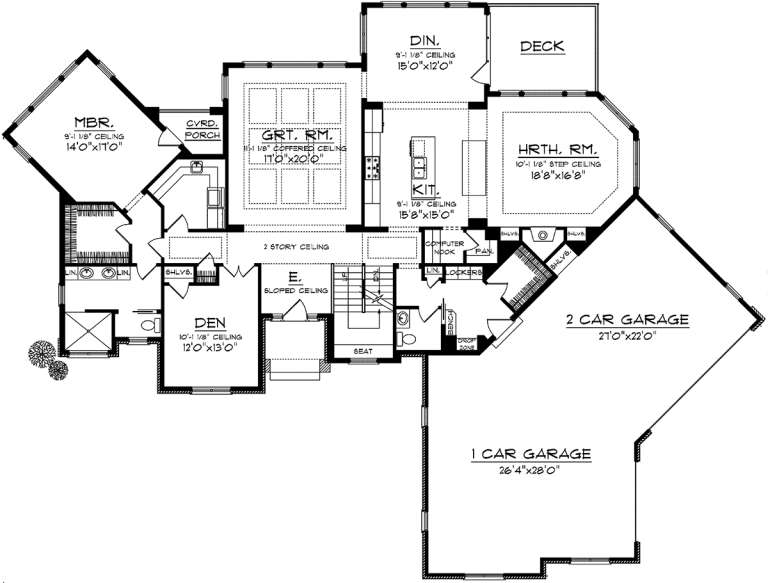
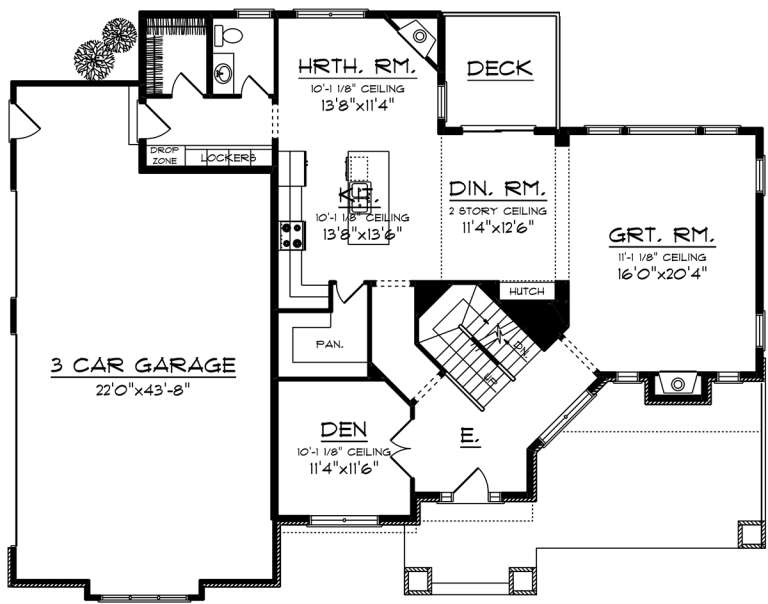
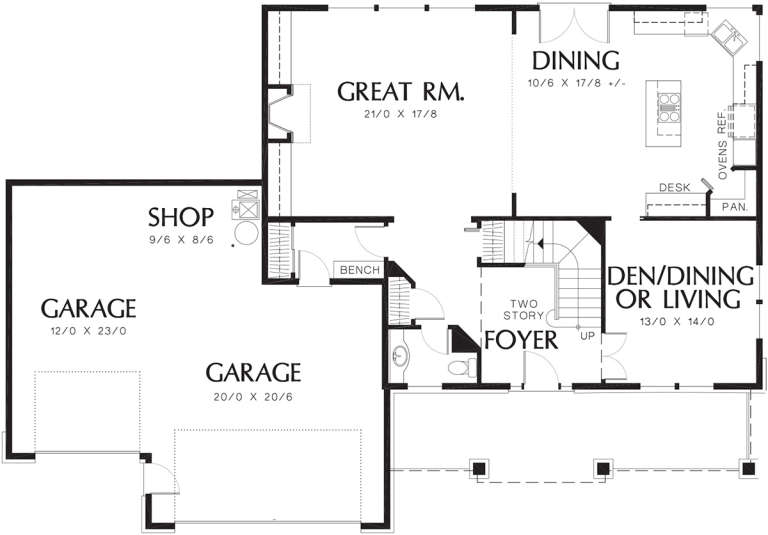
House Plan House Plan #20338 Front Elevation

PLAN #1020-00319

Starting at

$1,765
Sq Ft 3,755
Beds 4
Baths 4
½ Baths 0
Cars 3
Stories 2
Width 50'
Depth 77' 4"
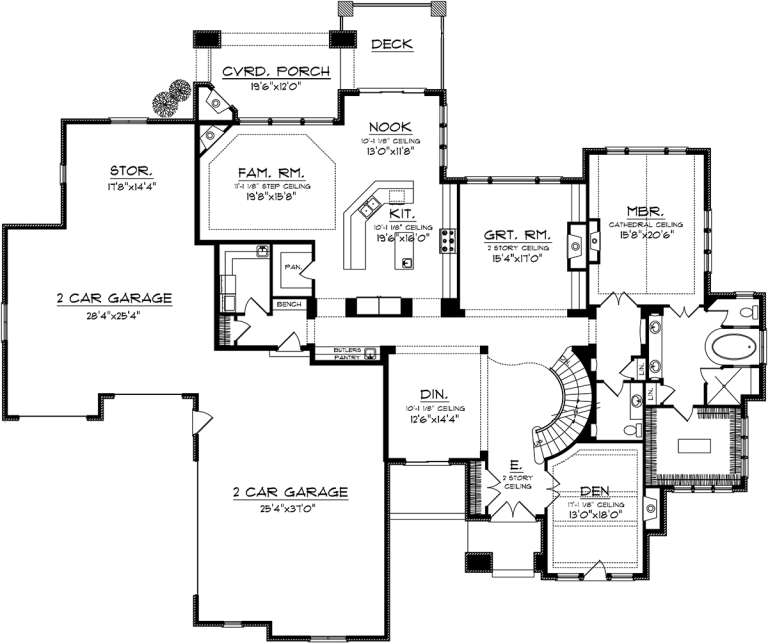
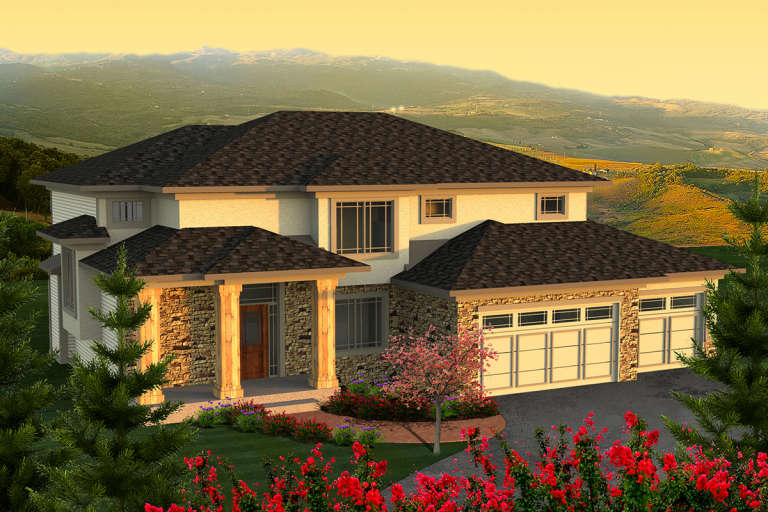
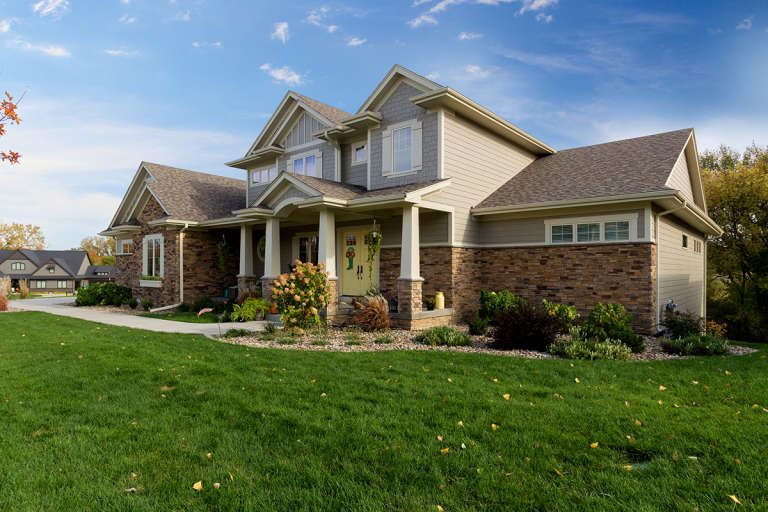
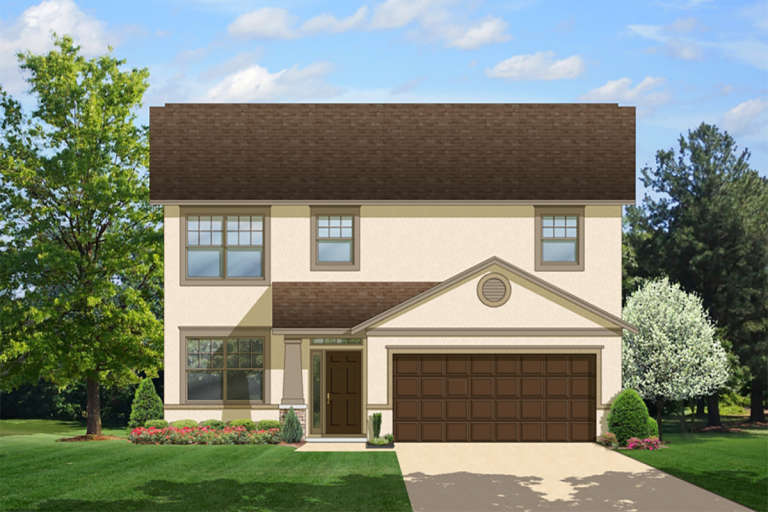
House Plan House Plan #20273 Front Elevation

PLAN #1020-00271

Starting at

$2,096
Sq Ft 4,459
Beds 4
Baths 4
½ Baths 1
Cars 4
Stories 2
Width 103' 2"
Depth 82' 4"
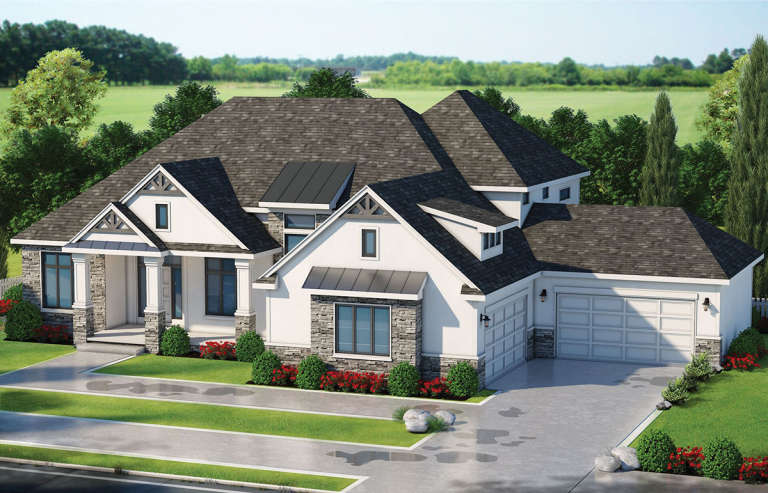
House Plan House Plan #20269 Front Elevation

PLAN #1020-00267

Starting at

$1,238
Sq Ft 3,245
Beds 4
Baths 3
½ Baths 1
Cars 4
Stories 2
Width 60' 4"
Depth 55'
House Plan House Plan #20198 Front Elevation

PLAN #1020-00203

Starting at

$2,208
Sq Ft 4,697
Beds 4
Baths 3
½ Baths 1
Cars 3
Stories 2
Width 96' 8"
Depth 73'
House Plan House Plan #20140 Front Elevation

PLAN #1020-00154

Starting at

$1,155
Sq Ft 2,740
Beds 4
Baths 3
½ Baths 1
Cars 3
Stories 2
Width 61' 4"
Depth 52' 8"
House Plan House Plan #20135 Front Elevation

PLAN #1020-00150

Starting at

$1,155
Sq Ft 2,568
Beds 3
Baths 2
½ Baths 1
Cars 3
Stories 2
Width 48' 8"
Depth 81'
House Plan House Plan #20111 Front Elevation

PLAN #1020-00130

Starting at

$1,204
Sq Ft 2,867
Beds 4
Baths 4
½ Baths 0
Cars 2
Stories 2
Width 59'
Depth 64'
House Plan House Plan #20051 Front Elevation

PLAN #1020-00073

Starting at

$1,204
Sq Ft 2,943
Beds 3
Baths 2
½ Baths 1
Cars 3
Stories 2
Width 61' 4"
Depth 57'
House Plan House Plan #20047 Front Elevation

PLAN #1020-00069

Starting at

$1,155
Sq Ft 2,681
Beds 3
Baths 2
½ Baths 1
Cars 3
Stories 2
Width 64' 4"
Depth 50' 4"
House Plan House Plan #20023 Front Photo 3 Default

PLAN #940-00114

Starting at

$2,050
Sq Ft 3,036
Beds 4
Baths 3
½ Baths 0
Cars 2
Stories 2
Width 60' 3"
Depth 53' 9"
House Plan House Plan #20020 Front Elevation

PLAN #940-00112

Starting at

$2,150
Sq Ft 3,273
Beds 4
Baths 3
½ Baths 0
Cars 2
Stories 2
Width 60' 3"
Depth 53' 9"
House Plan House Plan #19993 Front Elevation

PLAN #1020-00019

Starting at

$1,278
Sq Ft 3,485
Beds 4
Baths 3
½ Baths 1
Cars 4
Stories 2
Width 80'
Depth 60' 8"
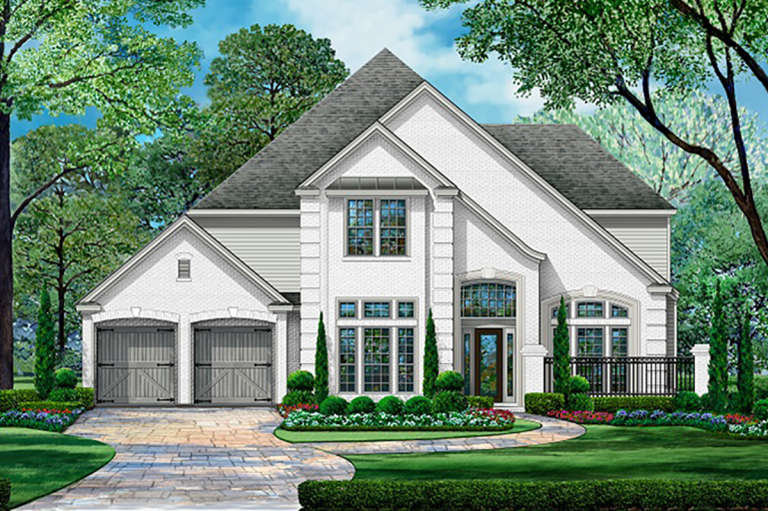
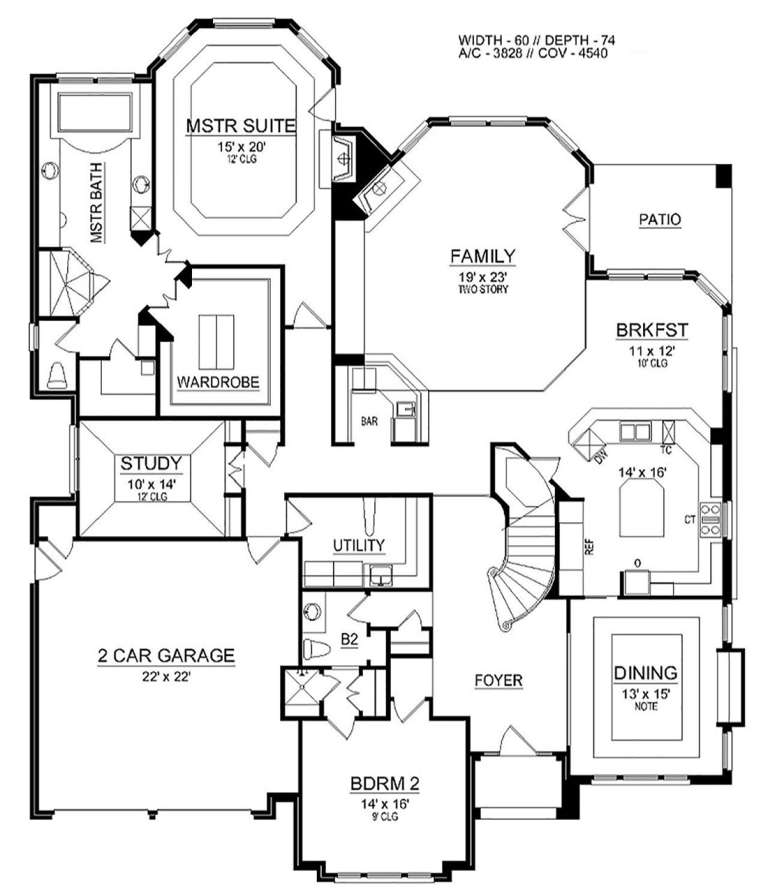
House Plan House Plan #19956 Front Elevation

PLAN #5445-00338

Starting at

$1,290
Sq Ft 3,828
Beds 3
Baths 3
½ Baths 1
Cars 2
Stories 2
Width 60'
Depth 75'
House Plan House Plan #19955 Front Elevation

PLAN #402-01553

Starting at

$2,890
Sq Ft 4,140
Beds 3
Baths 3
½ Baths 1
Cars 4
Stories 2
Width 104'
Depth 83'
House Plan House Plan #19935 Front Elevation

PLAN #2559-00731

Starting at

$1,912
Sq Ft 2,659
Beds 4
Baths 2
½ Baths 1
Cars 3
Stories 2
Width 65'
Depth 45'
House Plan House Plan #19822 Front Elevation

PLAN #3978-00181

Starting at

$1,900
Sq Ft 1,810
Beds 4
Baths 2
½ Baths 1
Cars 2
Stories 2
Width 36'
Depth 51' 6"
X
Shop Sign In
Favorites
Cart
Chat