9,969 Results

EDIT SEARCH FILTERS
Clear All Filters2 Stories
Sort By:  

9,969 RESULTS

SEARCH FILTERS

    Plan Type
    Square Feet
    Bedrooms
    Bathrooms
    Stories
    Garage (Vehicle Spaces)
    Architectural Styles

    Outdoor Living

    Bedroom Options
    Kitchen & Dining
    Laundry Location
    Additional Rooms

    Garage Type

    Garage Features
    Other Features
    Foundation Type

    Plan Width (FT)
    Plan Depth (FT)
    Plan Height (FT)
    Framing Type
    Media Filters
SEARCHING...
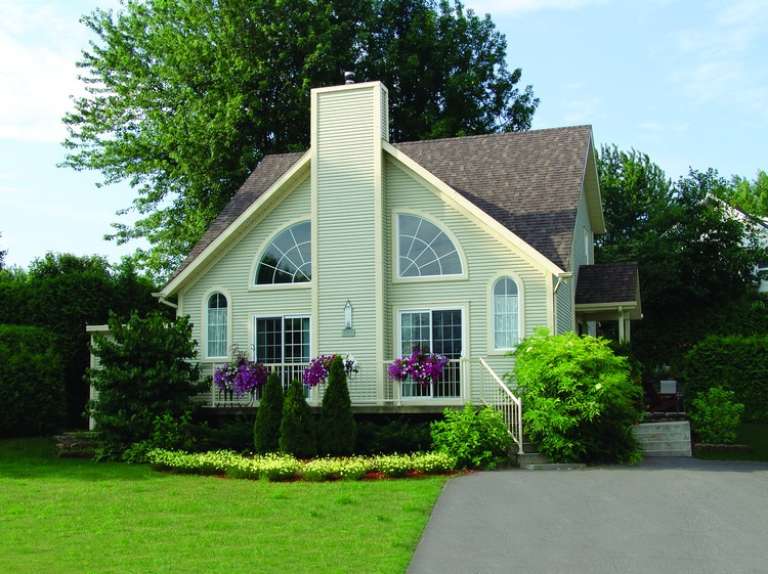
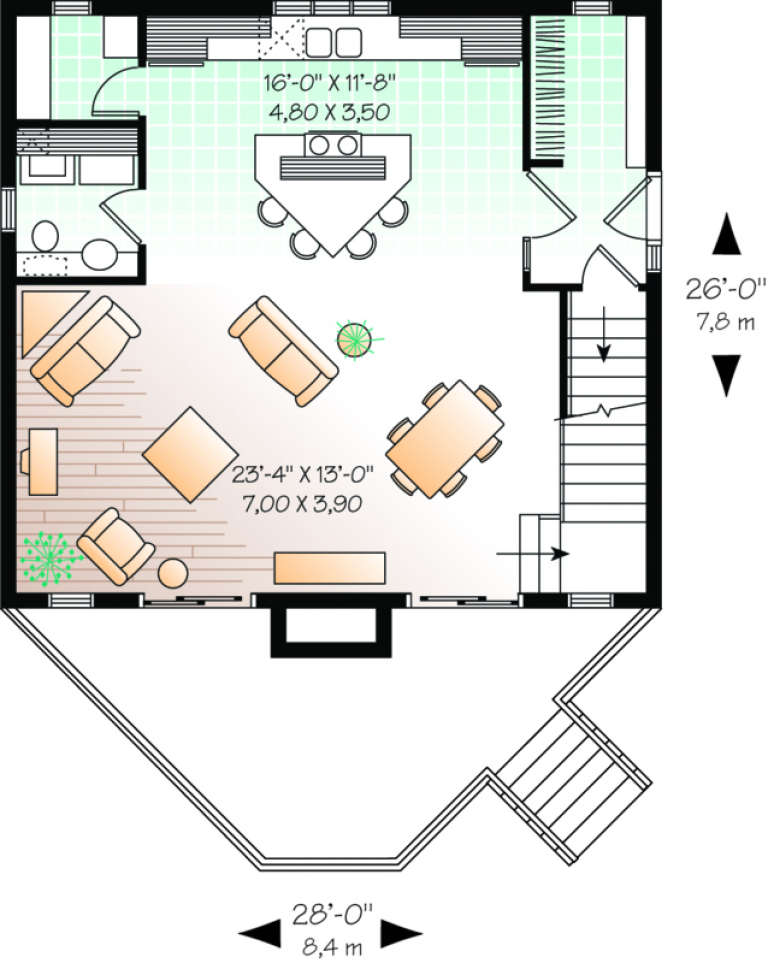
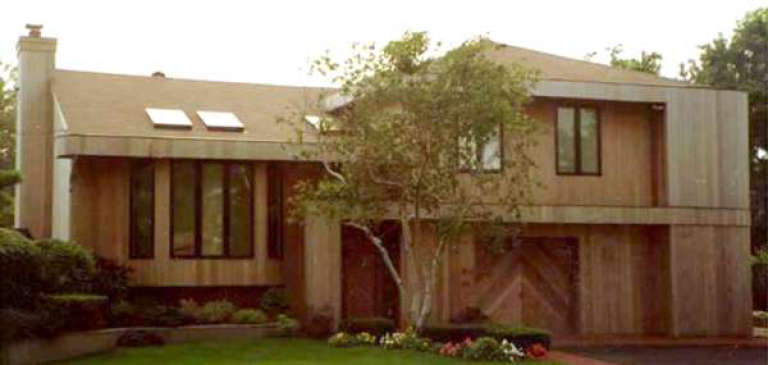
House Plan House Plan #409 Front Photo

PLAN #034-00060

Starting at

$1,450
Sq Ft 1,148
Beds 1
Baths 1
½ Baths 1
Cars 0
Stories 2
Width 28'
Depth 26'
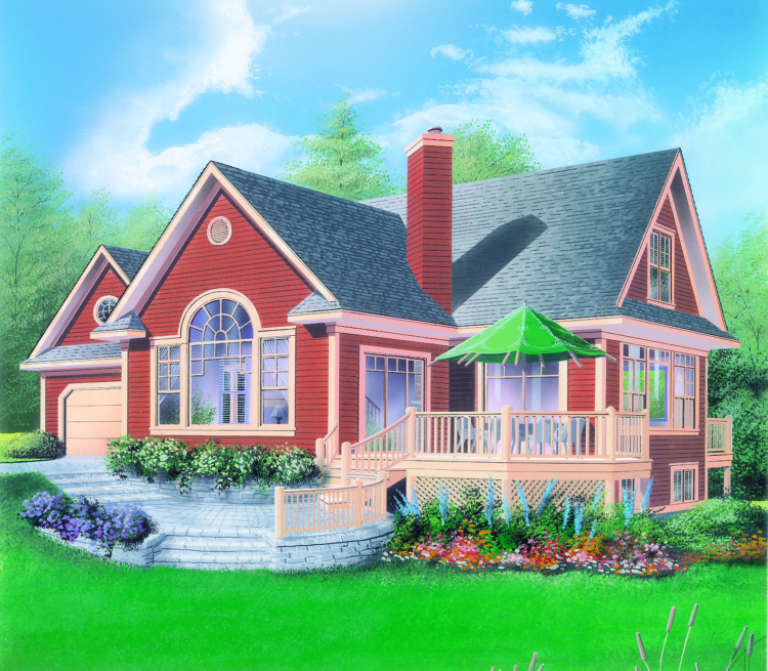
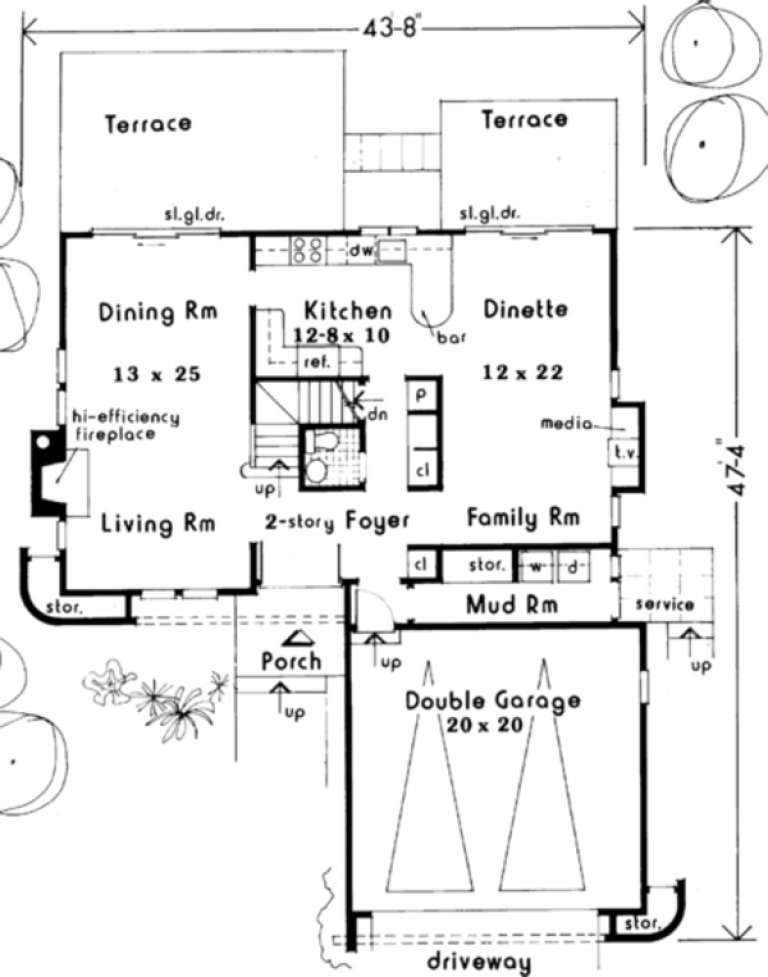
House Plan House Plan #408 Front Elevation

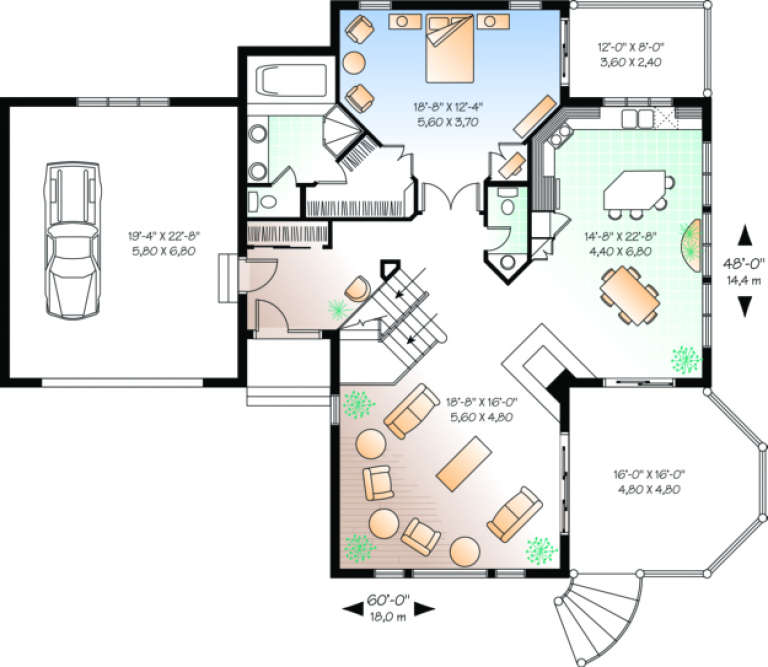
PLAN #034-00059

Starting at

$1,970
Sq Ft 2,526
Beds 3-4
Baths 3
½ Baths 1
Cars 2
Stories 2
Width 60'
Depth 48'
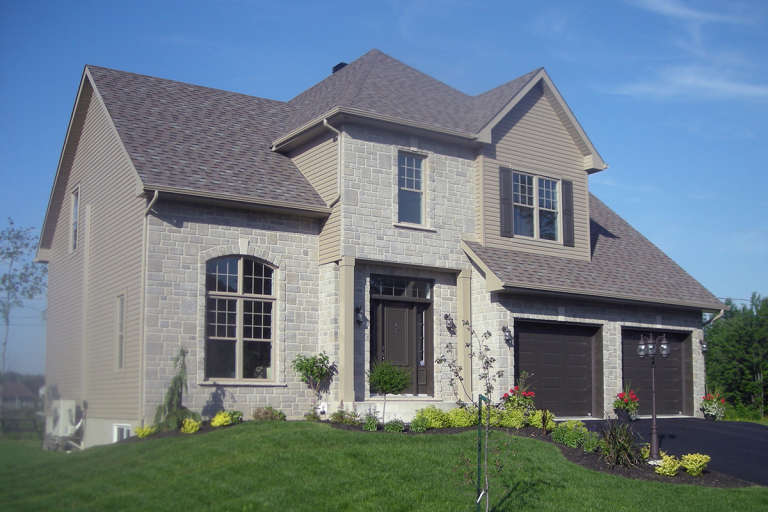
House Plan House Plan #331 Front Elevation

PLAN #033-00090

Starting at

$648
Sq Ft 2,091
Beds 4
Baths 2
½ Baths 1
Cars 2
Stories 2
Width 47'
Depth 51'
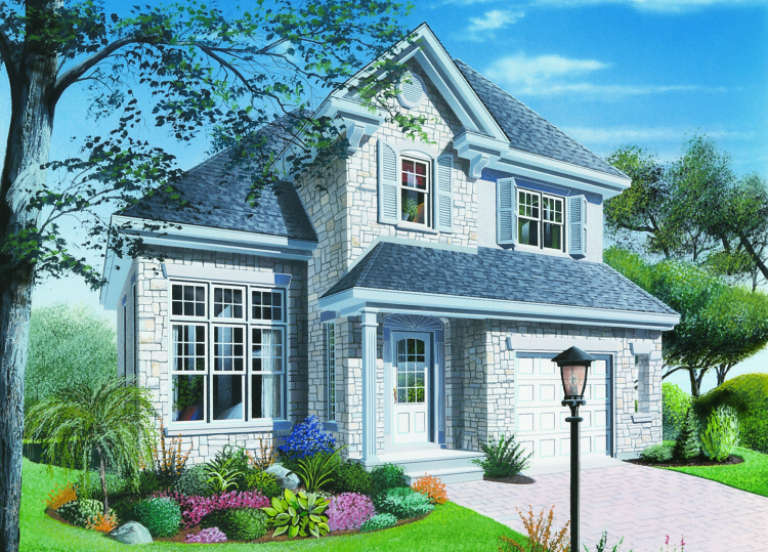
House Plan House Plan #317 Front Elevation

PLAN #034-00037

Starting at

$1,510
Sq Ft 1,496
Beds 3
Baths 1
½ Baths 1
Cars 1
Stories 2
Width 30'
Depth 36'
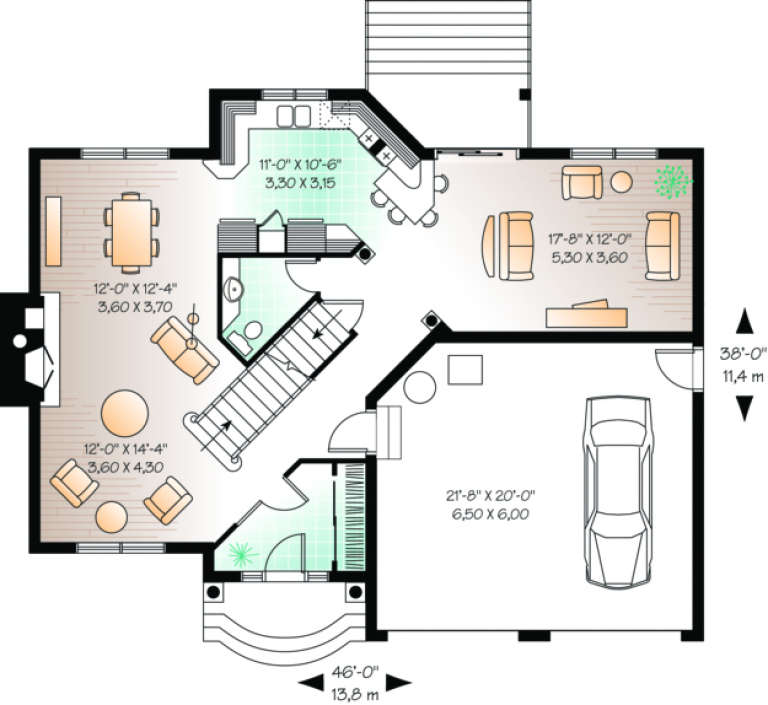
House Plan House Plan #283 Front Elevation

PLAN #034-00026

Starting at

$1,740
Sq Ft 2,148
Beds 4
Baths 2
½ Baths 1
Cars 2
Stories 2
Width 46'
Depth 38'
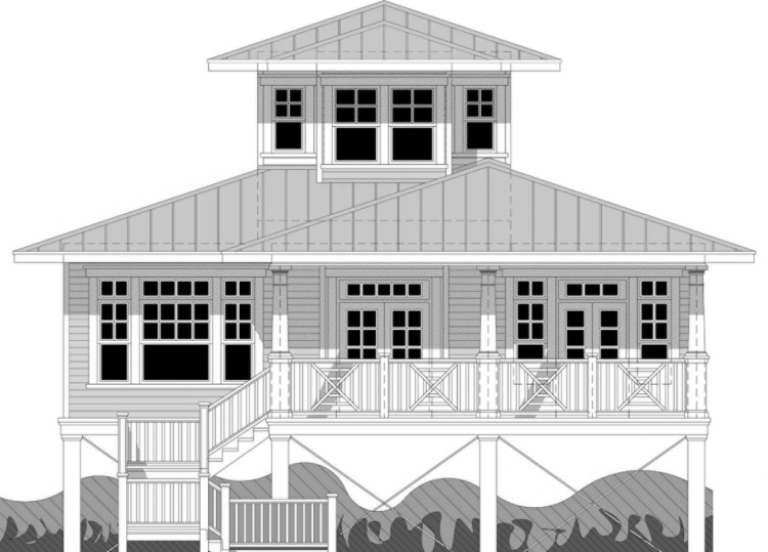
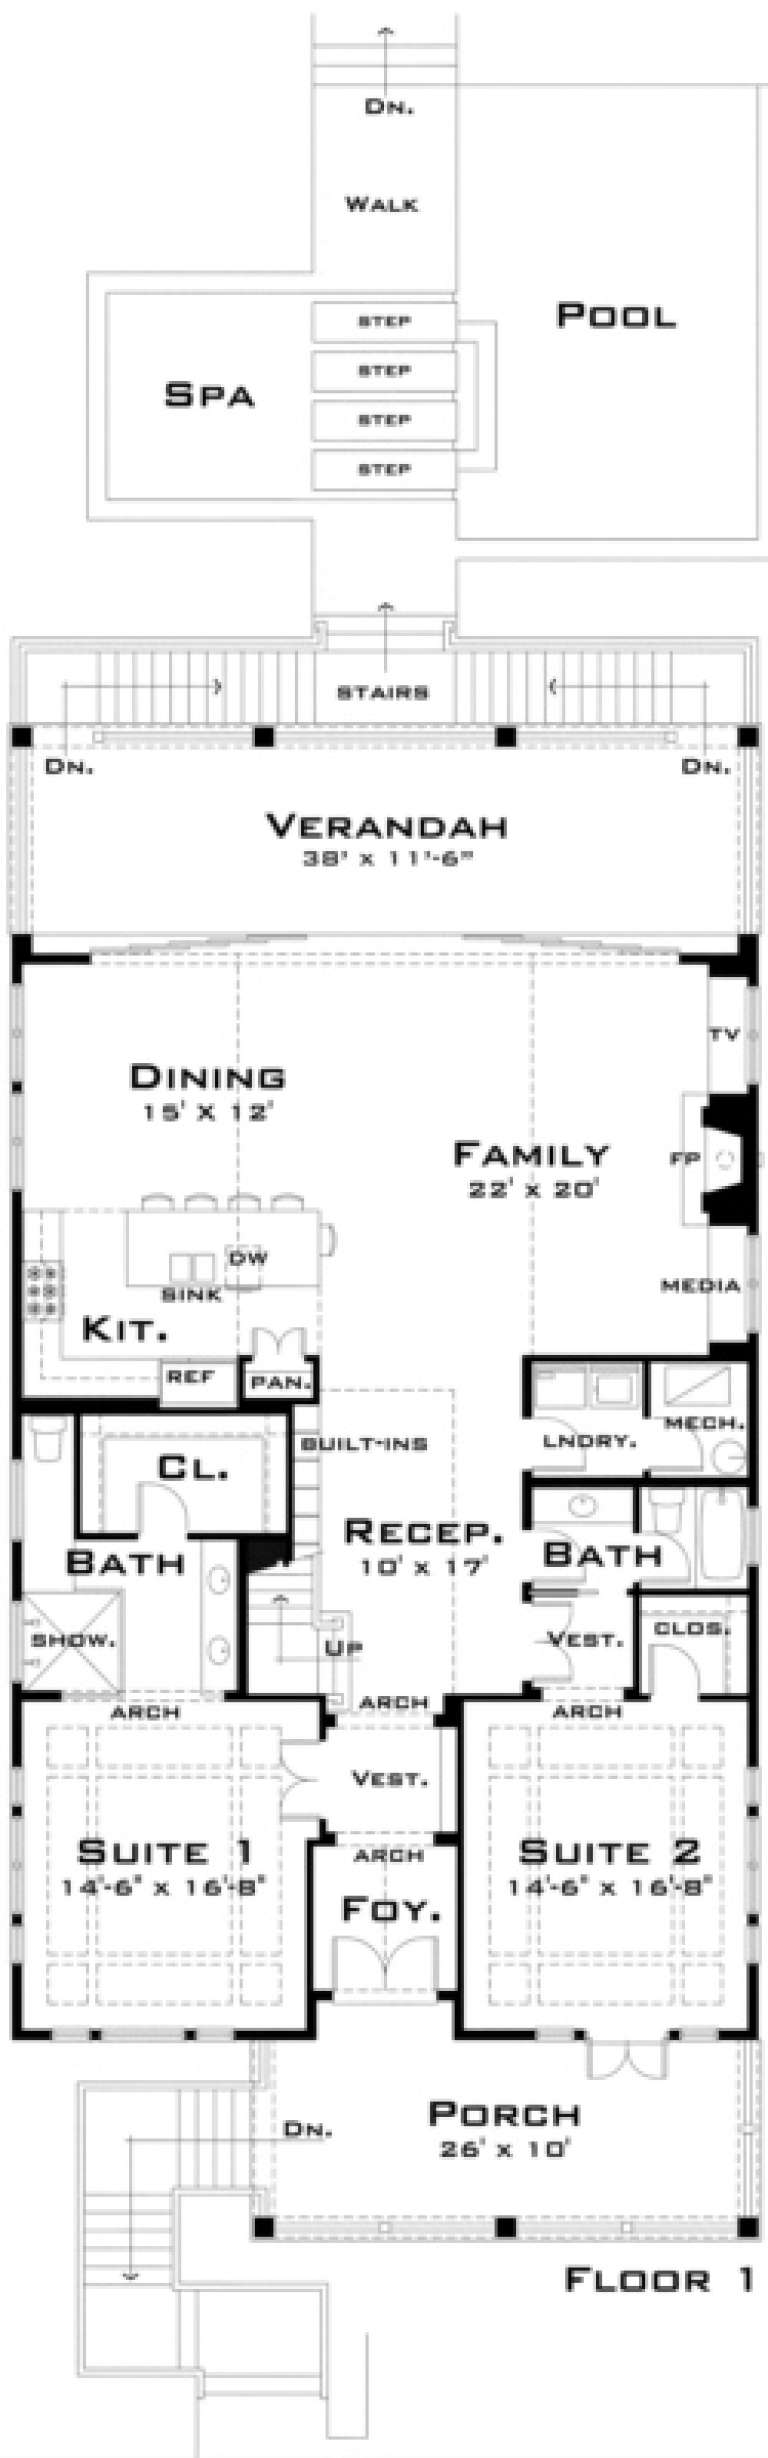
House Plan House Plan #186 Front Elevation

PLAN #028-00028

Starting at

$1,981
Sq Ft 2,341
Beds 2
Baths 2
½ Baths 0
Cars 0
Stories 2
Width 38'
Depth 81'
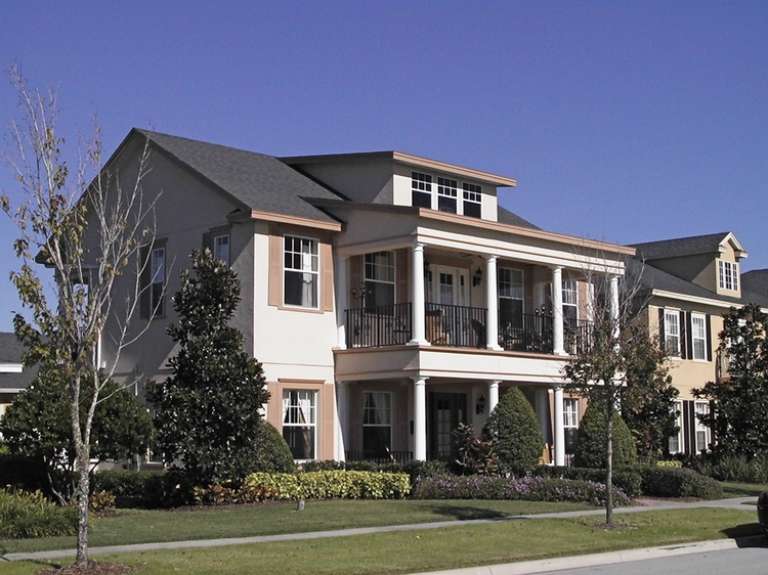
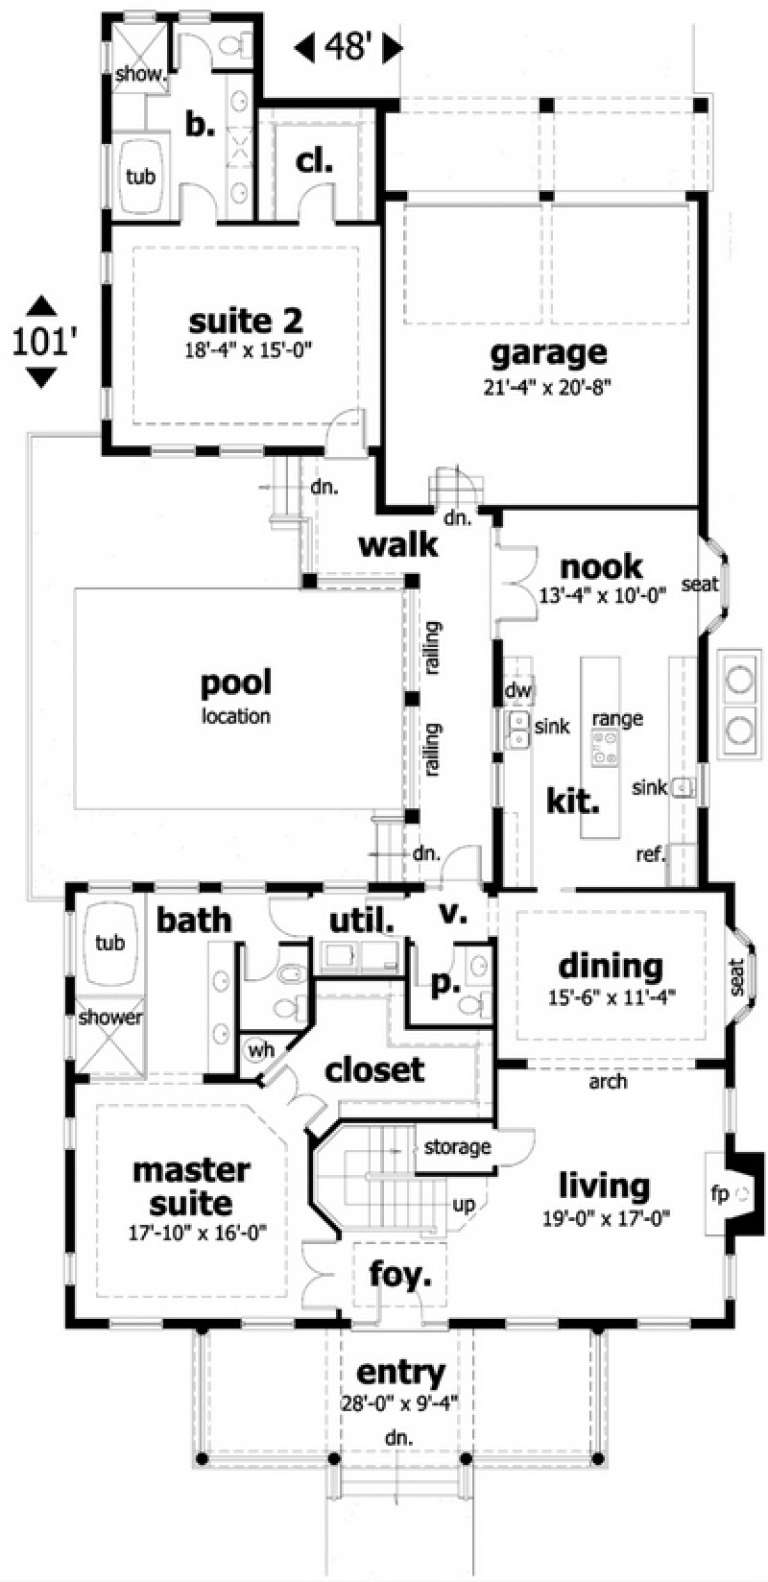
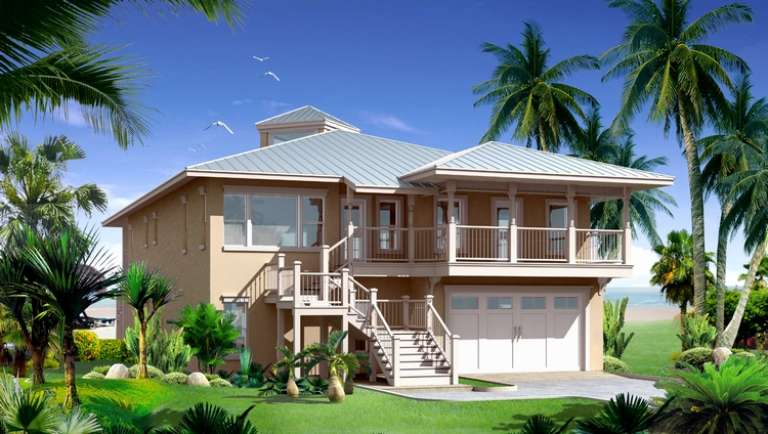
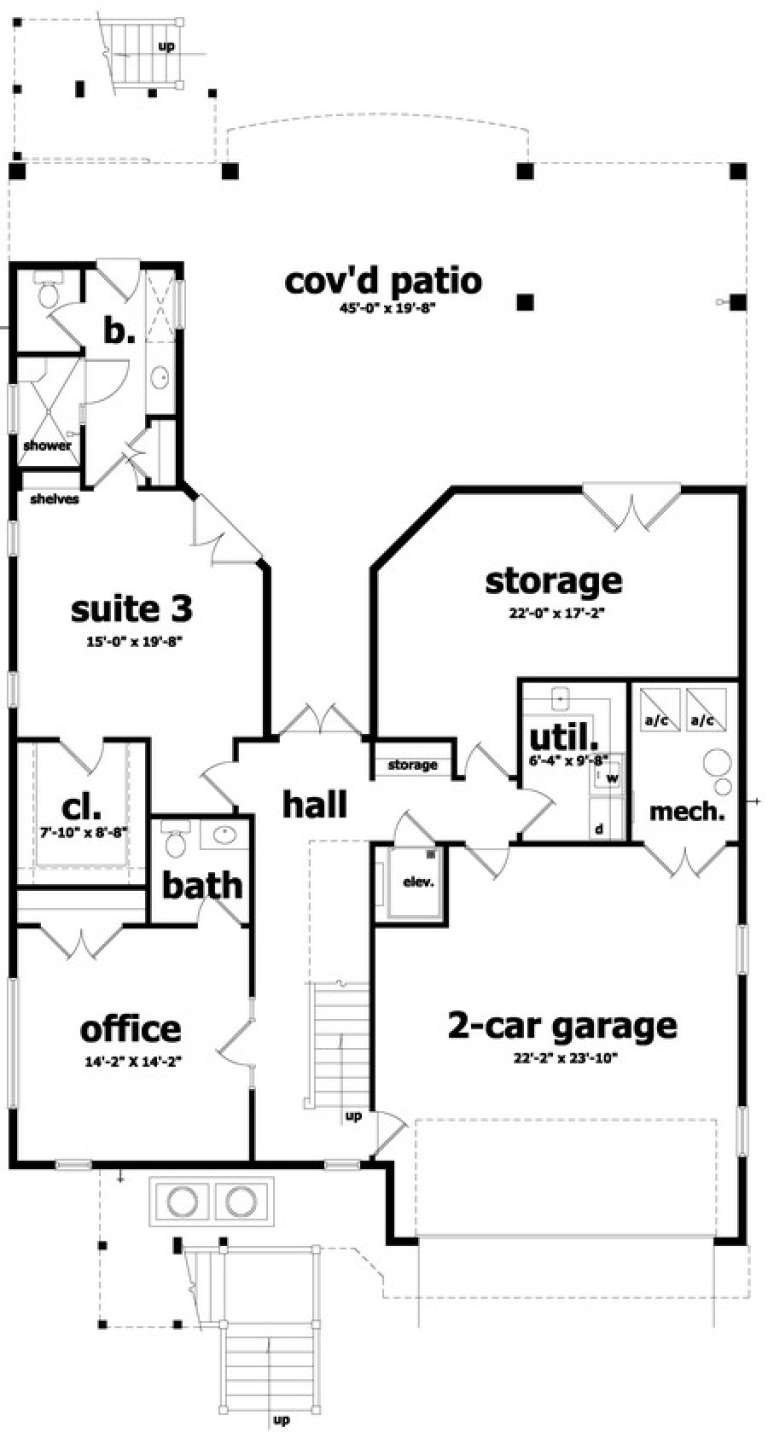
House Plan House Plan #168 Front Photo

PLAN #028-00017

Starting at

$3,385
Sq Ft 3,844
Beds 4
Baths 4
½ Baths 1
Cars 2
Stories 2
Width 46'
Depth 101'
House Plan House Plan #163 Front Elevation

PLAN #028-00012

Starting at

$1,545
Sq Ft 2,518
Beds 3
Baths 3
½ Baths 0
Cars 0
Stories 2
Width 60'
Depth 30'
House Plan House Plan #141 Front Elevation

PLAN #028-00005

Starting at

$3,486
Sq Ft 3,492
Beds 3
Baths 3
½ Baths 1
Cars 2
Stories 2
Width 45'
Depth 85'
House Plan House Plan #117

PLAN #028-00001

Starting at

$2,792
Sq Ft 3,062
Beds 3
Baths 2
½ Baths 1
Cars 2
Stories 2
Width 85'
Depth 67'
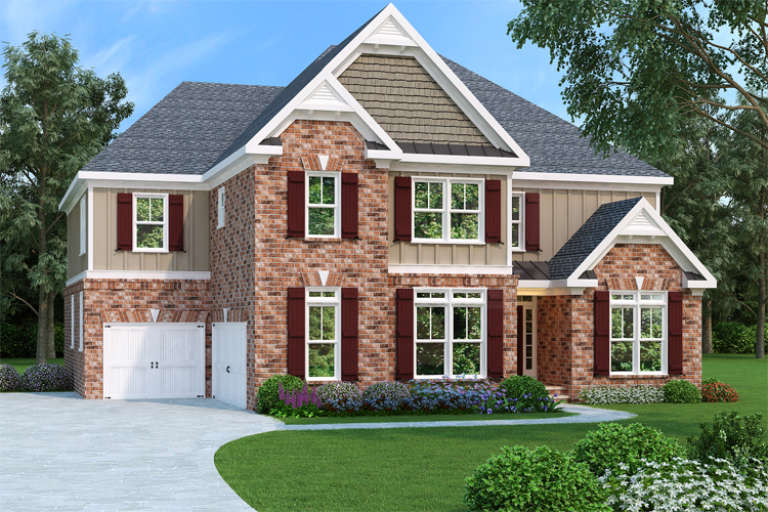
Craftsman front elevation with brick and siding, maroon shutters, white garage doors, gabled roof, and landscaping. House Plan # 009-00093 Digital Rendering by America's Best House Plans, Inc.
EXCLUSIVE

PLAN #009-00093

Starting at

$1,550
Sq Ft 3,687
Beds 4
Baths 4
½ Baths 0
Cars 3
Stories 2
Width 52'
Depth 55'
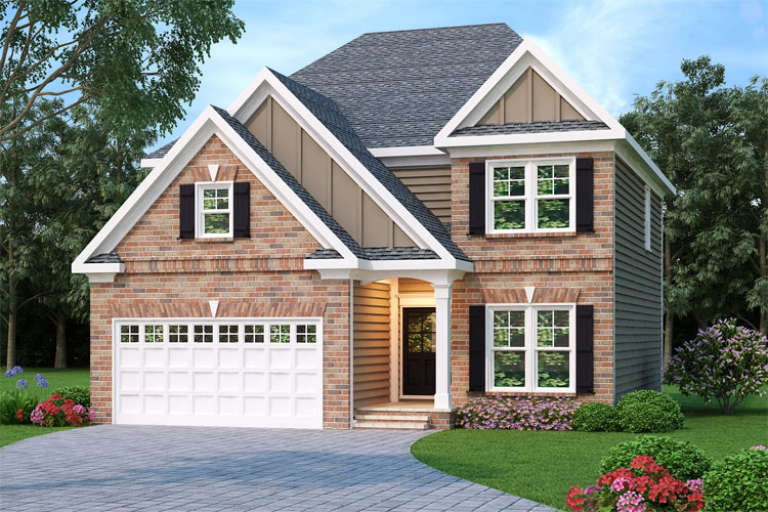
Traditional front elevation with red brick, siding, gabled roof, white garage door, and black shutters. House Plan # 009-00050 Digital Rendering by America's Best House Plans, Inc.
EXCLUSIVE

PLAN #009-00050

Starting at

$1,300
Sq Ft 2,228
Beds 4
Baths 2
½ Baths 1
Cars 2
Stories 2
Width 37'
Depth 43'
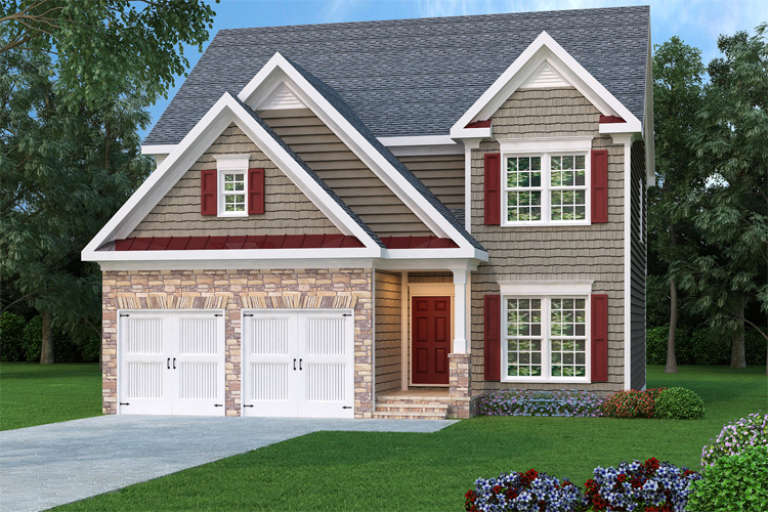
Craftsman front elevation with stone and siding, red shutters and door, gabled roof, and 2-car garage. House Plan # 009-00046 Digital Rendering by America's Best House Plans, Inc.
EXCLUSIVE

PLAN #009-00046

Starting at

$1,300
Sq Ft 2,228
Beds 4
Baths 2
½ Baths 1
Cars 2
Stories 2
Width 37'
Depth 43'
House Plan House Plan #33848 Angled Front Elevation

PLAN #035-01173

Starting at

$1,040
Sq Ft 1,947
Beds 3
Baths 2
½ Baths 0
Cars 2
Stories 2
Width 30'
Depth 67'
House Plan House Plan #30508 Angled Front Elevation

PLAN #6146-00615

Starting at

$1,350
Sq Ft 1,652
Beds 3
Baths 1
½ Baths 1
Cars 1
Stories 2
Width 34'
Depth 32'
House Plan House Plan #33260 Angled Front Elevation

PLAN #940-01305

Starting at

$1,250
Sq Ft 2,048
Beds 3
Baths 2
½ Baths 1
Cars 0
Stories 2
Width 32'
Depth 32'
House Plan House Plan #32910 Angled Front Elevation

PLAN #039-00761

Starting at

$1,425
Sq Ft 2,465
Beds 2
Baths 2
½ Baths 0
Cars 2
Stories 2
Width 70' 4"
Depth 36'
House Plan House Plan #32209 Angled Front Elevation

PLAN #1070-00363

Starting at

$1,474
Sq Ft 1,957
Beds 3
Baths 2
½ Baths 1
Cars 2
Stories 2
Width 44' 9"
Depth 54'
X
Shop Sign In
Favorites
Cart
Chat