9,969 Results

EDIT SEARCH FILTERS
Clear All Filters2 Stories
Sort By:  

9,969 RESULTS

SEARCH FILTERS

    Plan Type
    Square Feet
    Bedrooms
    Bathrooms
    Stories
    Garage (Vehicle Spaces)
    Architectural Styles

    Outdoor Living

    Bedroom Options
    Kitchen & Dining
    Laundry Location
    Additional Rooms

    Garage Type

    Garage Features
    Other Features
    Foundation Type

    Plan Width (FT)
    Plan Depth (FT)
    Plan Height (FT)
    Framing Type
    Media Filters
SEARCHING...
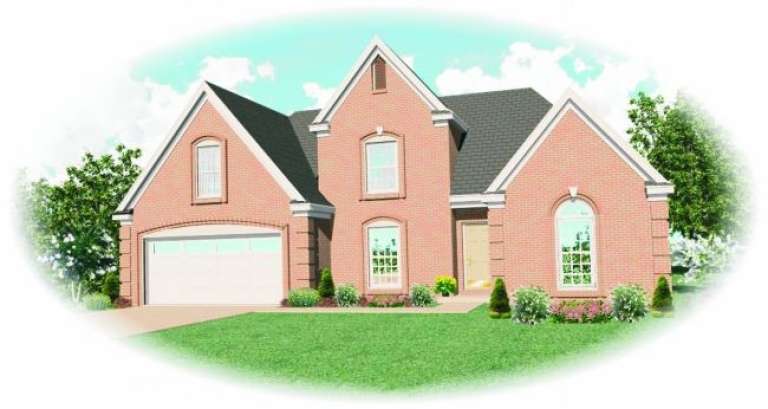
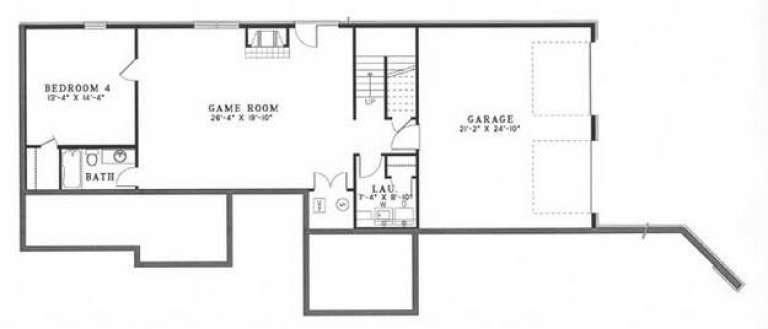
House Plan House Plan #5446 Angled Front Elevation

PLAN #110-00497

Starting at

$800
Sq Ft 1,708
Beds 3
Baths 2
½ Baths 1
Cars 2
Stories 2
Width 28'
Depth 60'
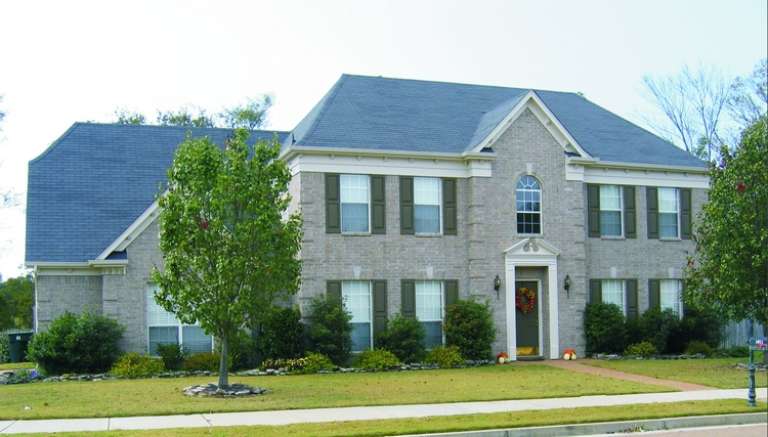
House Plan House Plan #5128 Angled Front Elevation

PLAN #110-00287

Starting at

$1,200
Sq Ft 3,052
Beds 4
Baths 3
½ Baths 0
Cars 2
Stories 2
Width 70' 6"
Depth 48'
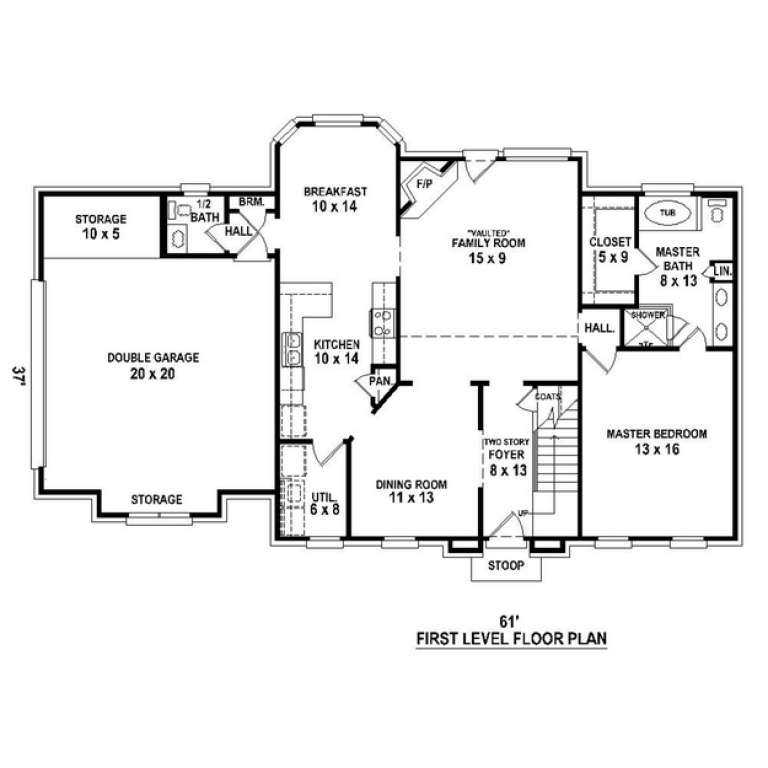
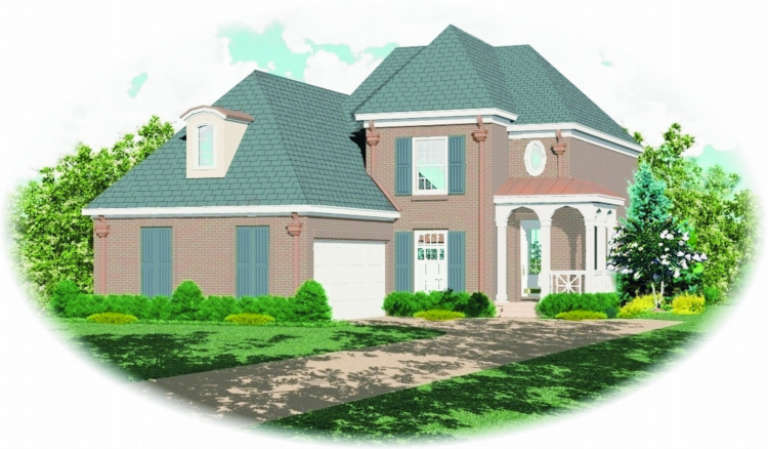
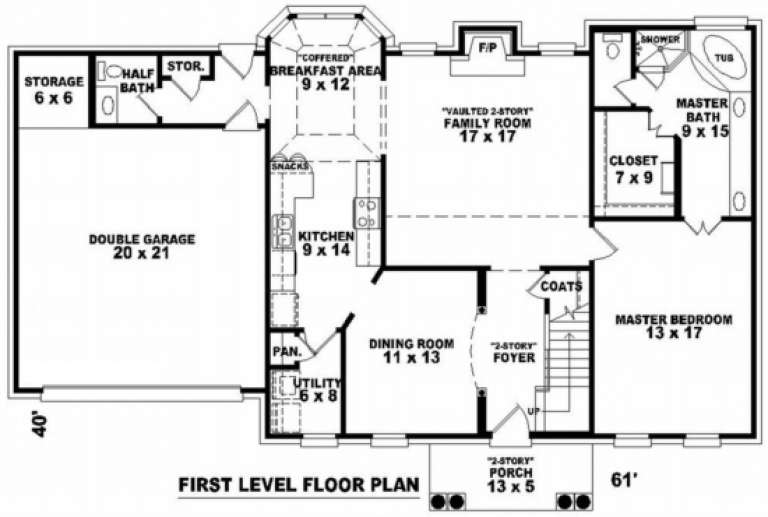
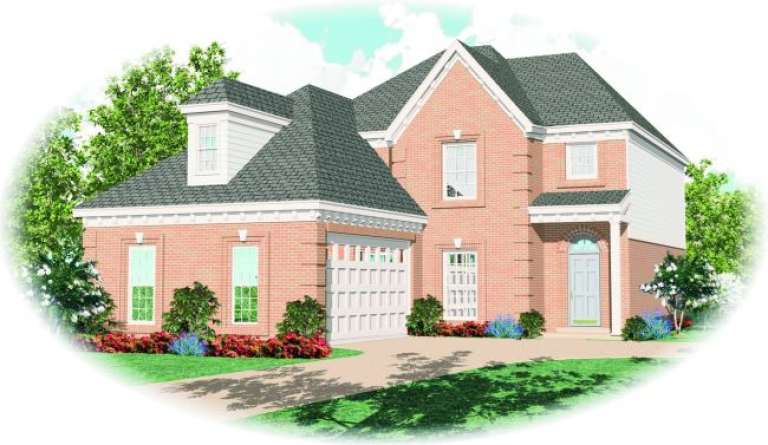
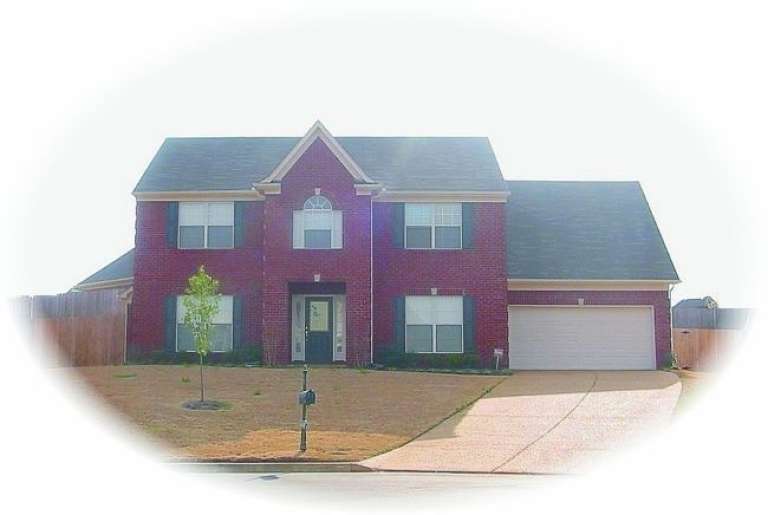
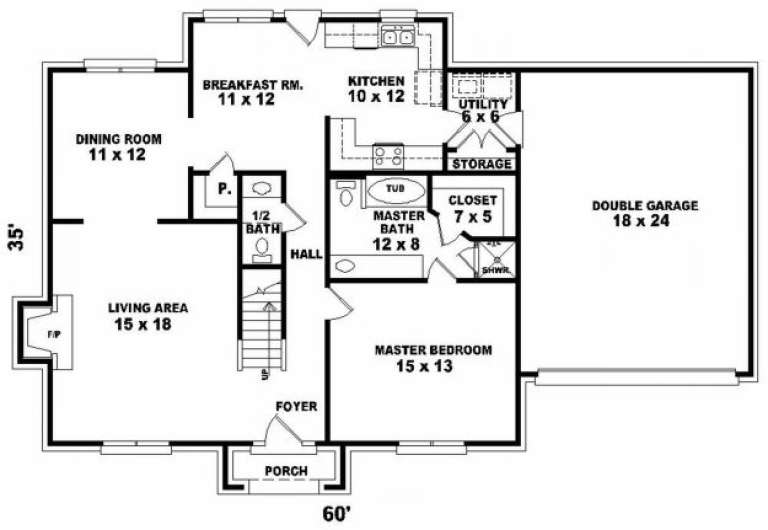
House Plan House Plan #4790 Front Elevation

PLAN #053-00482

Starting at

$1,248
Sq Ft 2,673
Beds 4
Baths 3
½ Baths 1
Cars 2
Stories 2
Width 61'
Depth 37'
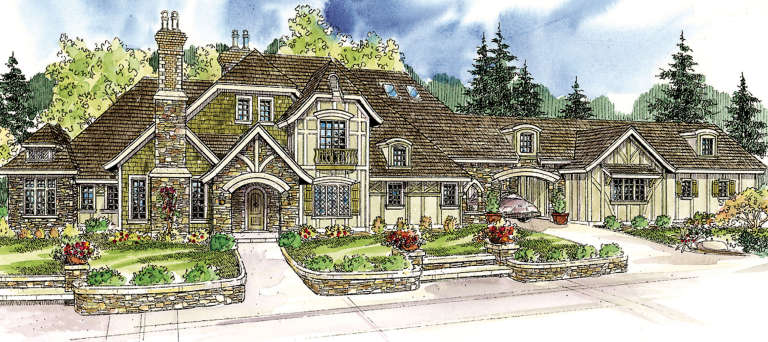
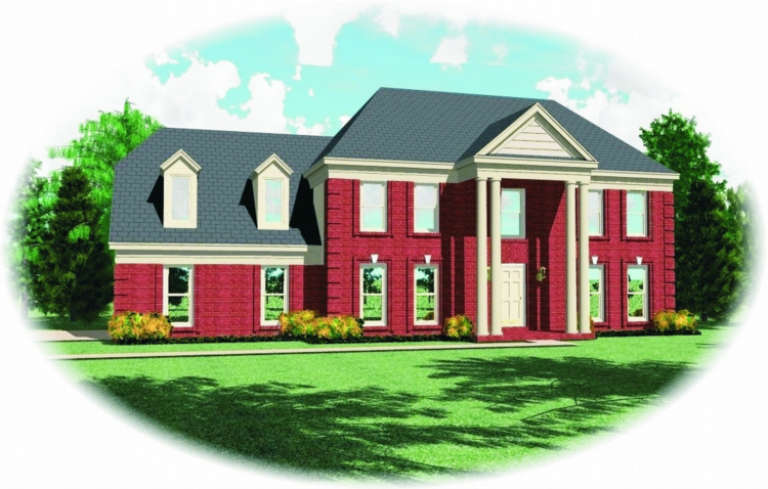
House Plan House Plan #4030 Front Elevation

PLAN #035-00417

Starting at

$3,020
Sq Ft 5,024
Beds 3
Baths 2
½ Baths 2
Cars 6
Stories 2
Width 158' 4"
Depth 99'
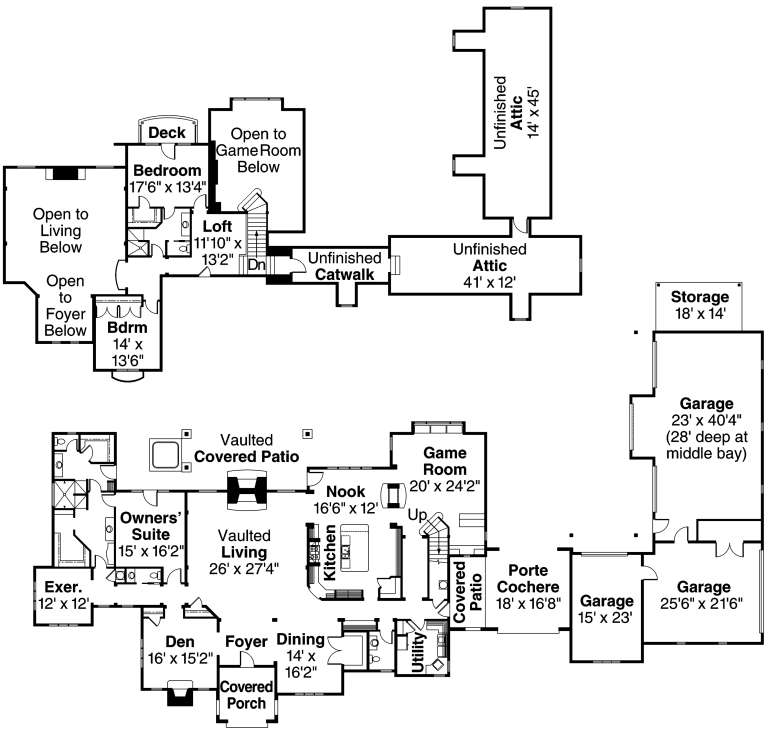
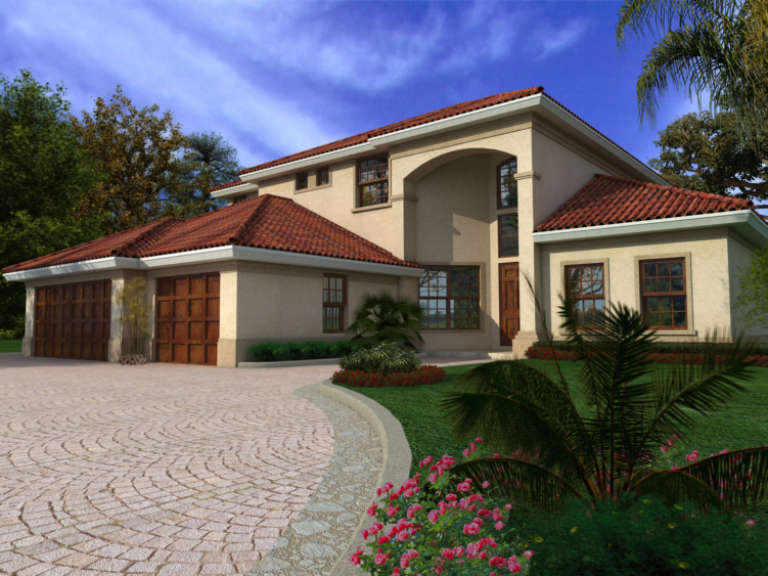
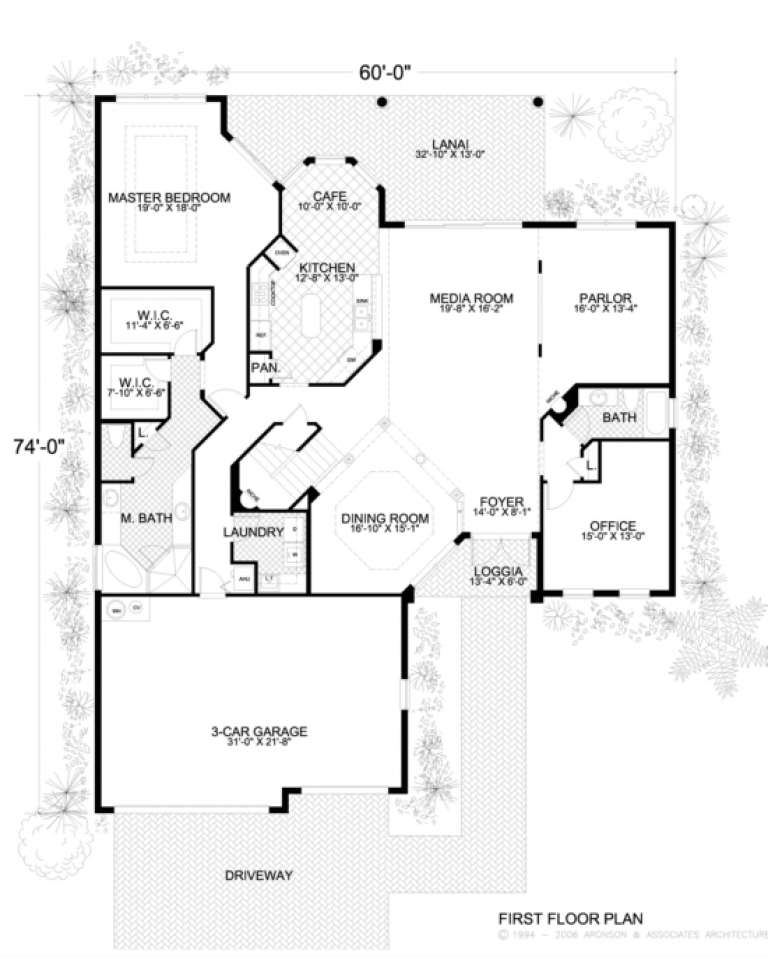
House Plan House Plan #3445 Front Elevation

PLAN #168-00042

Starting at

$1,400
Sq Ft 3,564
Beds 4-5
Baths 4
½ Baths 0
Cars 3
Stories 2
Width 60'
Depth 74'
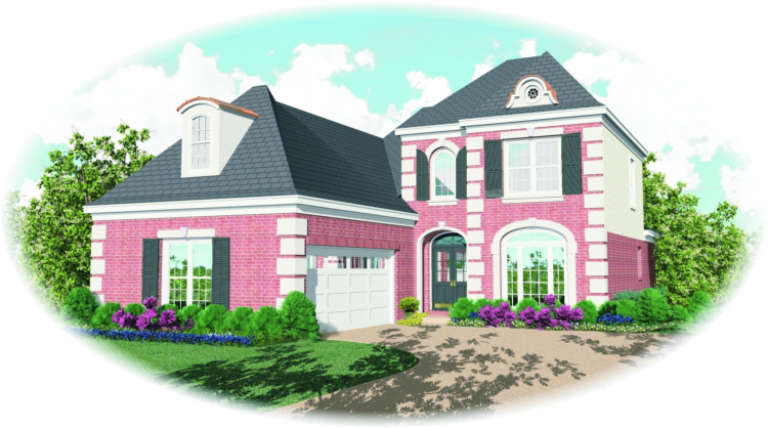
House Plan House Plan #2839 Front Elevation

PLAN #053-00432

Starting at

$1,205
Sq Ft 2,478
Beds 3
Baths 2
½ Baths 1
Cars 2
Stories 2
Width 41'
Depth 74'
House Plan House Plan #2711 Front Elevation

PLAN #053-00390

Starting at

$1,248
Sq Ft 2,533
Beds 4
Baths 2
½ Baths 1
Cars 2
Stories 2
Width 44'
Depth 63'
House Plan House Plan #2697 Front Elevation

PLAN #053-00376

Starting at

$1,205
Sq Ft 2,371
Beds 3
Baths 2
½ Baths 1
Cars 2
Stories 2
Width 55'
Depth 51'
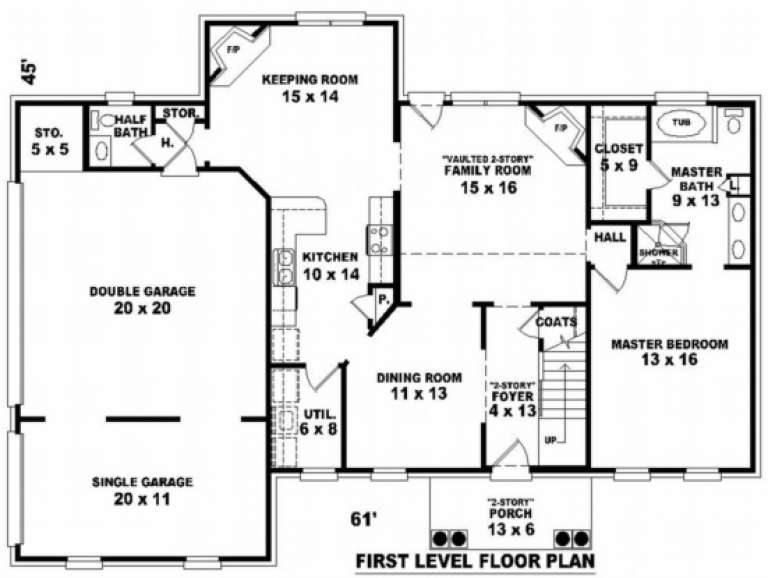
House Plan House Plan #2670

PLAN #053-00349

Starting at

$1,315
Sq Ft 2,956
Beds 4
Baths 3
½ Baths 1
Cars 3
Stories 2
Width 61'
Depth 45'
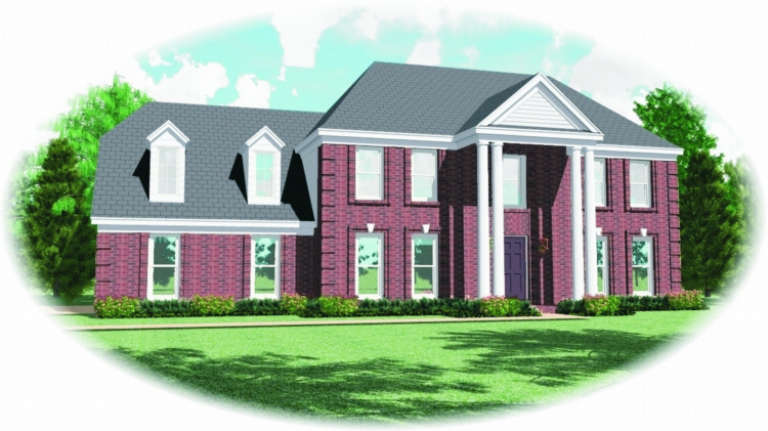
House Plan House Plan #2665 Front Elevation

PLAN #053-00344

Starting at

$1,315
Sq Ft 2,760
Beds 4
Baths 2
½ Baths 1
Cars 2
Stories 2
Width 61'
Depth 41'
House Plan House Plan #2639 Front Elevation

PLAN #053-00324

Starting at

$1,205
Sq Ft 2,294
Beds 3
Baths 2
½ Baths 1
Cars 2
Stories 2
Width 56'
Depth 48'
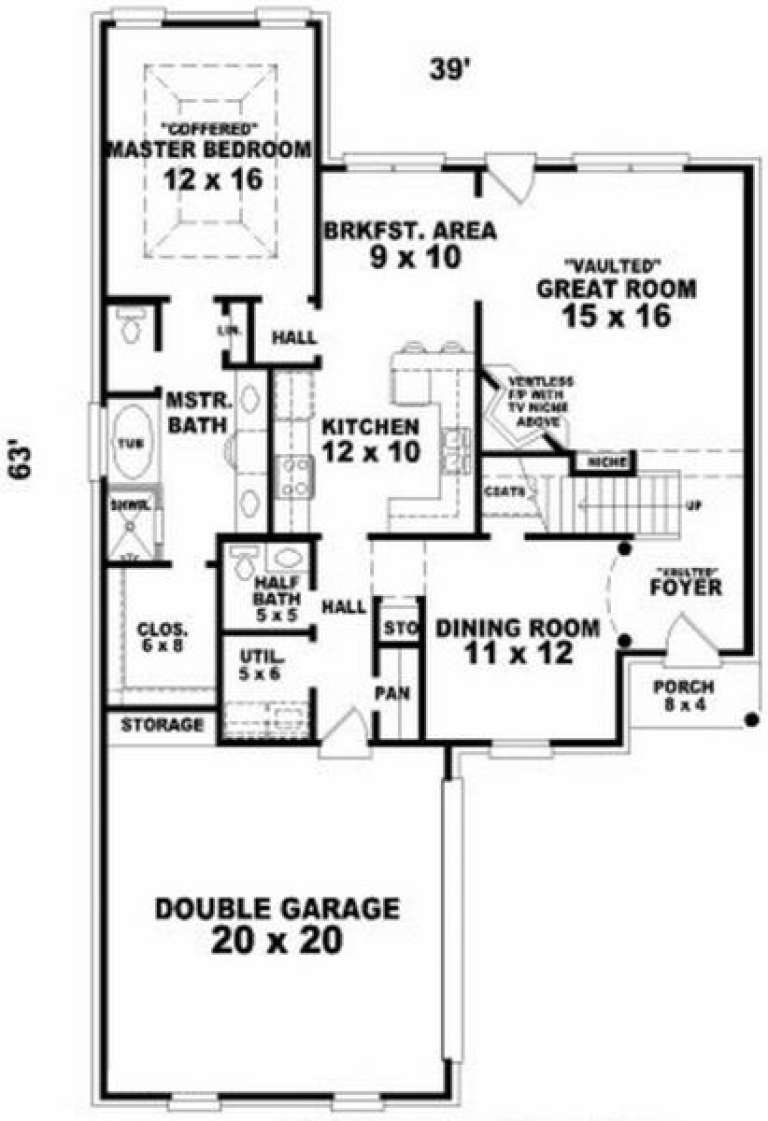
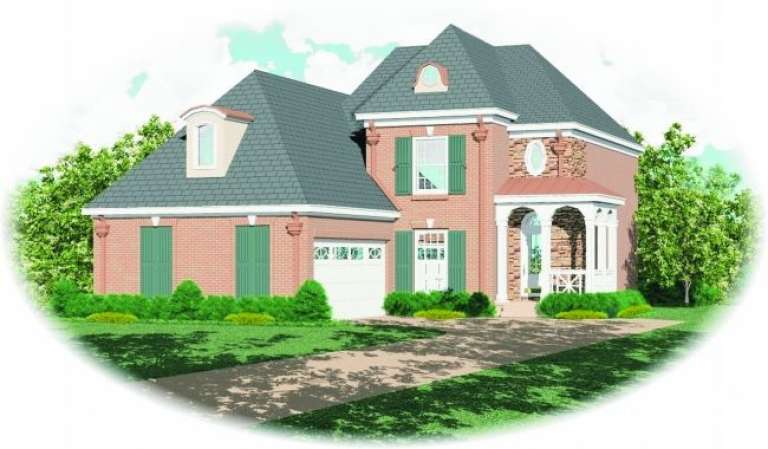
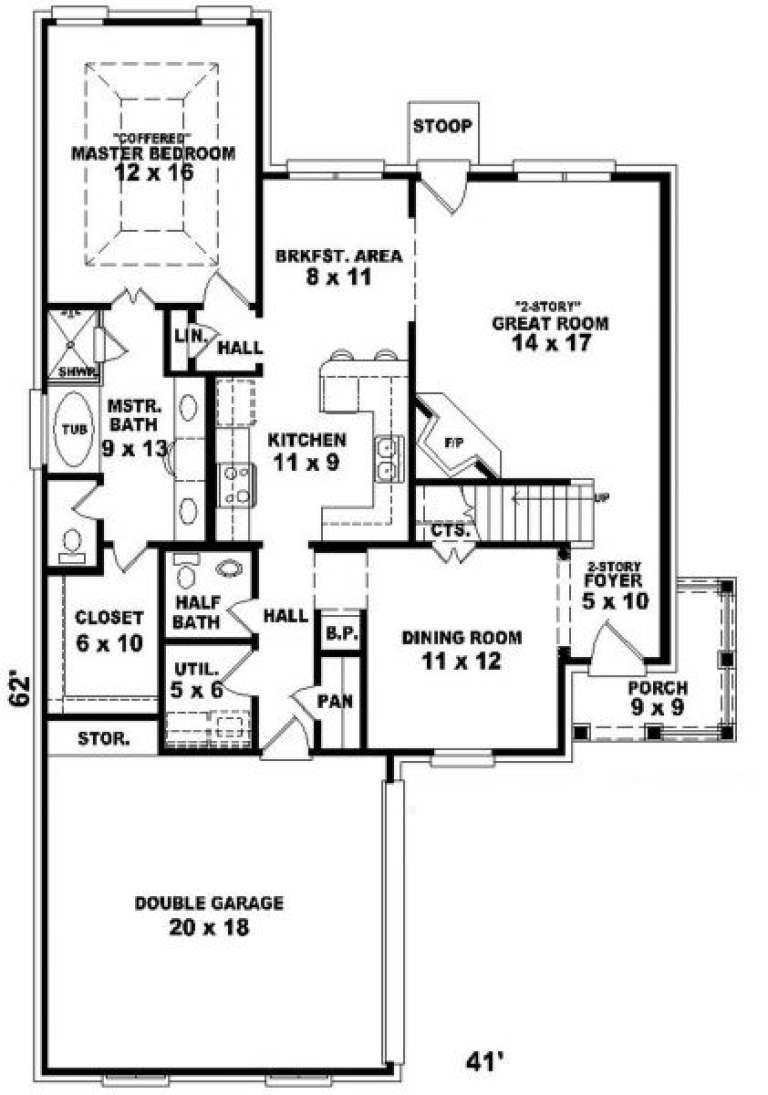
House Plan House Plan #2611 Front Elevation

PLAN #053-00309

Starting at

$994
Sq Ft 1,843
Beds 3
Baths 2
½ Baths 1
Cars 2
Stories 2
Width 39'
Depth 63'
House Plan House Plan #2609 Front Elevation

PLAN #053-00308

Starting at

$994
Sq Ft 1,804
Beds 3
Baths 2
½ Baths 1
Cars 2
Stories 2
Width 41'
Depth 62'
House Plan House Plan #2604 Front Elevation

PLAN #053-00305

Starting at

$1,062
Sq Ft 2,134
Beds 3
Baths 2
½ Baths 1
Cars 2
Stories 2
Width 54'
Depth 42'
House Plan House Plan #2602 Front Elevation

PLAN #053-00303

Starting at

$994
Sq Ft 1,828
Beds 3
Baths 3
½ Baths 0
Cars 0
Stories 2
Width 46'
Depth 40'
House Plan House Plan #2582 Fornt Elevation

PLAN #053-00298

Starting at

$1,205
Sq Ft 2,297
Beds 3
Baths 2
½ Baths 1
Cars 2
Stories 2
Width 37'
Depth 63'
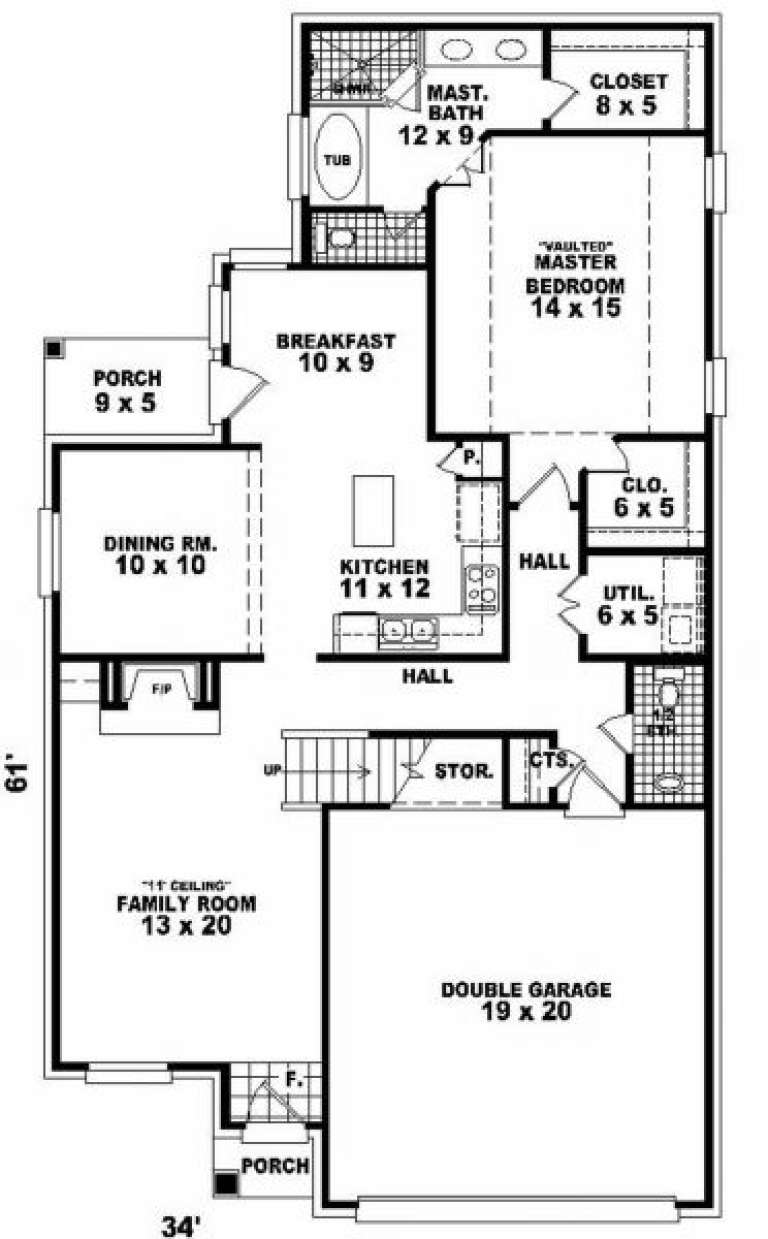
House Plan House Plan #2574 Front Elevation

PLAN #053-00295

Starting at

$994
Sq Ft 1,889
Beds 3
Baths 2
½ Baths 1
Cars 2
Stories 2
Width 34'
Depth 61'
House Plan House Plan #2568 Front Elevation

PLAN #053-00291

Starting at

$994
Sq Ft 1,889
Beds 3
Baths 2
½ Baths 1
Cars 2
Stories 2
Width 34'
Depth 61'
X
Shop Sign In
Favorites
Cart
Chat