9,969 Results

EDIT SEARCH FILTERS
Clear All Filters2 Stories
Sort By:  

9,969 RESULTS

SEARCH FILTERS

    Plan Type
    Square Feet
    Bedrooms
    Bathrooms
    Stories
    Garage (Vehicle Spaces)
    Architectural Styles

    Outdoor Living

    Bedroom Options
    Kitchen & Dining
    Laundry Location
    Additional Rooms

    Garage Type

    Garage Features
    Other Features
    Foundation Type

    Plan Width (FT)
    Plan Depth (FT)
    Plan Height (FT)
    Framing Type
    Media Filters
SEARCHING...
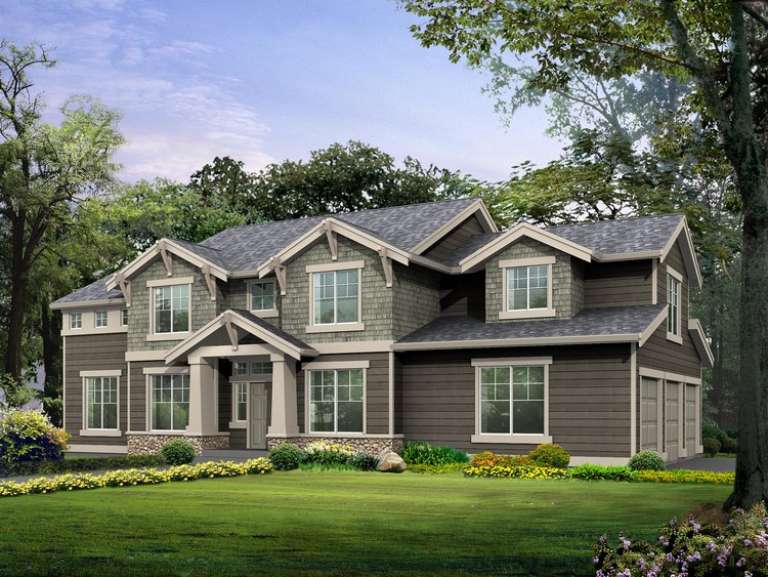
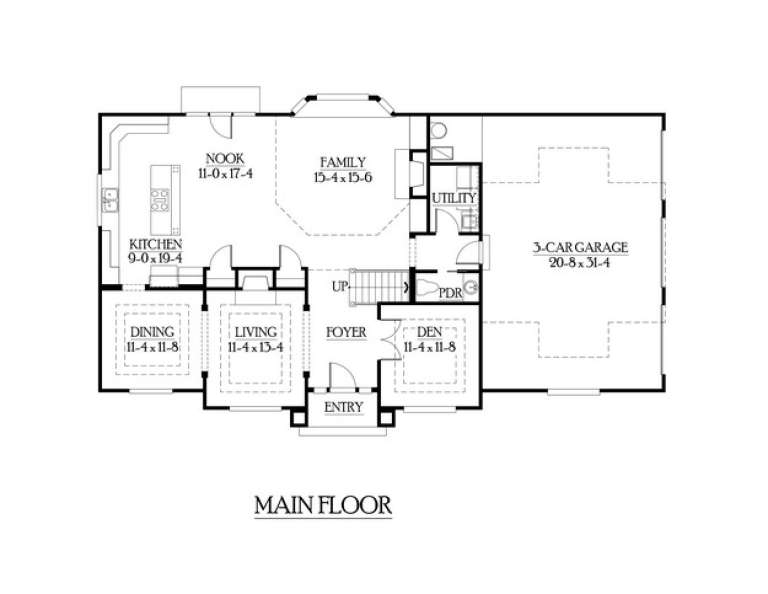
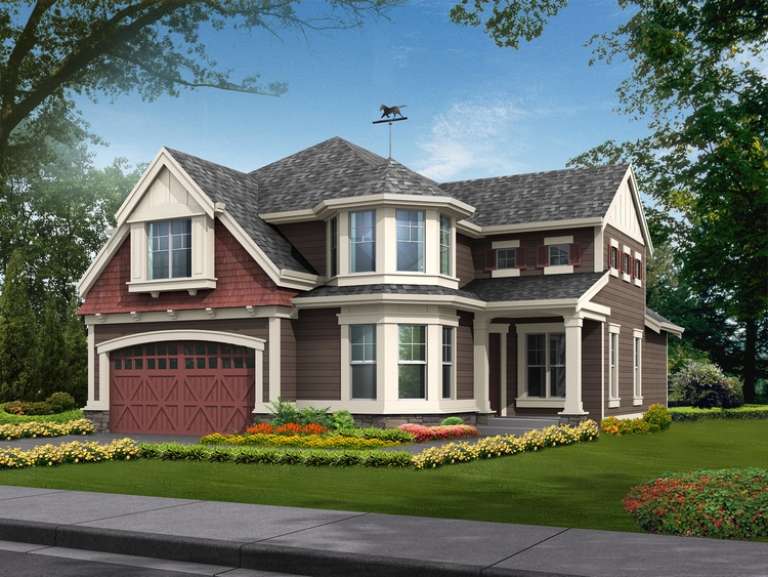
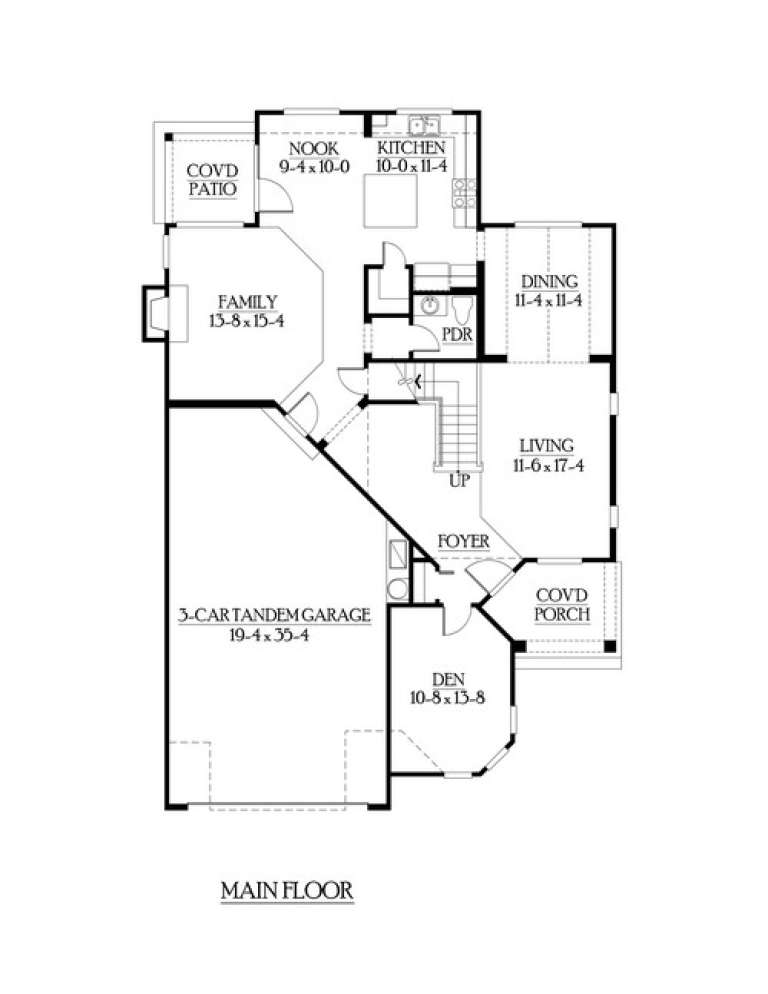
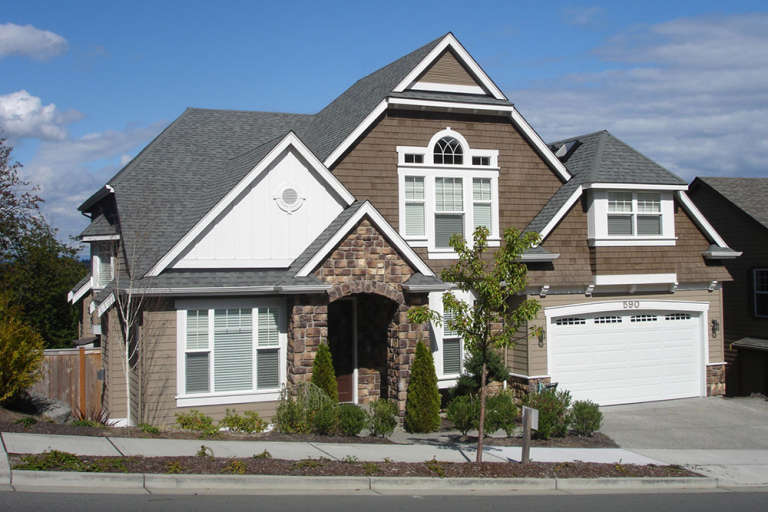
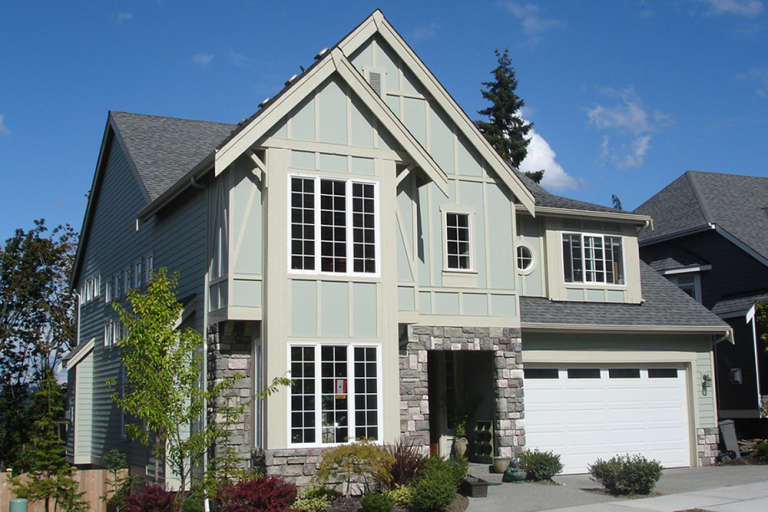
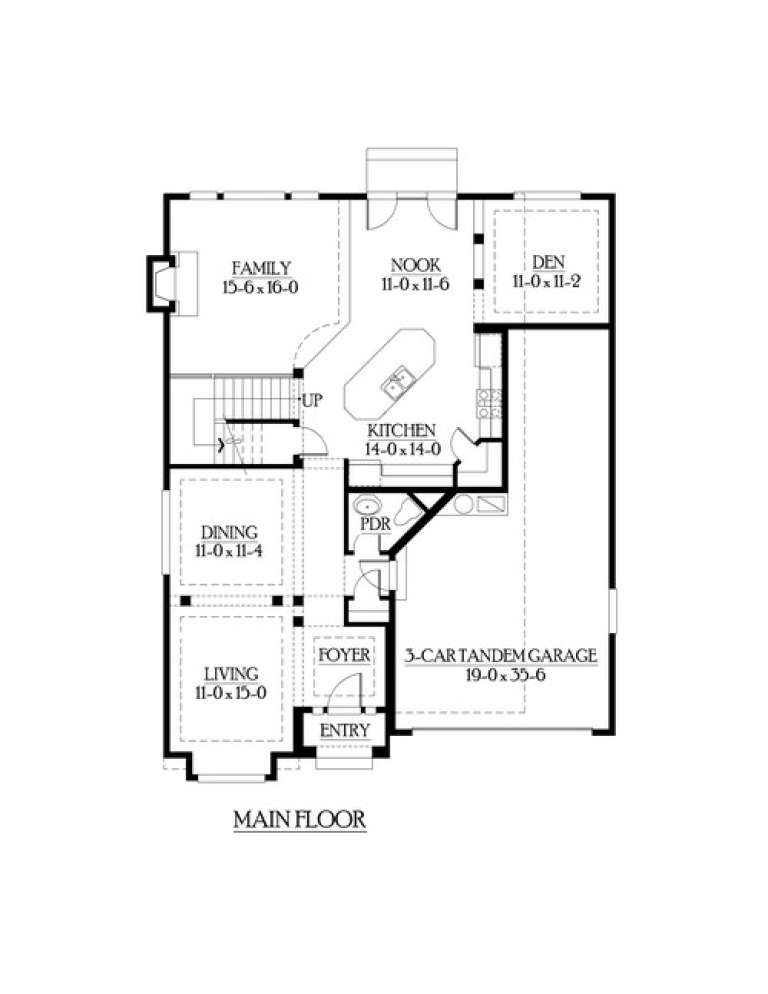
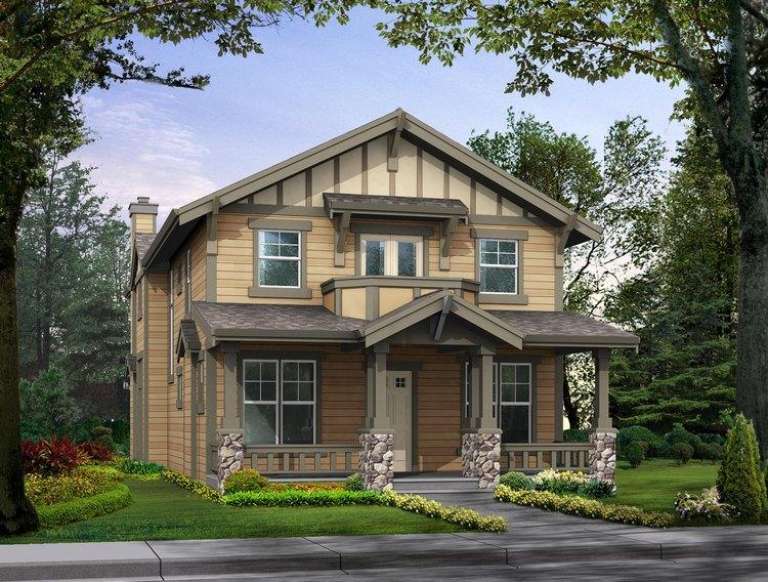
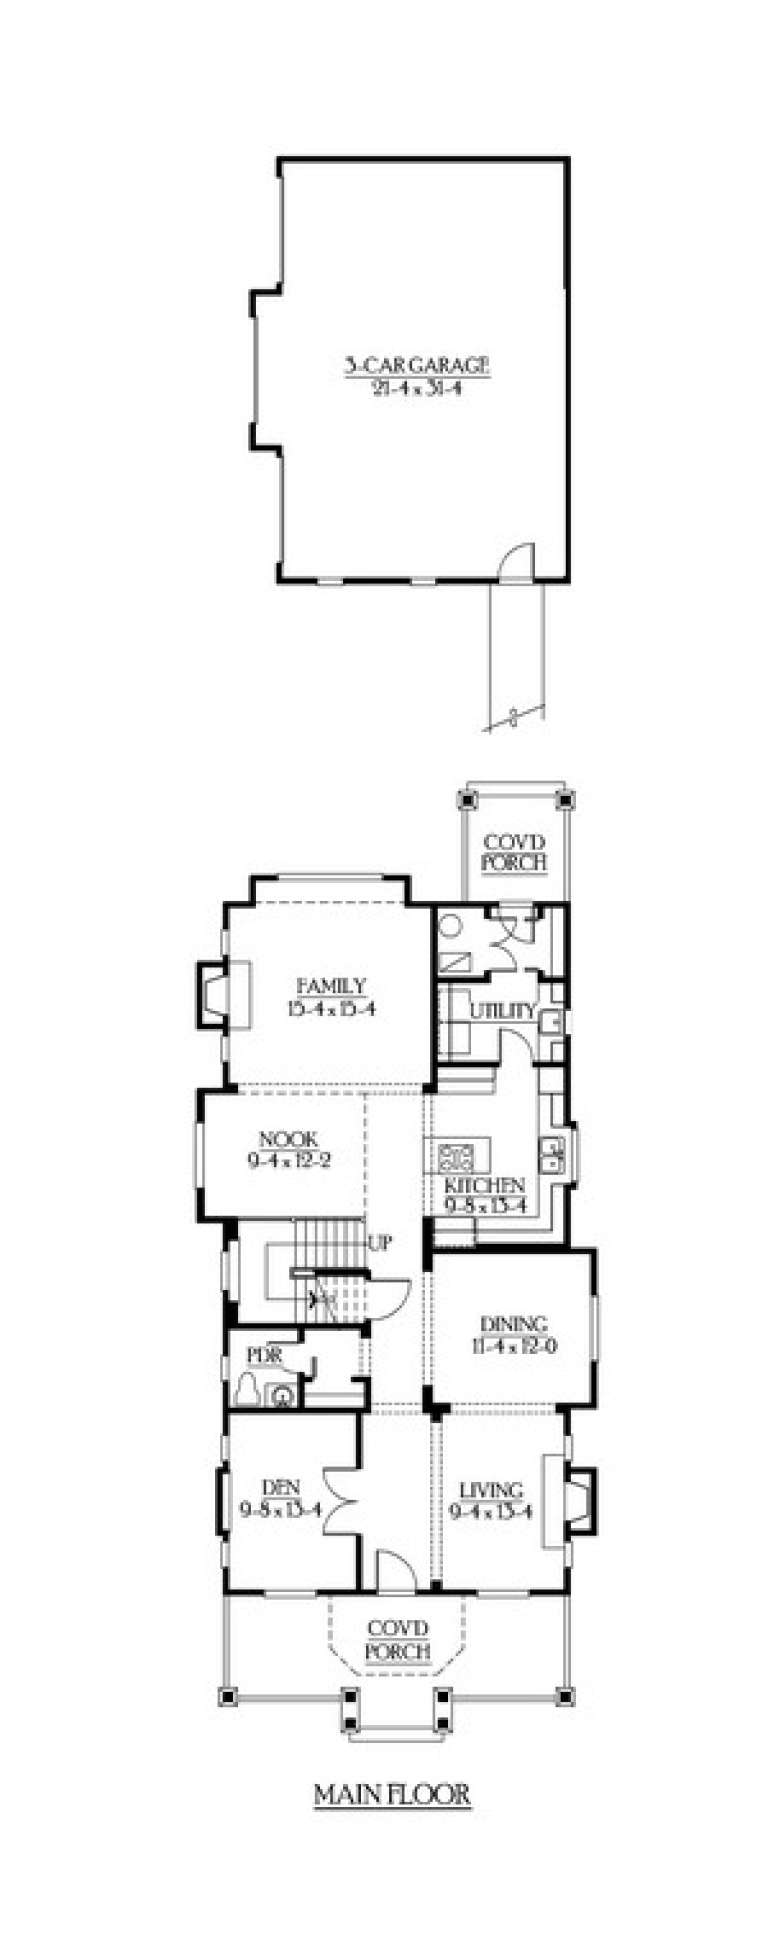
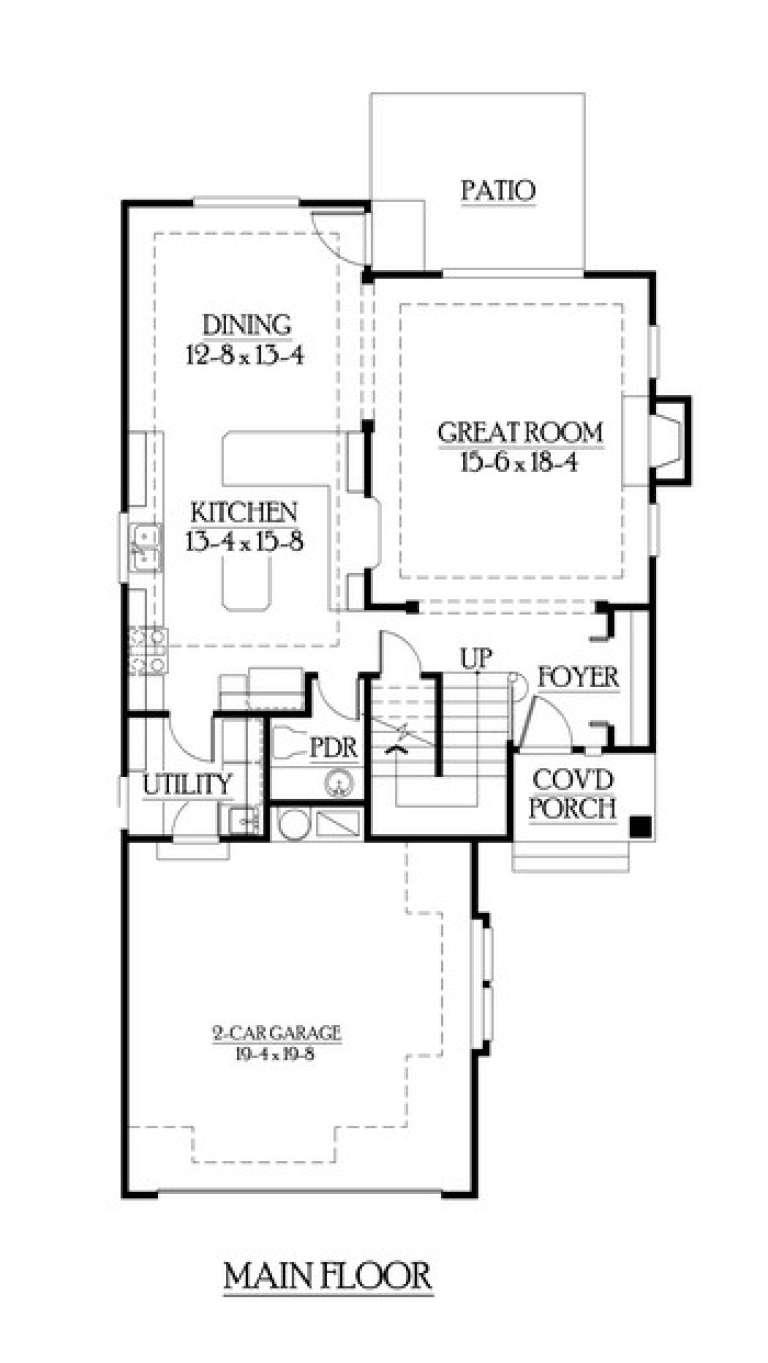
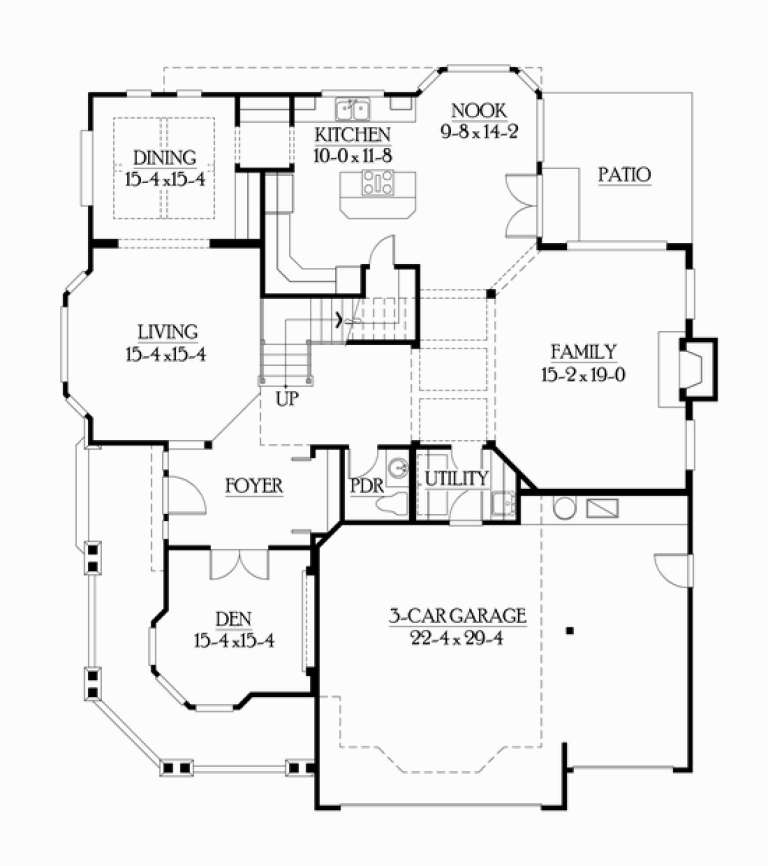
House Plan House Plan #5958 Front Elevation

PLAN #341-00084

Starting at

$1,950
Sq Ft 2,944
Beds 3
Baths 2
½ Baths 1
Cars 3
Stories 2
Width 65'
Depth 38'
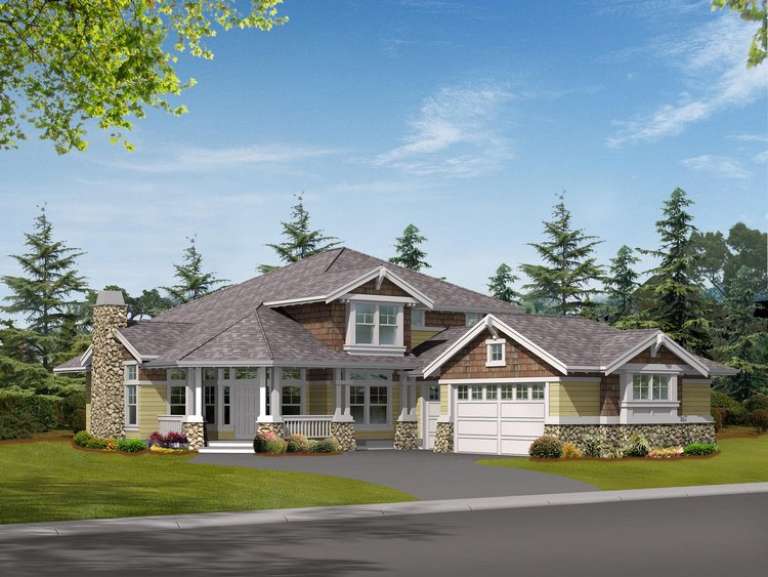
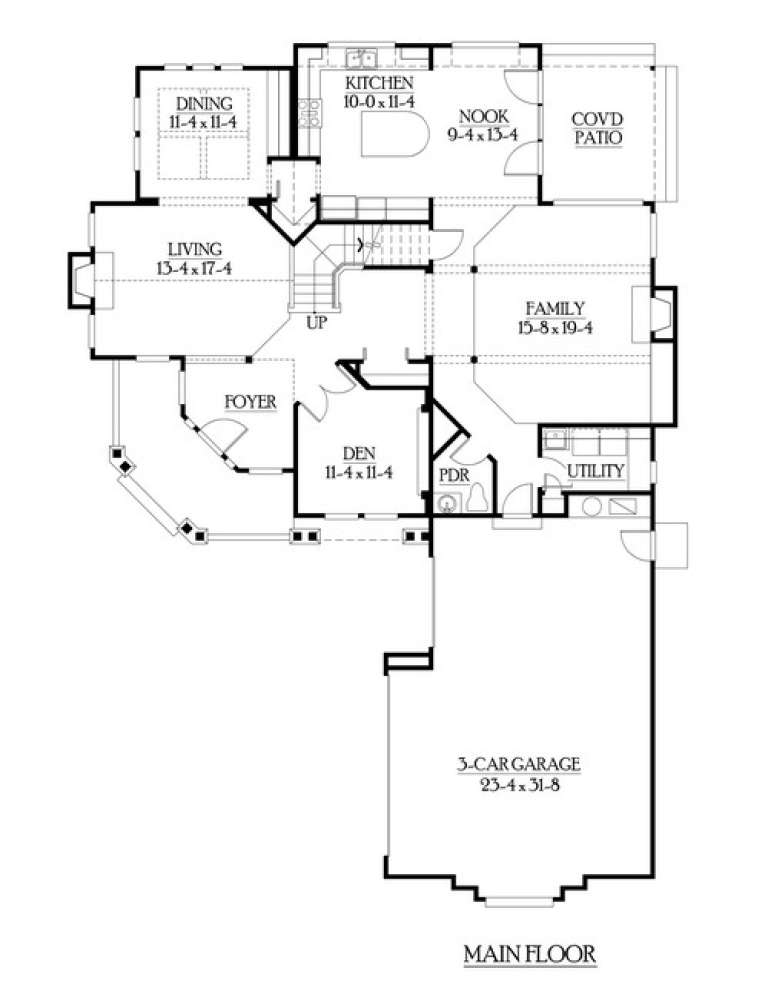
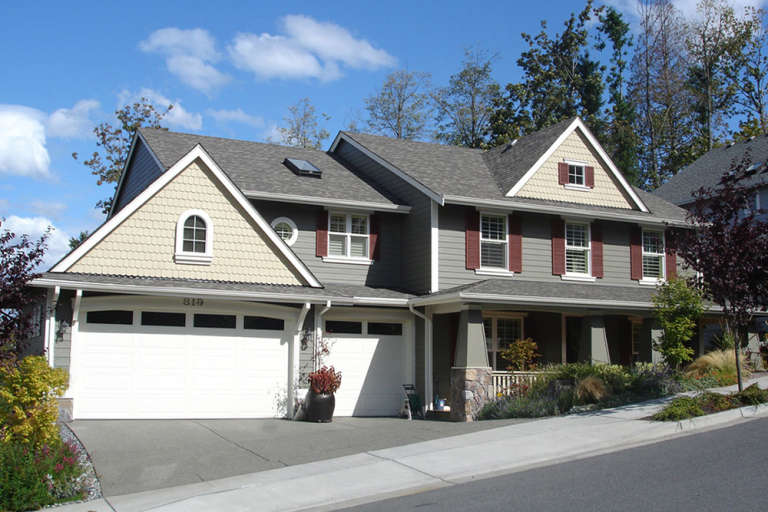
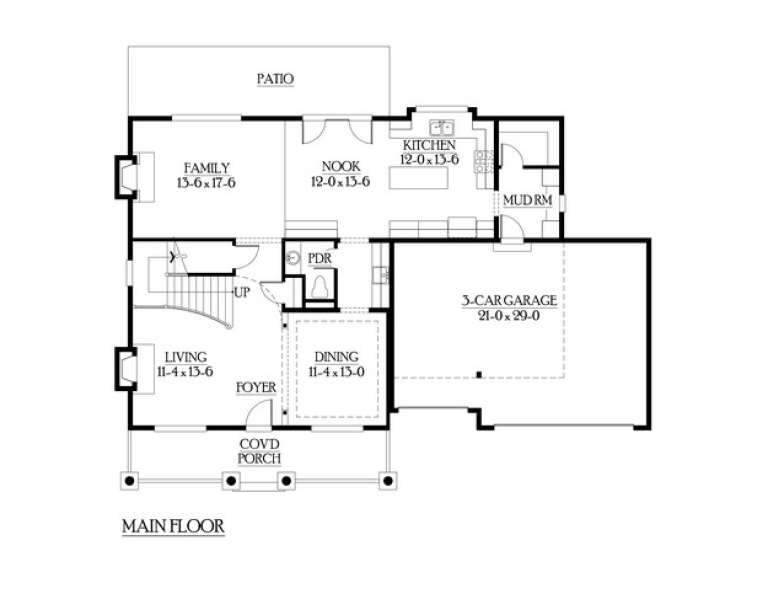
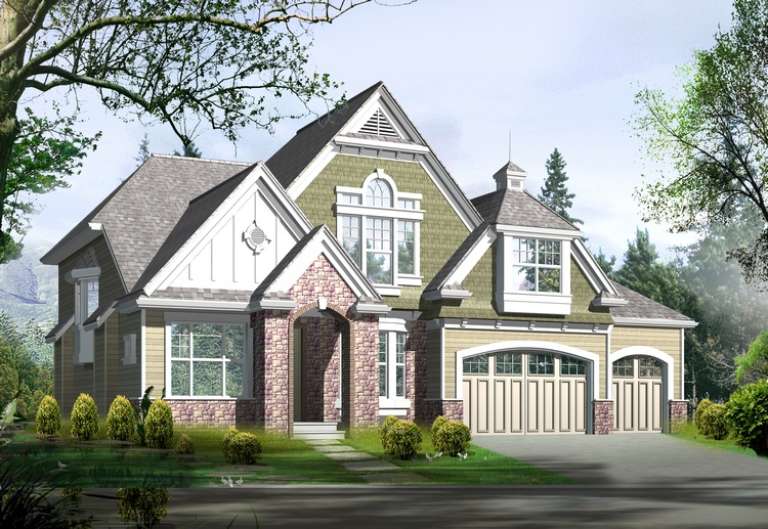
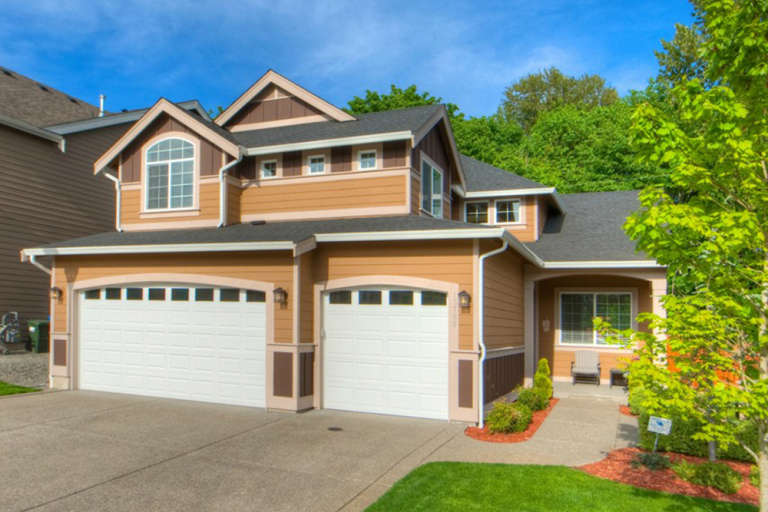
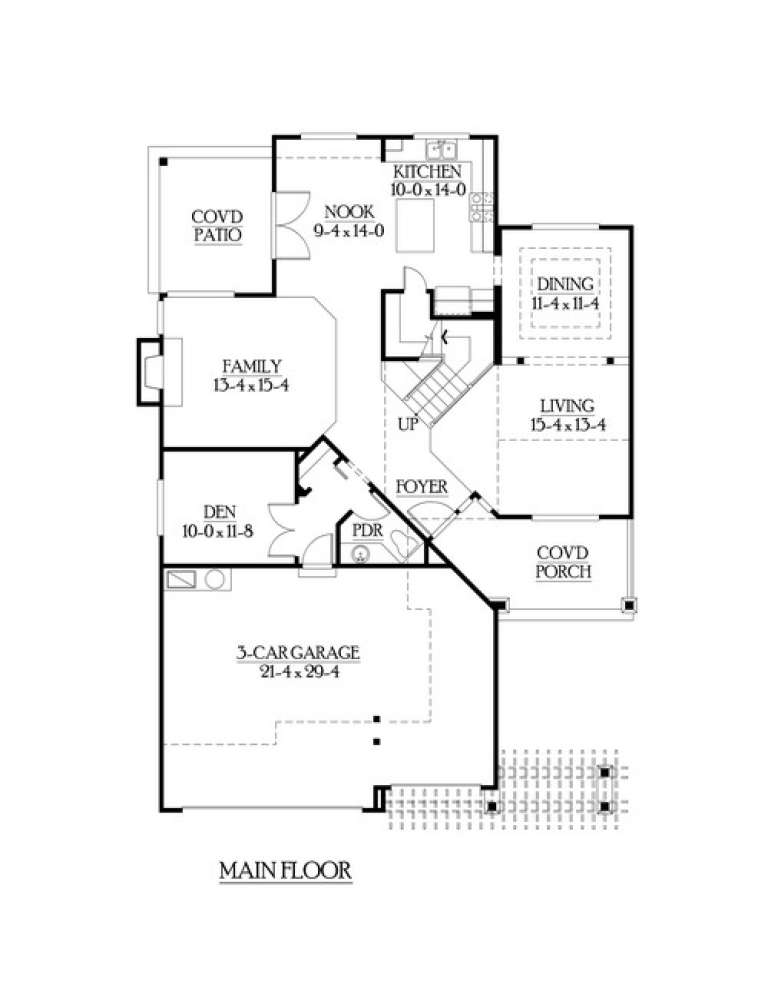
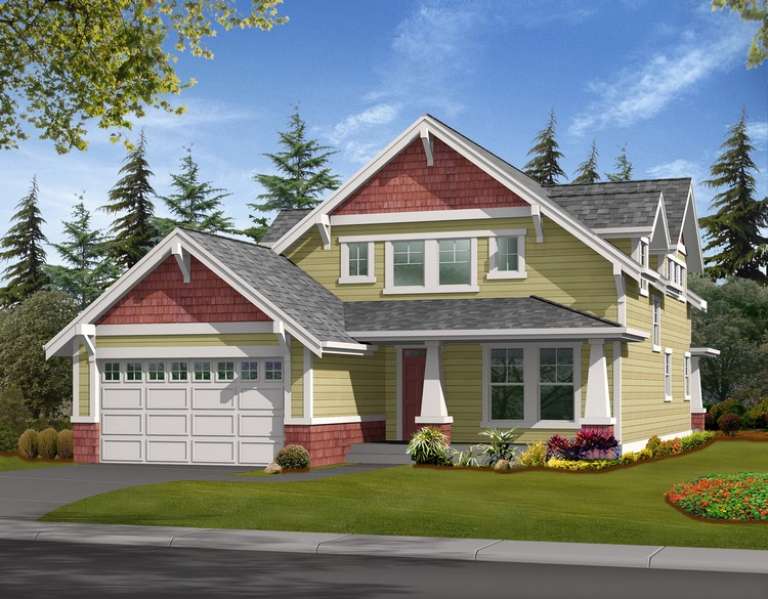
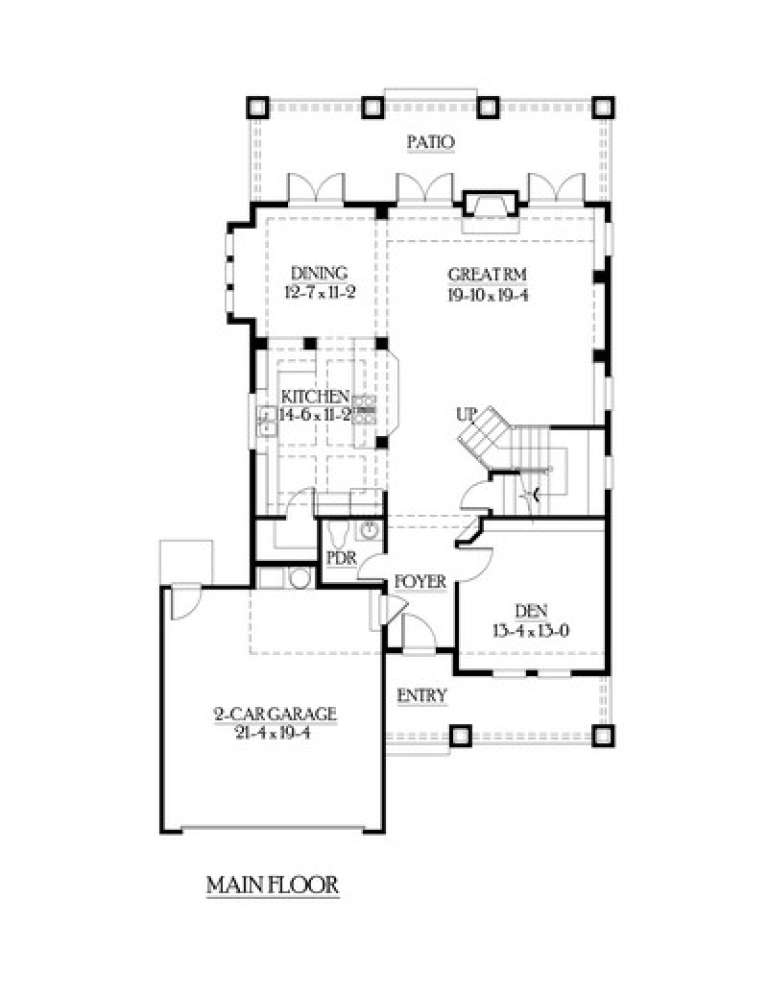
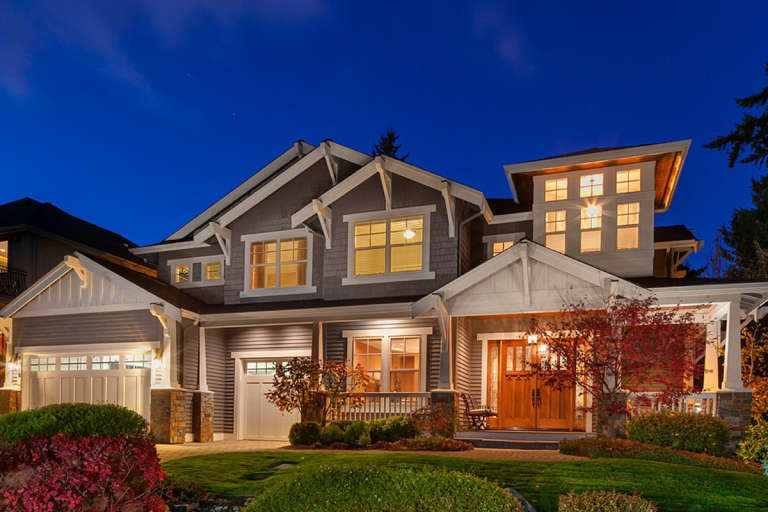
House Plan House Plan #5953 Front Elevation

PLAN #341-00079

Starting at

$1,950
Sq Ft 2,785
Beds 3
Baths 2
½ Baths 1
Cars 3
Stories 2
Width 50'
Depth 76'
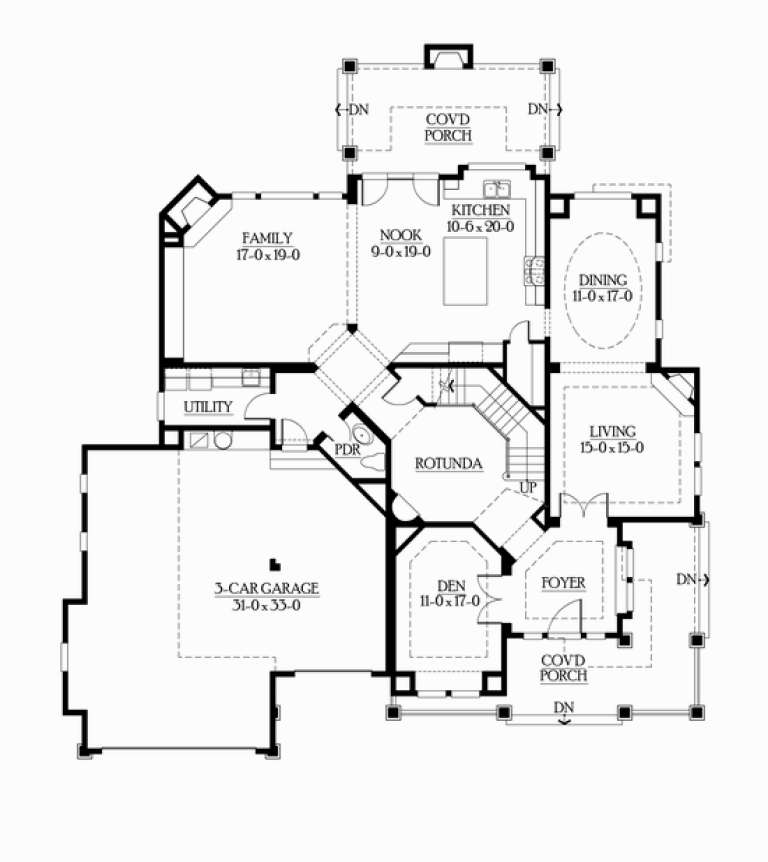
House Plan House Plan #5952 Front Elevation

PLAN #341-00078

Starting at

$1,950
Sq Ft 2,805
Beds 3
Baths 2
½ Baths 1
Cars 3
Stories 2
Width 40'
Depth 62'
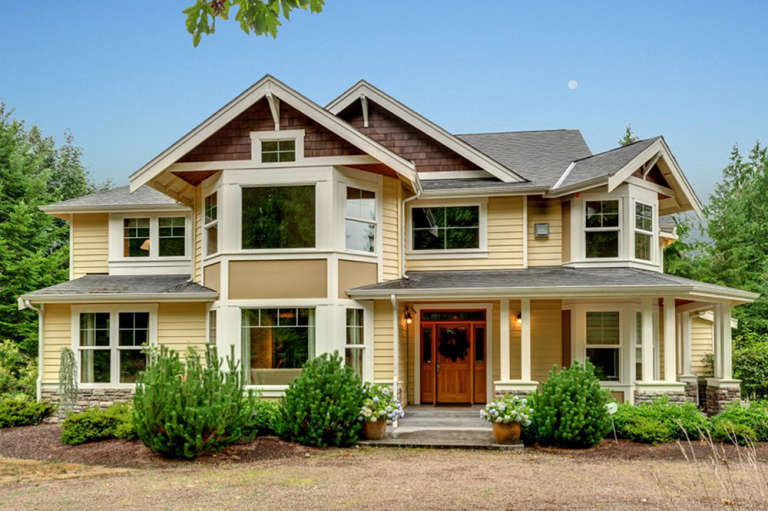
House Plan House Plan #5945 Front Elevation

PLAN #341-00071

Starting at

$1,950
Sq Ft 2,700
Beds 4
Baths 3
½ Baths 1
Cars 3
Stories 2
Width 60'
Depth 42'
House Plan House Plan #5944 Front Elevation

PLAN #341-00070

Starting at

$1,950
Sq Ft 2,645
Beds 4
Baths 2
½ Baths 1
Cars 3
Stories 2
Width 50'
Depth 40'
House Plan House Plan #5943 Front Elevation

PLAN #341-00069

Starting at

$1,950
Sq Ft 2,810
Beds 4
Baths 2
½ Baths 1
Cars 3
Stories 2
Width 62'
Depth 44'
House Plan House Plan #5940 Front Elevation

PLAN #341-00066

Starting at

$1,950
Sq Ft 2,828
Beds 3
Baths 2
½ Baths 1
Cars 3
Stories 2
Width 64'
Depth 45' 6"
House Plan House Plan #5936 Front Elevation

PLAN #341-00062

Starting at

$1,950
Sq Ft 2,673
Beds 3
Baths 2
½ Baths 1
Cars 3
Stories 2
Width 40'
Depth 55'
House Plan House Plan #5935 Front Elevation

PLAN #341-00061

Starting at

$1,950
Sq Ft 2,632
Beds 3
Baths 2
½ Baths 1
Cars 3
Stories 2
Width 40'
Depth 52'
House Plan House Plan #5934 Front Elevation

PLAN #341-00060

Starting at

$1,950
Sq Ft 2,510
Beds 4
Baths 2
½ Baths 1
Cars 3
Stories 2
Width 42'
Depth 60'
House Plan House Plan #5933 Front Elevation

PLAN #341-00059

Starting at

$1,950
Sq Ft 2,505
Beds 3
Baths 2
½ Baths 1
Cars 3
Stories 2
Width 30'
Depth 70'
House Plan House Plan #5928 Front Elevation

PLAN #341-00054

Starting at

$1,700
Sq Ft 2,377
Beds 3
Baths 2
½ Baths 1
Cars 2
Stories 2
Width 40'
Depth 65'
House Plan House Plan #5926 Front Elevation

PLAN #341-00052

Starting at

$1,700
Sq Ft 2,250
Beds 3
Baths 2
½ Baths 1
Cars 2
Stories 2
Width 50'
Depth 41'
House Plan House Plan #5925 Front Elevation

PLAN #341-00051

Starting at

$1,700
Sq Ft 2,127
Beds 3
Baths 2
½ Baths 1
Cars 2
Stories 2
Width 30'
Depth 56'
House Plan House Plan #5906 Front Elevation

PLAN #341-00033

Starting at

$1,700
Sq Ft 2,127
Beds 3
Baths 2
½ Baths 1
Cars 2
Stories 2
Width 30'
Depth 56'
House Plan House Plan #5893 Front Photo

PLAN #341-00020

Starting at

$2,600
Sq Ft 4,084
Beds 4
Baths 3
½ Baths 1
Cars 3
Stories 2
Width 66' 6"
Depth 74'
House Plan House Plan #5884 Front Elevation

PLAN #341-00011

Starting at

$2,150
Sq Ft 3,130
Beds 3
Baths 2
½ Baths 1
Cars 3
Stories 2
Width 59'
Depth 50'
House Plan House Plan #5736

PLAN #035-00440

Starting at

$1,575
Sq Ft 2,828
Beds 3
Baths 3
½ Baths 0
Cars 2
Stories 2
Width 72'
Depth 65'
X
Shop Sign In
Favorites
Cart
Chat