9,942 Results

EDIT SEARCH FILTERS
Clear All Filters2 Stories
Sort By:  

9,942 RESULTS

SEARCH FILTERS

    Plan Type
    Square Feet
    Bedrooms
    Bathrooms
    Stories
    Garage (Vehicle Spaces)
    Architectural Styles

    Outdoor Living

    Bedroom Options
    Kitchen & Dining
    Laundry Location
    Additional Rooms

    Garage Type

    Garage Features
    Other Features
    Foundation Type

    Plan Width
    Plan Depth
    Framing Type
    Media Filters
SEARCHING...

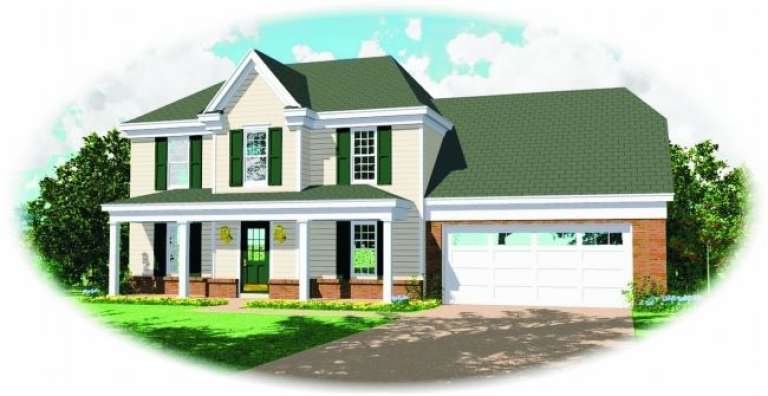
House Plan House Plan #2181 Front Elevation

PLAN #053-00099

On Sale

$982   $835
Sq Ft 1,593
Beds 3
Baths 2
½ Baths 1
Cars 2
Stories 2
Width 24'
Depth 80'
House Plan House Plan #2149 Front Elevation

PLAN #053-00078

On Sale

$982   $835
Sq Ft 1,659
Beds 3
Baths 2
½ Baths 1
Cars 2
Stories 2
Width 39'
Depth 45'
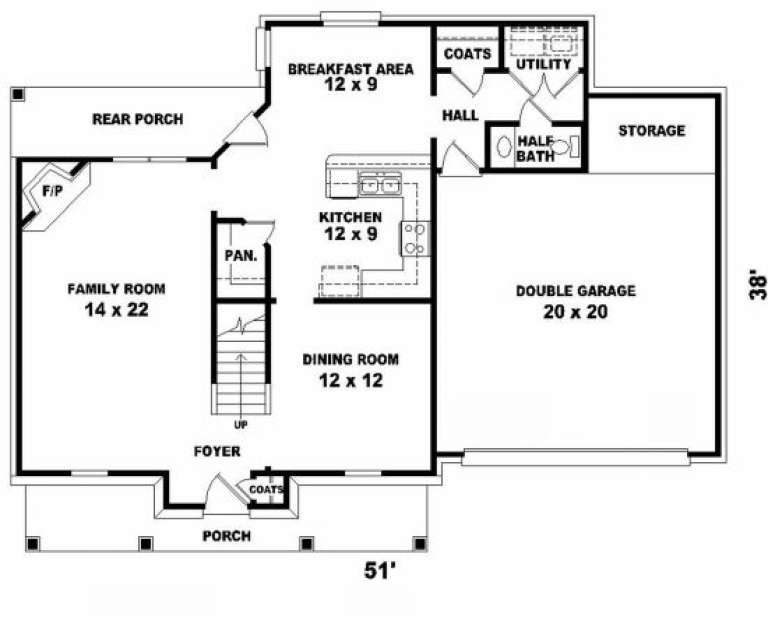
House Plan House Plan #2125 Front Elevation

PLAN #053-00062

On Sale

$994   $845
Sq Ft 1,887
Beds 3
Baths 2
½ Baths 1
Cars 2
Stories 2
Width 52'
Depth 39'

House Plan House Plan #2089 Front Elevation

PLAN #053-00049

On Sale

$994   $845
Sq Ft 1,998
Beds 4
Baths 2
½ Baths 1
Cars 2
Stories 2
Width 24'
Depth 69'


House Plan House Plan #2083 Front Elevation

PLAN #053-00043

On Sale

$982   $835
Sq Ft 1,670
Beds 3
Baths 2
½ Baths 1
Cars 2
Stories 2
Width 24'
Depth 68'

House Plan House Plan #2065 Front Elevation

PLAN #053-00025

On Sale

$982   $835
Sq Ft 1,721
Beds 3
Baths 2
½ Baths 1
Cars 2
Stories 2
Width 23'
Depth 76'
House Plan House Plan #2062 Front Elevation

PLAN #053-00022

On Sale

$982   $835
Sq Ft 1,640
Beds 3
Baths 2
½ Baths 1
Cars 2
Stories 2
Width 23'
Depth 61'


House Plan House Plan #2036 Front Elevation

PLAN #053-00005

On Sale

$899   $764
Sq Ft 1,320
Beds 2
Baths 2
½ Baths 1
Cars 0
Stories 2
Width 21'
Depth 41'
House Plan House Plan #2027 Front Elevation

PLAN #048-00207

Starting at

$1,995
Sq Ft 4,440
Beds 4
Baths 5
½ Baths 1
Cars 3
Stories 2
Width 94'
Depth 92'
House Plan House Plan #2019 Front Elevation

PLAN #048-00199

Starting at

$1,595
Sq Ft 3,372
Beds 4
Baths 4
½ Baths 0
Cars 3
Stories 2
Width 78'
Depth 96'
House Plan House Plan #2016 Front Elevation

PLAN #039-00555

On Sale

$1,425   $1,211
Sq Ft 2,279
Beds 3
Baths 1
½ Baths 2
Cars 1
Stories 2
Width 30'
Depth 44'
House Plan House Plan #2011 Front Elevation

PLAN #048-00197

Starting at

$1,595
Sq Ft 3,499
Beds 4
Baths 3
½ Baths 1
Cars 2
Stories 2
Width 66'
Depth 84'

House Plan House Plan #2004 Rear Elevation

PLAN #039-00547

On Sale

$2,635   $2,240
Sq Ft 5,895
Beds 3
Baths 2
½ Baths 1
Cars 3
Stories 2
Width 80' 6"
Depth 53' 5"
House Plan House Plan #2001 Front Elevation

PLAN #039-00545

On Sale

$1,480   $1,258
Sq Ft 2,750
Beds 3
Baths 2
½ Baths 1
Cars 3
Stories 2
Width 104' 4"
Depth 53' 5"
House Plan House Plan #1998 Front Elevation

PLAN #048-00191

Starting at

$1,595
Sq Ft 3,119
Beds 3
Baths 2
½ Baths 1
Cars 3
Stories 2
Width 66'
Depth 80'
House Plan House Plan #1974 Front Elevation

PLAN #039-00528

On Sale

$1,425   $1,211
Sq Ft 2,281
Beds 3
Baths 3
½ Baths 1
Cars 0
Stories 2
Width 46'
Depth 43'
House Plan House Plan #1968 Front Elevation

PLAN #048-00178

Starting at

$1,495
Sq Ft 2,954
Beds 4
Baths 3
½ Baths 1
Cars 2
Stories 2
Width 66'
Depth 66'
House Plan House Plan #1955 Front Elevation

PLAN #039-00514

On Sale

$2,635   $2,240
Sq Ft 5,707
Beds 5
Baths 5
½ Baths 0
Cars 3
Stories 2
Width 70'
Depth 55'
X
Shop Sign In
Favorites
Cart
Chat