9,941 Results

EDIT SEARCH FILTERS
Clear All Filters2 Stories
Sort By:  

9,941 RESULTS

SEARCH FILTERS

    Plan Type
    Square Feet
    Bedrooms
    Bathrooms
    Stories
    Garage (Vehicle Spaces)
    Architectural Styles

    Outdoor Living

    Bedroom Options
    Kitchen & Dining
    Laundry Location
    Additional Rooms

    Garage Type

    Garage Features
    Other Features
    Foundation Type

    Plan Width
    Plan Depth
    Framing Type
    Media Filters
SEARCHING...




House Plan House Plan #10352 Front Elevation

PLAN #034-00412

On Sale

$1,970   $1,675
Sq Ft 2,641
Beds 4
Baths 3
½ Baths 1
Cars 2
Stories 2
Width 42'
Depth 44'
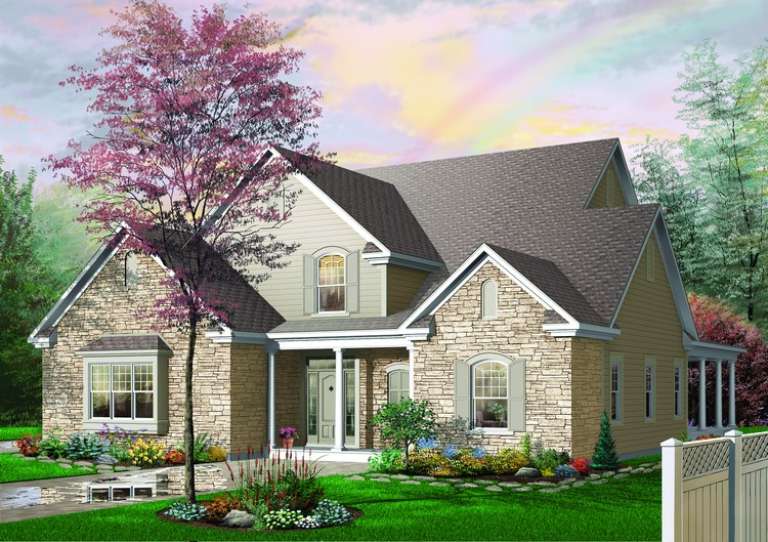
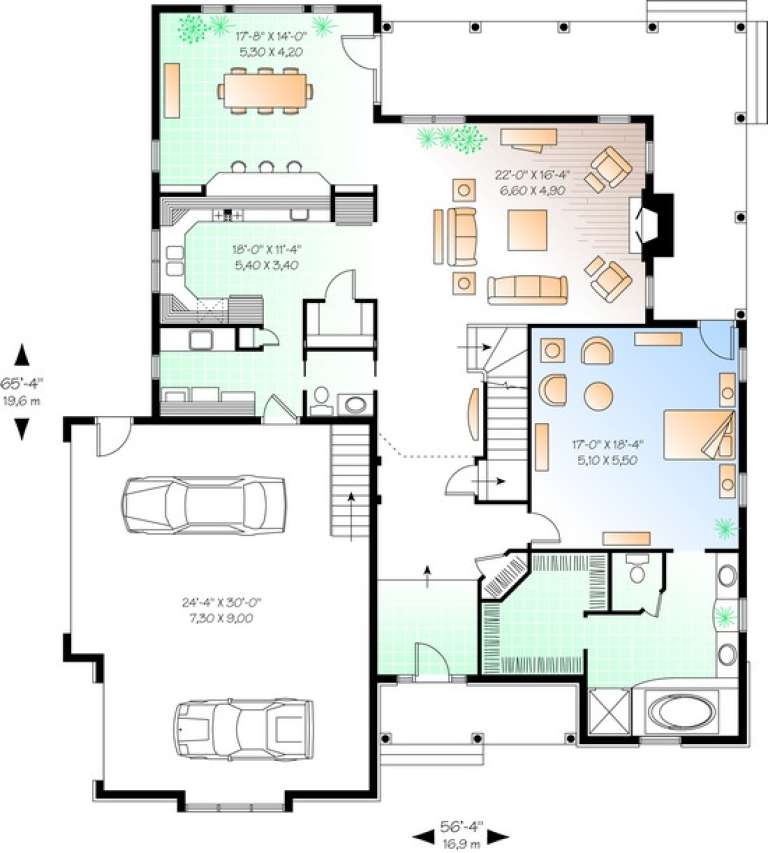
House Plan House Plan #10342 Front Elevation

PLAN #034-00402

On Sale

$2,200   $1,870
Sq Ft 3,085
Beds 4
Baths 2
½ Baths 1
Cars 2
Stories 2
Width 56' 4"
Depth 65' 4"
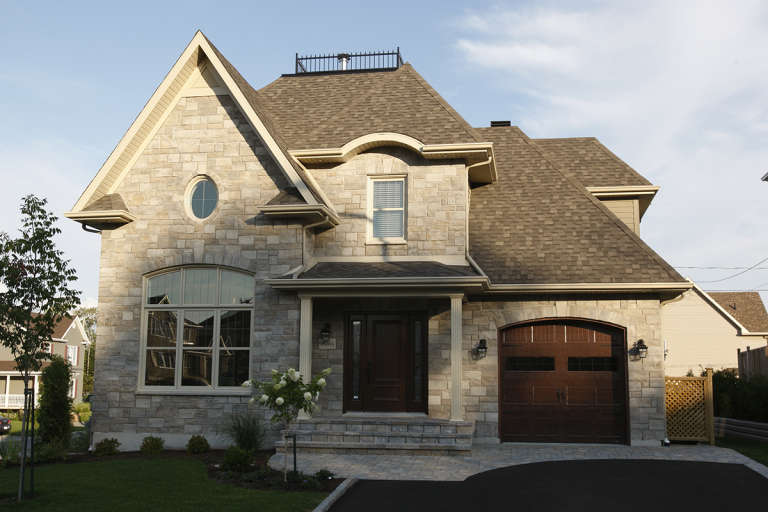
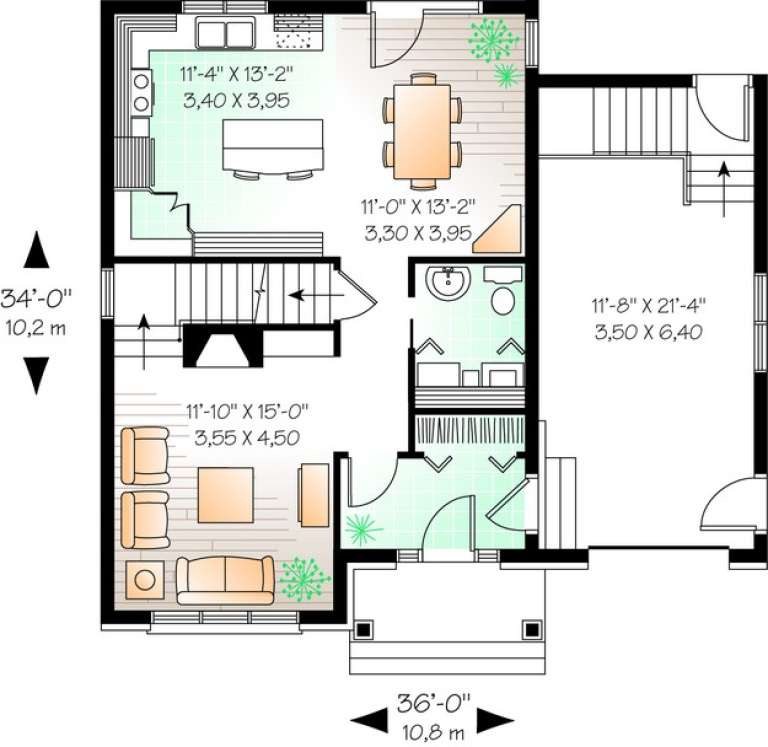

House Plan House Plan #10343 Front Elevation

PLAN #034-00403

On Sale

$1,510   $1,284
Sq Ft 1,513
Beds 3
Baths 1
½ Baths 1
Cars 1
Stories 2
Width 36'
Depth 34'

House Plan House Plan #10313 Front Elevation

PLAN #034-00373

On Sale

$1,510   $1,284
Sq Ft 1,405
Beds 3
Baths 1
½ Baths 1
Cars 0
Stories 2
Width 40'
Depth 28'




House Plan House Plan #10138 Front Photo

PLAN #053-02267

On Sale

$2,120   $1,802
Sq Ft 5,625
Beds 7
Baths 4
½ Baths 0
Cars 3
Stories 2
Width 76'
Depth 99'

House Plan House Plan #10115 Front Photo

PLAN #053-02244

On Sale

$2,783   $2,366
Sq Ft 6,331
Beds 6
Baths 4
½ Baths 0
Cars 4
Stories 2
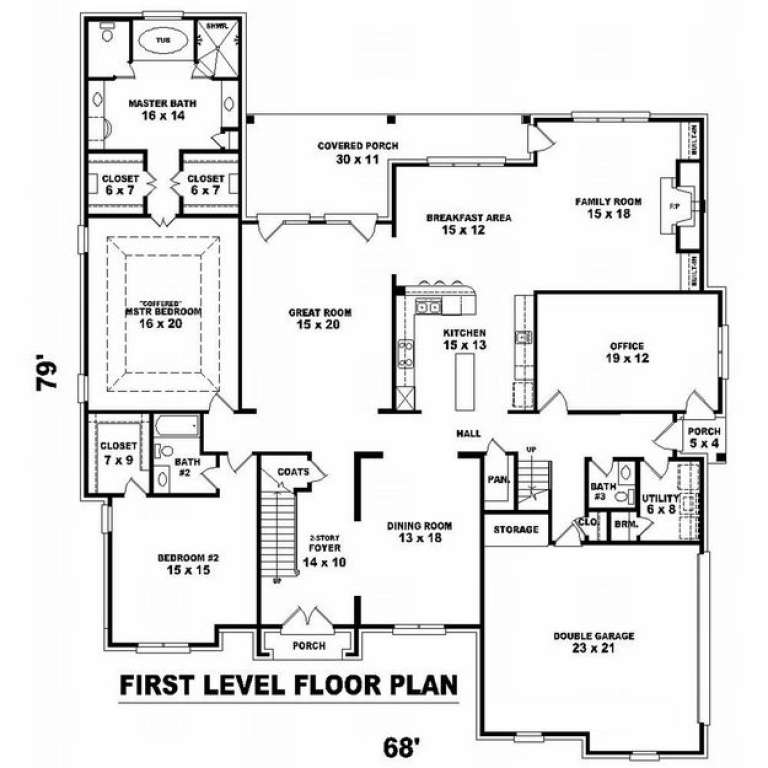
Width 68'
Depth 127'

House Plan House Plan #10075 Front Photo

PLAN #053-02204

On Sale

$1,960   $1,666
Sq Ft 4,762
Beds 4
Baths 4
½ Baths 0
Cars 3
Stories 2
Width 86'
Depth 69'


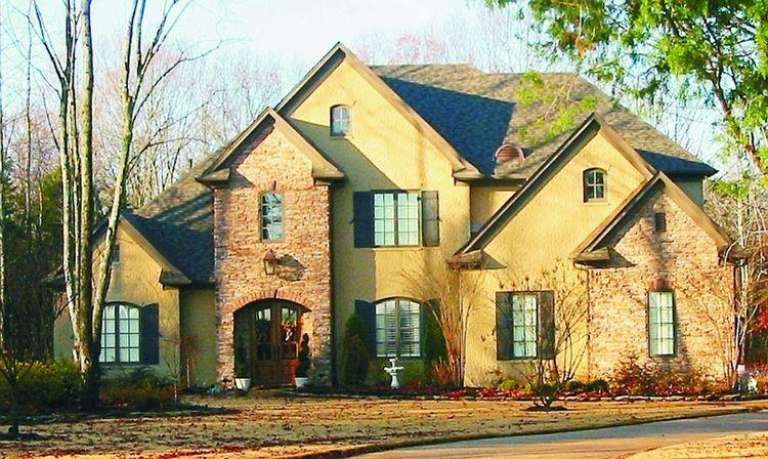
House Plan House Plan #10076 Front Photo

PLAN #053-02205

On Sale

$1,960   $1,666
Sq Ft 4,822
Beds 4
Baths 4
½ Baths 0
Cars 3
Stories 2
Width 80'
Depth 71'
House Plan House Plan #10071 Front Photo

PLAN #053-02200

On Sale

$2,040   $1,734
Sq Ft 5,014
Beds 4
Baths 3
½ Baths 1
Cars 2
Stories 2
Width 67'
Depth 80'
House Plan House Plan #10073 Front Photo

PLAN #053-02202

On Sale

$2,040   $1,734
Sq Ft 5,319
Beds 4
Baths 3
½ Baths 1
Cars 2
Stories 2
Width 67'
Depth 80'
House Plan House Plan #10058 Front Elevation

PLAN #053-02187

On Sale

$1,960   $1,666
Sq Ft 4,843
Beds 4
Baths 3
½ Baths 1
Cars 3
Stories 2
Width 86'
Depth 66'
House Plan House Plan #10023 Front Photo

PLAN #053-02152

On Sale

$1,960   $1,666
Sq Ft 4,922
Beds 5
Baths 4
½ Baths 0
Cars 4
Stories 2

Width 114'
Depth 70'
House Plan House Plan #10025 Front Photo

PLAN #053-02154

On Sale

$2,040   $1,734
Sq Ft 5,381
Beds 5
Baths 4
½ Baths 0
Cars 4
Stories 2
Width 114'
Depth 70'
House Plan House Plan #10027 Front Elevation

PLAN #053-02156

On Sale

$1,847   $1,570
Sq Ft 4,229
Beds 5
Baths 3
½ Baths 1
Cars 3
Stories 2

Width 75'
Depth 79'


House Plan House Plan #10030 Front Elevation

PLAN #053-02159

On Sale

$2,040   $1,734
Sq Ft 5,276
Beds 4
Baths 3
½ Baths 1
Cars 3
Stories 2
Width 70'
Depth 83'


House Plan House Plan #10037 Front Elevation

PLAN #053-02166

On Sale

$2,120   $1,802
Sq Ft 5,720
Beds 5
Baths 4
½ Baths 0
Cars 3
Stories 2
Width 66'
Depth 83'
House Plan House Plan #10003 Front Elevation

PLAN #053-02132

On Sale

$1,960   $1,666
Sq Ft 4,567
Beds 5
Baths 3
½ Baths 1
Cars 3
Stories 2
Width 87'
Depth 65'
House Plan House Plan #10005 Front Elevation

PLAN #053-02134

On Sale

$1,847   $1,570
Sq Ft 4,062
Beds 5
Baths 3
½ Baths 1
Cars 3
Stories 2
Width 87'
Depth 65'
X
Shop Sign In
Favorites
Cart
Chat