

9,941 Results

EDIT SEARCH FILTERS
Clear All Filters2 Stories
Sort By:  

9,941 RESULTS

SEARCH FILTERS

    Plan Type
    Square Feet
    Bedrooms
    Bathrooms
    Stories
    Garage (Vehicle Spaces)
    Architectural Styles

    Outdoor Living

    Bedroom Options
    Kitchen & Dining
    Laundry Location
    Additional Rooms

    Garage Type

    Garage Features
    Other Features
    Foundation Type

    Plan Width
    Plan Depth
    Framing Type
    Media Filters
SEARCHING...
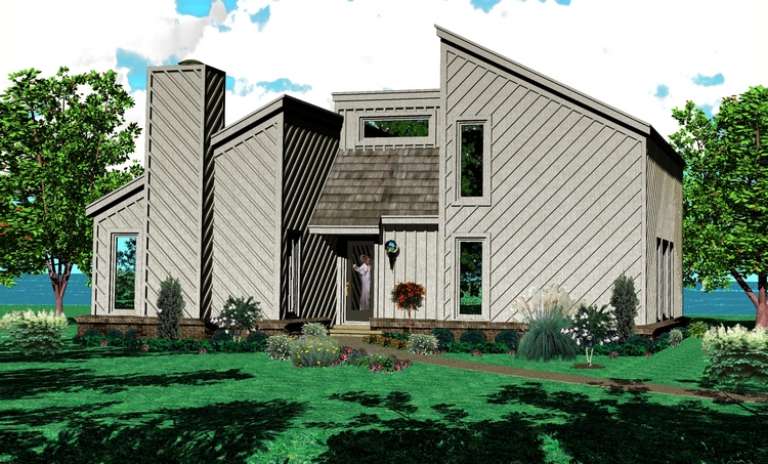




House Plan House Plan #10969 Front Elevation

PLAN #034-00717

On Sale

$1,855   $1,577
Sq Ft 2,208
Beds 3
Baths 1
½ Baths 1
Cars 2
Stories 2
Width 47' 4"
Depth 42'




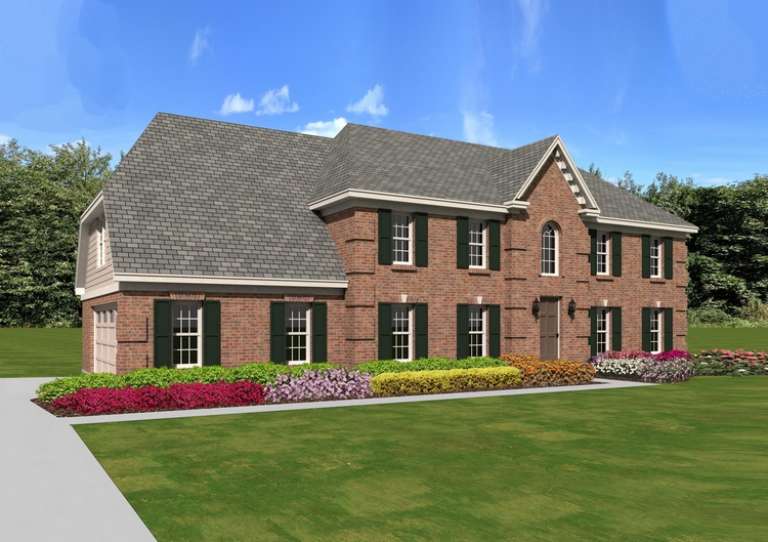
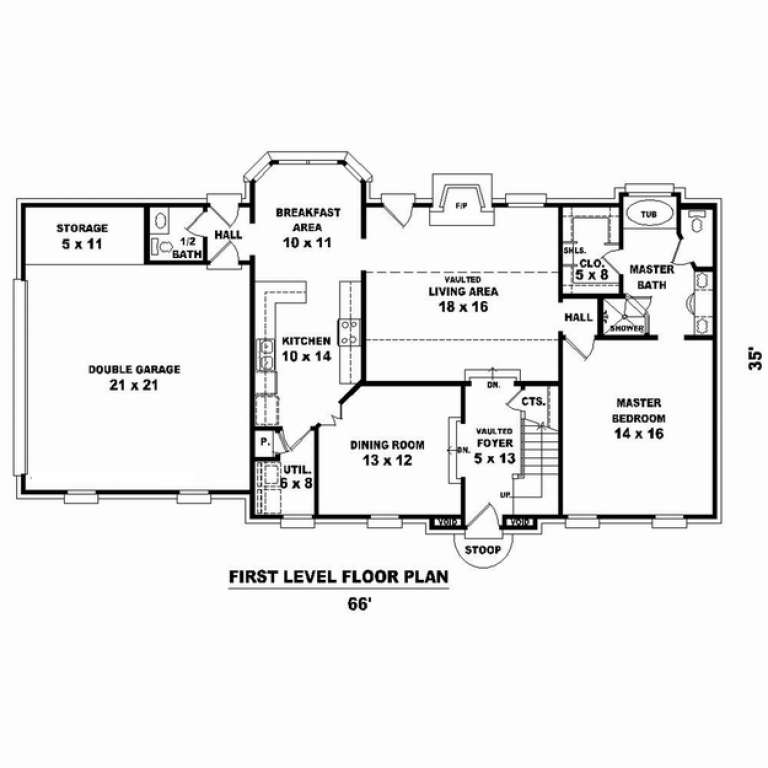
House Plan House Plan #10866 Front Photo

PLAN #053-02561

On Sale

$2,783   $2,366
Sq Ft 6,096
Beds 5
Baths 4
½ Baths 0
Cars 3
Stories 2
Width 114'
Depth 80'


House Plan House Plan #10857 Front Photo

PLAN #053-02552

On Sale

$1,847   $1,570
Sq Ft 4,339
Beds 3
Baths 3
½ Baths 1
Cars 3
Stories 2
Width 64'
Depth 84'


House Plan House Plan #10836 Front Photo

PLAN #053-02531

On Sale

$1,847   $1,570
Sq Ft 4,498
Beds 3
Baths 4
½ Baths 0
Cars 3
Stories 2
Width 75'
Depth 56'


House Plan House Plan #10828 Front Photo

PLAN #053-02523

On Sale

$1,847   $1,570
Sq Ft 4,200
Beds 3
Baths 3
½ Baths 1
Cars 3
Stories 2
Width 66'
Depth 79'
House Plan House Plan #10737 Front Photo

PLAN #053-02432

On Sale

$1,603   $1,363
Sq Ft 3,568
Beds 5
Baths 4
½ Baths 0
Cars 3
Stories 2
Width 64'
Depth 70'
House Plan House Plan #10726 Front Photo

PLAN #053-02421

On Sale

$1,516   $1,289
Sq Ft 3,204
Beds 4
Baths 3
½ Baths 1
Cars 3
Stories 2
Width 73'
Depth 51'
House Plan House Plan #10731 Front Photo

PLAN #053-02426

On Sale

$1,315   $1,118


Sq Ft 2,760
Beds 4
Baths 3
½ Baths 0
Cars 3
Stories 2
Width 65'
Depth 69'
House Plan House Plan #10710 Front Photo

PLAN #053-02405

On Sale

$1,516   $1,289
Sq Ft 3,381
Beds 4
Baths 2
½ Baths 1
Cars 2
Stories 2
Width 71'
Depth 45'


House Plan House Plan #10665 Front Elevation

PLAN #053-02360

On Sale

$1,516   $1,289
Sq Ft 3,193
Beds 3
Baths 2
½ Baths 1
Cars 0
Stories 2
Width 78'
Depth 60'


House Plan House Plan #10666 Front Elevation

PLAN #053-02361

On Sale

$1,516   $1,289
Sq Ft 3,193
Beds 3
Baths 2
½ Baths 1
Cars 0
Stories 2
Width 78'
Depth 60'
House Plan House Plan #10654 Front Elevation

PLAN #053-02349

On Sale

$1,248   $1,061
Sq Ft 2,633
Beds 4
Baths 3
½ Baths 1
Cars 3
Stories 2
Width 68'
Depth 48'
House Plan House Plan #10610 Front Elevation

PLAN #053-02305

On Sale

$1,248   $1,061
Sq Ft 2,708
Beds 4
Baths 3
½ Baths 1
Cars 2
Stories 2
Width 65'
Depth 36'
House Plan House Plan #10596 Front Elevation

PLAN #053-02291

On Sale

$982   $835
Sq Ft 1,641
Beds 3
Baths 2
½ Baths 0
Cars 0
Stories 2
Width 40'
Depth 39'
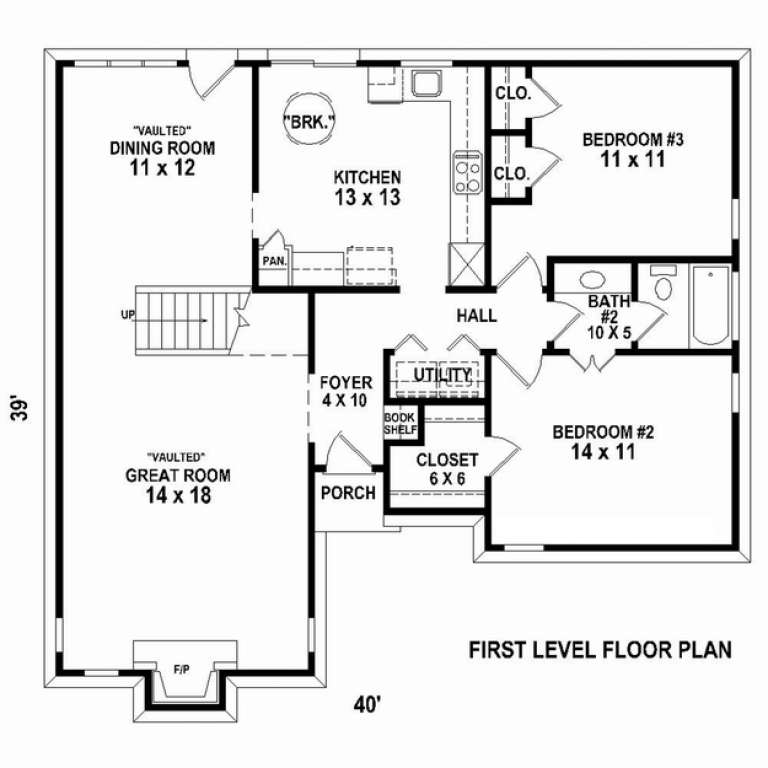
House Plan House Plan #10436 Front Elevation

PLAN #034-00496

On Sale

$1,740   $1,479
Sq Ft 2,183
Beds 3
Baths 2
½ Baths 1
Cars 2
Stories 2
Width 56' 4"
Depth 44'
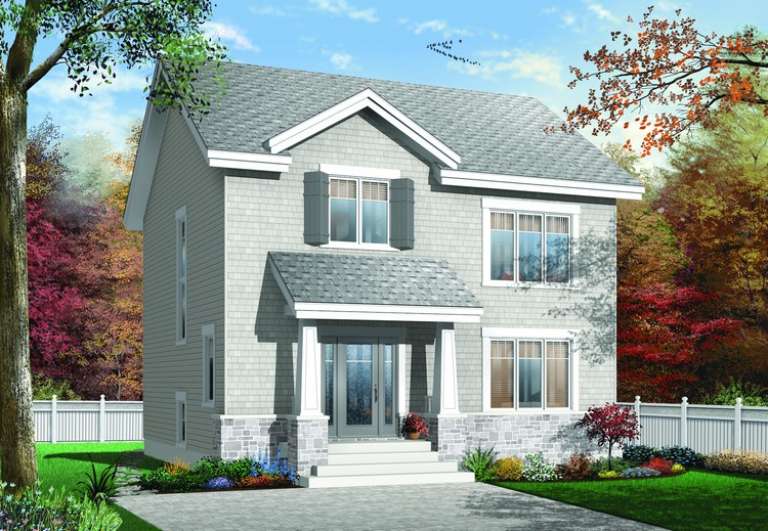
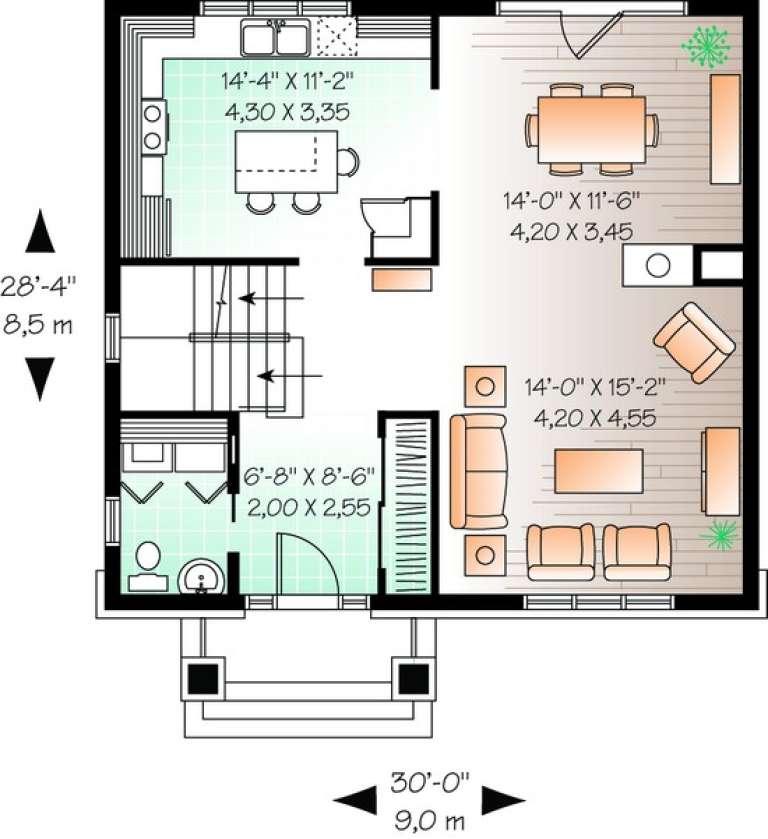
House Plan House Plan #10402 Front Elevation

PLAN #034-00462

On Sale

$1,680   $1,428
Sq Ft 1,691
Beds 3
Baths 1
½ Baths 1
Cars 0
Stories 2
Width 30'
Depth 28' 4"

House Plan House Plan #10405 Front Elevation

PLAN #034-00465

On Sale

$1,680   $1,428
Sq Ft 1,660
Beds 3
Baths 1
½ Baths 1
Cars 0
Stories 2
Width 28'
Depth 32'
House Plan House Plan #10358 Front Elevation

PLAN #034-00418

On Sale

$1,680   $1,428
Sq Ft 1,534
Beds 3
Baths 1
½ Baths 1
Cars 1
Stories 2
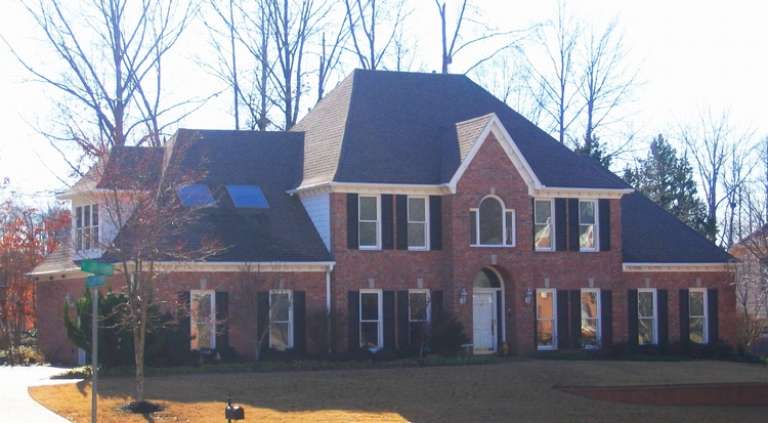
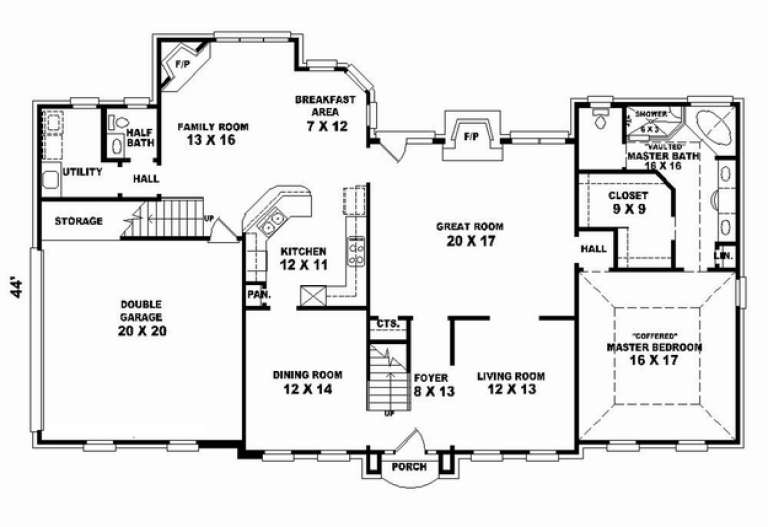
Width 44'
Depth 28'
X
Shop Sign In
Favorites
Cart
Chat