9,969 Results

EDIT SEARCH FILTERS
Clear All Filters2 Stories
Sort By:  

9,969 RESULTS

SEARCH FILTERS

    Plan Type
    Square Feet
    Bedrooms
    Bathrooms
    Stories
    Garage (Vehicle Spaces)
    Architectural Styles

    Outdoor Living

    Bedroom Options
    Kitchen & Dining
    Laundry Location
    Additional Rooms

    Garage Type

    Garage Features
    Other Features
    Foundation Type

    Plan Width (FT)
    Plan Depth (FT)
    Plan Height (FT)
    Framing Type
    Media Filters
SEARCHING...
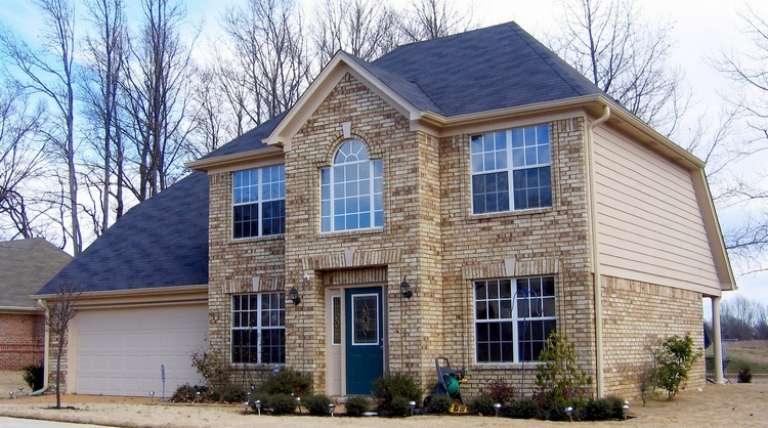
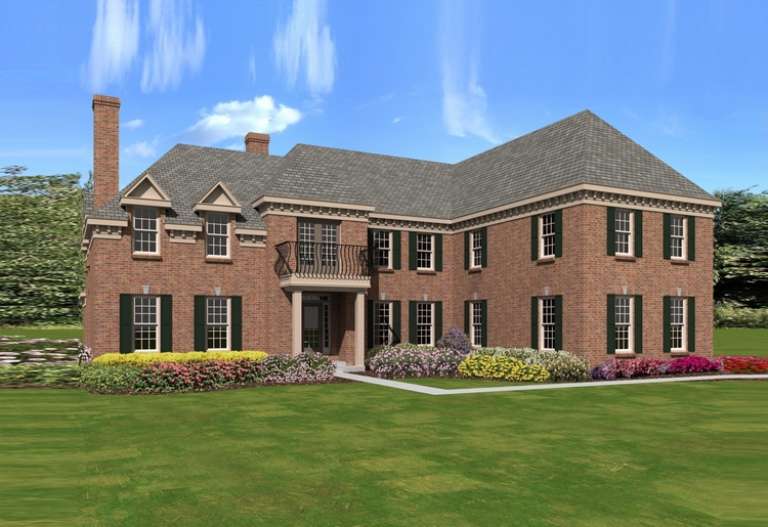
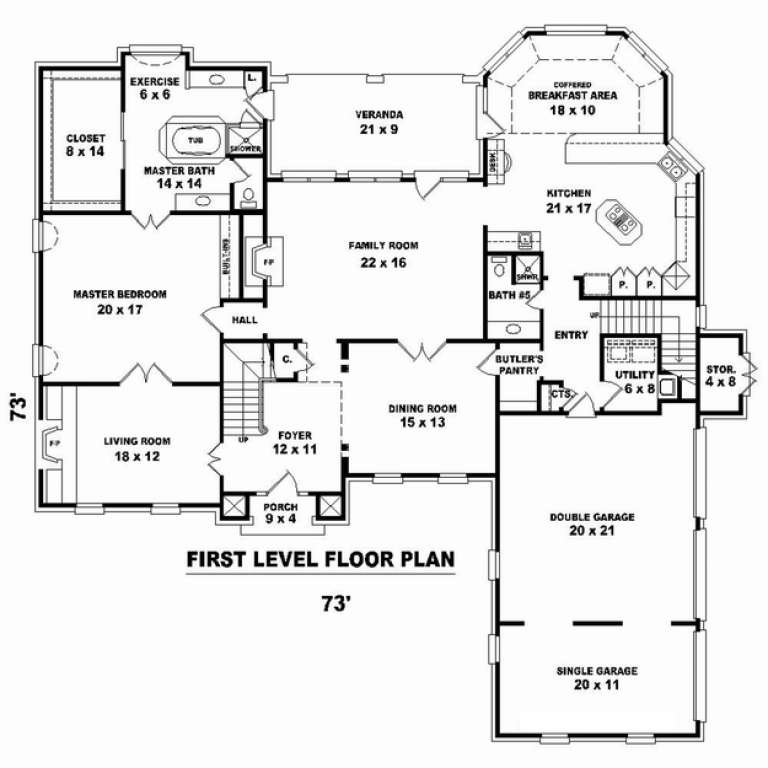
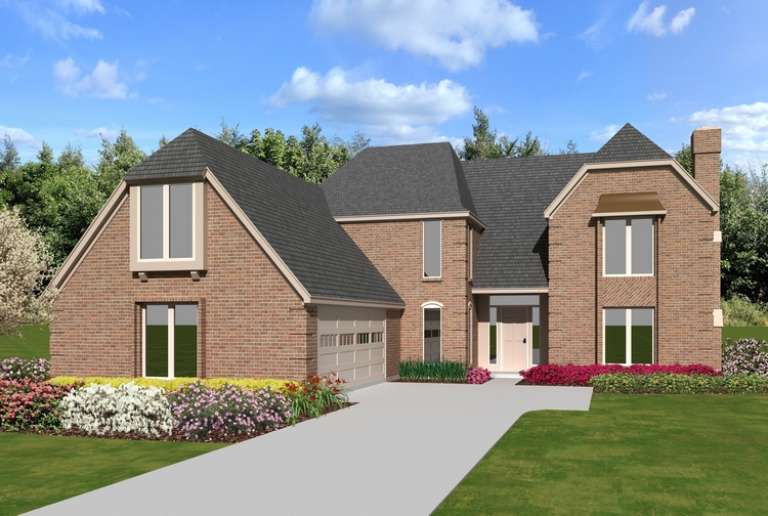
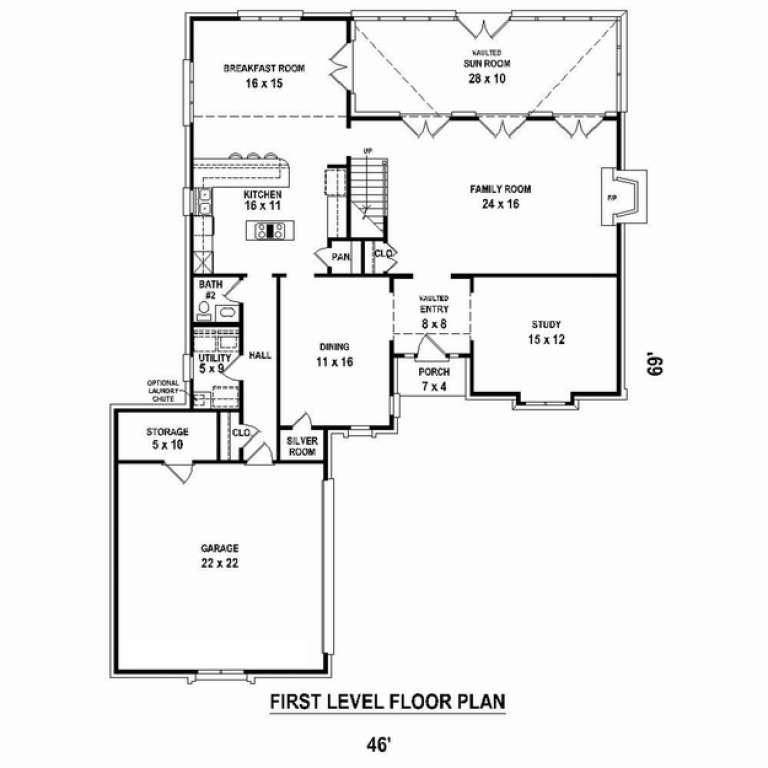
House Plan House Plan #10814 Front Elevation

PLAN #053-02509

Starting at

$2,040
Sq Ft 5,184
Beds 4
Baths 4
½ Baths 0
Cars 3
Stories 2
Width 73'
Depth 73'
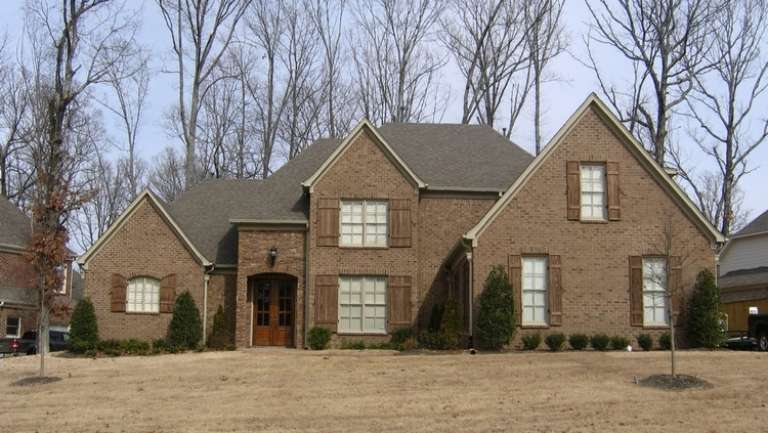
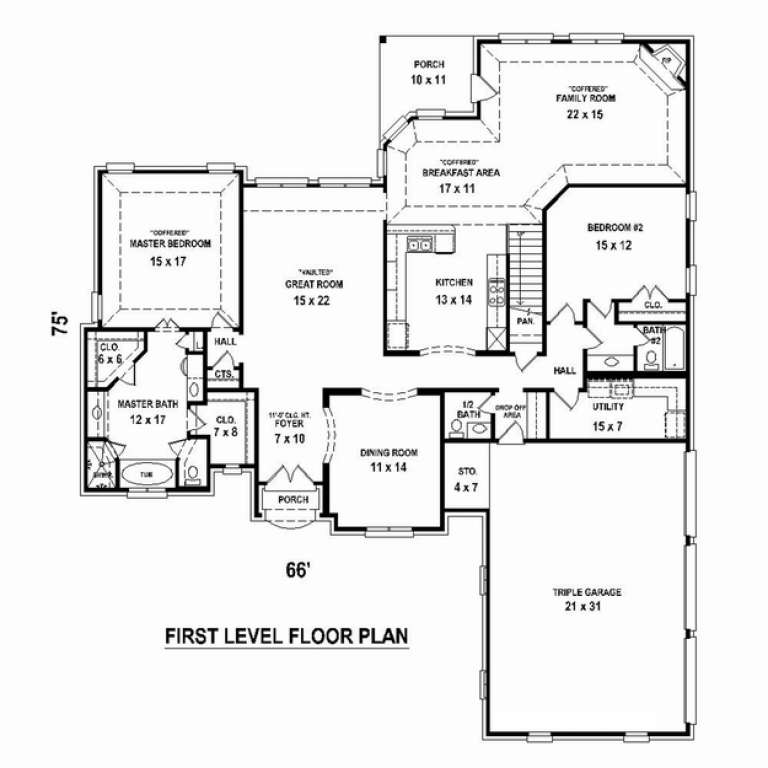
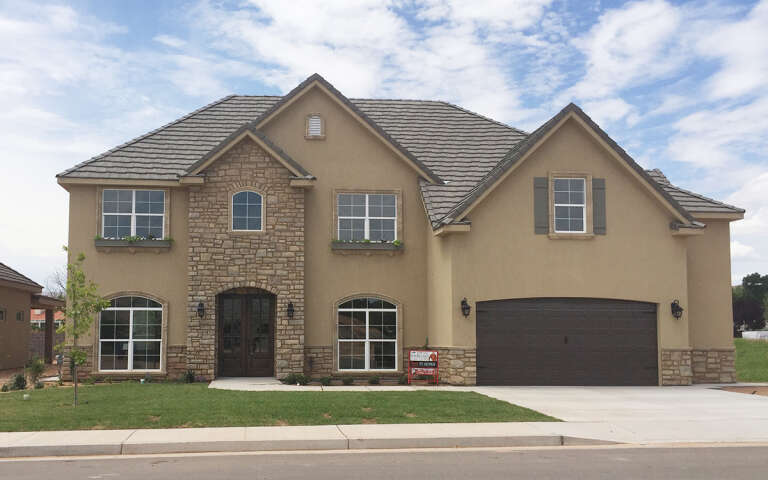
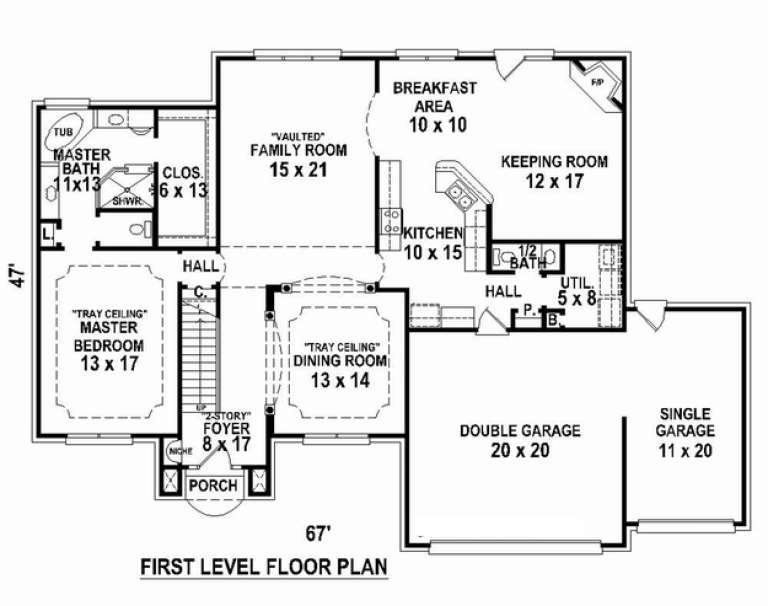
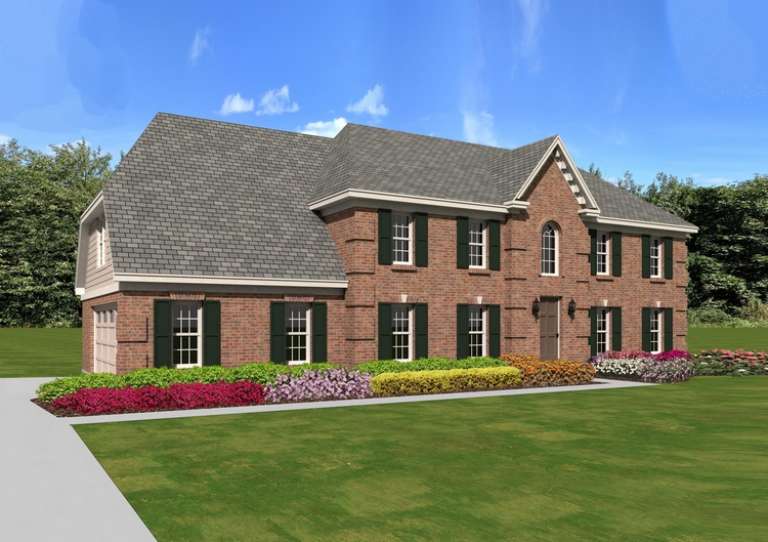
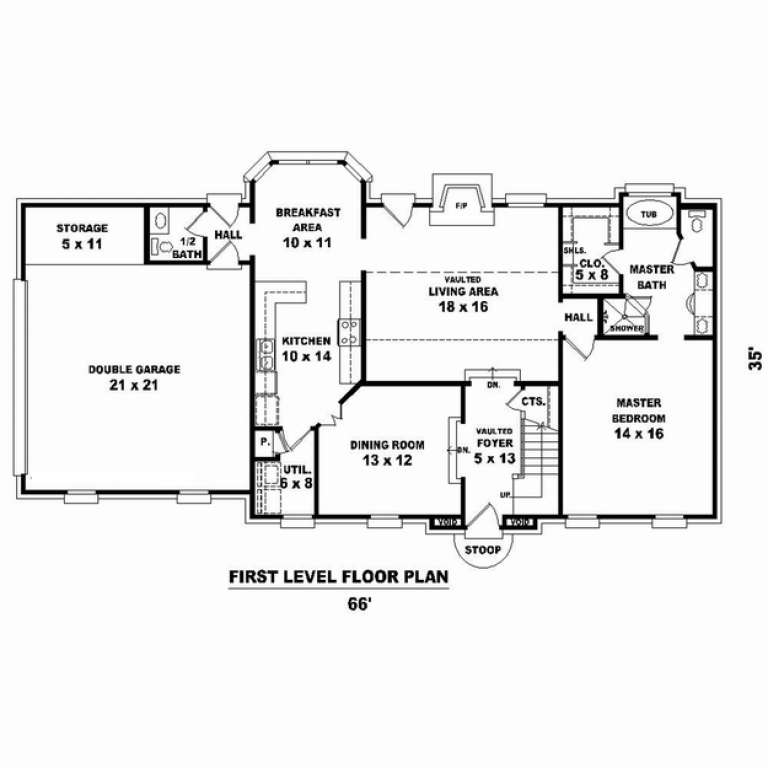
House Plan House Plan #10802 Front Photo

PLAN #053-02497

Starting at

$1,516
Sq Ft 3,125
Beds 4
Baths 3
½ Baths 1
Cars 3
Stories 2
Width 66'
Depth 75'
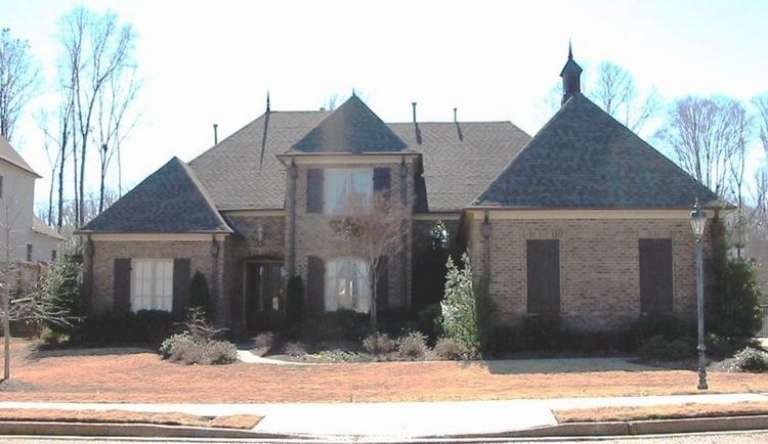
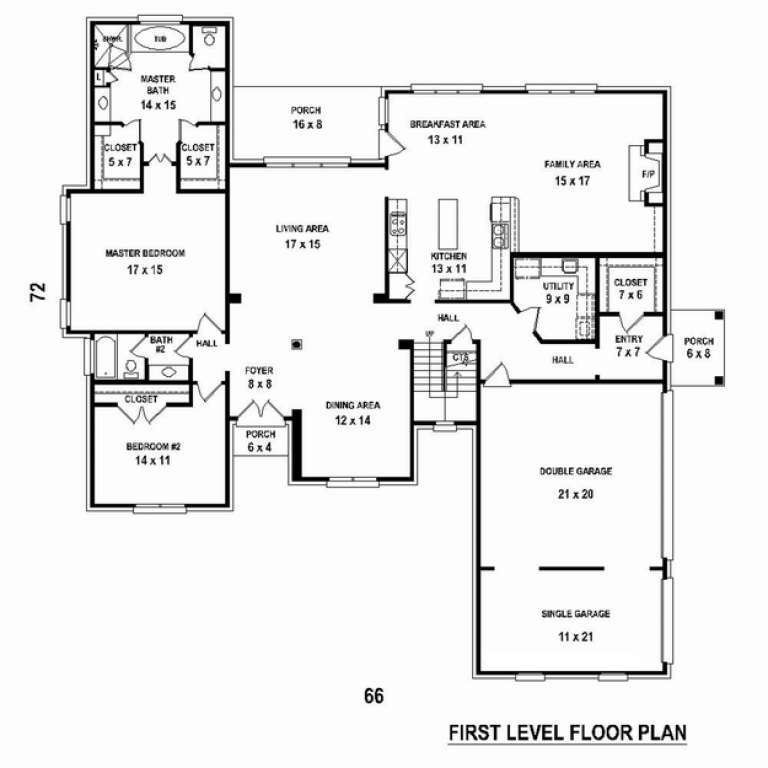
House Plan House Plan #10760 Front Photo

PLAN #053-02455

Starting at

$1,847
Sq Ft 4,190
Beds 5
Baths 4
½ Baths 0
Cars 3
Stories 2
Width 66'
Depth 72'
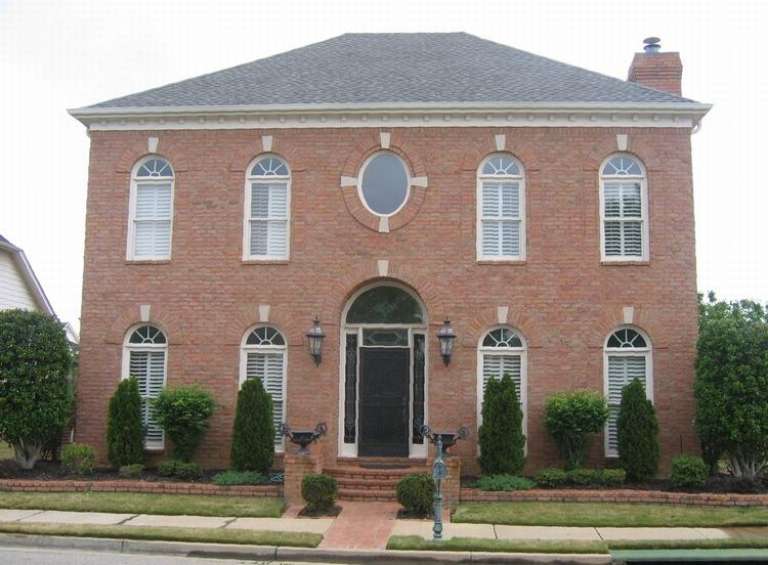
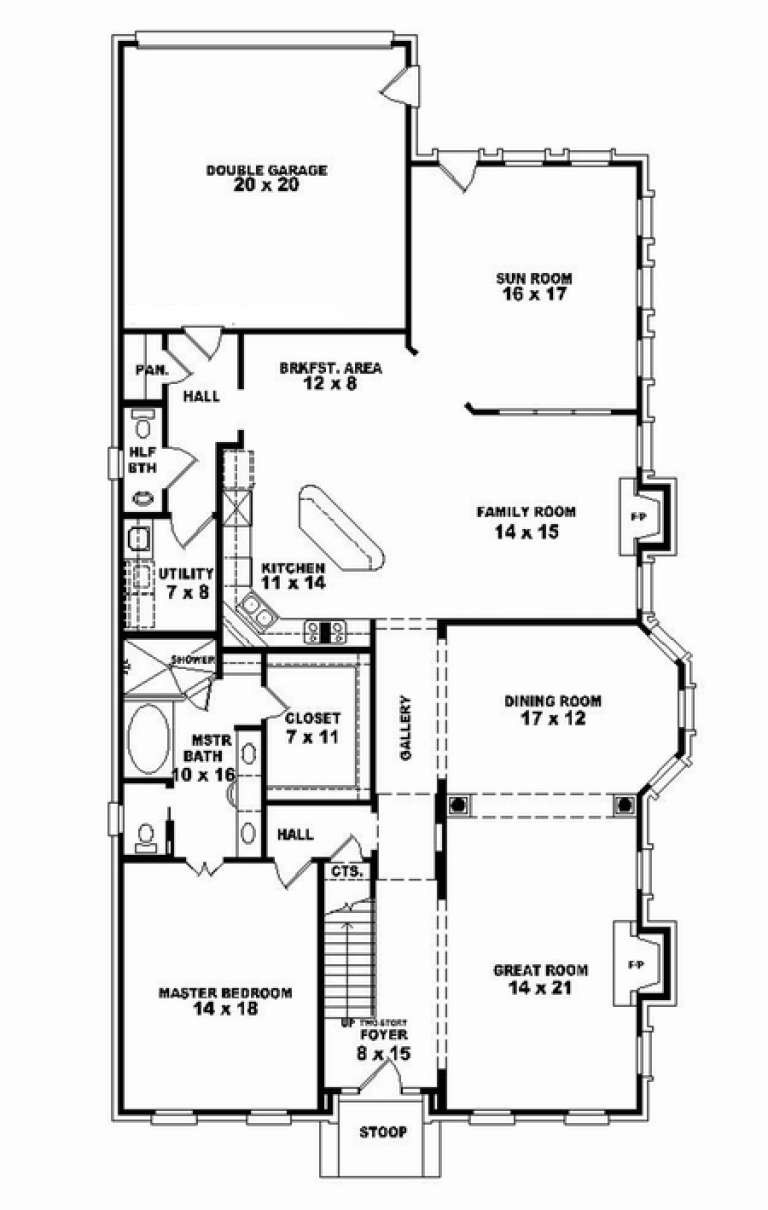
House Plan House Plan #10763 Front Photo

PLAN #053-02458

Starting at

$1,603
Sq Ft 3,735
Beds 3
Baths 2
½ Baths 1
Cars 2
Stories 2
Width 41'
Depth 77'
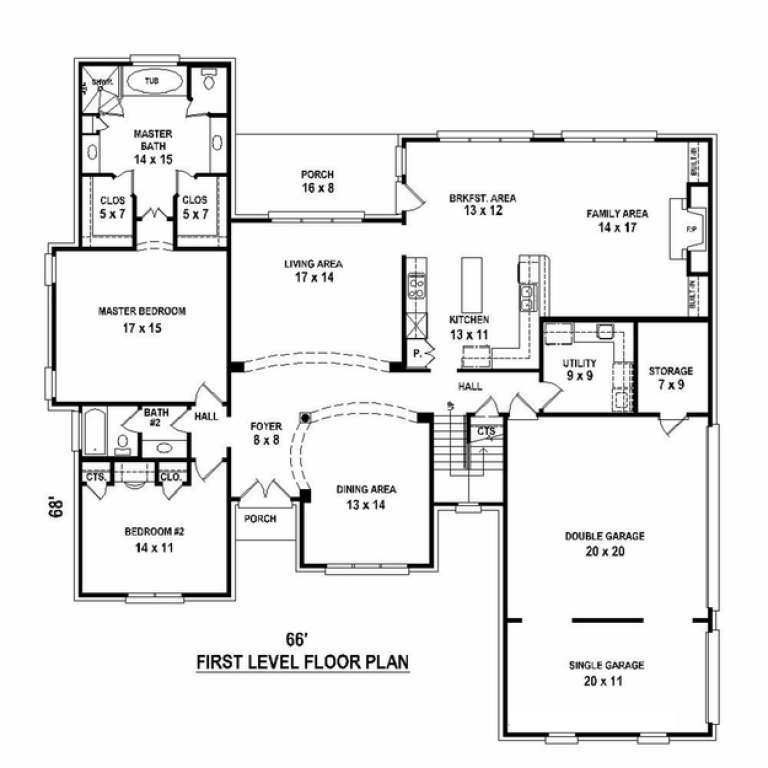
House Plan House Plan #10756 Front Photo

PLAN #053-02451

Starting at

$1,603
Sq Ft 3,551
Beds 5
Baths 4
½ Baths 0
Cars 3
Stories 2
Width 64'
Depth 68'
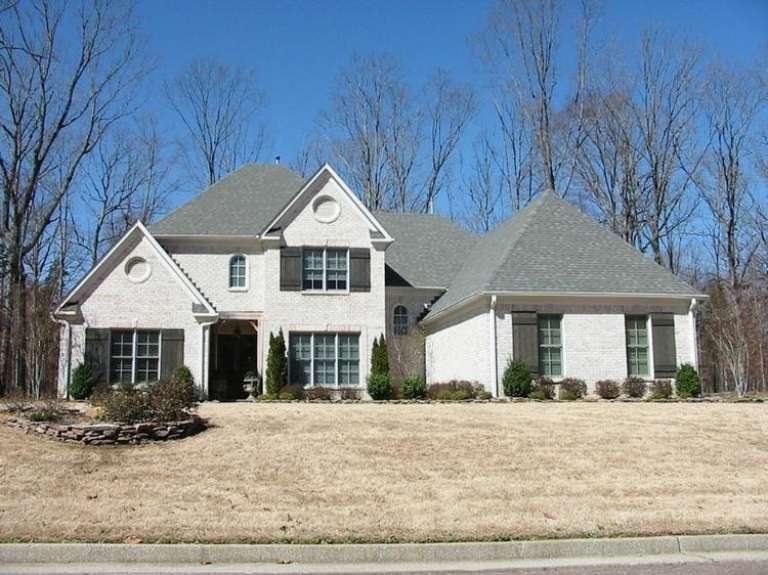
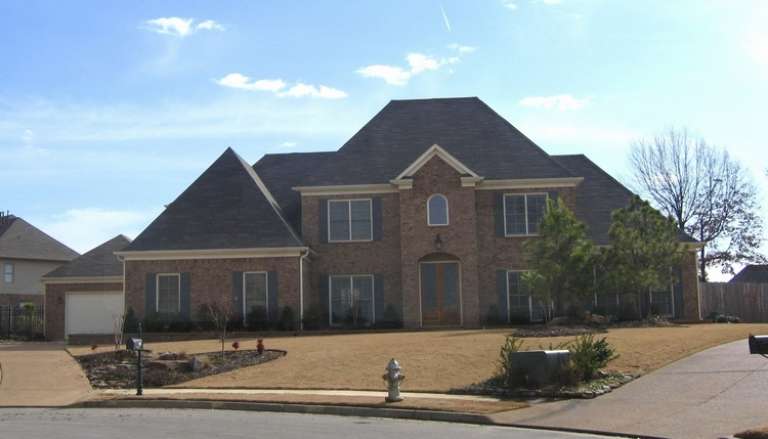
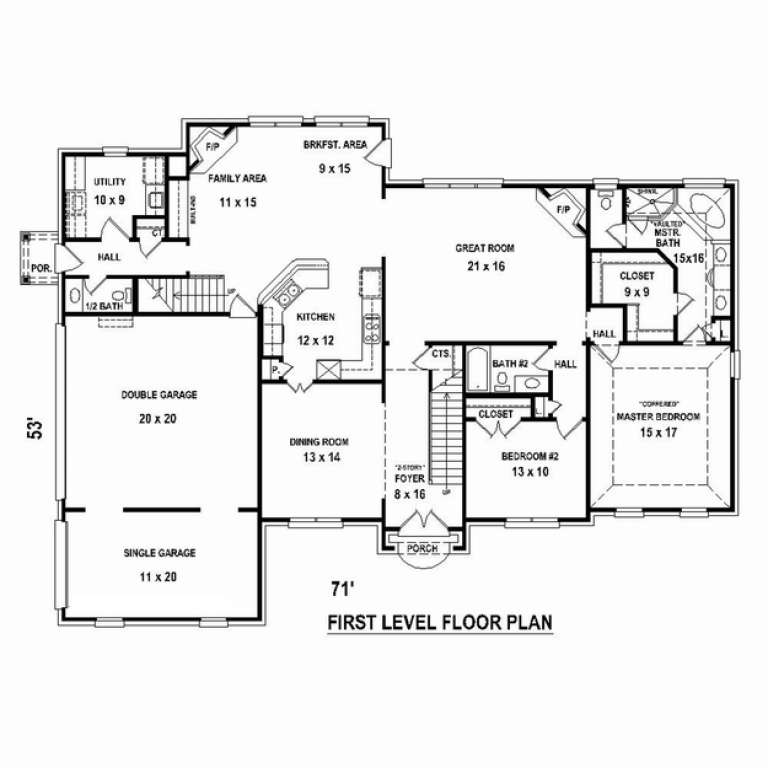
House Plan House Plan #10735 Front Photo

PLAN #053-02430

Starting at

$1,516
Sq Ft 3,340
Beds 5
Baths 4
½ Baths 0
Cars 3
Stories 2
Width 71'
Depth 53'
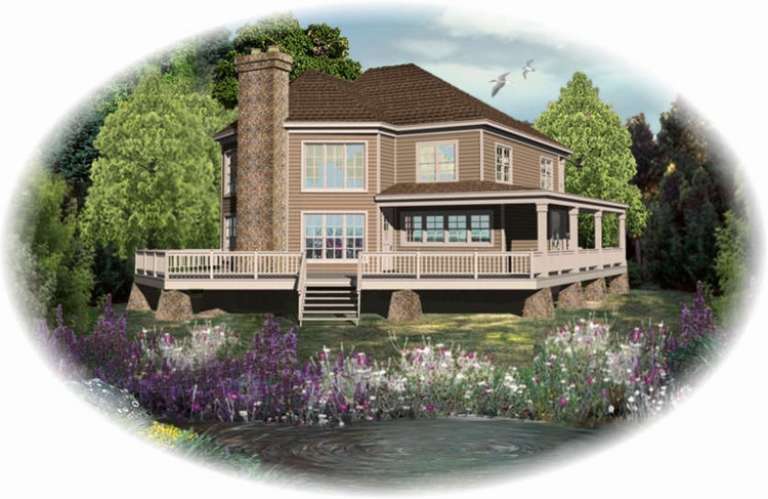
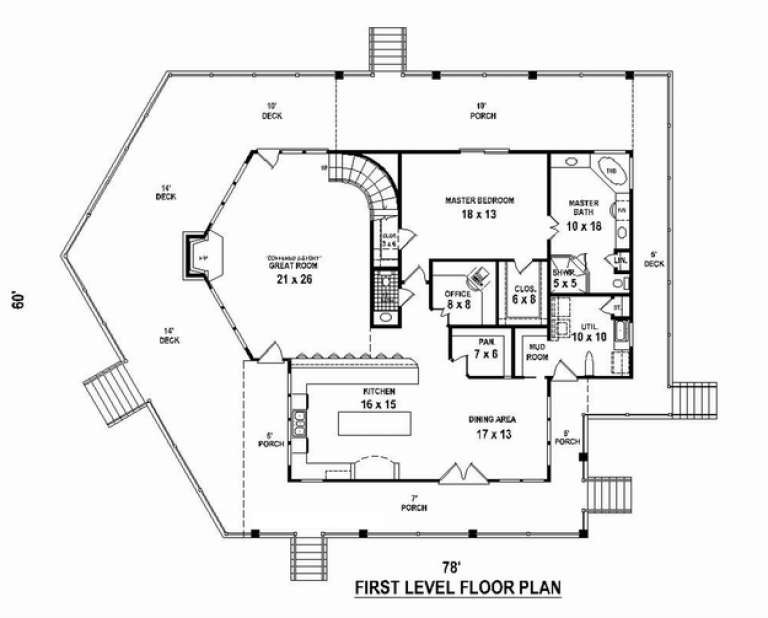
House Plan House Plan #10665 Front Elevation

PLAN #053-02360

Starting at

$1,516
Sq Ft 3,193
Beds 3
Baths 2
½ Baths 1
Cars 0
Stories 2
Width 78'
Depth 60'
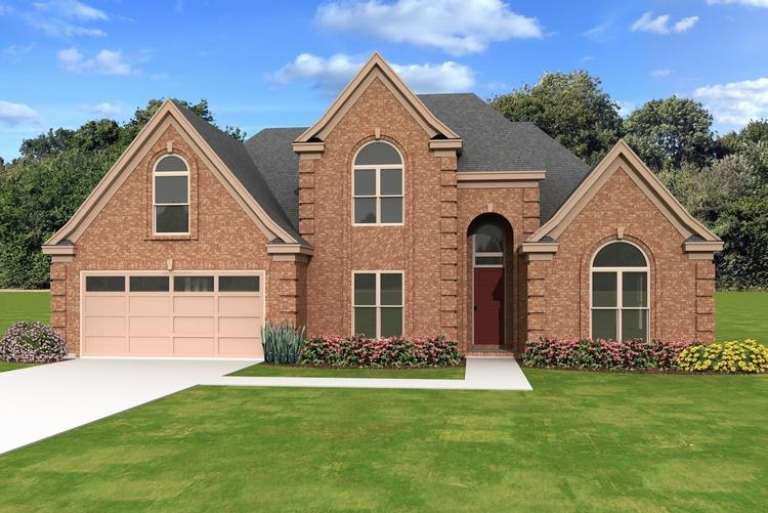
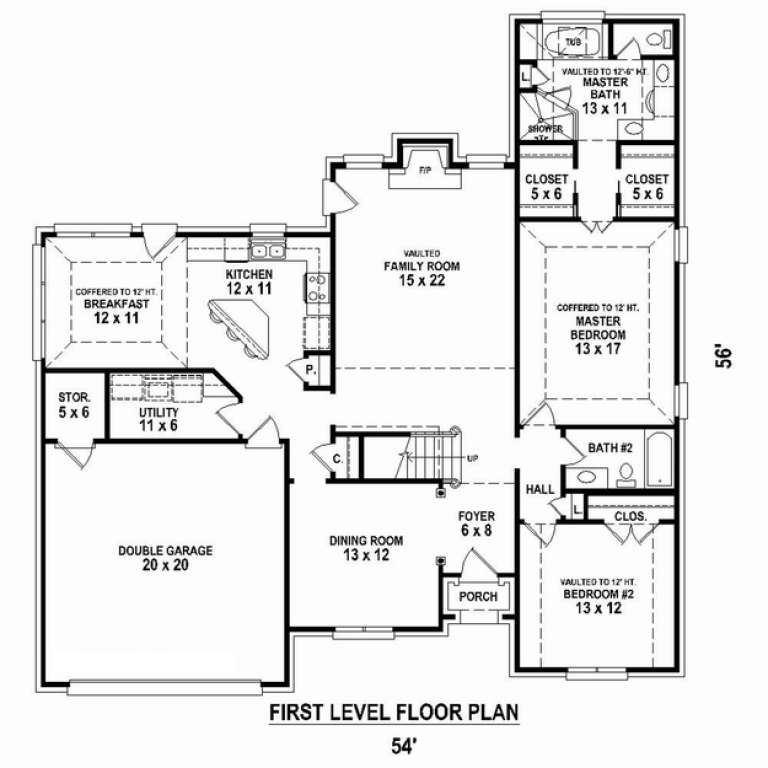
House Plan House Plan #10670 Front Elevation

PLAN #053-02365

Starting at

$1,205
Sq Ft 2,454
Beds 4
Baths 3
½ Baths 0
Cars 2
Stories 2
Width 54'
Depth 56'
House Plan House Plan #10654 Front Elevation

PLAN #053-02349

Starting at

$1,248
Sq Ft 2,633
Beds 4
Baths 3
½ Baths 1
Cars 3
Stories 2
Width 68'
Depth 48'
House Plan House Plan #10651 Front Photo

PLAN #053-02346

Starting at

$1,516
Sq Ft 3,424
Beds 4
Baths 3
½ Baths 1
Cars 3
Stories 2
Width 68'
Depth 48'
House Plan House Plan #10638 Front Elevation

PLAN #053-02333

Starting at

$1,516
Sq Ft 3,476
Beds 3
Baths 2
½ Baths 1
Cars 2
Stories 2
Width 53'
Depth 69'
House Plan House Plan #10610 Front Elevation

PLAN #053-02305

Starting at

$1,248
Sq Ft 2,708
Beds 4
Baths 3
½ Baths 1
Cars 2
Stories 2
Width 65'
Depth 36'
House Plan House Plan #10613 Front Photo

PLAN #053-02308

Starting at

$1,205
Sq Ft 2,373
Beds 4
Baths 2
½ Baths 1
Cars 2
Stories 2
Width 48'
Depth 48'
House Plan House Plan #10603 Front Photo

PLAN #053-02298

Starting at

$1,062
Sq Ft 2,001
Beds 3
Baths 2
½ Baths 1
Cars 2
Stories 2
Width 49'
Depth 47'
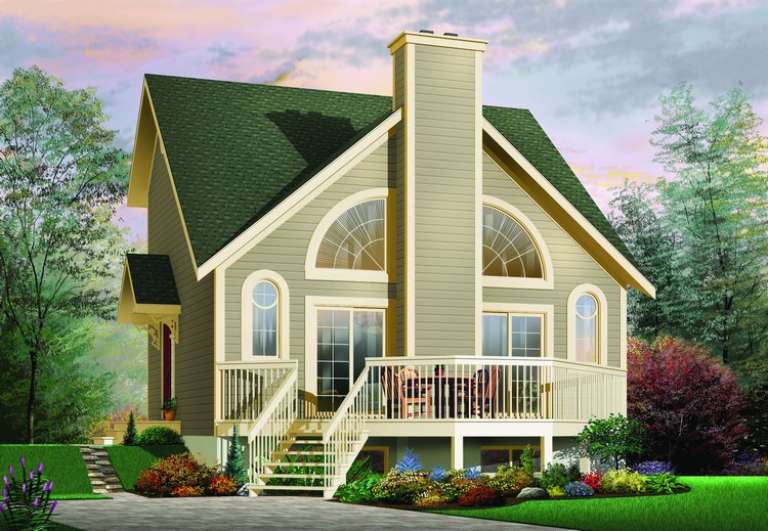
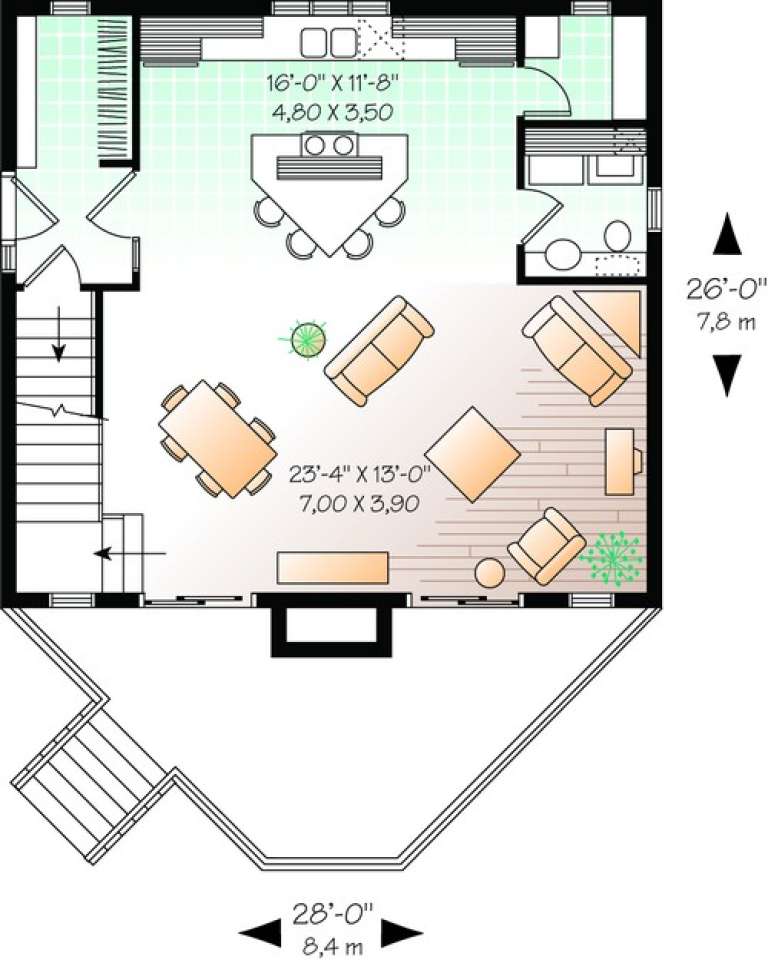
House Plan House Plan #10469 Front Elevation

PLAN #034-00529

Starting at

$1,450
Sq Ft 1,148
Beds 1
Baths 1
½ Baths 1
Cars 0
Stories 2
Width 28'
Depth 26'
House Plan House Plan #10436 Front Elevation

PLAN #034-00496

Starting at

$1,740
Sq Ft 2,183
Beds 3
Baths 2
½ Baths 1
Cars 2
Stories 2
Width 56' 4"
Depth 44'
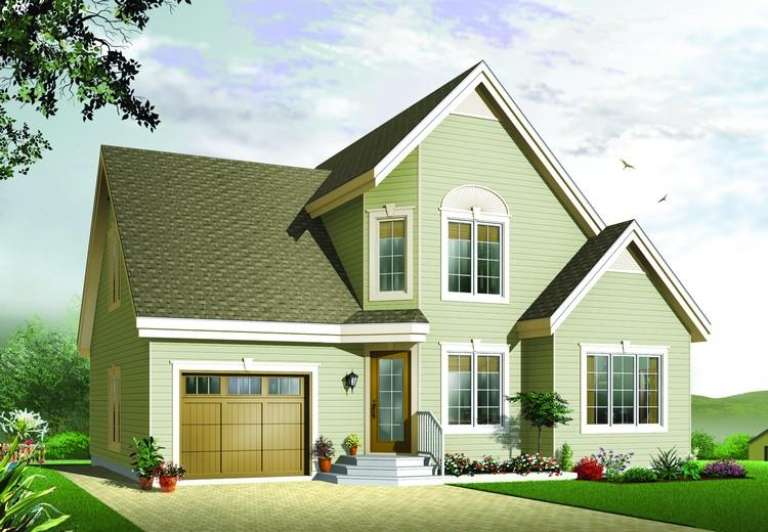
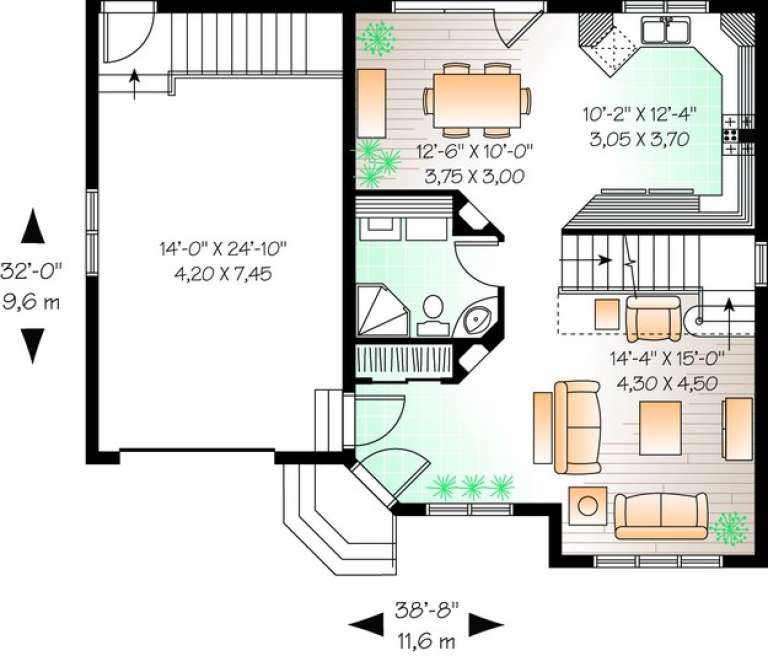
House Plan House Plan #10362 Front Elevation

PLAN #034-00422

Starting at

$1,510
Sq Ft 1,495
Beds 3
Baths 2
½ Baths 0
Cars 1
Stories 2
Width 38' 8"
Depth 32'
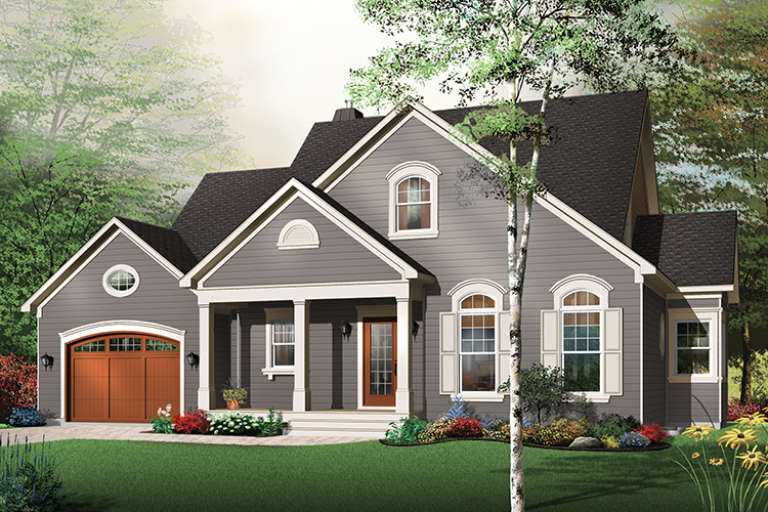
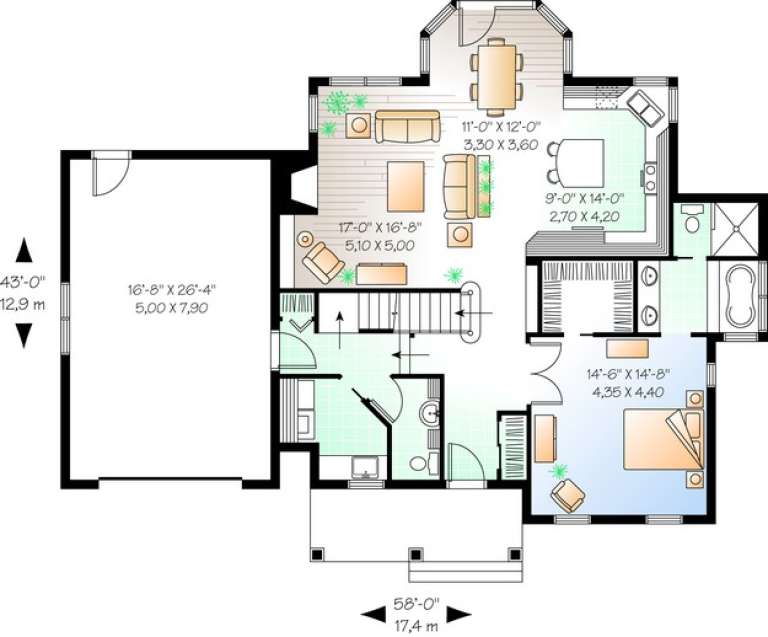
House Plan House Plan #10348 Front Elevation

PLAN #034-00408

Starting at

$1,740
Sq Ft 2,149
Beds 4
Baths 3
½ Baths 1
Cars 1
Stories 2
Width 58'
Depth 43'
X
Shop Sign In
Favorites
Cart
Chat