9,969 Results

EDIT SEARCH FILTERS
Clear All Filters2 Stories
Sort By:  

9,969 RESULTS

SEARCH FILTERS

    Plan Type
    Square Feet
    Bedrooms
    Bathrooms
    Stories
    Garage (Vehicle Spaces)
    Architectural Styles

    Outdoor Living

    Bedroom Options
    Kitchen & Dining
    Laundry Location
    Additional Rooms

    Garage Type

    Garage Features
    Other Features
    Foundation Type

    Plan Width (FT)
    Plan Depth (FT)
    Plan Height (FT)
    Framing Type
    Media Filters
SEARCHING...
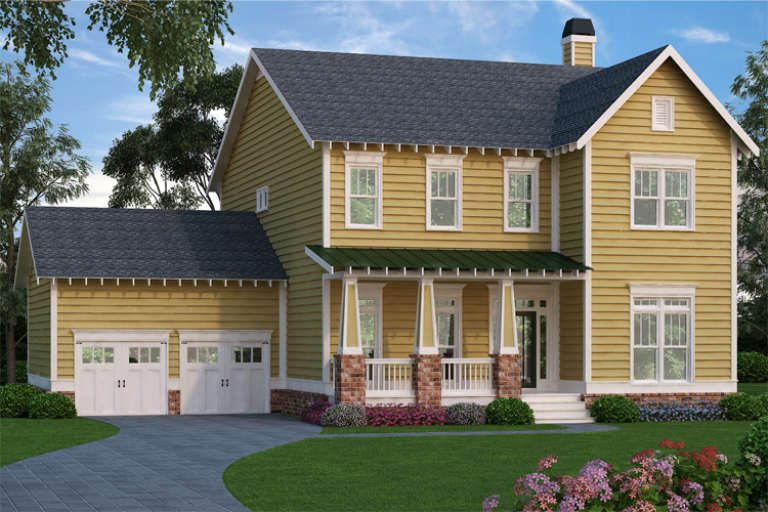
Yellow Craftsman front elevation with brick piers, green metal porch roof, white trim, and 2-car garage. House Plan # 009-00221 Digital Rendering by America's Best House Plans, Inc.
EXCLUSIVE

PLAN #009-00221

On Sale

$1,450   $1,233
Sq Ft 3,009
Beds 4
Baths 2
½ Baths 1
Cars 2
Stories 2
Width 56'
Depth 50'
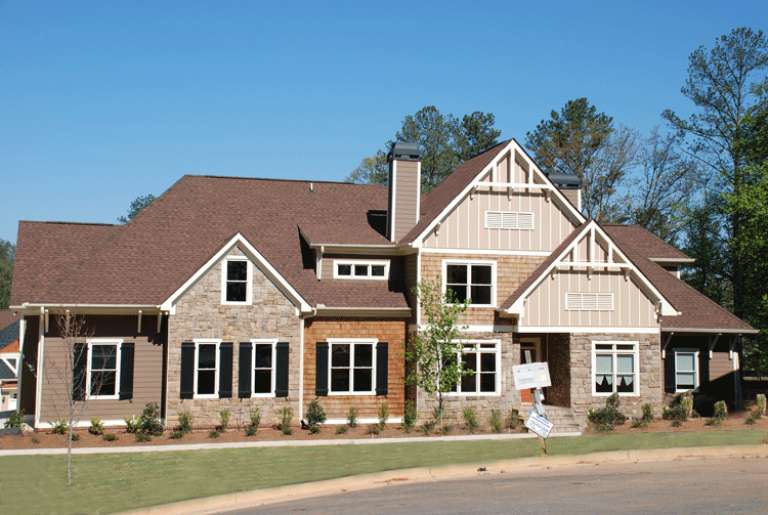
Craftsman front elevation with stone, shingle, and siding, gabled roof, and covered entry. House Plan # 009-00217 Digital Rendering by America's Best House Plans, Inc.
EXCLUSIVE

PLAN #009-00217

On Sale

$1,650   $1,403
Sq Ft 4,242
Beds 4
Baths 5
½ Baths 0
Cars 3
Stories 2
Width 71'
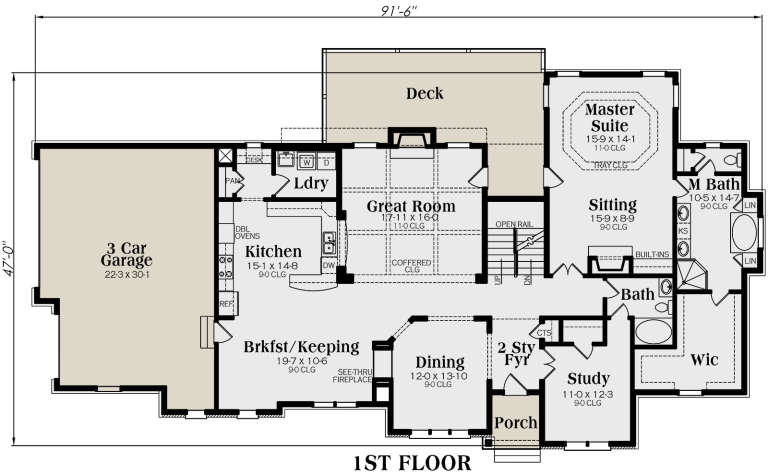
Depth 91' 6"
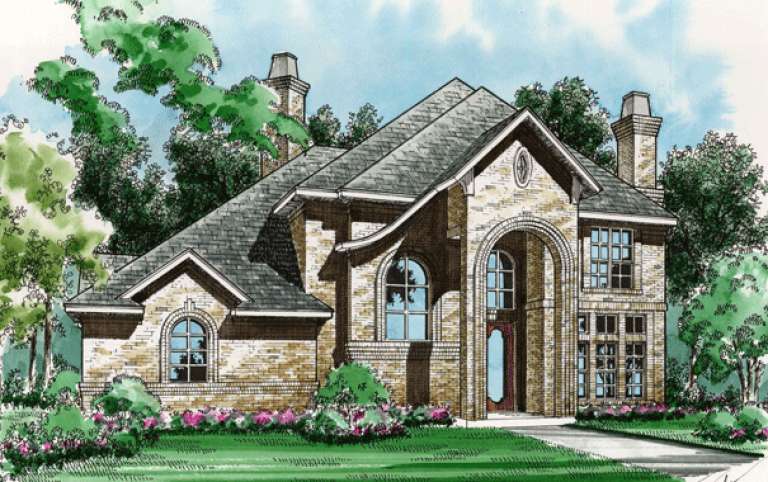
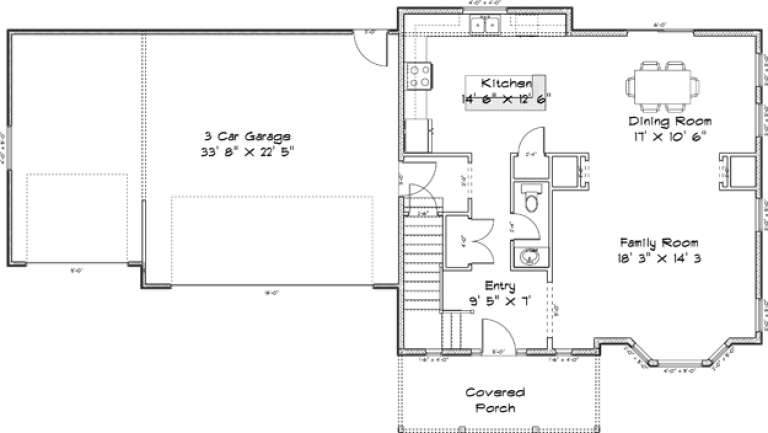
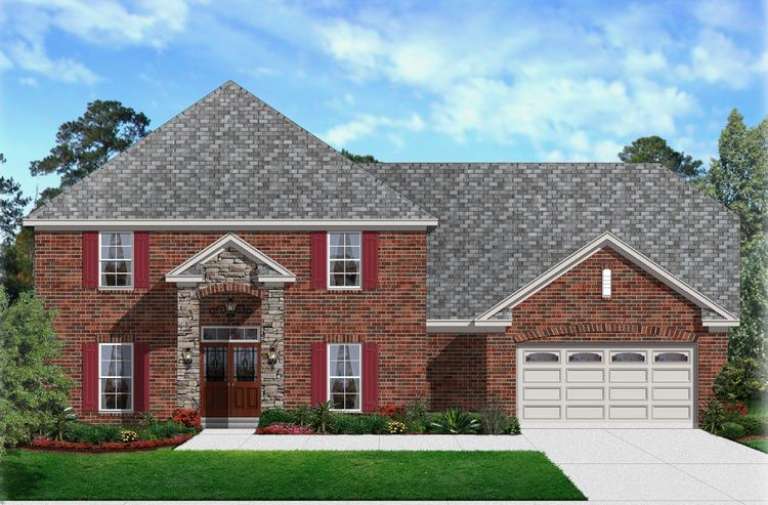
House Plan House Plan #16401 Front Elevation

PLAN #5445-00114

On Sale

$1,290   $1,097
Sq Ft 3,839
Beds 5
Baths 4
½ Baths 1
Cars 3
Stories 2
Width 53'
Depth 85'
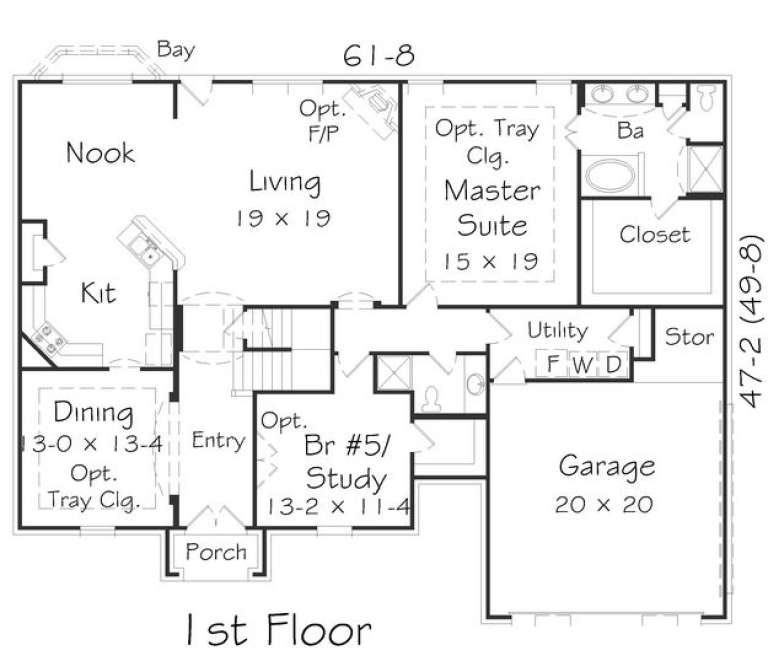
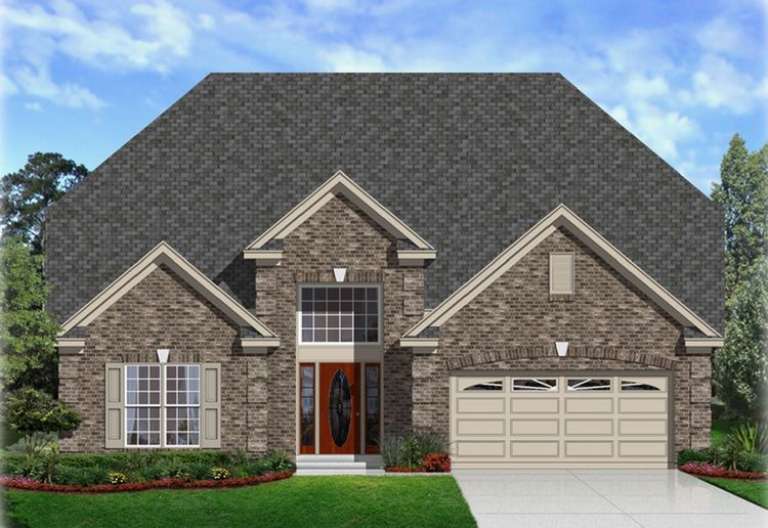
House Plan House Plan #16362 Front Elevation

PLAN #5445-00079

On Sale

$1,290   $1,097
Sq Ft 3,981
Beds 4
Baths 5
½ Baths 0
Cars 2
Stories 2
Width 58'
Depth 82'
House Plan House Plan #16336 Front Rendering

PLAN #5445-00053

On Sale

$1,200   $1,020
Sq Ft 3,062
Beds 3
Baths 2
½ Baths 1
Cars 2
Stories 2
Width 40'
Depth 75'
House Plan House Plan #16316 Front Elevation

PLAN #5445-00033

On Sale

$1,115   $948
Sq Ft 2,728
Beds 2
Baths 2
½ Baths 0
Cars 2
Stories 2
Width 102'
Depth 69'
House Plan House Plan #16299 Front Rendering

PLAN #5445-00016

On Sale

$1,050   $893
Sq Ft 2,408
Beds 4
Baths 2
½ Baths 1
Cars 2
Stories 2
Width 40'
Depth 46'
House Plan House Plan #16277 Front Elevation

PLAN #035-00632

On Sale

$2,435   $2,070
Sq Ft 4,343
Beds 3
Baths 5
½ Baths 1
Cars 3
Stories 2
Width 92'
Depth 71'
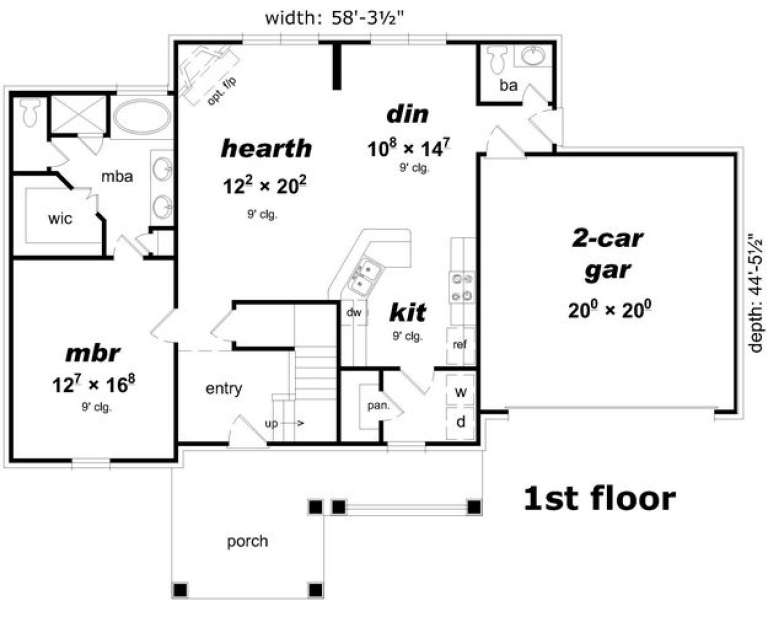
House Plan House Plan #16222 Front Elevation

PLAN #3367-00060

On Sale

$1,295   $1,101
Sq Ft 2,253
Beds 4
Baths 2
½ Baths 1
Cars 2
Stories 2
Width 58' 4"
Depth 44' 6"
House Plan House Plan #16220 Front Elevation

PLAN #2802-00023

On Sale

$1,350   $1,148
Sq Ft 2,960
Beds 4
Baths 2
½ Baths 1
Cars 4
Stories 2
Width 60'
Depth 48'
House Plan House Plan #16183 Front Elevation

PLAN #3367-00051

On Sale

$1,495   $1,271
Sq Ft 2,762
Beds 4
Baths 3
½ Baths 0
Cars 2-3
Stories 2
Width 44'
Depth 60'
House Plan House Plan #16176 Front Elevation

PLAN #3367-00044

On Sale

$1,395   $1,186
Sq Ft 2,617
Beds 3-4
Baths 2
½ Baths 1
Cars 2-3
Stories 2
Width 59' 10"
Depth 53' 8"
House Plan House Plan #16172 Front Elevation

PLAN #2802-00008

On Sale

$1,250   $1,063
Sq Ft 2,483
Beds 3
Baths 2
½ Baths 1
Cars 3
Stories 2
Width 67' 6"
Depth 32'
House Plan House Plan #16157 Front Elevation

PLAN #3367-00029

On Sale

$1,895   $1,611
Sq Ft 3,073
Beds 4
Baths 2
½ Baths 1
Cars 2-3
Stories 2
Width 57' 2"
Depth 43' 3"
House Plan House Plan #16111 Front Elevation

PLAN #3367-00026

On Sale

$1,995   $1,696
Sq Ft 3,474
Beds 4
Baths 2
½ Baths 1
Cars 3
Stories 2
Width 69' 8"
Depth 72' 4"
House Plan House Plan #16096 Front Elevation

PLAN #3367-00021

On Sale

$1,995   $1,696
Sq Ft 3,426
Beds 4
Baths 2
½ Baths 1
Cars 2
Stories 2
Width 61' 8"
Depth 47' 2"
House Plan House Plan #16094 Front Elevation

PLAN #3367-00019

On Sale

$1,995   $1,696
Sq Ft 3,397
Beds 4
Baths 2
½ Baths 1
Cars 2-3
Stories 2
Width 57' 2"
Depth 43' 3"
House Plan House Plan #16056 Front Elevation

PLAN #3367-00013

On Sale

$1,895   $1,611
Sq Ft 3,243
Beds 5
Baths 3
½ Baths 1
Cars 2
Stories 2
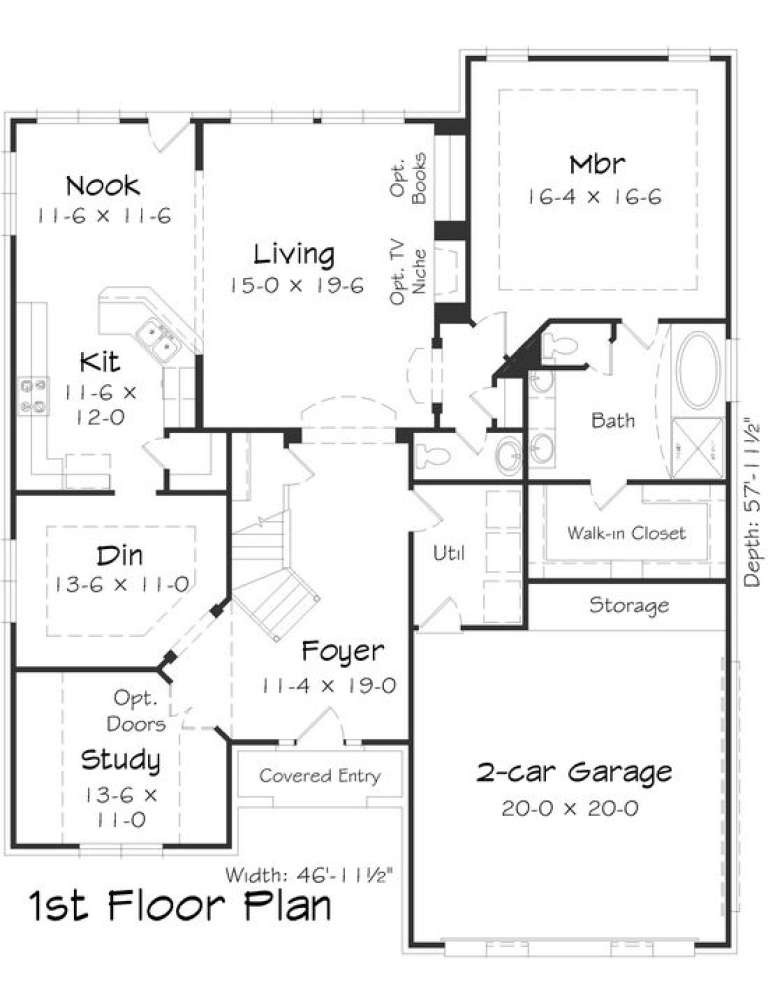
Width 47'
Depth 58'
X
Shop Sign In
Favorites
Cart
Chat