9,969 Results

EDIT SEARCH FILTERS
Clear All Filters2 Stories
Sort By:  
9,969 RESULTS

SEARCH FILTERS

    Plan Type
    Square Feet
    Bedrooms
    Bathrooms
    Stories
    Garage (Vehicle Spaces)
    Architectural Styles

    Outdoor Living

    Bedroom Options
    Kitchen & Dining
    Laundry Location
    Additional Rooms

    Garage Type

    Garage Features
    Other Features
    Foundation Type

    Plan Width (FT)
    Plan Depth (FT)
    Plan Height (FT)
    Framing Type
    Media Filters
SEARCHING...
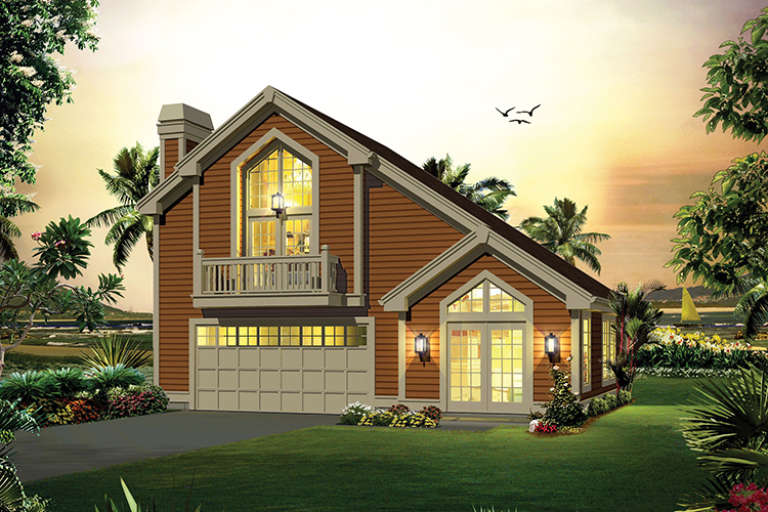
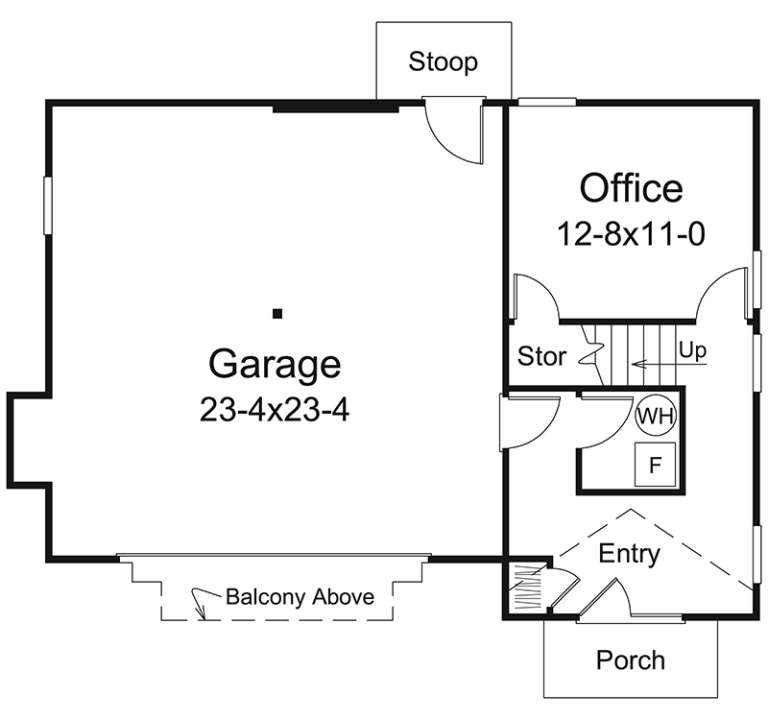
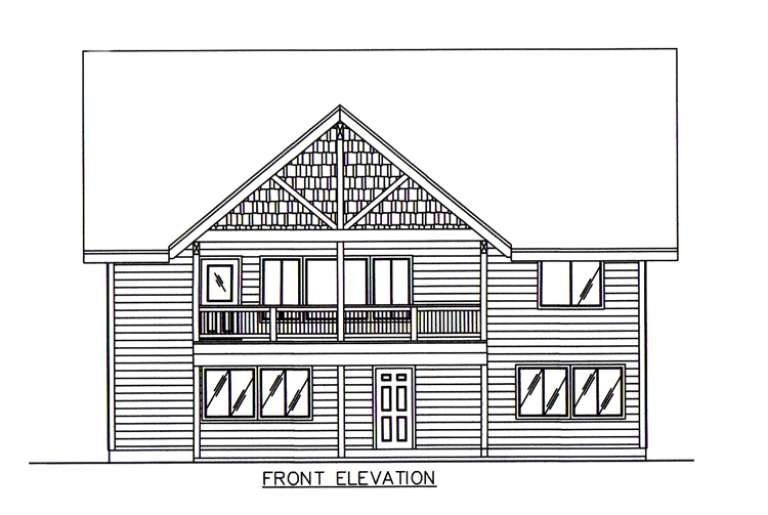
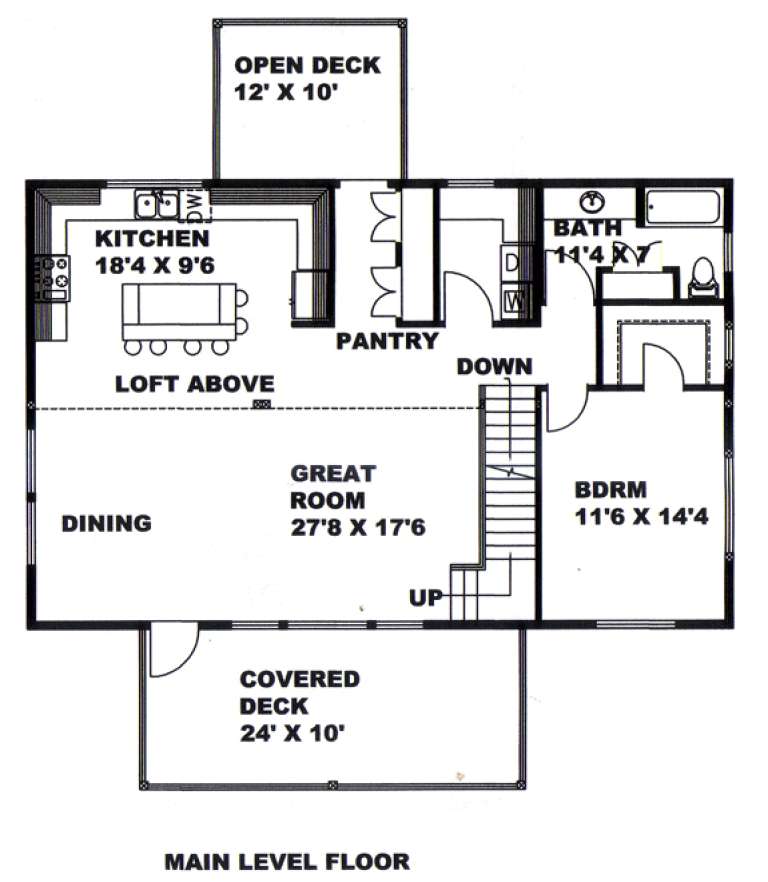
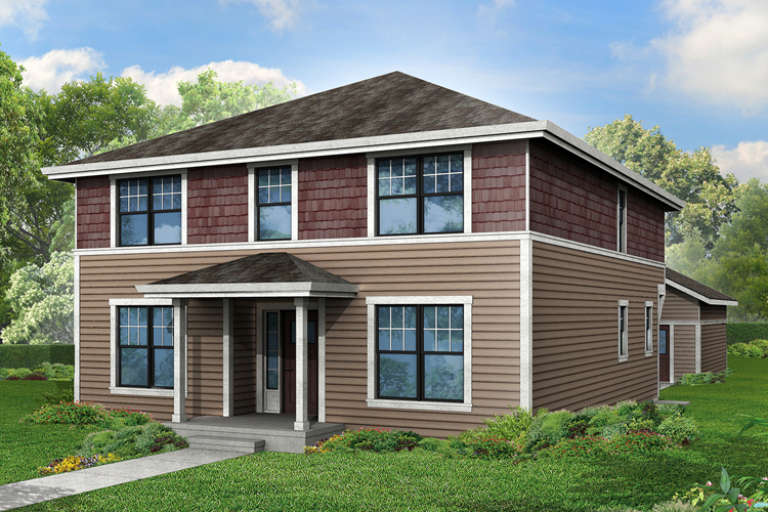
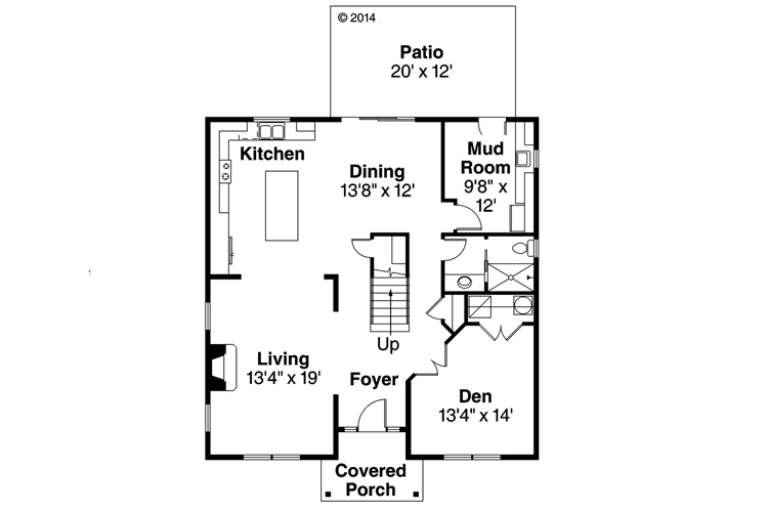
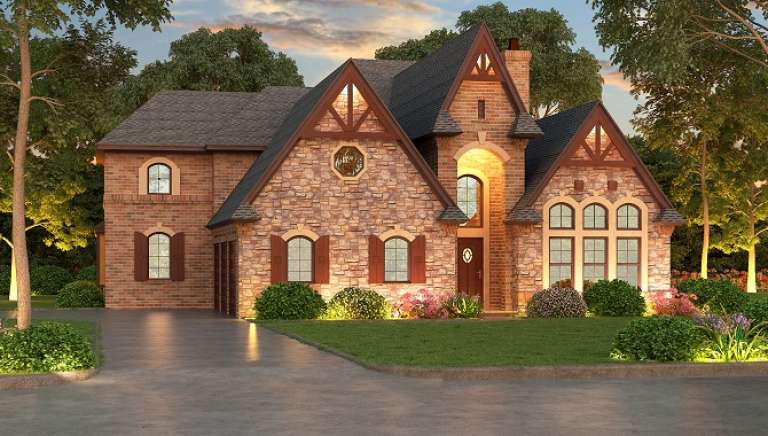
House Plan House Plan #17295 Front Elevation

PLAN #5633-00312

On Sale

$799   $679
Sq Ft 1,028
Beds 1
Baths 1
½ Baths 0
Cars 2
Stories 2
Width 39'
Depth 27'
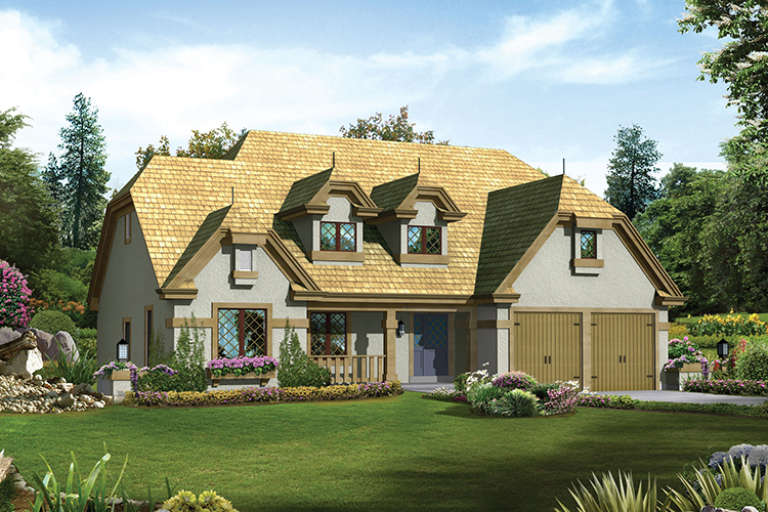
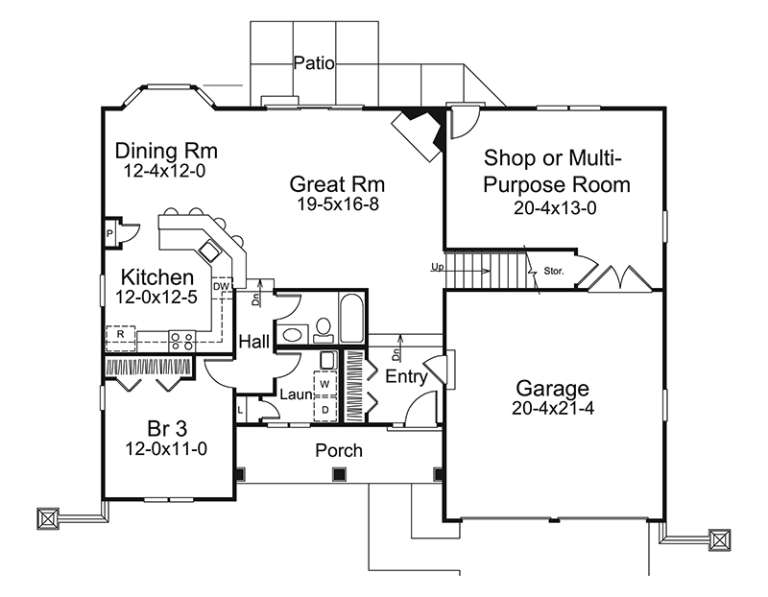
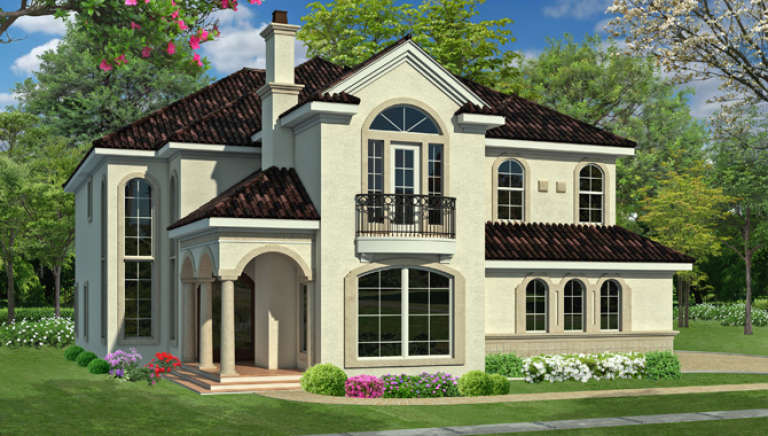
House Plan House Plan #17272 Front Elevation

PLAN #5633-00296

On Sale

$1,299   $1,104
Sq Ft 1,828
Beds 3
Baths 2
½ Baths 1
Cars 2
Stories 2
Width 53'
Depth 41'
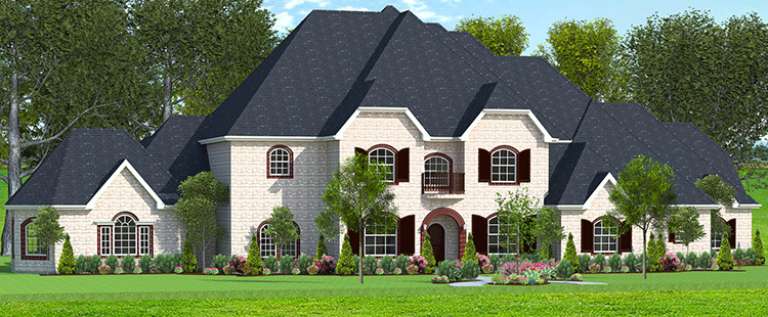
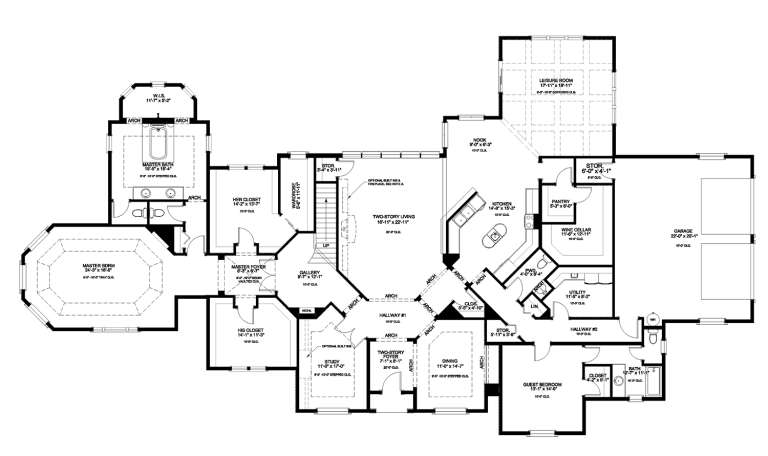
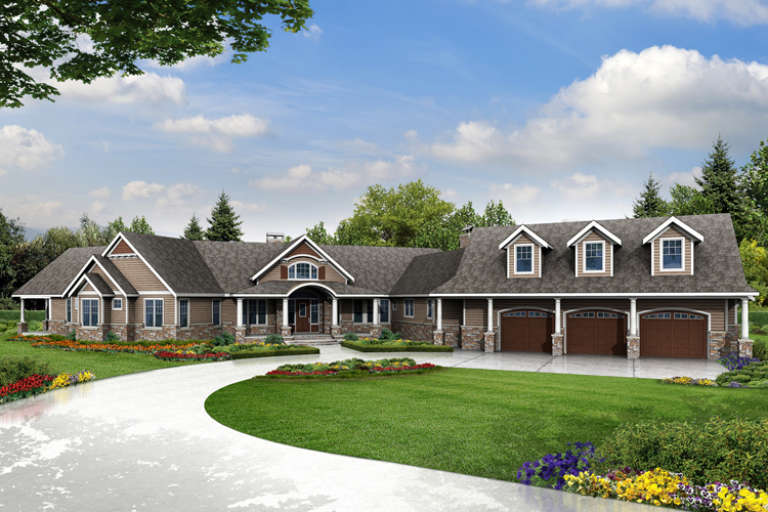
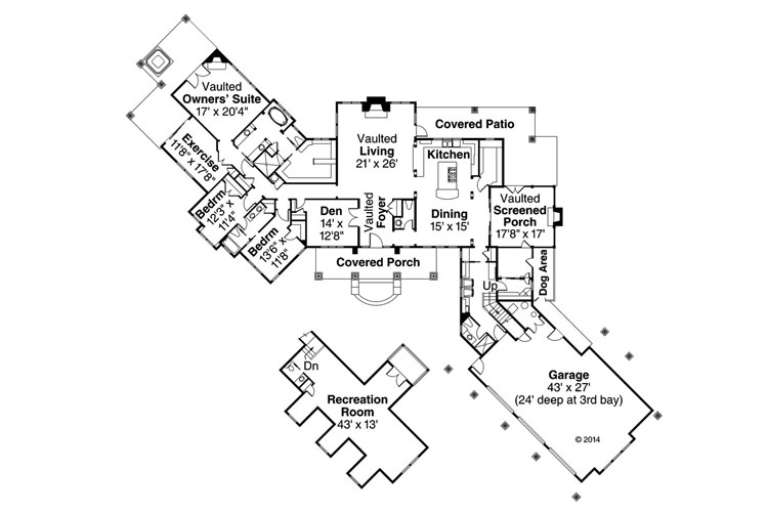
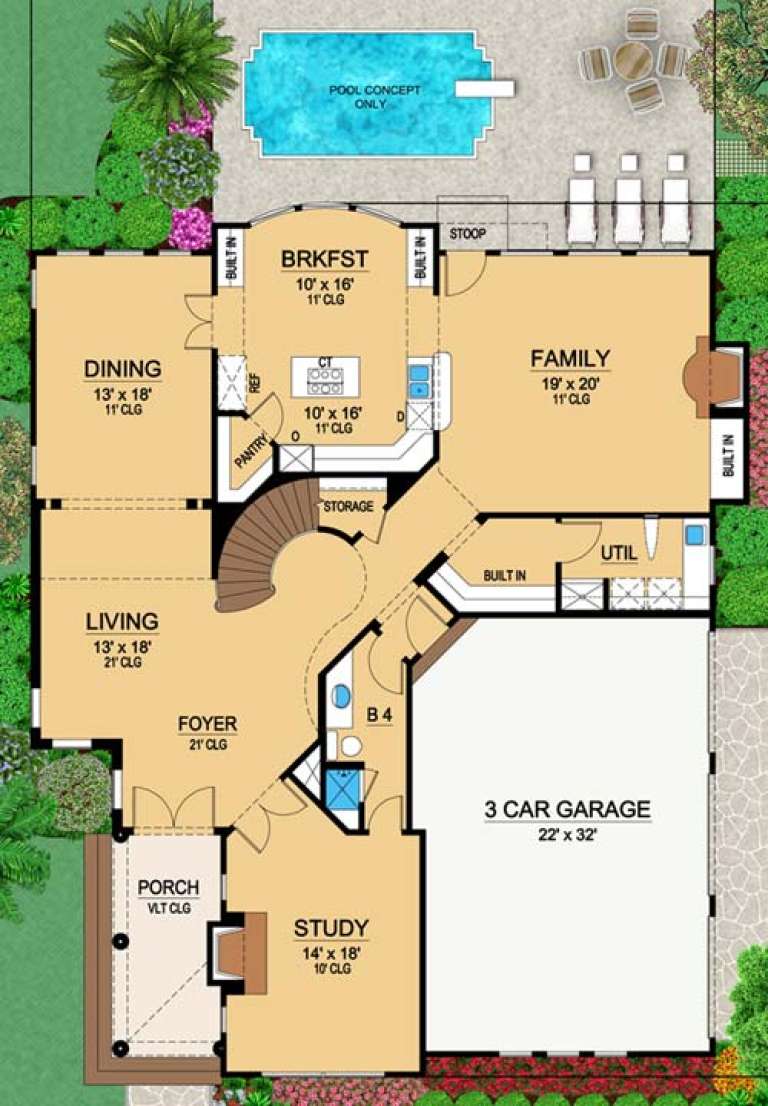
House Plan House Plan #17165 Front Elevation

PLAN #3323-00634

On Sale

$1,950   $1,658
Sq Ft 4,865
Beds 4
Baths 4
½ Baths 2
Cars 3
Stories 2
Width 81' 2"
Depth 96' 3"
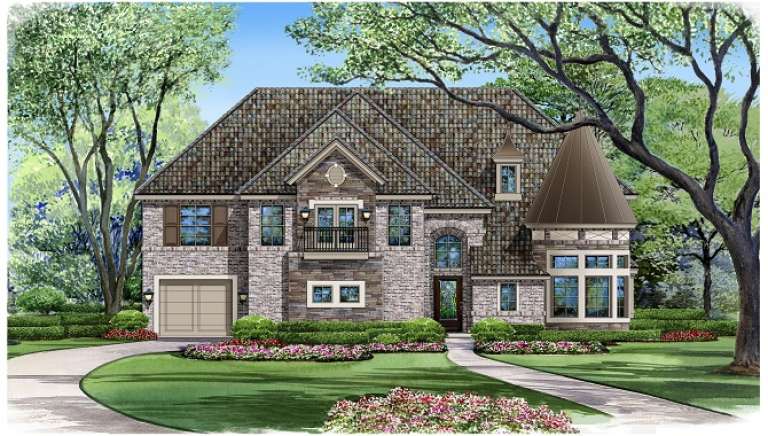
House Plan House Plan #17161 Front Elevation

PLAN #3323-00630

On Sale

$1,800   $1,530
Sq Ft 4,267
Beds 3
Baths 3
½ Baths 1
Cars 3
Stories 2
Width 79' 2"
Depth 104' 8"
House Plan House Plan #17160 Front Elevation

PLAN #3323-00629

On Sale

$1,800   $1,530
Sq Ft 4,254
Beds 4
Baths 4
½ Baths 1
Cars 2
Stories 2
Width 59'
Depth 90' 8"
Front view of a red brick Traditional house, black shutters, arched windows, two-car garage, and covered front porch. House Plan # 3323-00604

PLAN #3323-00604

On Sale

$1,250   $1,063
Sq Ft 2,334
Beds 4
Baths 2
½ Baths 1
Cars 2
Stories 2
Width 40'
Depth 38' 2"
Yellow Craftsman front elevation with white trim, double-story porch, stone foundation, and gabled roof. House Plan # 009-00259 Digital Rendering by America's Best House Plans, Inc.
EXCLUSIVE

PLAN #009-00259

On Sale

$1,450   $1,233
Sq Ft 3,037
Beds 3-4
Baths 2
½ Baths 1
Cars 3
Stories 2
Width 56'
Depth 50'
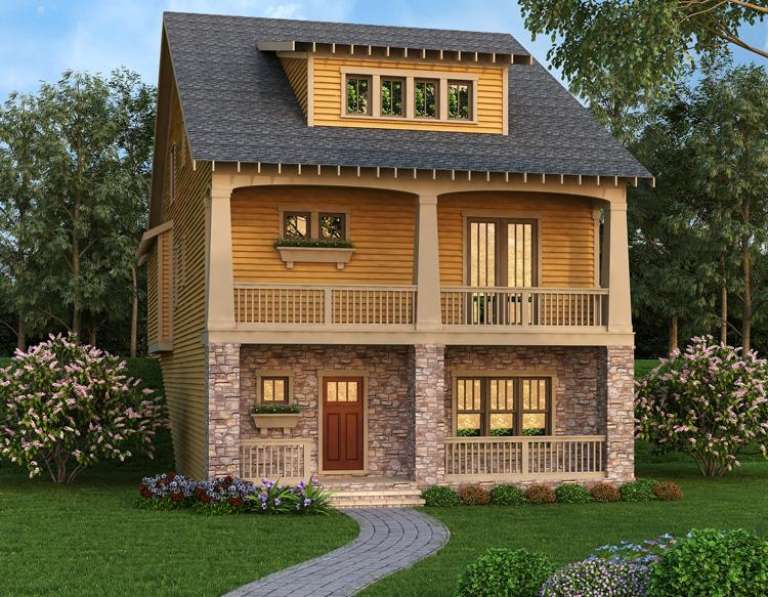
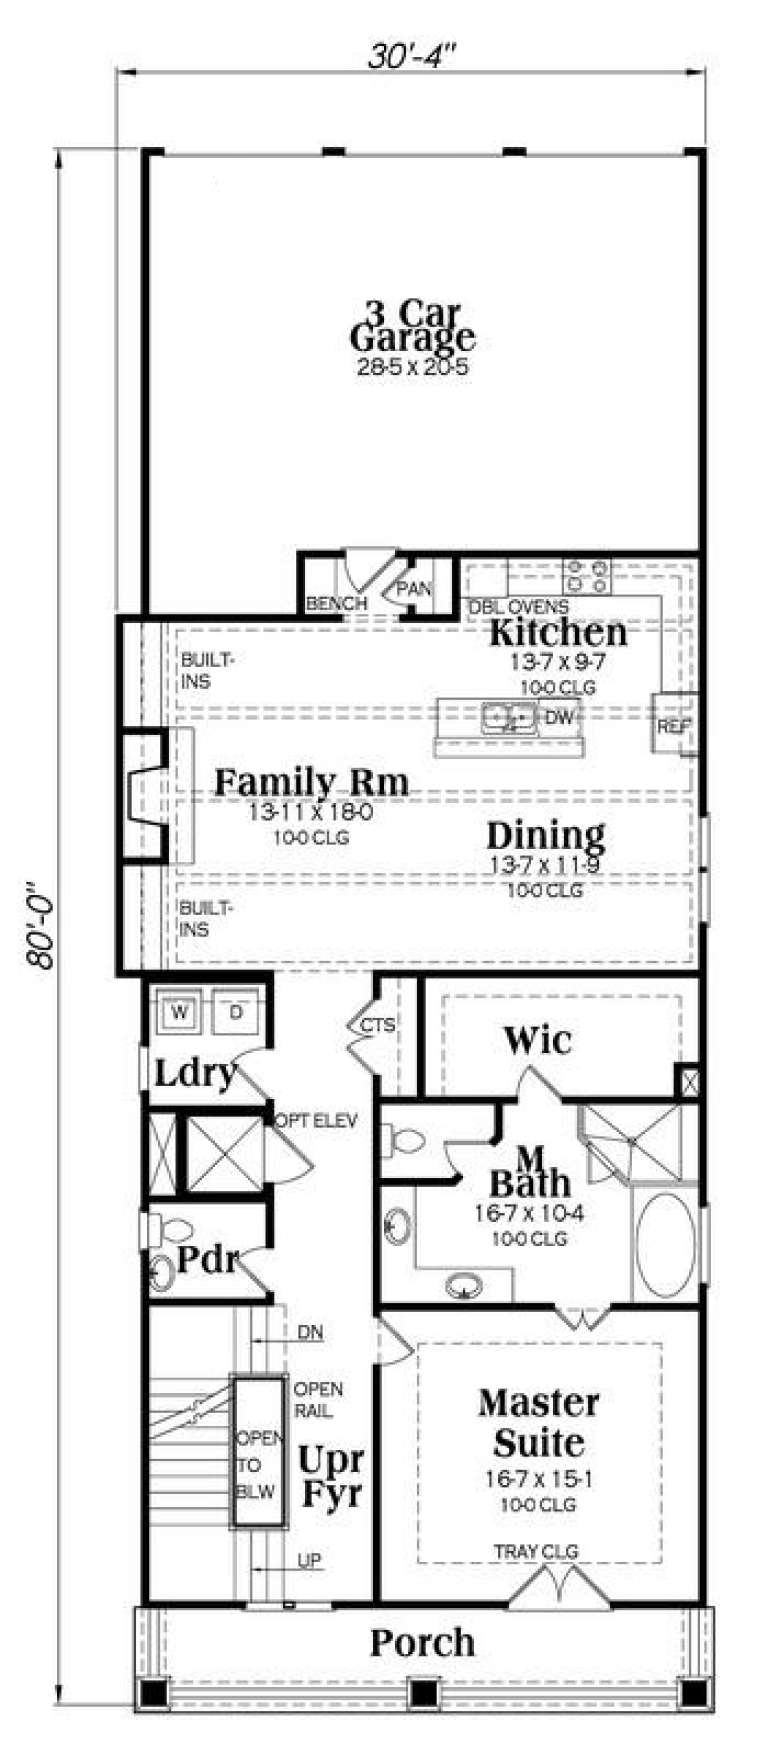
Yellow Craftsman front elevation with stone base, front porch, upper balcony, gabled roof, and dormer windows. House Plan # 009-00257 Digital Rendering by America's Best House Plans, Inc.
EXCLUSIVE

PLAN #009-00257

On Sale

$1,450   $1,233
Sq Ft 3,241
Beds 3
Baths 4
½ Baths 1
Cars 3
Stories 2
Width 30' 4"
Depth 80'
House Plan House Plan #16836 Front Elevation

PLAN #9940-00001

On Sale

$2,500   $2,125
Sq Ft 5,578
Beds 4
Baths 4
½ Baths 1
Cars 2
Stories 2
Width 118' 2"
Depth 64' 3"
House Plan House Plan #16820 Front Elevation

PLAN #039-00558

On Sale

$1,425   $1,211
Sq Ft 2,275
Beds 3
Baths 2
½ Baths 0
Cars 2
Stories 2
Width 44'
Depth 26'
House Plan House Plan #16711

PLAN #035-00660

On Sale

$1,345   $1,143
Sq Ft 2,717
Beds 4
Baths 3
½ Baths 0
Cars 2
Stories 2
Width 36'
Depth 41'
House Plan House Plan #16710

PLAN #035-00659

On Sale

$2,715   $2,308
Sq Ft 4,568
Beds 3
Baths 3
½ Baths 2
Cars 3
Stories 2
Width 145' 1"
Depth 131' 8"
House Plan House Plan #16531 Front Elevation

PLAN #5445-00195

On Sale

$1,570   $1,335
Sq Ft 4,173
Beds 4
Baths 4
½ Baths 0
Cars 3
Stories 2
Width 95'
Depth 65'
House Plan House Plan #16517 Front Rendering

PLAN #5445-00181

On Sale

$1,700   $1,445
Sq Ft 4,623
Beds 4
Baths 4
½ Baths 2
Cars 3
Stories 2
Width 108'
Depth 68'
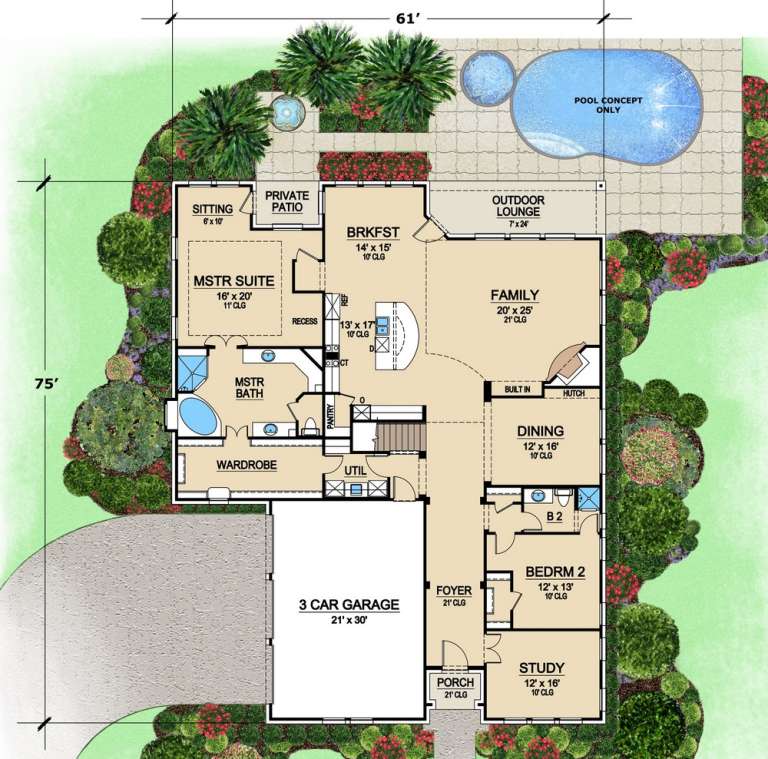
House Plan House Plan #16497 Front Elevation

PLAN #5445-00164

On Sale

$1,700   $1,445
Sq Ft 4,897
Beds 4
Baths 4
½ Baths 1
Cars 3
Stories 2
Width 61'
Depth 75'
House Plan House Plan #16489 Front Elevation

PLAN #5445-00156

On Sale

$1,570   $1,335
Sq Ft 4,285
Beds 3
Baths 4
½ Baths 0
Cars 3
Stories 2
Width 53'
Depth 65'
House Plan House Plan #16448 Front Elevation

PLAN #5445-00131

On Sale

$2,500   $2,125
Sq Ft 5,193
Beds 5
Baths 5
½ Baths 0
Cars 3
Stories 2
Width 60'
Depth 75'
House Plan House Plan #16440 Front Elevation

PLAN #5445-00123

On Sale

$2,500   $2,125
Sq Ft 5,067
Beds 3
Baths 3
½ Baths 2
Cars 3
Stories 2
Width 50'
Depth 125'
X
Shop Sign In
Favorites
Cart
Chat