9,969 Results

EDIT SEARCH FILTERS
Clear All Filters2 Stories
Sort By:  

9,969 RESULTS

SEARCH FILTERS

    Plan Type
    Square Feet
    Bedrooms
    Bathrooms
    Stories
    Garage (Vehicle Spaces)
    Architectural Styles

    Outdoor Living

    Bedroom Options
    Kitchen & Dining
    Laundry Location
    Additional Rooms

    Garage Type

    Garage Features
    Other Features
    Foundation Type

    Plan Width (FT)
    Plan Depth (FT)
    Plan Height (FT)
    Framing Type
    Media Filters
SEARCHING...
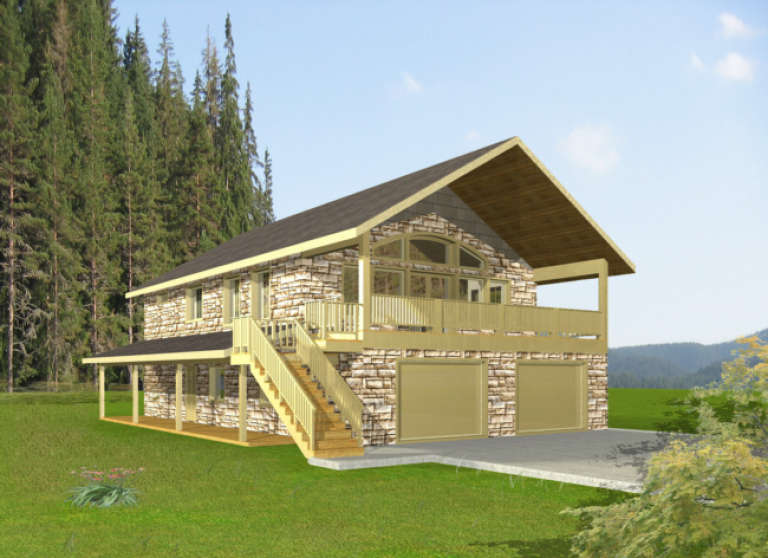
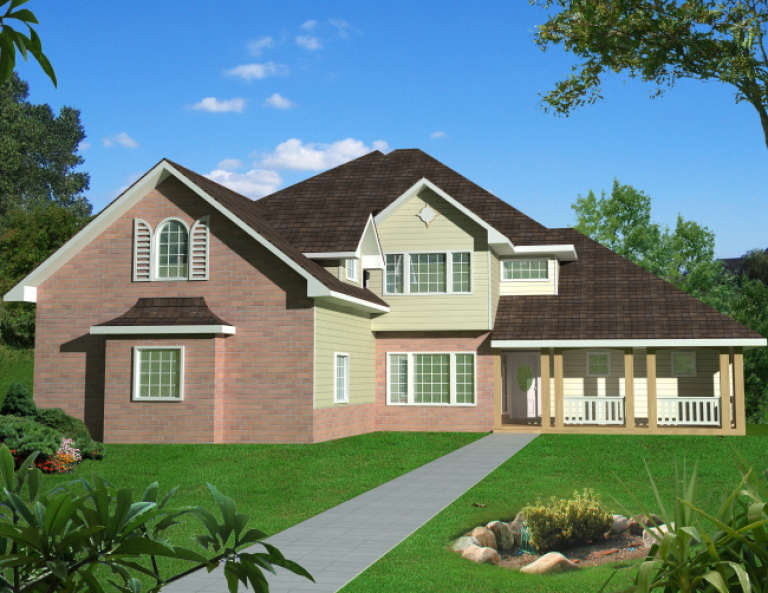
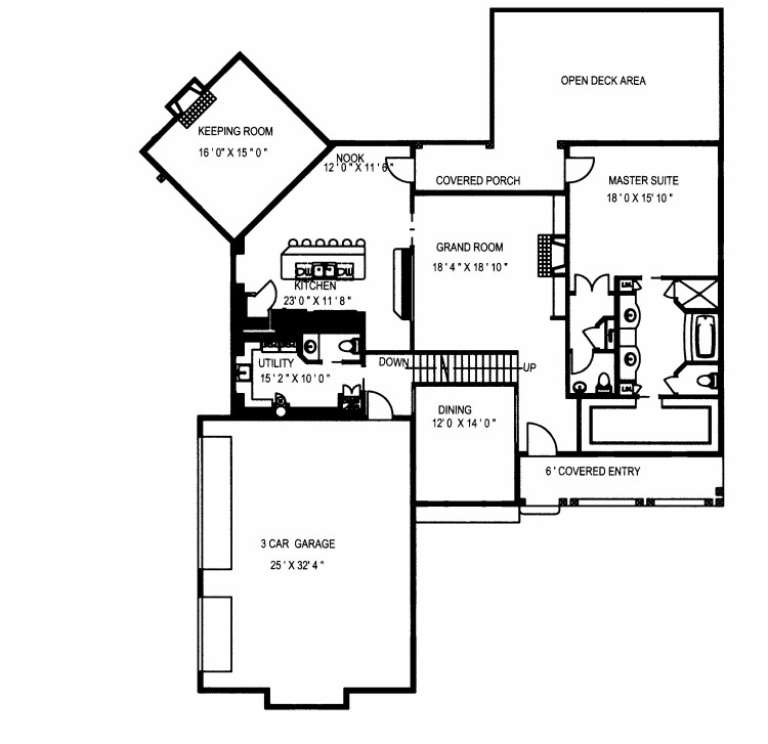
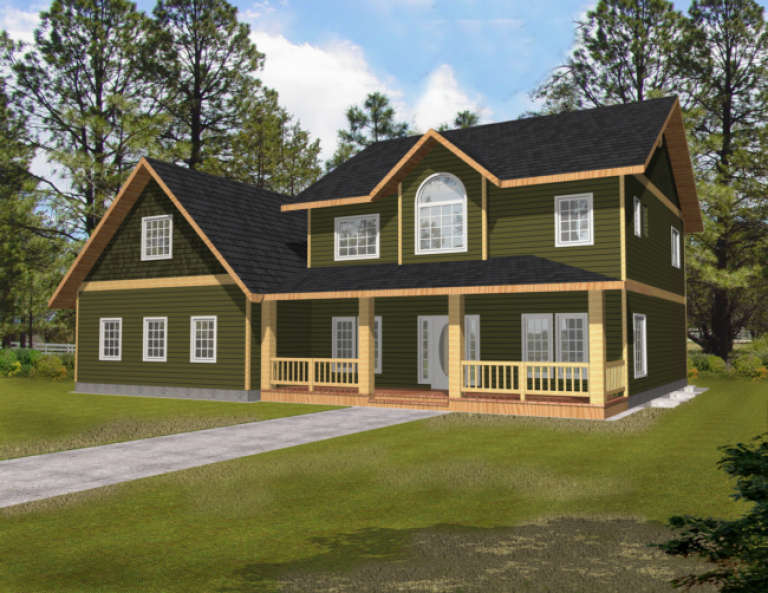
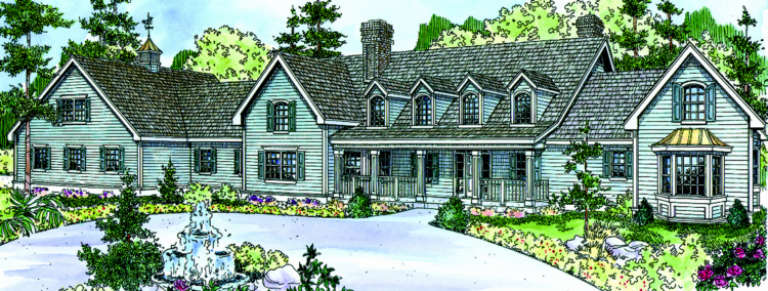
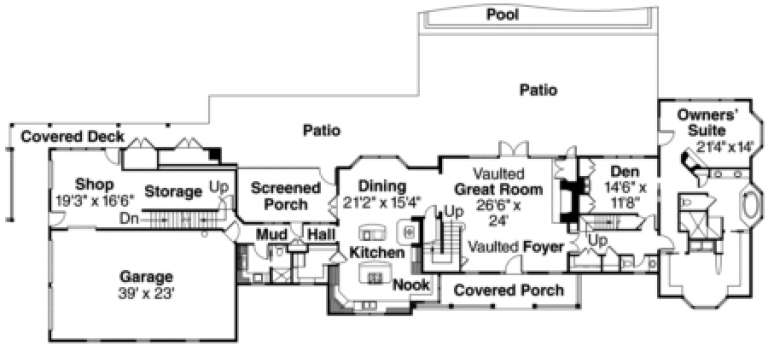
House Plan House Plan #1955 Front Elevation

PLAN #039-00514

On Sale

$2,635   $2,240
Sq Ft 5,707
Beds 5
Baths 5
½ Baths 0
Cars 3
Stories 2
Width 70'
Depth 55'
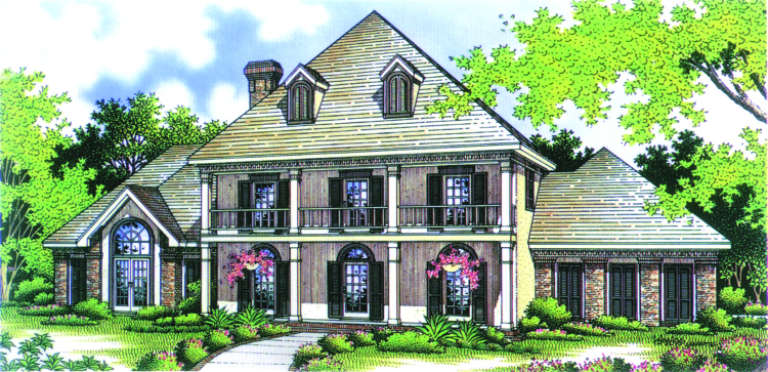
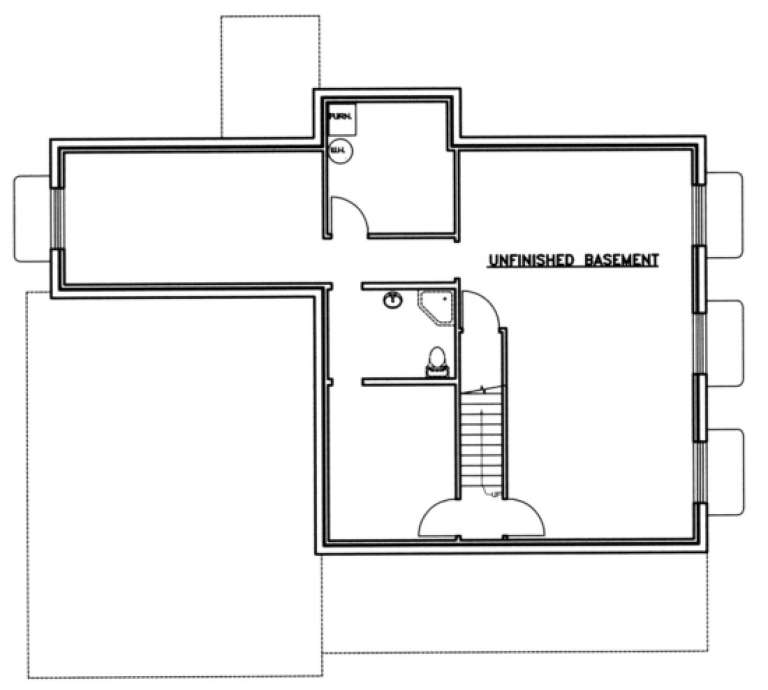
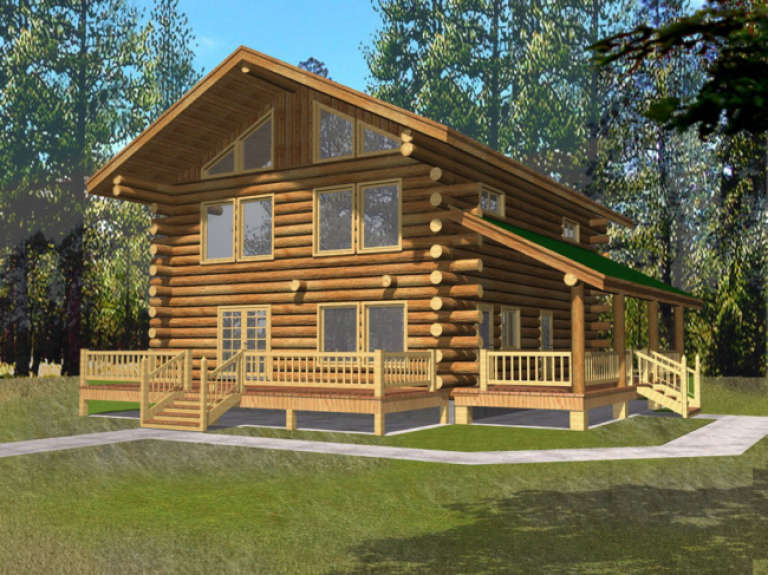
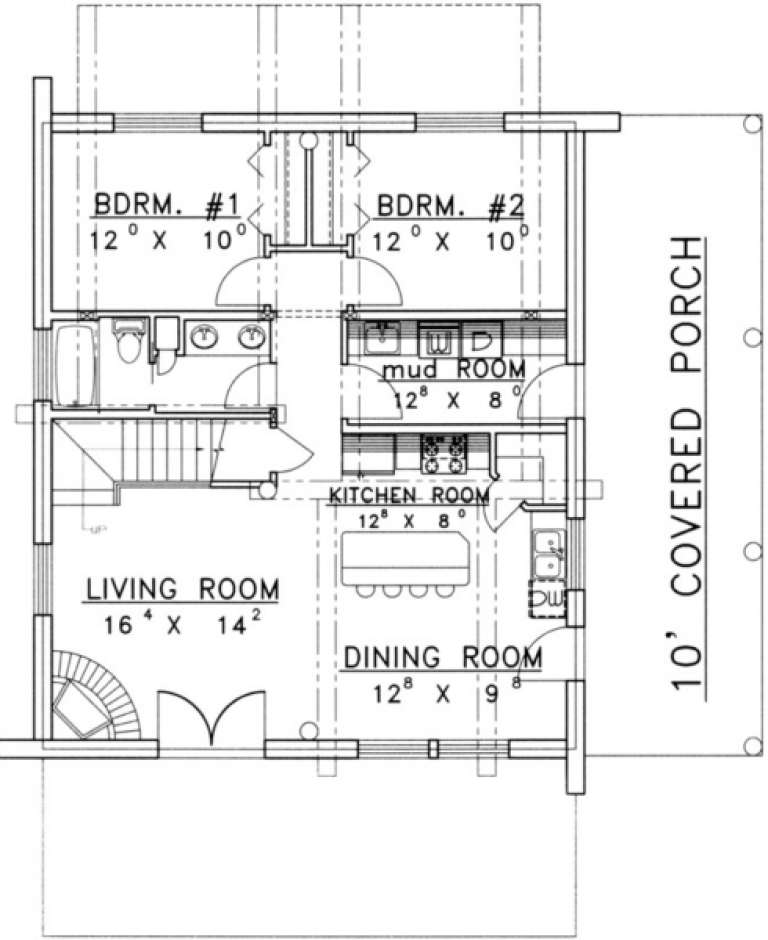
House Plan House Plan #1941 Front Elevation

PLAN #039-00510

On Sale

$2,085   $1,772
Sq Ft 3,717
Beds 3
Baths 2
½ Baths 0
Cars 0
Stories 2
Width 47'
Depth 36'
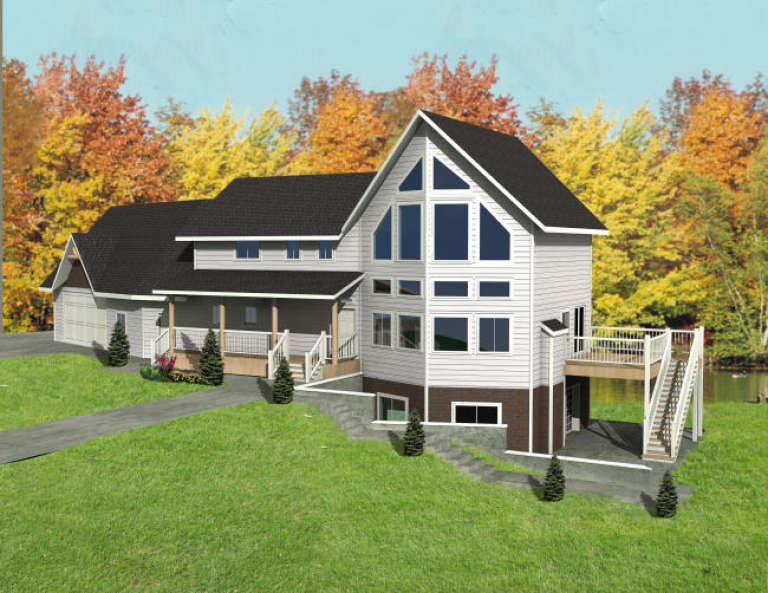
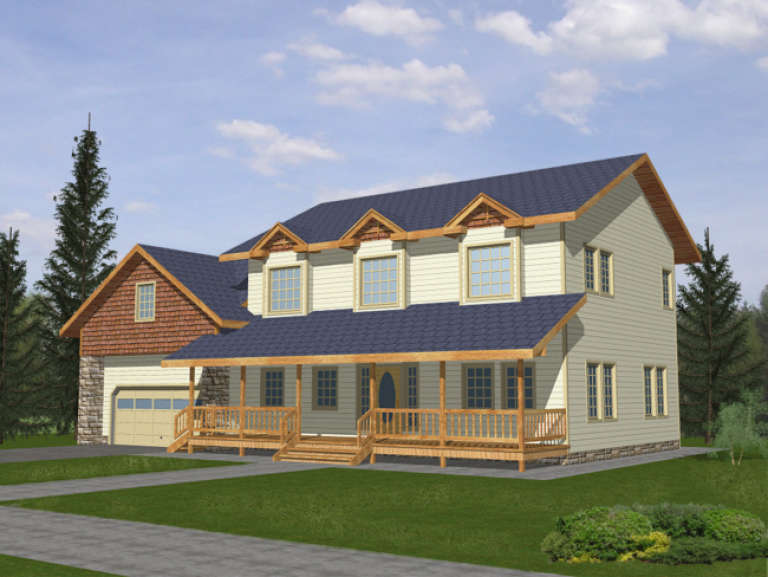
House Plan House Plan #1921 Front Elevation

PLAN #048-00162

Starting at

$1,495
Sq Ft 2,605
Beds 4
Baths 2
½ Baths 1
Cars 2
Stories 2
Width 77'
Depth 56'
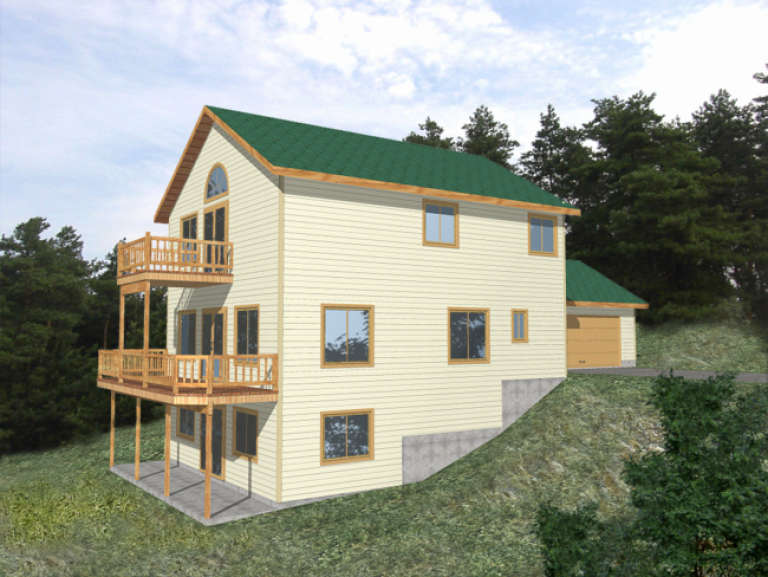
House Plan House Plan #1911 Front Elevation

PLAN #039-00493

On Sale

$2,085   $1,772
Sq Ft 3,500
Beds 4
Baths 3
½ Baths 1
Cars 2
Stories 2
Width 97'
Depth 38' 10"
House Plan House Plan #1844 Front Elevation

PLAN #039-00462

On Sale

$1,425   $1,211
Sq Ft 2,281
Beds 3
Baths 2
½ Baths 1
Cars 0
Stories 2
Width 47'
Depth 35' 10"
House Plan House Plan #1780 Front Elevation

PLAN #048-00102

Starting at

$1,295
Sq Ft 1,872
Beds 3
Baths 4
½ Baths 0
Cars 2
Stories 2
Width 56'
Depth 61'
House Plan House Plan #1741 Front Elevation

PLAN #039-00389

On Sale

$1,480   $1,258
Sq Ft 2,600
Beds 3
Baths 2
½ Baths 1
Cars 2
Stories 2
Width 59'
Depth 69' 2"
House Plan House Plan #1729 Front Elevation

PLAN #039-00383

On Sale

$1,480   $1,258
Sq Ft 2,760
Beds 3
Baths 3
½ Baths 0
Cars 3
Stories 2
Width 55' 6"
Depth 53' 10"
House Plan House Plan #1667 Front Elevation

PLAN #039-00333

On Sale

$1,425   $1,211
Sq Ft 2,059
Beds 4
Baths 2
½ Baths 1
Cars 2
Stories 2
Width 59' 6"
Depth 32' 6"
House Plan House Plan #1633 Front Elevation

PLAN #039-00309

On Sale

$1,370   $1,165
Sq Ft 1,855
Beds 4
Baths 3
½ Baths 0
Cars 2
Stories 2
Width 34' 1"
Depth 69' 11"
House Plan House Plan #1566 Rear Elevation

PLAN #039-00268

On Sale

$1,425   $1,211
Sq Ft 2,016
Beds 3
Baths 2
½ Baths 1
Cars 0
Stories 2
Width 32'
Depth 40'
House Plan House Plan #1540 Front Elevation

PLAN #039-00249

On Sale

$1,370   $1,165
Sq Ft 1,995
Beds 3
Baths 2
½ Baths 1
Cars 2
Stories 2
Width 65' 2"
Depth 37'
House Plan House Plan #1526 Front Elevation

PLAN #039-00235

On Sale

$1,370   $1,165
Sq Ft 1,889
Beds 3
Baths 2
½ Baths 1
Cars 2
Stories 2
Width 48' 6"
Depth 42'
House Plan House Plan #1489 Front Elevation

PLAN #039-00206

On Sale

$1,370   $1,165
Sq Ft 1,999
Beds 2
Baths 3
½ Baths 0
Cars 2
Stories 2
Width 55'
Depth 31'
House Plan House Plan #1405 Front Elevation

PLAN #039-00148

On Sale

$1,370   $1,165
Sq Ft 1,849
Beds 3
Baths 2
½ Baths 1
Cars 0
Stories 2
Width 44'
Depth 22'
House Plan House Plan #1398 Front Elevation

PLAN #035-00380

On Sale

$3,020   $2,567
Sq Ft 5,194
Beds 4
Baths 4
½ Baths 1
Cars 4
Stories 2
Width 159'
Depth 51'
House Plan House Plan #1305 Front ELevation

PLAN #039-00063

On Sale

$1,370   $1,165
Sq Ft 1,830
Beds 2
Baths 2
½ Baths 0
Cars 0
Stories 2
Width 30'
Depth 36'
House Plan House Plan #1304 Front Elevation

PLAN #039-00062

On Sale

$1,370   $1,165
Sq Ft 1,565
Beds 2
Baths 2
½ Baths 0
Cars 0
Stories 2
Width 30'
Depth 30'
X
Shop Sign In
Favorites
Cart
Chat