9,970 Results

EDIT SEARCH FILTERS
Clear All Filters2 Stories
Sort By:  

9,970 RESULTS

SEARCH FILTERS

    Plan Type
    Square Feet
    Bedrooms
    Bathrooms
    Stories
    Garage (Vehicle Spaces)
    Architectural Styles

    Outdoor Living

    Bedroom Options
    Kitchen & Dining
    Laundry Location
    Additional Rooms

    Garage Type

    Garage Features
    Other Features
    Foundation Type

    Plan Width (FT)
    Plan Depth (FT)
    Plan Height (FT)
    Framing Type
    Media Filters
SEARCHING...
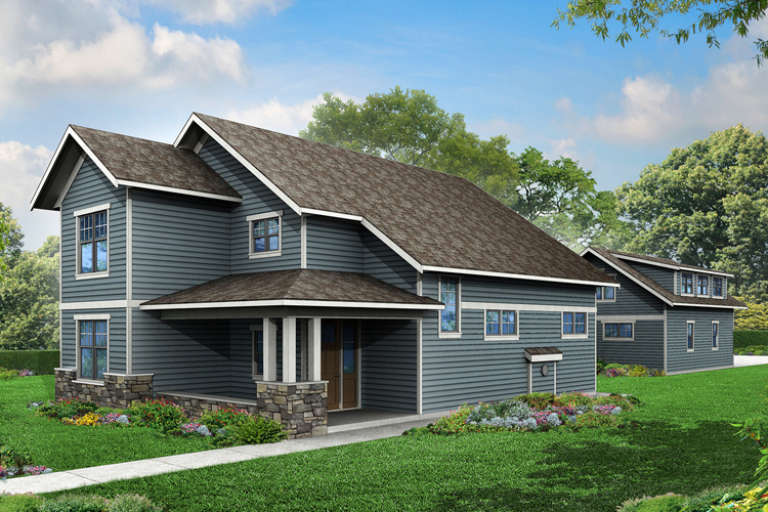
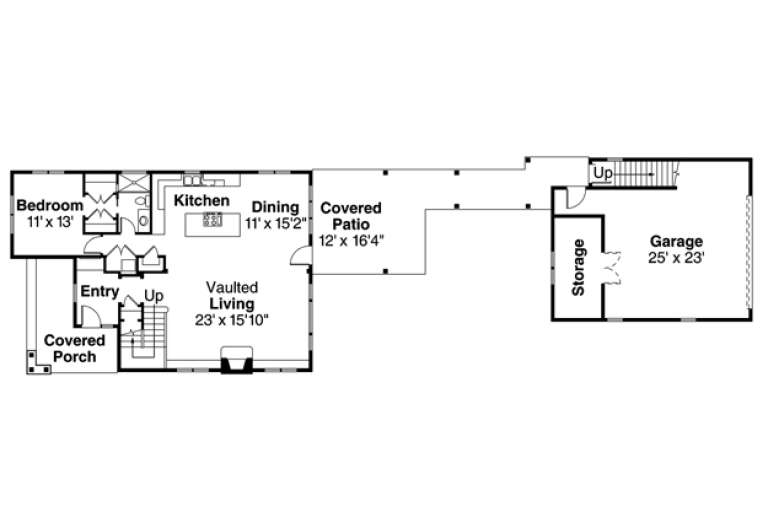
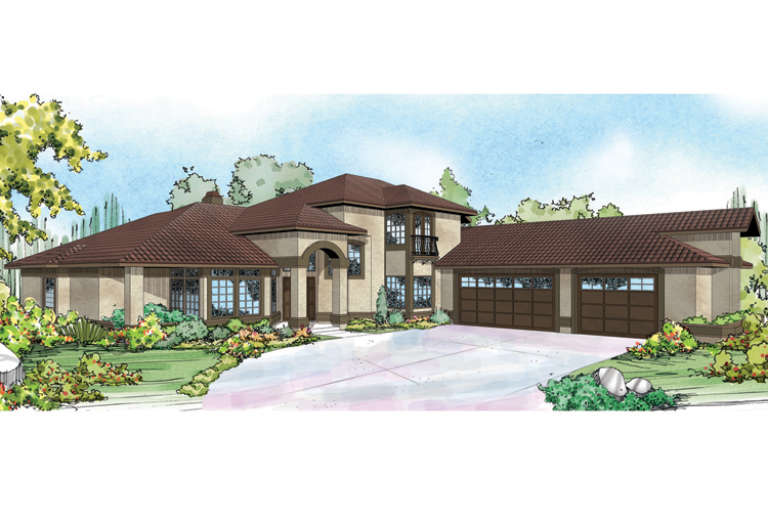
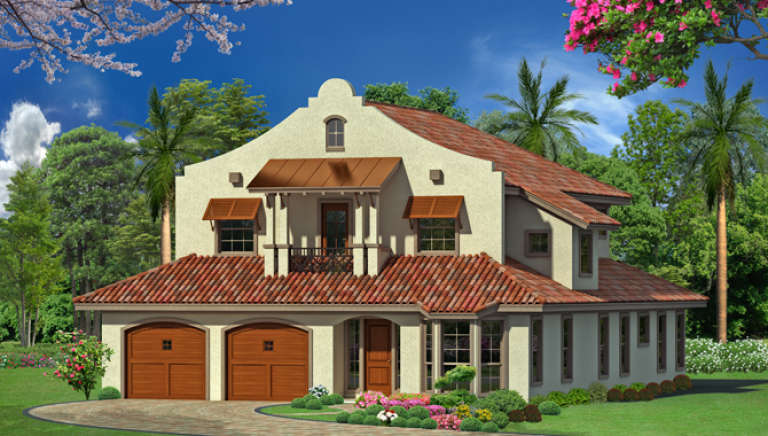
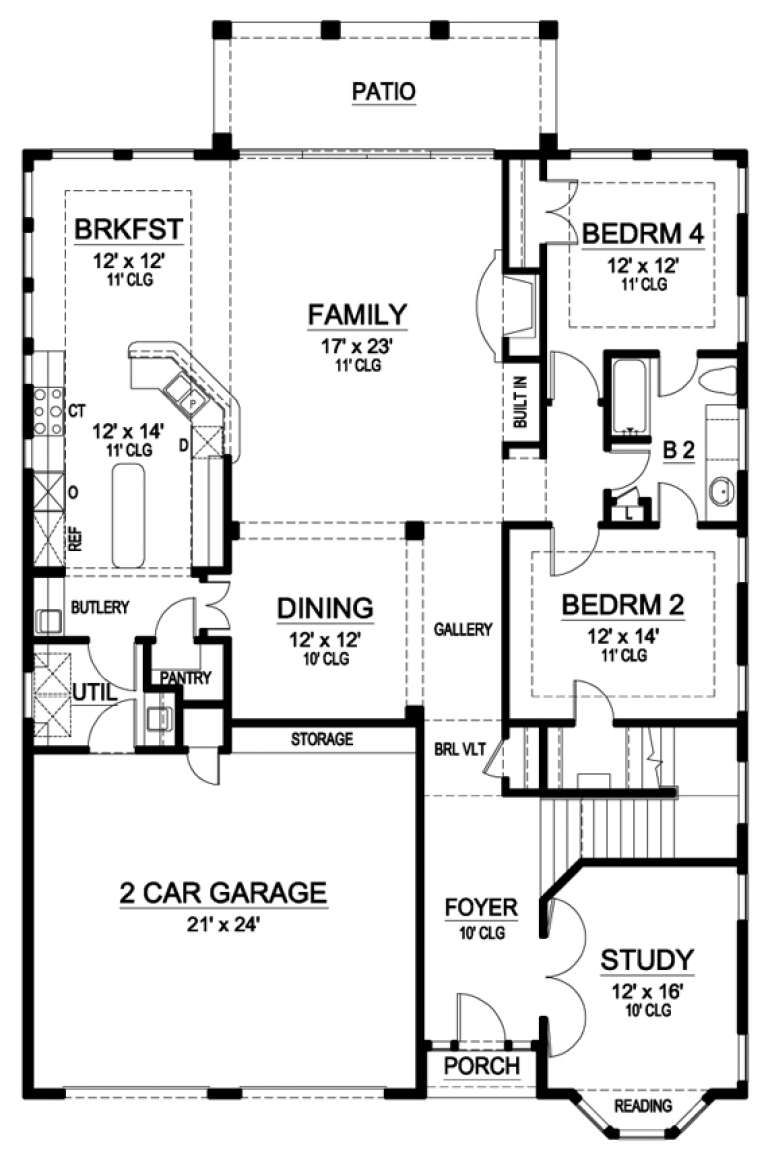
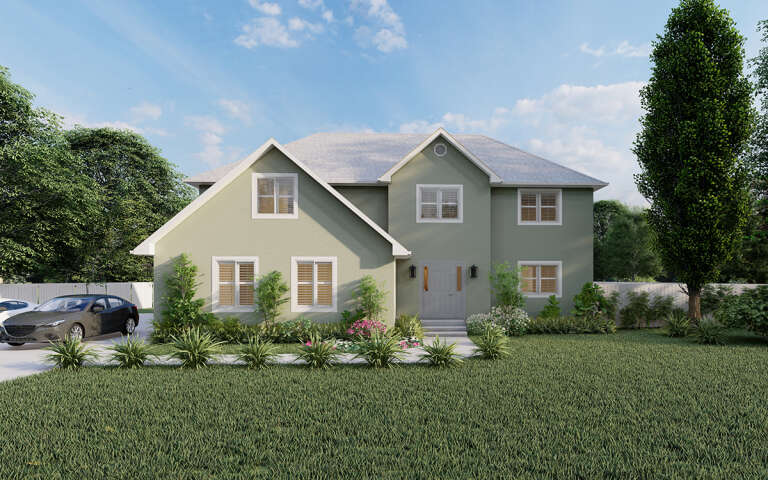
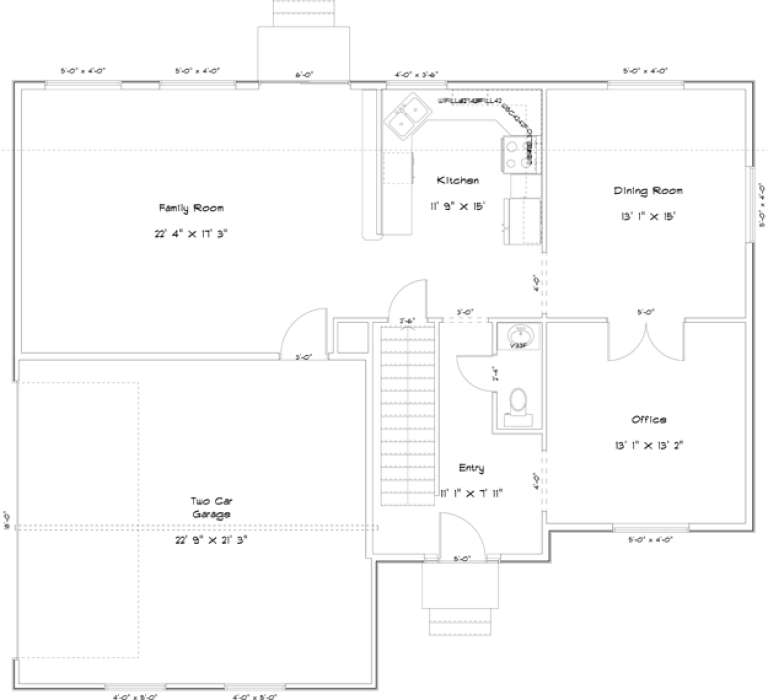
House Plan House Plan #16923 Front Elevation

PLAN #035-00694

On Sale

$1,575   $1,339
Sq Ft 2,184
Beds 3
Baths 4
½ Baths 0
Cars 2
Stories 2
Width 32' 4"
Depth 60'
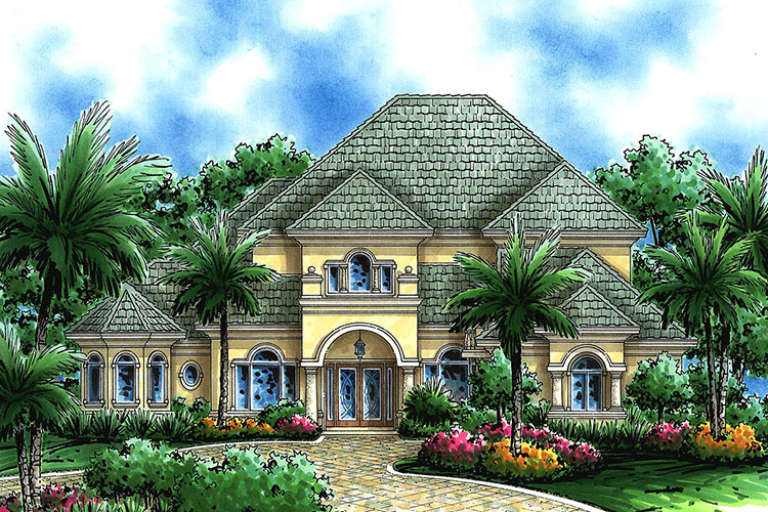
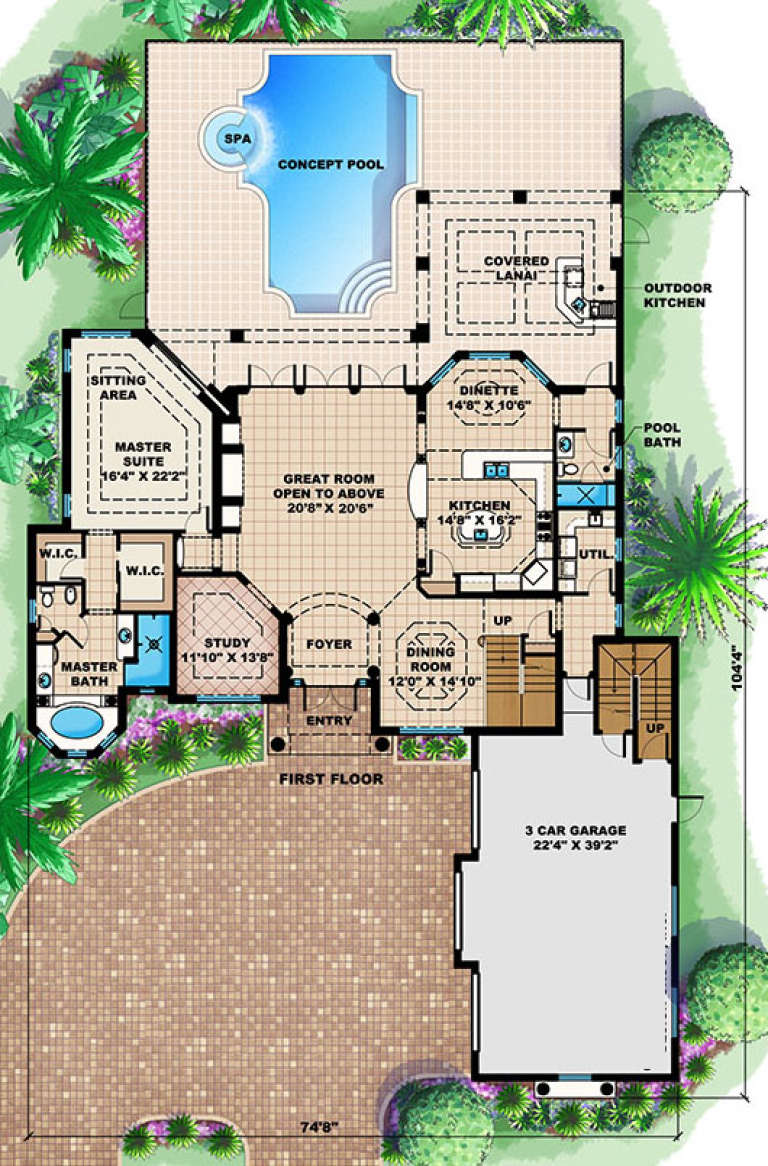
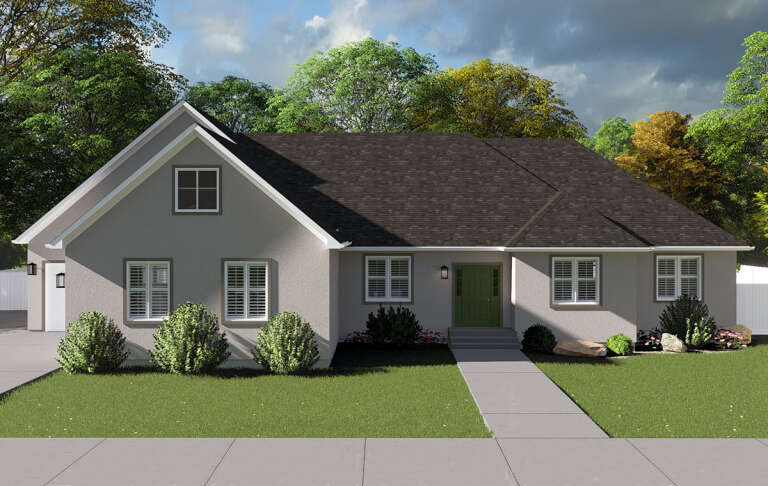
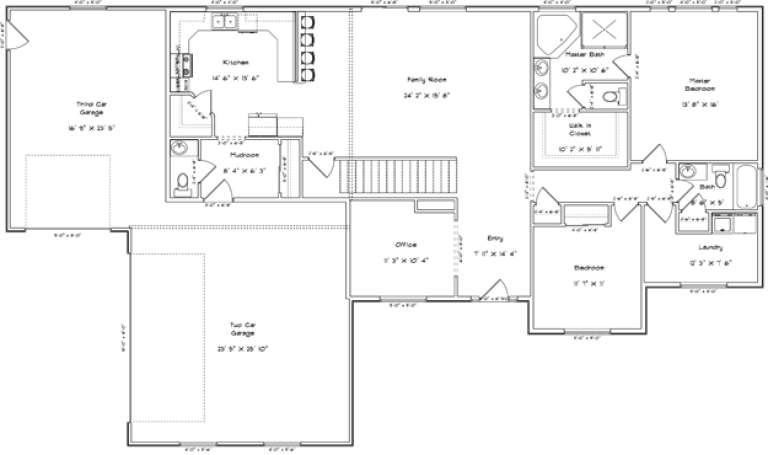
House Plan House Plan #16849

PLAN #1018-00214

On Sale

$2,000   $1,700
Sq Ft 4,397
Beds 5
Baths 5
½ Baths 0
Cars 3
Stories 2
Width 74' 8"
Depth 104' 4"
Red brick Craftsman front elevation with board-and-batten siding, gabled roof, stone porch columns, and white garage. House Plan # 009-00240 Digital Rendering by America's Best House Plans, Inc.
EXCLUSIVE

PLAN #009-00240

On Sale

$1,450   $1,233
Sq Ft 3,351
Beds 4
Baths 4
½ Baths 0
Cars 2
Stories 2
Width 51'
Depth 62'
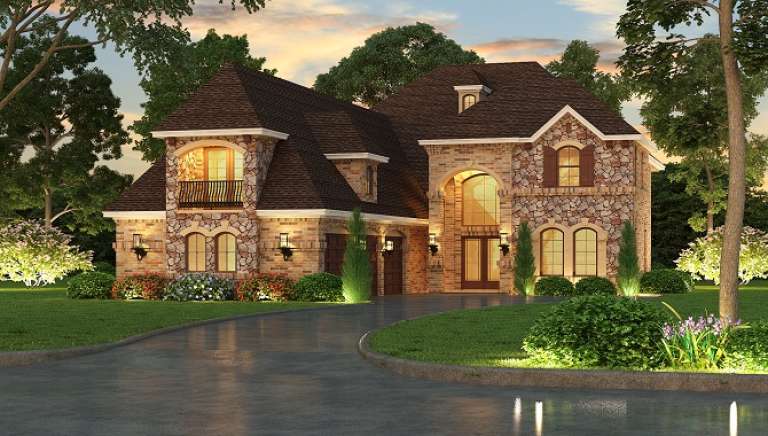
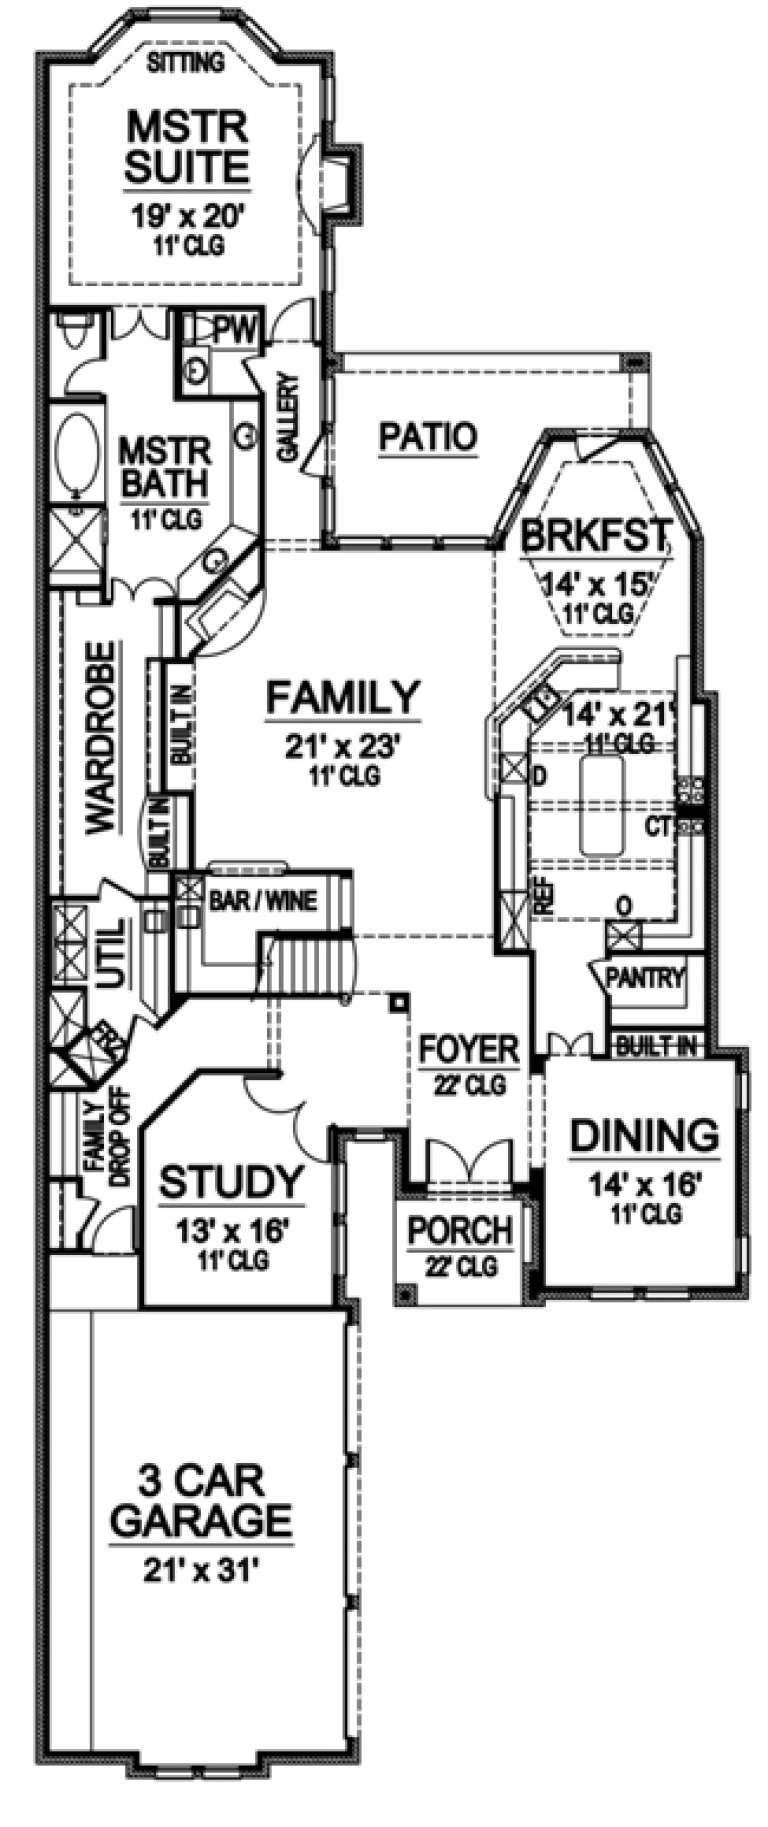
House Plan House Plan #16748

PLAN #035-00687

On Sale

$1,850   $1,573
Sq Ft 3,260
Beds 4
Baths 2
½ Baths 1
Cars 3
Stories 2
Width 69' 6"
Depth 90'
House Plan House Plan #16701 Front Elevation

PLAN #3418-00004

On Sale

$1,035   $880
Sq Ft 2,885
Beds 4
Baths 3
½ Baths 1
Cars 2
Stories 2
Width 42'
Depth 70' 6"
House Plan House Plan #16690

PLAN #035-00651

On Sale

$2,180   $1,853
Sq Ft 3,815
Beds 3
Baths 2
½ Baths 1
Cars 2
Stories 2
Width 134' 11"
Depth 87' 5"
House Plan House Plan #16647 Front Elevation

PLAN #5445-00227

On Sale

$1,570   $1,335
Sq Ft 4,156
Beds 3
Baths 4
½ Baths 0
Cars 2
Stories 2
Width 46'
Depth 93'
House Plan House Plan #16528 Front Elevation

PLAN #5445-00192

On Sale

$1,700   $1,445
Sq Ft 4,623
Beds 4
Baths 5
½ Baths 1
Cars 2
Stories 2
Width 63'
Depth 95'
House Plan House Plan #16521 Front Elevation

PLAN #5445-00185

On Sale

$1,200   $1,020
Sq Ft 3,464
Beds 4
Baths 3
½ Baths 0
Cars 2
Stories 2
Width 45'
Depth 70'
House Plan House Plan #16439 Front Elevation

PLAN #5445-00122

On Sale

$2,500   $2,125
Sq Ft 5,084
Beds 3
Baths 4
½ Baths 1
Cars 3
Stories 2
Width 50'
Depth 125'
House Plan House Plan #16407 Angled Front Elevation

PLAN #5445-00118

On Sale

$1,700   $1,445
Sq Ft 4,850
Beds 5
Baths 4
½ Baths 1
Cars 3
Stories 2
Width 69'
Depth 99'
House Plan House Plan #16372 Front Elevation

PLAN #5445-00089

On Sale

$1,700   $1,445
Sq Ft 4,936
Beds 4
Baths 3
½ Baths 1
Cars 3
Stories 2
Width 61'
Depth 75'
House Plan House Plan #16335 Front Elevation

PLAN #5445-00052

On Sale

$1,200   $1,020
Sq Ft 3,062
Beds 5
Baths 4
½ Baths 0
Cars 2
Stories 2
Width 57'
Depth 58'
House Plan House Plan #16330 Front Elevation

PLAN #5445-00047

On Sale

$1,200   $1,020
Sq Ft 3,035
Beds 5
Baths 4
½ Baths 0
Cars 3
Stories 2
Width 70'
Depth 58'
House Plan House Plan #16230 Front Elevation

PLAN #2802-00025

On Sale

$1,350   $1,148
Sq Ft 2,656
Beds 3
Baths 2
½ Baths 1
Cars 2
Stories 2
Width 48' 4"
Depth 39' 8"
House Plan House Plan #16219 Front Elevation

PLAN #2802-00022

On Sale

$1,350   $1,148
Sq Ft 2,903
Beds 4
Baths 3
½ Baths 1
Cars 3
Stories 2
Width 81'
Depth 47'
House Plan House Plan #16207 Front Elevation

PLAN #3367-00059

On Sale

$1,195   $1,016
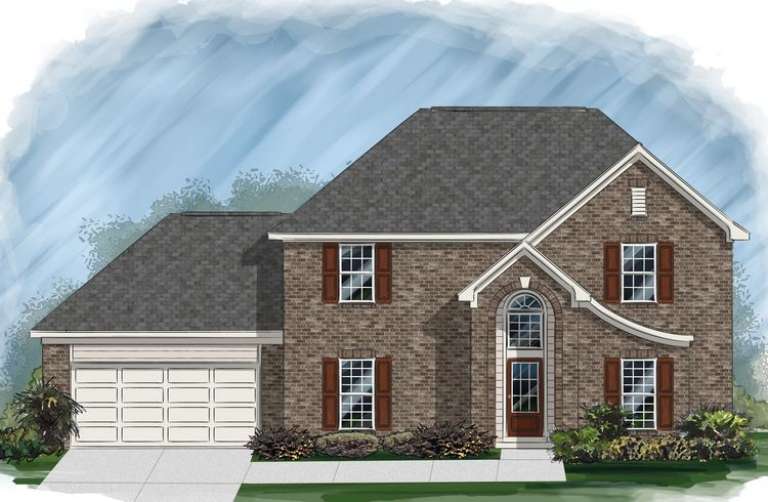
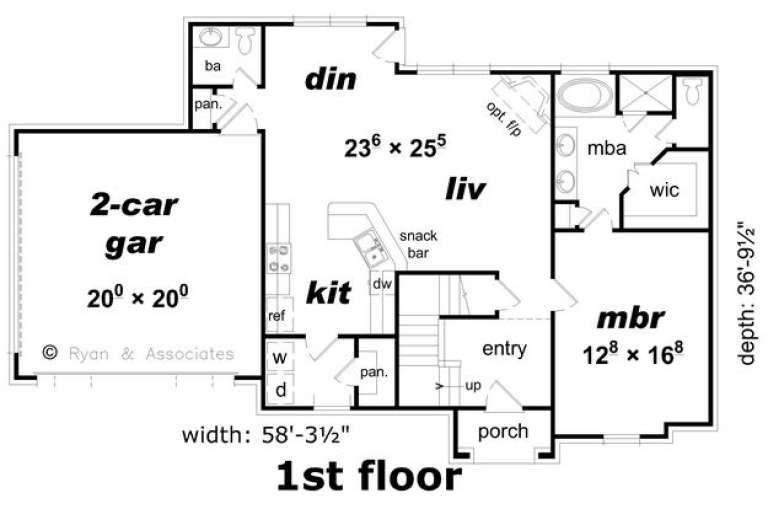
Sq Ft 2,214
Beds 4
Baths 2
½ Baths 1
Cars 2
Stories 2
Width 58' 4"
Depth 36' 10"
House Plan House Plan #16192 Front Elevation

PLAN #2802-00017

On Sale

$1,150   $978
Sq Ft 1,972
Beds 3
Baths 2
½ Baths 1
Cars 2
Stories 2
Width 40' 8"
Depth 40' 8"
X
Shop Sign In
Favorites
Cart
Chat