9,970 Results

EDIT SEARCH FILTERS
Clear All Filters2 Stories
Sort By:  

9,970 RESULTS

SEARCH FILTERS

    Plan Type
    Square Feet
    Bedrooms
    Bathrooms
    Stories
    Garage (Vehicle Spaces)
    Architectural Styles

    Outdoor Living

    Bedroom Options
    Kitchen & Dining
    Laundry Location
    Additional Rooms

    Garage Type

    Garage Features
    Other Features
    Foundation Type

    Plan Width (FT)
    Plan Depth (FT)
    Plan Height (FT)
    Framing Type
    Media Filters
SEARCHING...
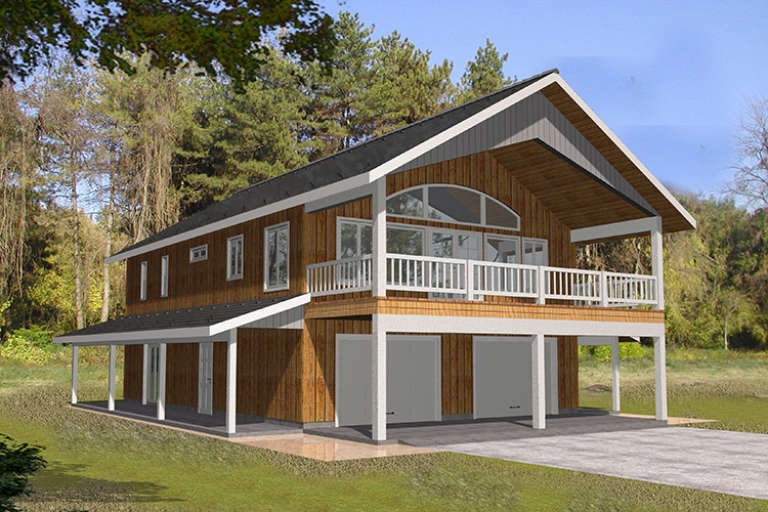
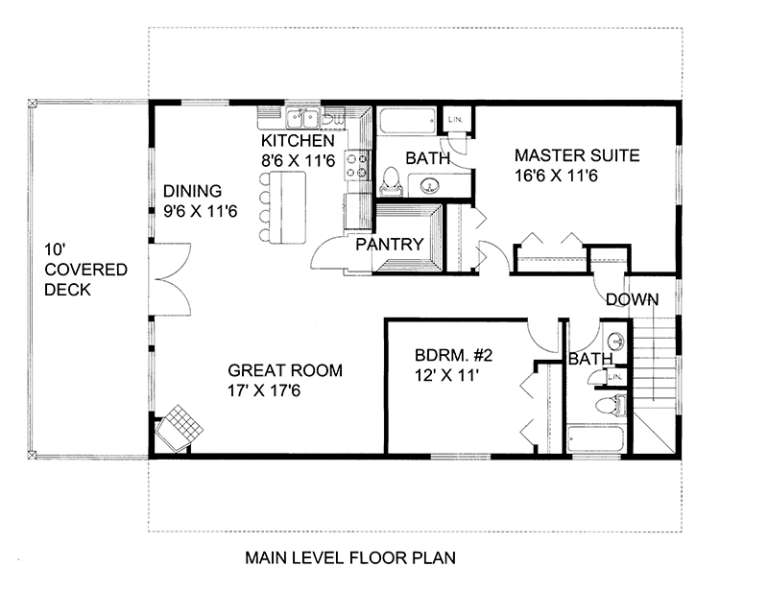
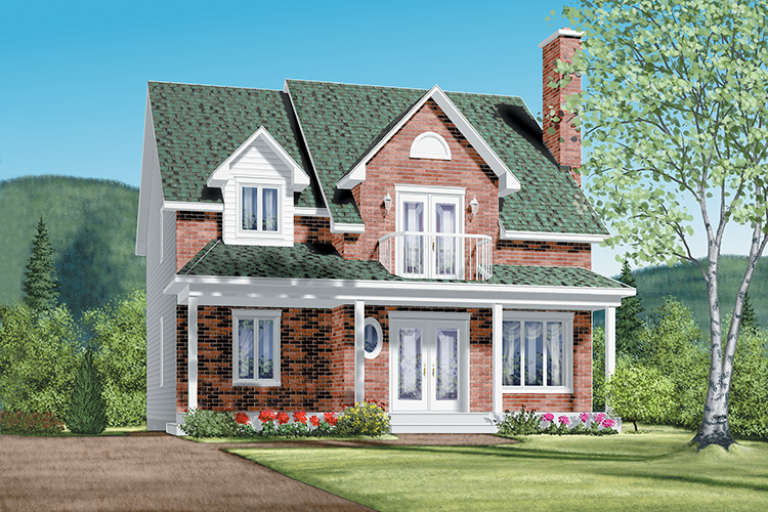
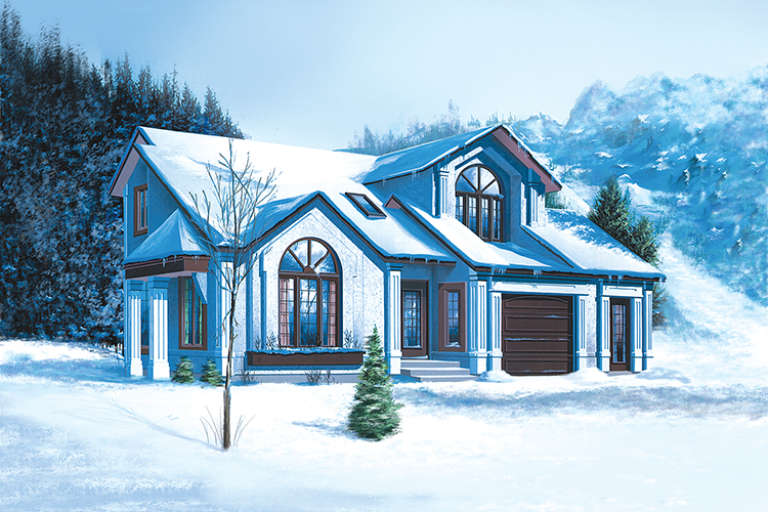
House Plan House Plan #17674 Front Elevation

PLAN #039-00633

On Sale

$1,370   $1,165
Sq Ft 1,901
Beds 2
Baths 3
½ Baths 0
Cars 2
Stories 2
Width 44'
Depth 30'
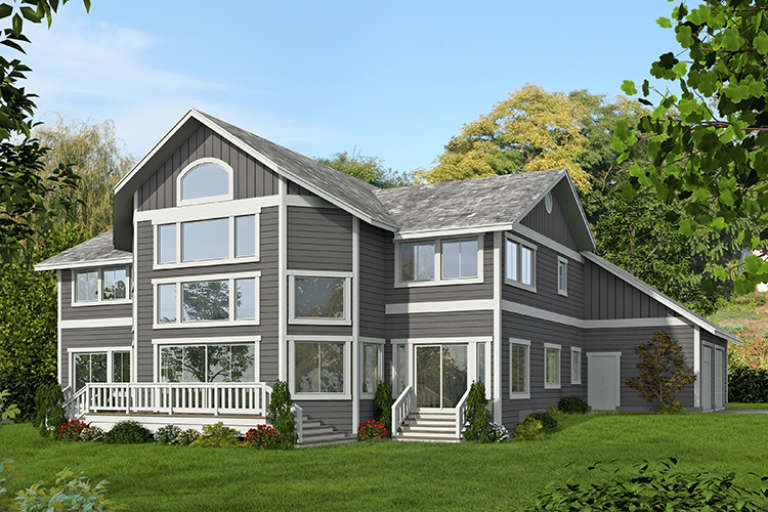
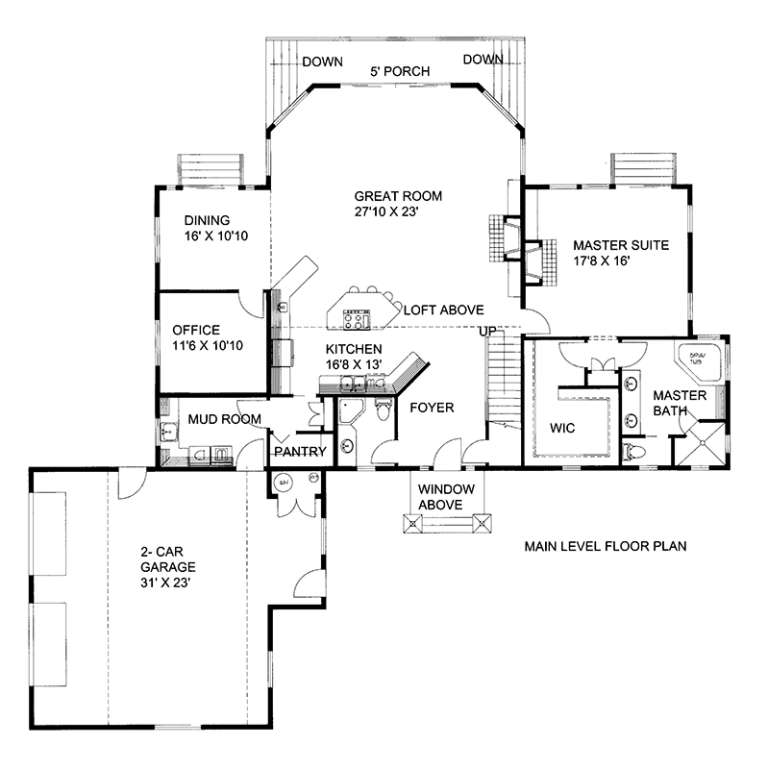
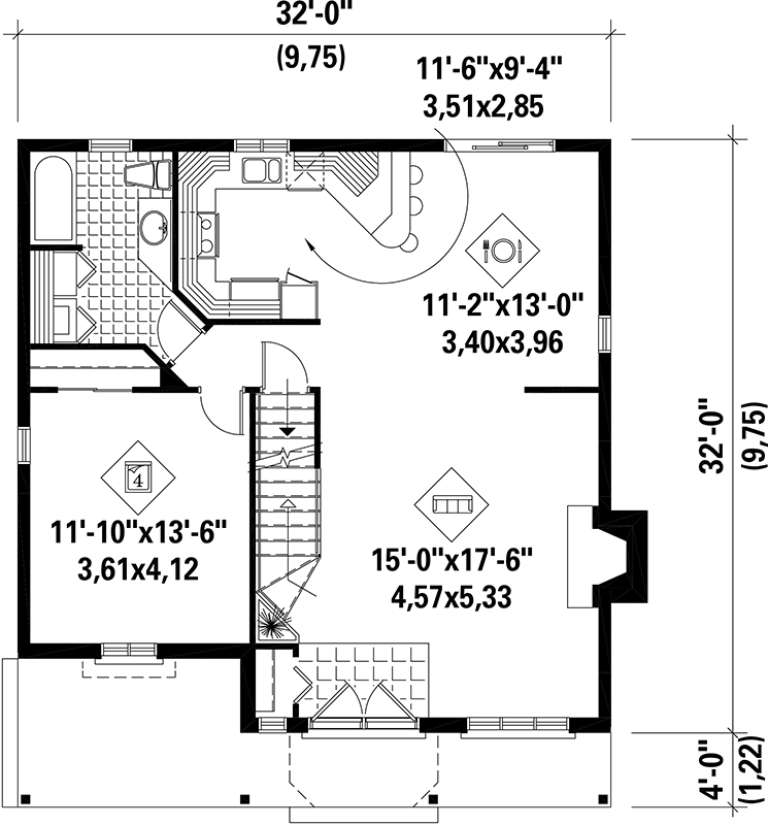
House Plan House Plan #17670 Front Elevation

PLAN #039-00629

On Sale

$2,085   $1,772
Sq Ft 3,522
Beds 3
Baths 2
½ Baths 1
Cars 2
Stories 2
Width 75' 8"
Depth 75'
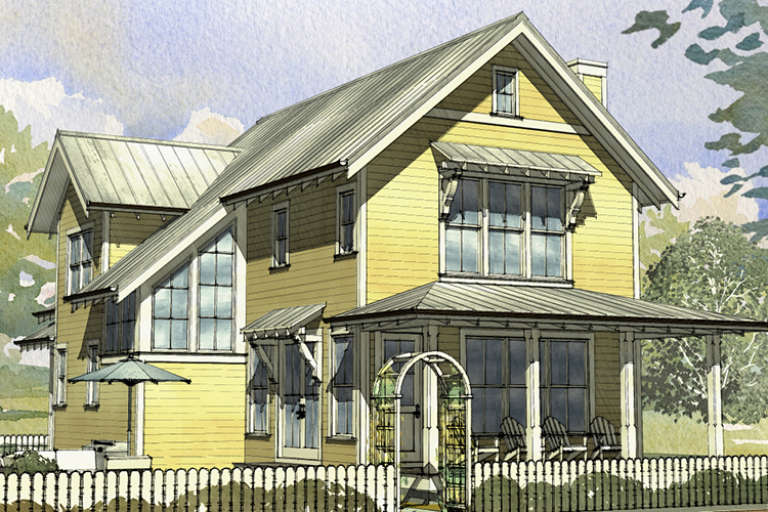
House Plan House Plan #17570 Front Elevation

PLAN #6146-00150

On Sale

$1,350   $1,148
Sq Ft 1,957
Beds 4
Baths 2
½ Baths 0
Cars 0
Stories 2
Width 32'
Depth 32'
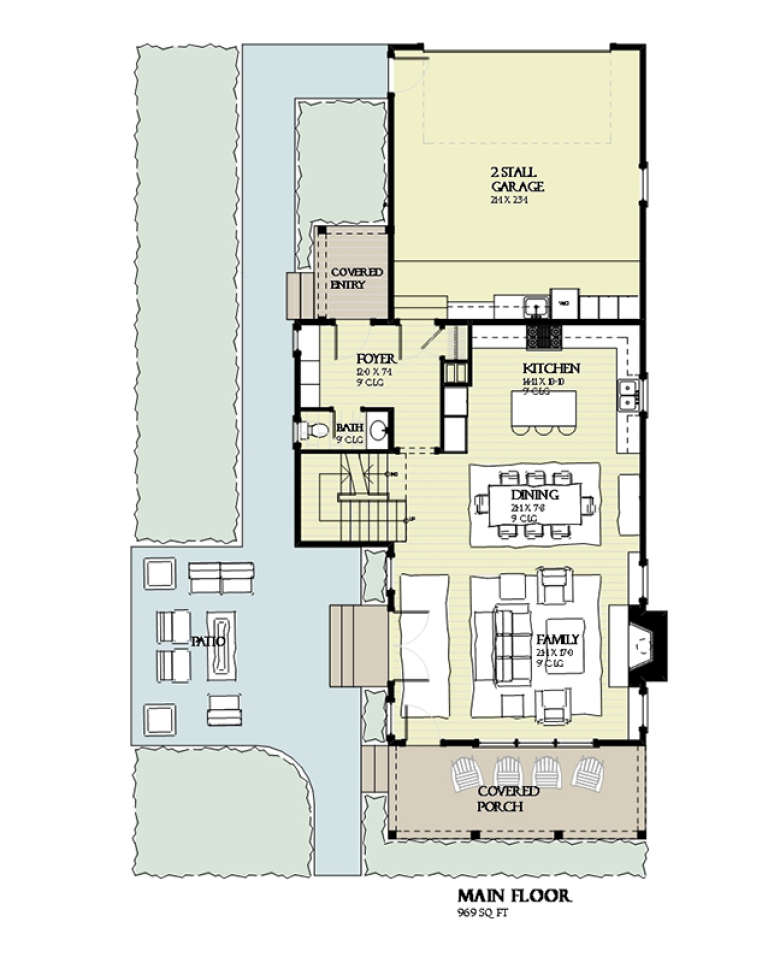
House Plan House Plan #17559 Front Elevation

PLAN #1637-00122

On Sale

$2,500   $2,125
Sq Ft 2,153
Beds 3
Baths 2
½ Baths 1
Cars 2
Stories 2
Width 30'
Depth 68'
House Plan House Plan #17550 Front Elevation

PLAN #6146-00135

On Sale

$1,350   $1,148
Sq Ft 1,862
Beds 3
Baths 2
½ Baths 1
Cars 0
Stories 2
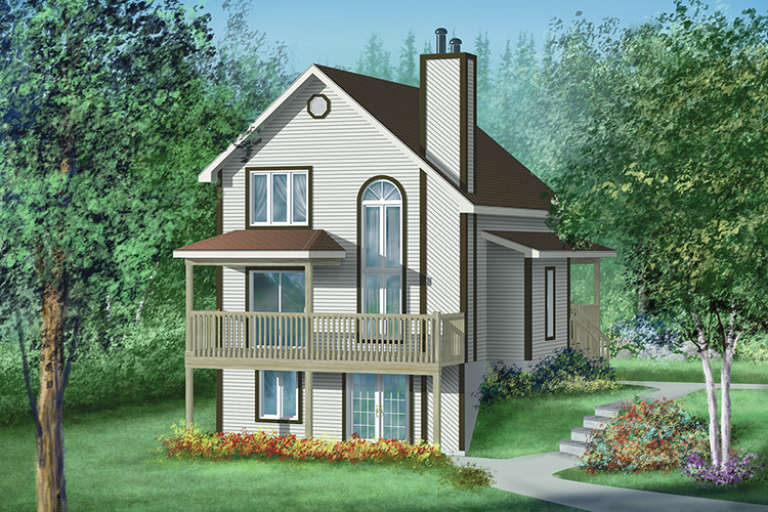
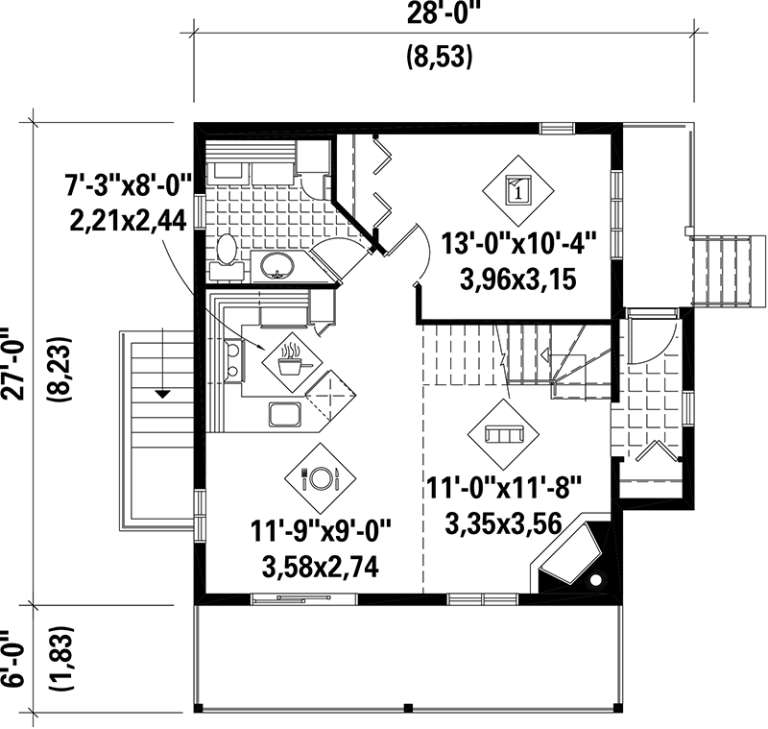
Width 28'
Depth 27'
House Plan House Plan #17541 Front Elevation

PLAN #6146-00129

On Sale

$1,455   $1,237
Sq Ft 2,119
Beds 4
Baths 2
½ Baths 1
Cars 0
Stories 2
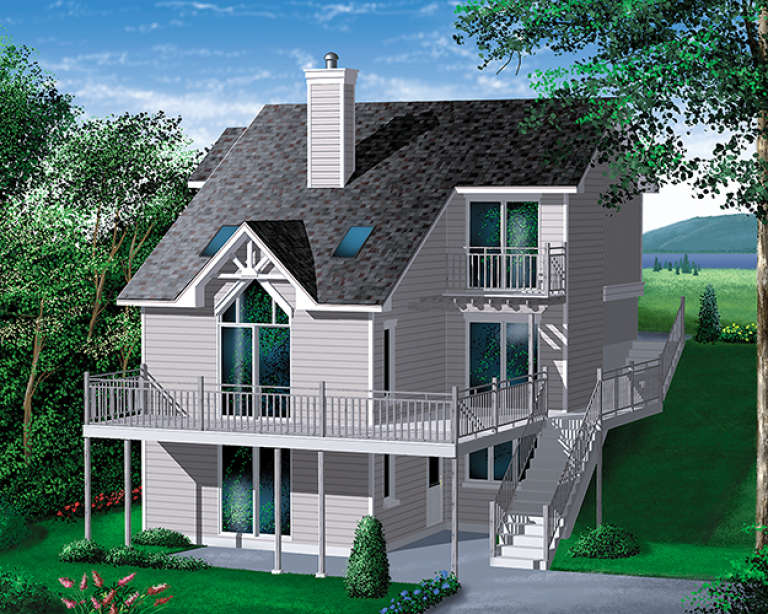
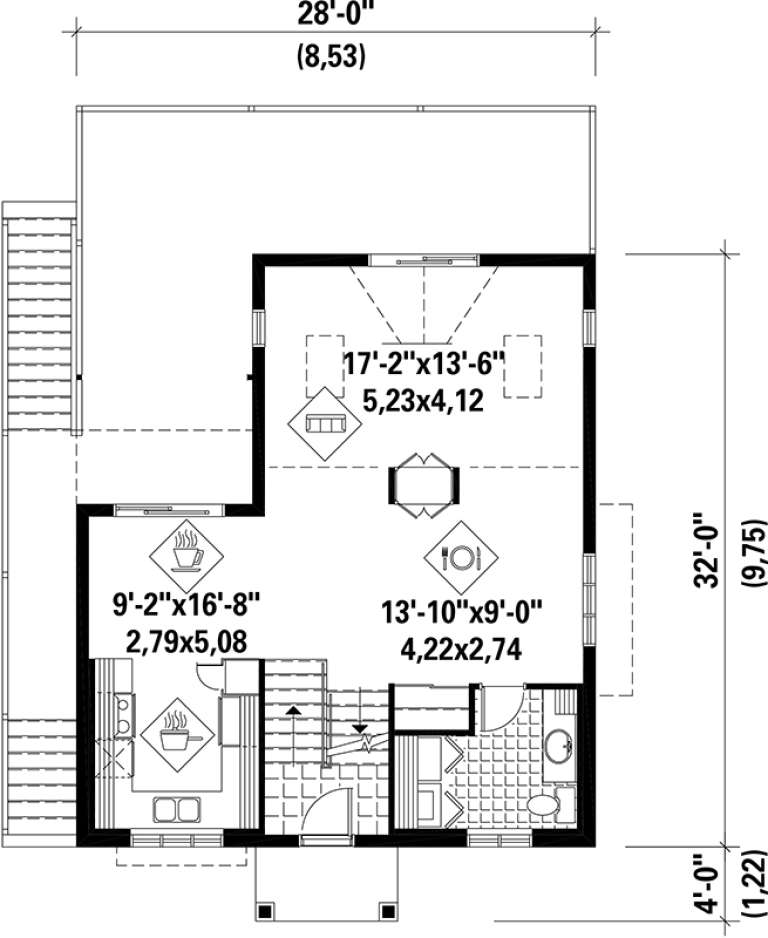
Width 28'
Depth 32'
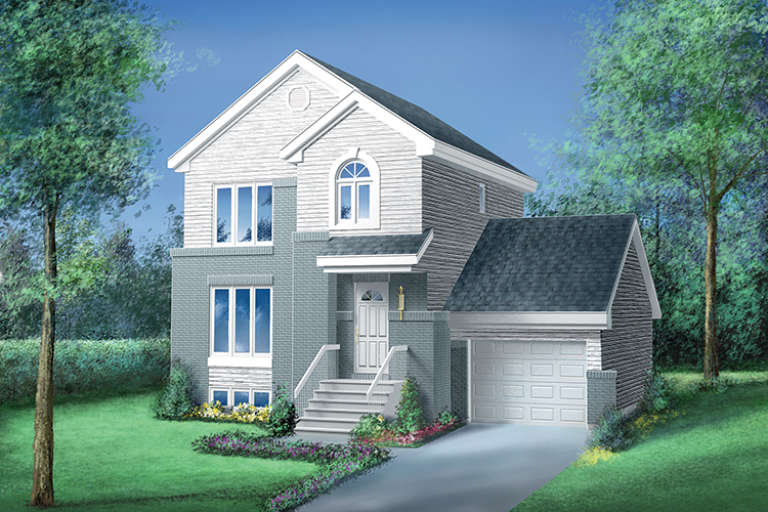
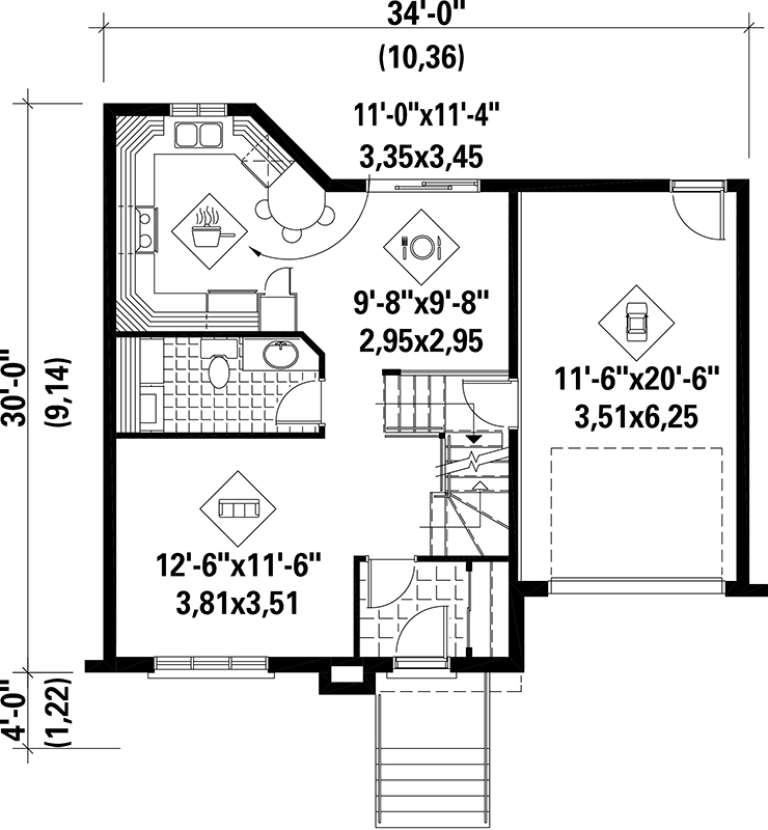
House Plan House Plan #17532 Front Elevation

PLAN #6146-00121

On Sale

$1,055   $897
Sq Ft 1,196
Beds 3
Baths 1
½ Baths 1
Cars 1
Stories 2
Width 34'
Depth 30'
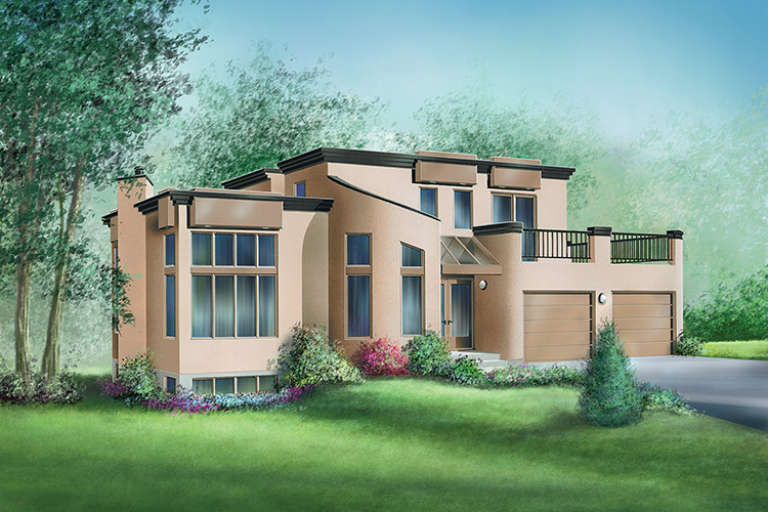
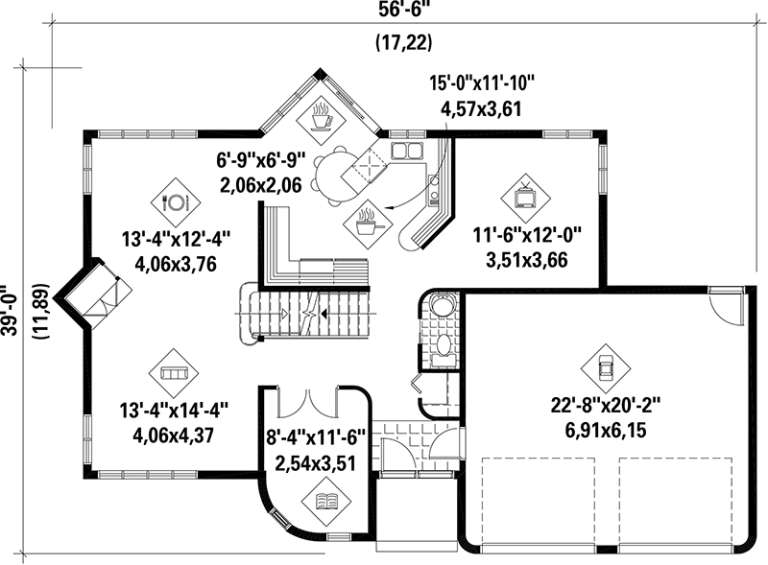
House Plan House Plan #17525 Front Elevation

PLAN #6146-00115

On Sale

$1,350   $1,148
Sq Ft 1,865
Beds 3
Baths 1
½ Baths 1
Cars 2
Stories 2
Width 56' 6"
Depth 39'
House Plan House Plan #17520 Front Elevation

PLAN #6146-00110

On Sale

$1,255   $1,067
Sq Ft 1,498
Beds 3
Baths 1
½ Baths 1
Cars 1
Stories 2
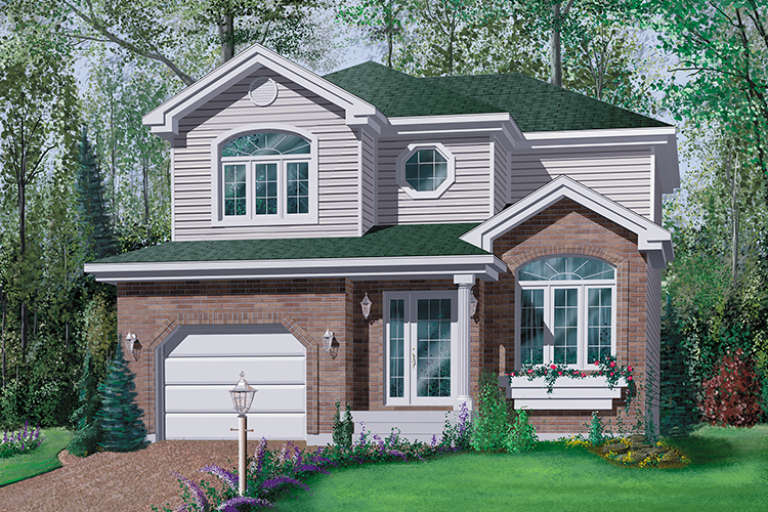
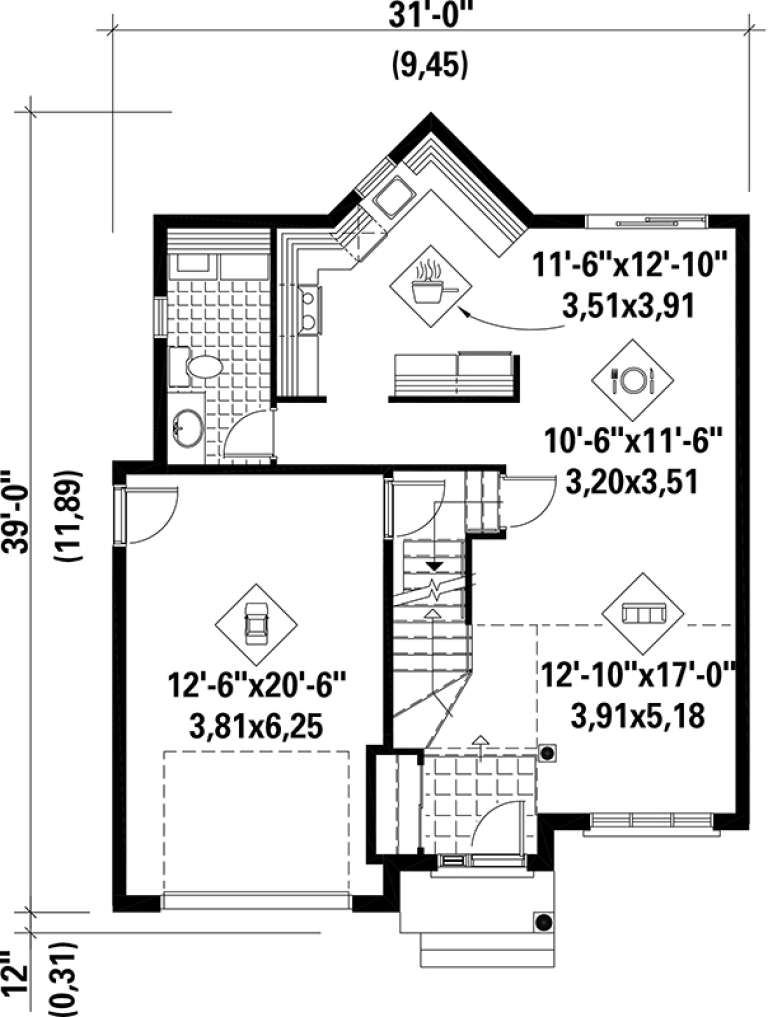
Width 31'
Depth 39'
House Plan House Plan #17501 Front Elevation

PLAN #6146-00092

On Sale

$1,605   $1,364
Sq Ft 2,579
Beds 4
Baths 2
½ Baths 1
Cars 1
Stories 2
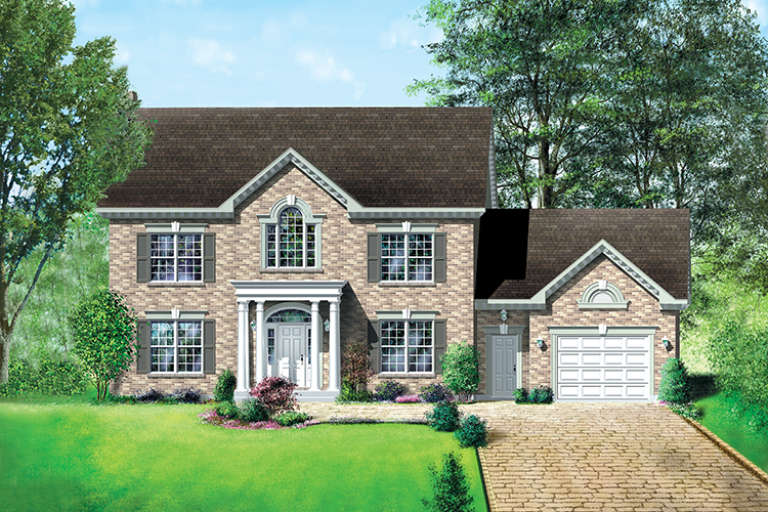
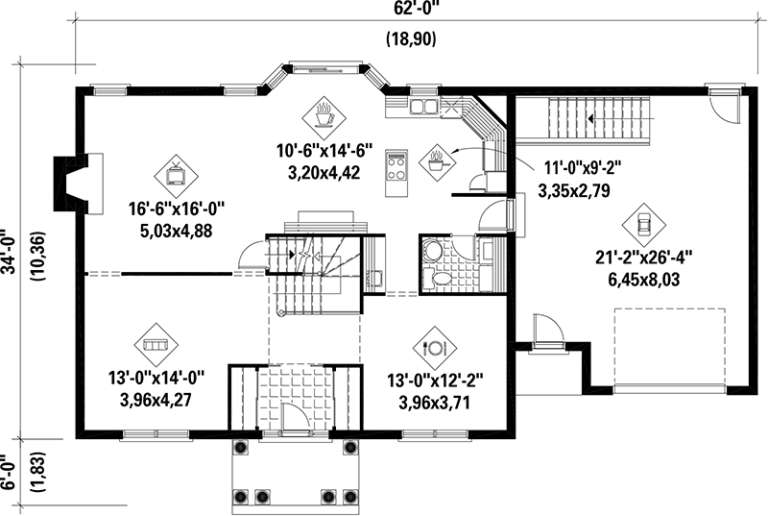
Width 62'
Depth 34'
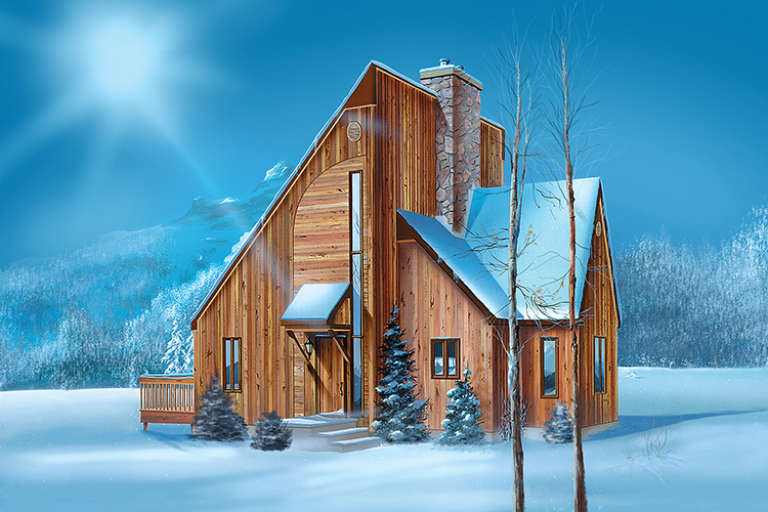
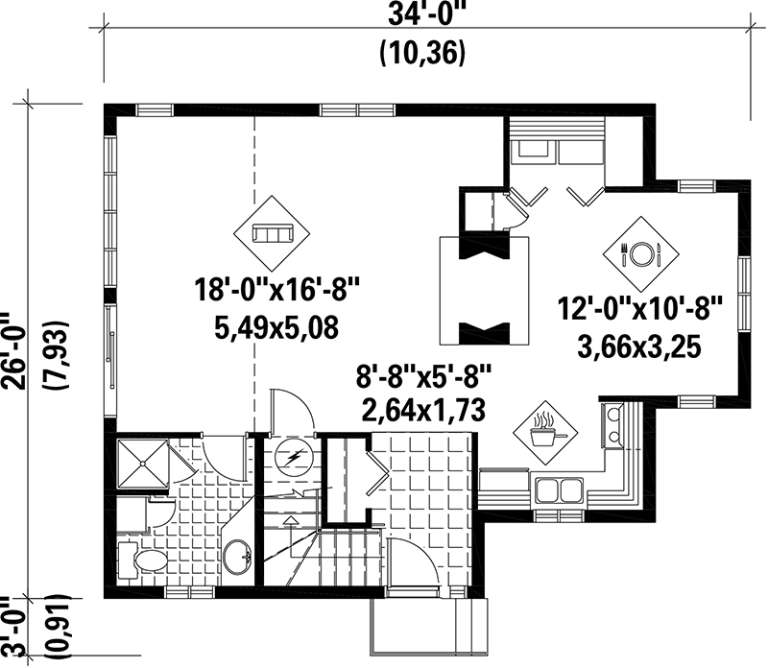
House Plan House Plan #17474 Front Elevation

PLAN #6146-00075

On Sale

$855   $727
Sq Ft 1,092
Beds 1
Baths 2
½ Baths 0
Cars 0
Stories 2
Width 34'
Depth 26'
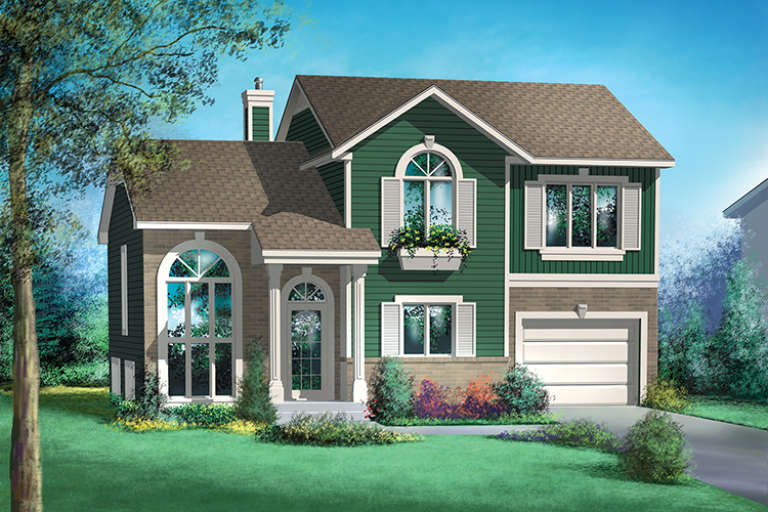
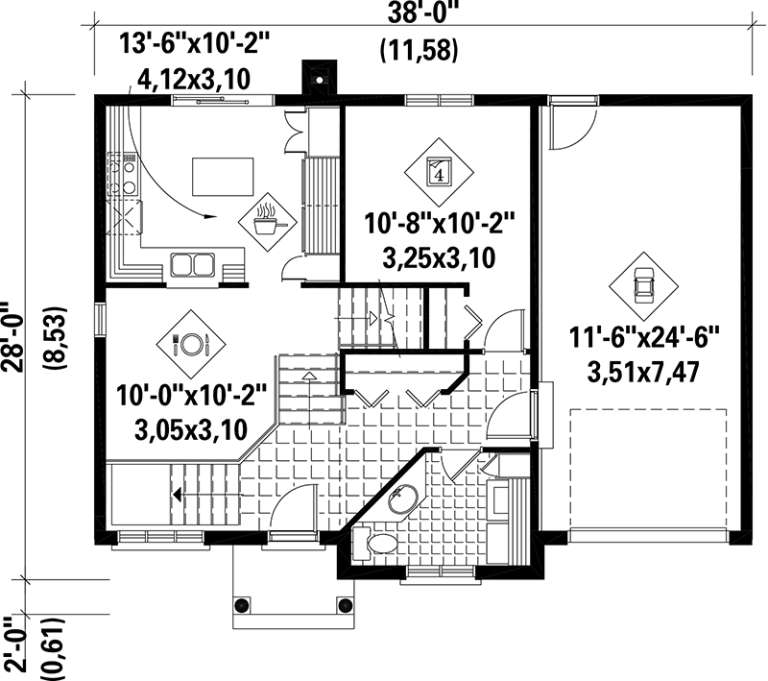
House Plan House Plan #17469

PLAN #6146-00070

On Sale

$1,455   $1,237
Sq Ft 2,052
Beds 4
Baths 1
½ Baths 1
Cars 1
Stories 2
Width 38'
Depth 28'
House Plan House Plan #17457 Front Elevation

PLAN #6146-00058

On Sale

$1,350   $1,148
Sq Ft 1,514
Beds 3
Baths 1
½ Baths 1
Cars 1-2
Stories 2
Width 42'
Depth 38' 6"
House Plan House Plan #17444 Front Elevation

PLAN #6146-00049

On Sale

$1,350   $1,148
Sq Ft 1,833
Beds 4
Baths 2
½ Baths 0
Cars 0
Stories 2
Width 36'
Depth 28'
House Plan House Plan #17171 Front Elevation

PLAN #3323-00640

On Sale

$2,250   $1,913
Sq Ft 5,343
Beds 4
Baths 2
½ Baths 1
Cars 3
Stories 2
Width 78' 10"
Depth 125' 6"
House Plan House Plan #17137 Front Elevation

PLAN #3323-00606

On Sale

$1,250   $1,063
Sq Ft 2,483
Beds 3
Baths 2
½ Baths 1
Cars 2
Stories 2
Width 51' 4"
Depth 66'
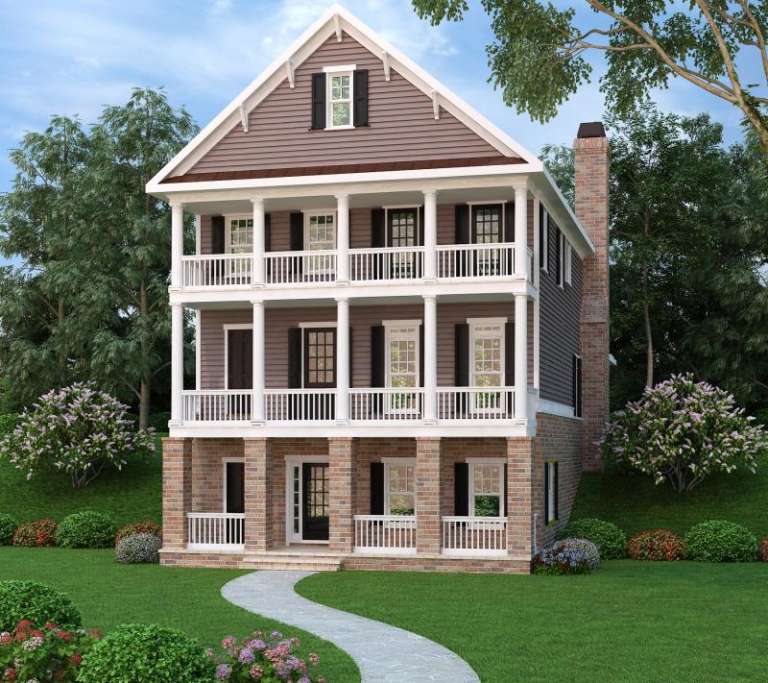
Colonial rear elevation with brick lower level, stacked porches, siding upper levels, and tall brick chimney. House Plan # 009-00260 Digital Rendering by America's Best House Plans, Inc.
EXCLUSIVE

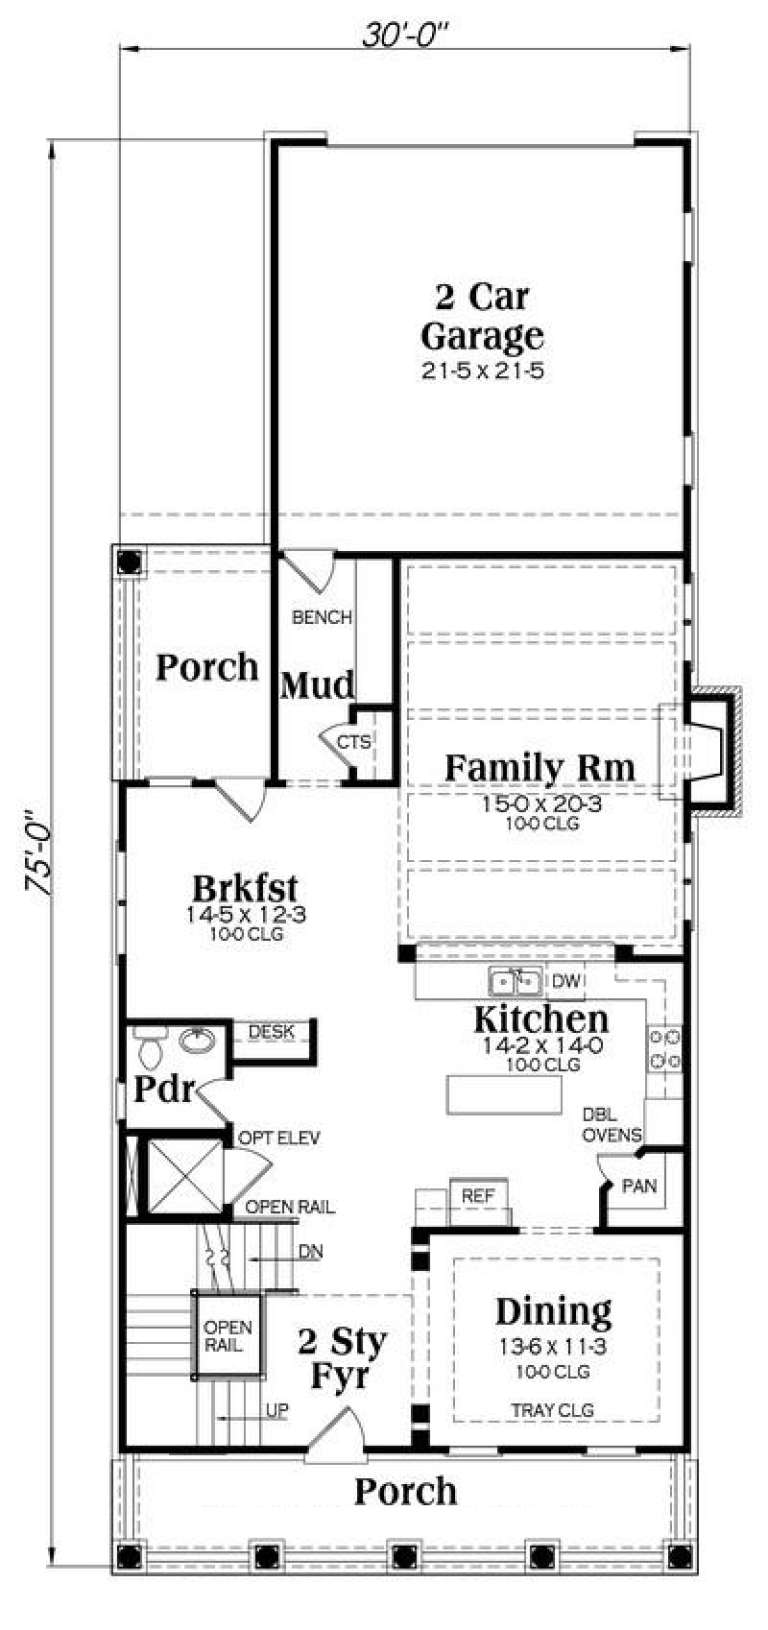
PLAN #009-00260

On Sale

$1,450   $1,233
Sq Ft 3,127
Beds 3
Baths 4
½ Baths 0
Cars 2
Stories 2
Width 30'
Depth 75'
House Plan House Plan #16966 Front Elevation

PLAN #048-00239

Starting at

$1,395
Sq Ft 2,020
Beds 4
Baths 3
½ Baths 0
Cars 2
Stories 2
Width 62'
Depth 52'
X
Shop Sign In
Favorites
Cart
Chat