9,968 Results

EDIT SEARCH FILTERS
Clear All Filters2 Stories
Sort By:  

9,968 RESULTS

SEARCH FILTERS

    Plan Type
    Square Feet
    Bedrooms
    Bathrooms
    Stories
    Garage (Vehicle Spaces)
    Architectural Styles

    Outdoor Living

    Bedroom Options
    Kitchen & Dining
    Laundry Location
    Additional Rooms

    Garage Type

    Garage Features
    Other Features
    Foundation Type

    Plan Width (FT)
    Plan Depth (FT)
    Plan Height (FT)
    Framing Type
    Media Filters
SEARCHING...
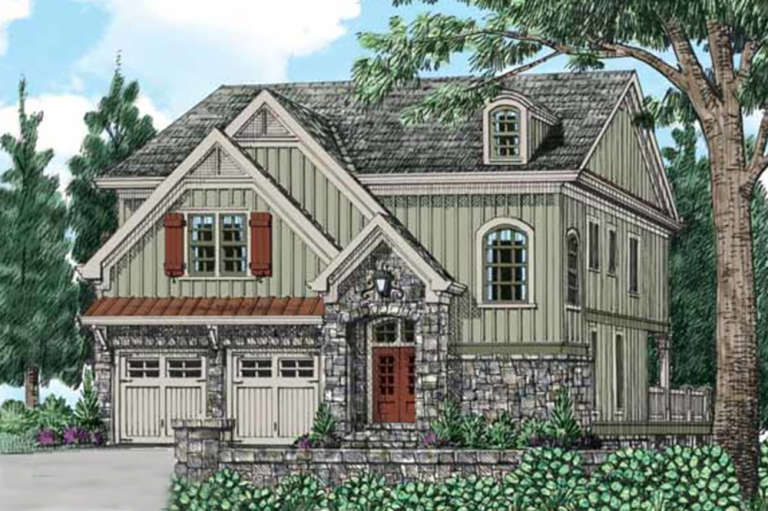
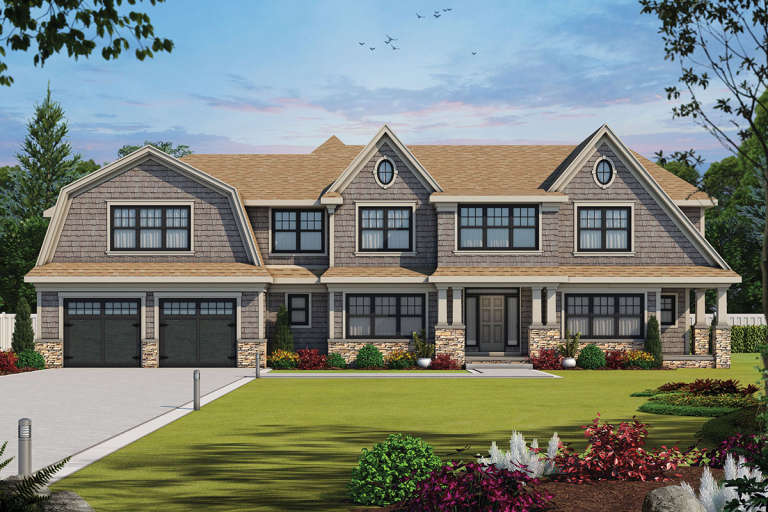
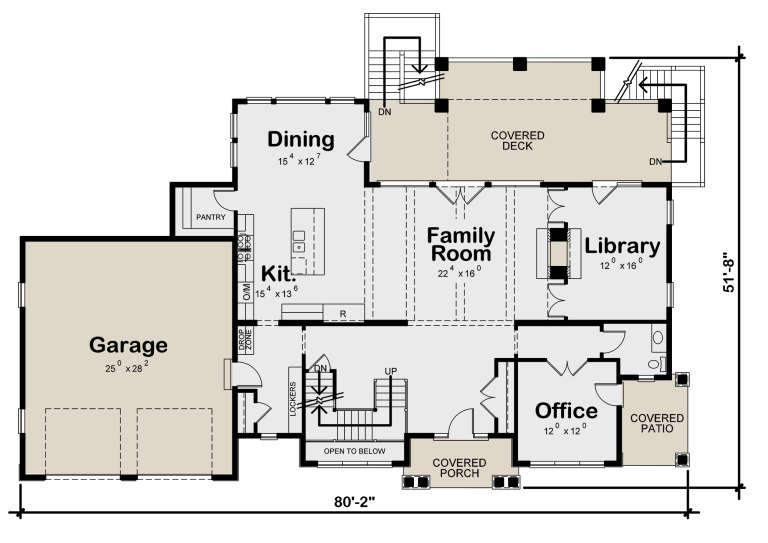
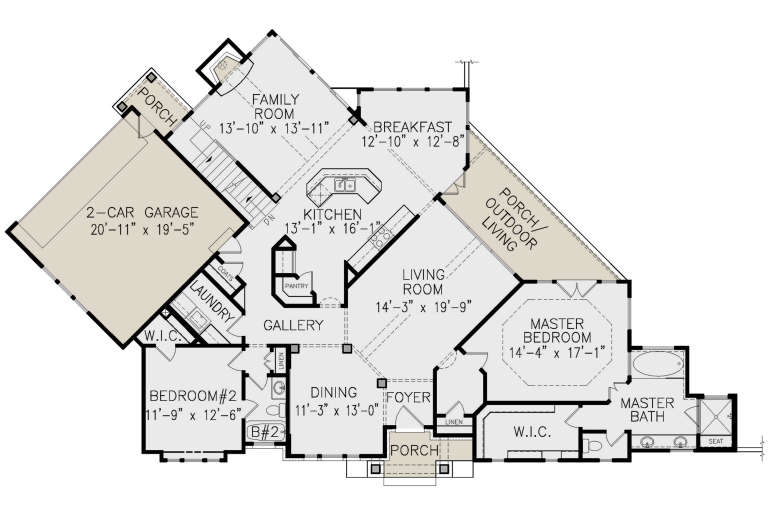
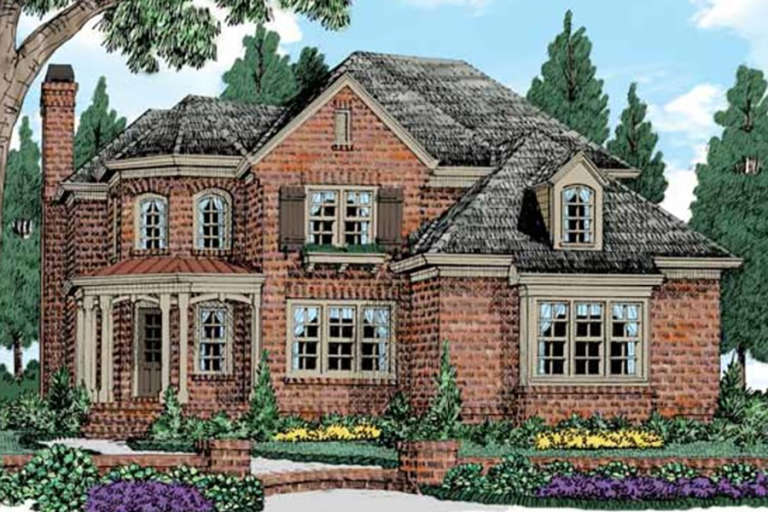
House Plan House Plan #23523 Front Elevation

PLAN #402-01578

On Sale

$2,890   $2,457
Sq Ft 4,352
Beds 4
Baths 4
½ Baths 1
Cars 2
Stories 2
Width 80' 2"
Depth 51' 8"
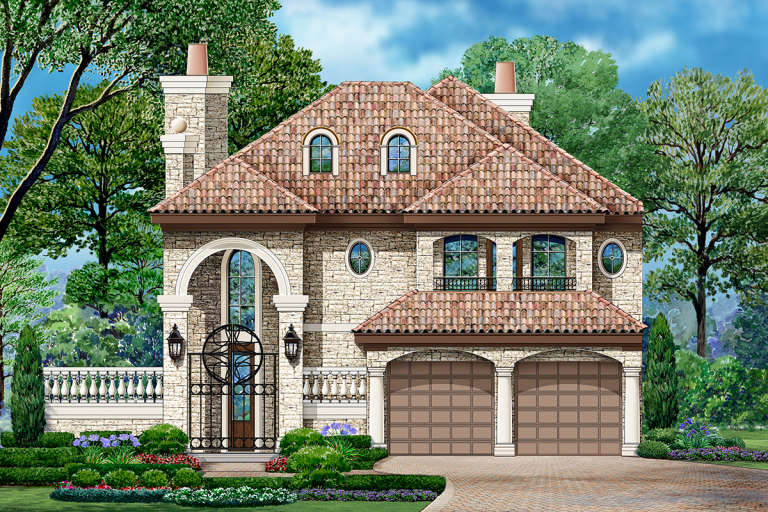
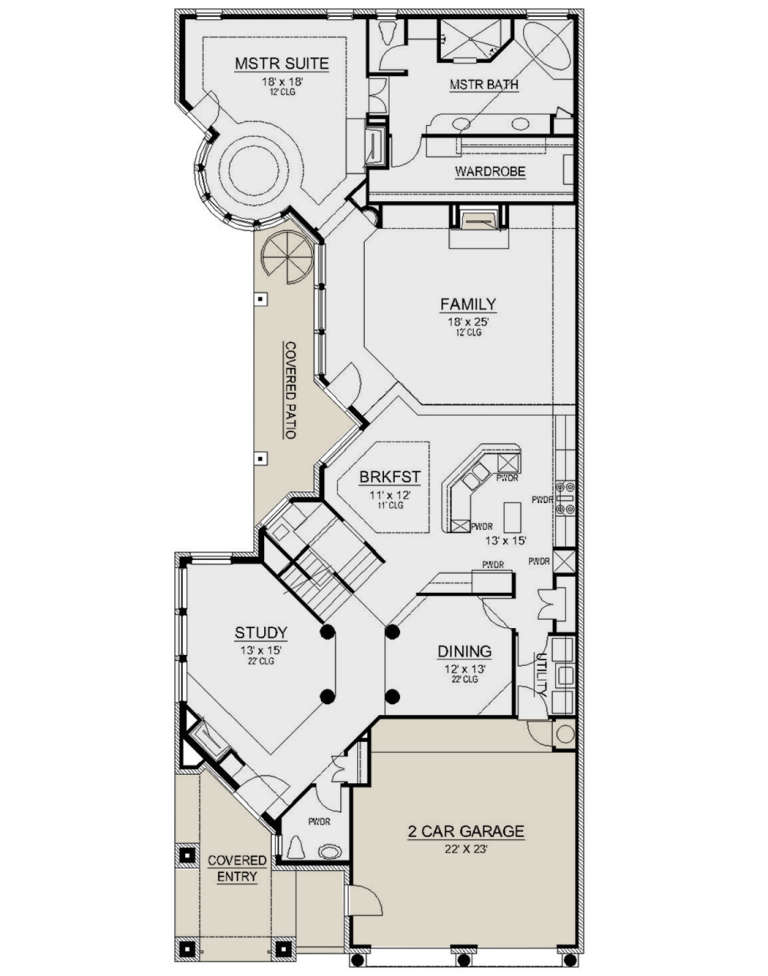
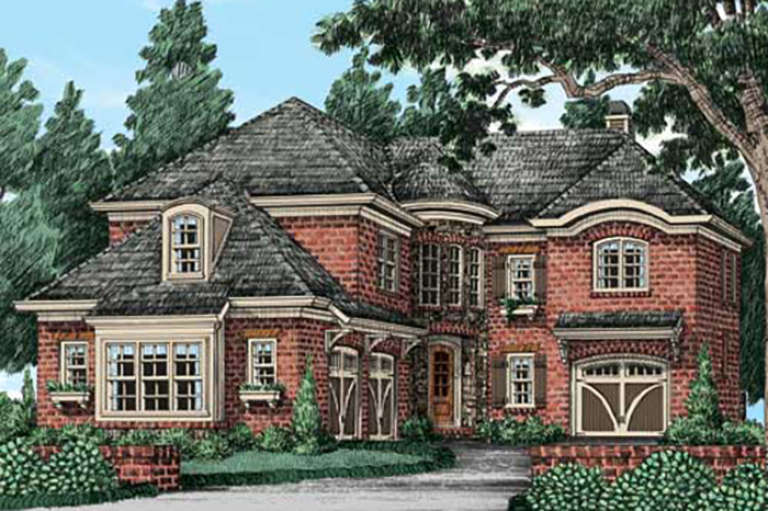
House Plan House Plan #23509 Front Elevation

PLAN #5445-00349

On Sale

$2,500   $2,125
Sq Ft 5,239
Beds 3
Baths 3
½ Baths 1
Cars 2
Stories 2
Width 41'
Depth 93'
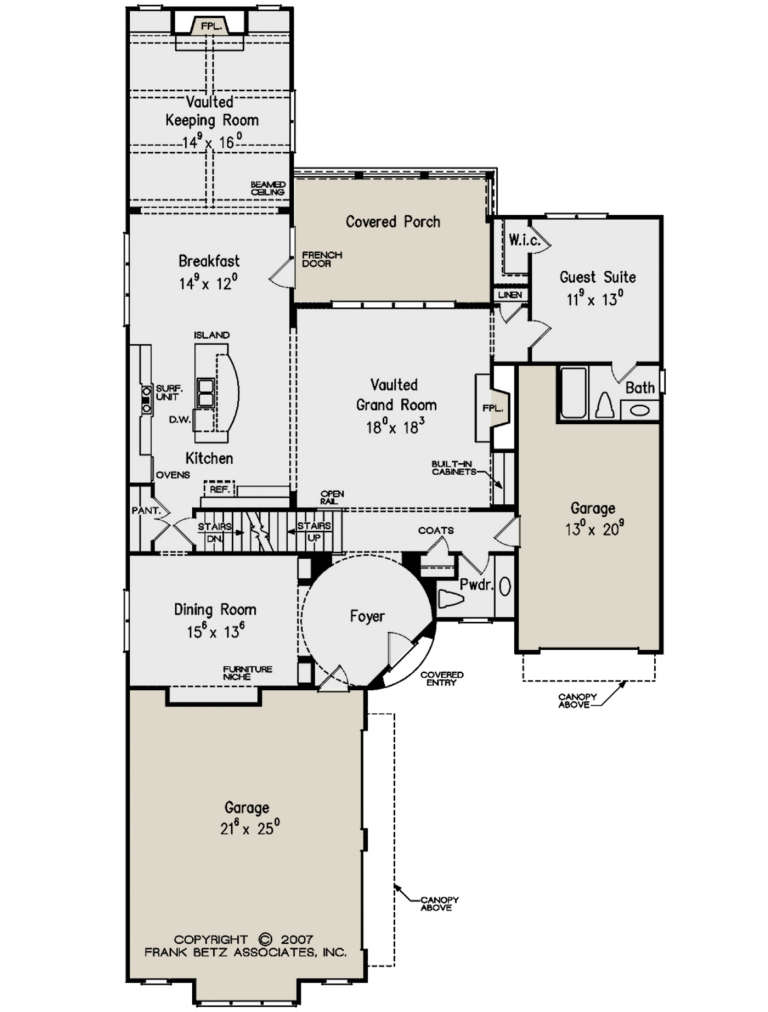
House Plan House Plan #23479 Front Elevation

PLAN #699-00248

On Sale

$1,114   $947
Sq Ft 2,227
Beds 4
Baths 2
½ Baths 1
Cars 2
Stories 2
Width 54'
Depth 44' 8"
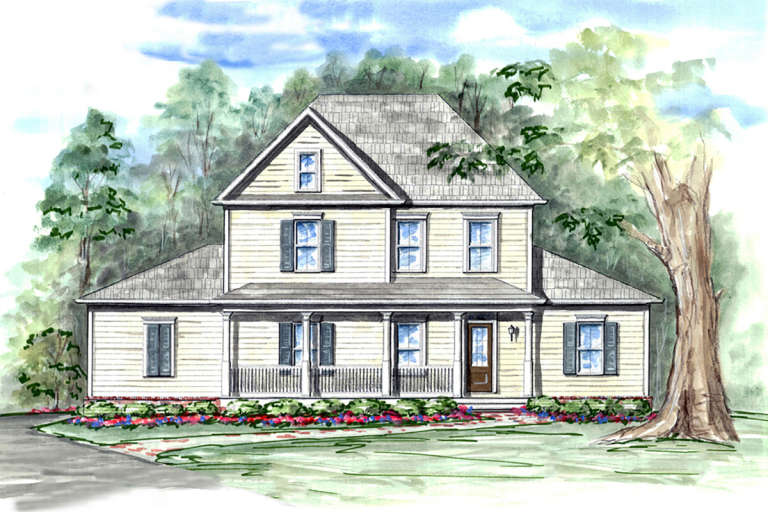
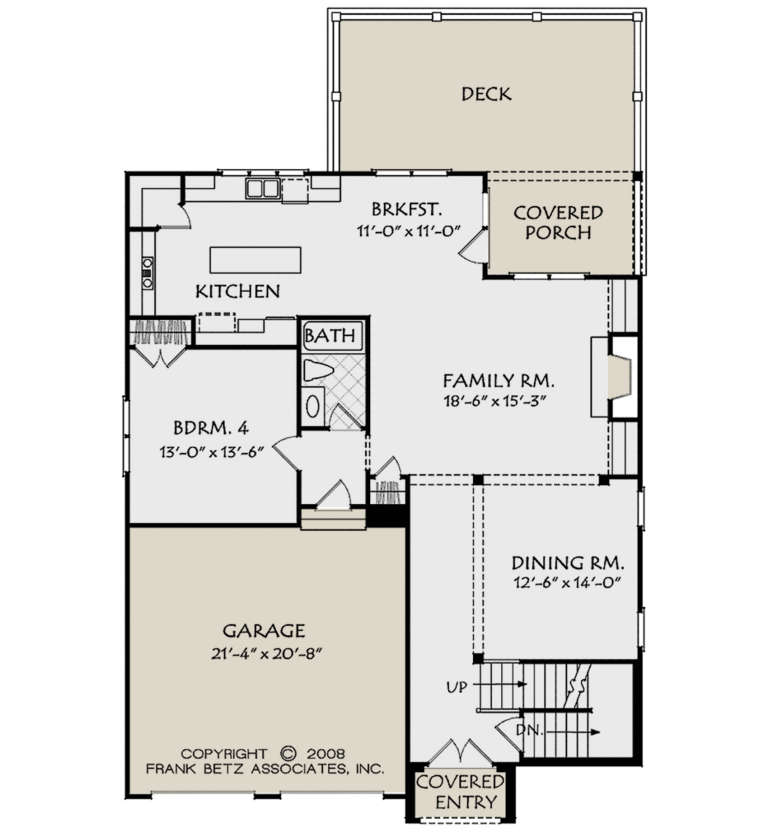
House Plan House Plan #22513 Front Elevation

PLAN #8594-00299

On Sale

$2,725   $2,316
Sq Ft 3,088
Beds 4
Baths 3
½ Baths 1
Cars 2
Stories 2
Width 62' 4"
Depth 51' 6"
House Plan House Plan #22478 Front Elevation

PLAN #8594-00296

On Sale

$2,095   $1,781
Sq Ft 2,411
Beds 3
Baths 2
½ Baths 1
Cars 2
Stories 2
Width 40' 10"
Depth 70' 8"
House Plan House Plan #22387 Front Elevation

PLAN #699-00234

On Sale

$2,495   $2,121
Sq Ft 4,917
Beds 5
Baths 4
½ Baths 2
Cars 2
Stories 2
Width 76' 2"
Depth 92' 2"
House Plan House Plan #22212 Front Elevation

PLAN #6082-00145

On Sale

$1,895   $1,611
Sq Ft 2,430
Beds 3
Baths 2
½ Baths 1
Cars 2
Stories 2
Width 37'
Depth 74'
House Plan House Plan #21701 Front Elevation

PLAN #8594-00274

On Sale

$2,515   $2,138
Sq Ft 3,295
Beds 4
Baths 3
½ Baths 0
Cars 2
Stories 2
Width 47' 4"
Depth 79' 4"
House Plan House Plan #21252 Front Elevation

PLAN #8594-00257

On Sale

$2,725   $2,316
Sq Ft 3,586
Beds 4
Baths 4
½ Baths 1
Cars 3
Stories 2
Width 65'
Depth 45'
House Plan House Plan #21248 Front Elevation

PLAN #8594-00253

On Sale

$2,515   $2,138
Sq Ft 3,139
Beds 4
Baths 4
½ Baths 0
Cars 2
Stories 2
Width 64'
Depth 58' 4"
House Plan House Plan #21118 Front Elevation

PLAN #699-00165

On Sale

$1,295   $1,101
Sq Ft 2,833
Beds 4
Baths 3
½ Baths 0
Cars 2
Stories 2
Width 88' 2"
Depth 54'
House Plan House Plan #21085 Front Elevation

PLAN #8594-00239

On Sale

$2,305   $1,959
Sq Ft 2,246
Beds 3
Baths 2
½ Baths 1
Cars 2
Stories 2
Width 55'
Depth 47'
House Plan House Plan #21046 Front Elevation

PLAN #8594-00221

On Sale

$2,725   $2,316
Sq Ft 3,697
Beds 4
Baths 4
½ Baths 1
Cars 3
Stories 2
Width 49'
Depth 91'
House Plan House Plan #21032 Front Elevation

PLAN #8594-00208

On Sale

$2,515   $2,138
Sq Ft 3,132
Beds 4
Baths 3
½ Baths 0
Cars 2
Stories 2
Width 40'
Depth 50'
House Plan House Plan #21029 Front Elevation

PLAN #8594-00205

On Sale

$2,305   $1,959
Sq Ft 2,576
Beds 4
Baths 3
½ Baths 1
Cars 2
Stories 2
Width 40'
Depth 49' 4"
House Plan House Plan #21020 Front Elevation

PLAN #8594-00196

On Sale

$2,095   $1,781
Sq Ft 2,896
Beds 4
Baths 3
½ Baths 0
Cars 2
Stories 2
Width 40'
Depth 77'
House Plan House Plan #20997 Front Elevation

PLAN #8594-00184

On Sale

$2,515   $2,138
Sq Ft 3,044
Beds 4
Baths 3
½ Baths 1
Cars 2
Stories 2
Width 53' 2"
Depth 60' 6"
House Plan House Plan #20675 Front Elevation

PLAN #8594-00026

On Sale

$2,095   $1,781
Sq Ft 2,305
Beds 4
Baths 2
½ Baths 1
Cars 2
Stories 2
Width 52'
Depth 47'
X
Shop Sign In
Favorites
Cart
Chat