9,966 Results

EDIT SEARCH FILTERS
Clear All Filters2 Stories
Sort By:  

9,966 RESULTS

SEARCH FILTERS

    Plan Type
    Square Feet
    Bedrooms
    Bathrooms
    Stories
    Garage (Vehicle Spaces)
    Architectural Styles

    Outdoor Living

    Bedroom Options
    Kitchen & Dining
    Laundry Location
    Additional Rooms

    Garage Type

    Garage Features
    Other Features
    Foundation Type

    Plan Width (FT)
    Plan Depth (FT)
    Plan Height (FT)
    Framing Type
    Media Filters
SEARCHING...
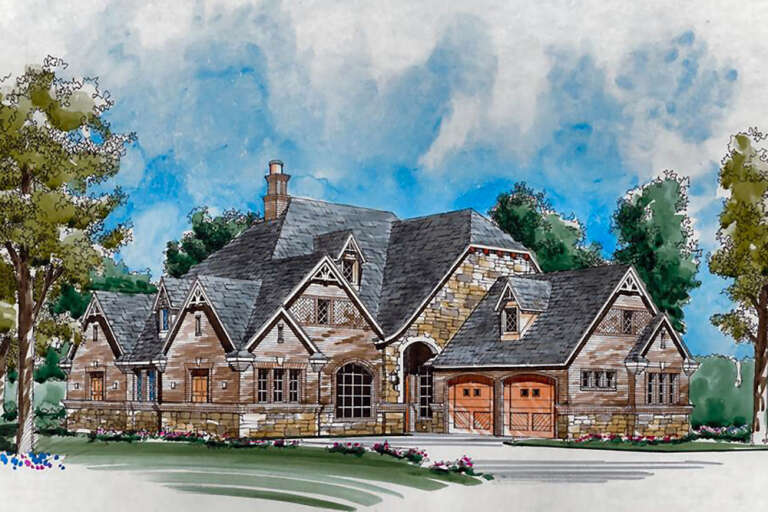
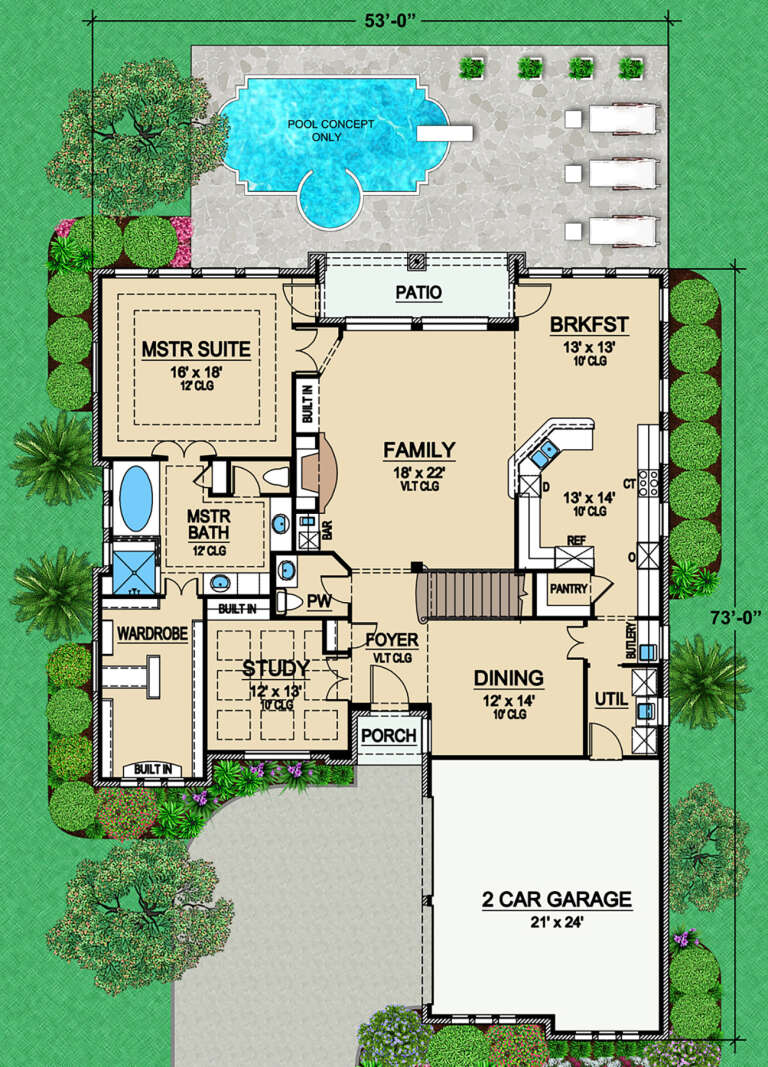
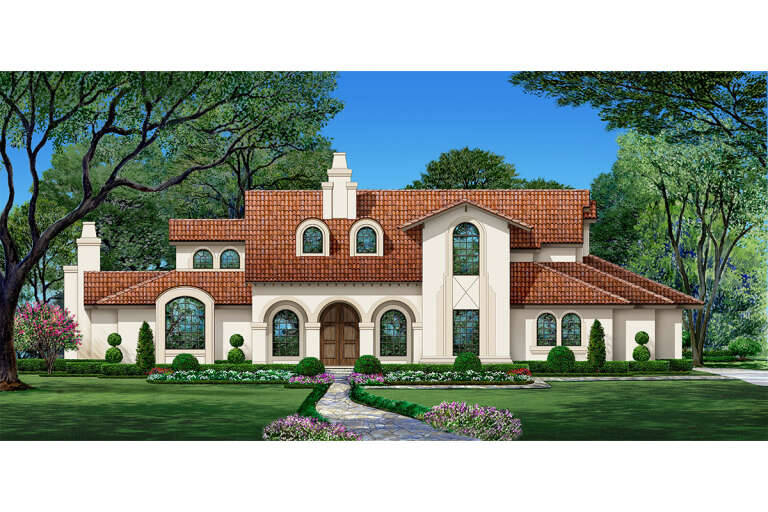
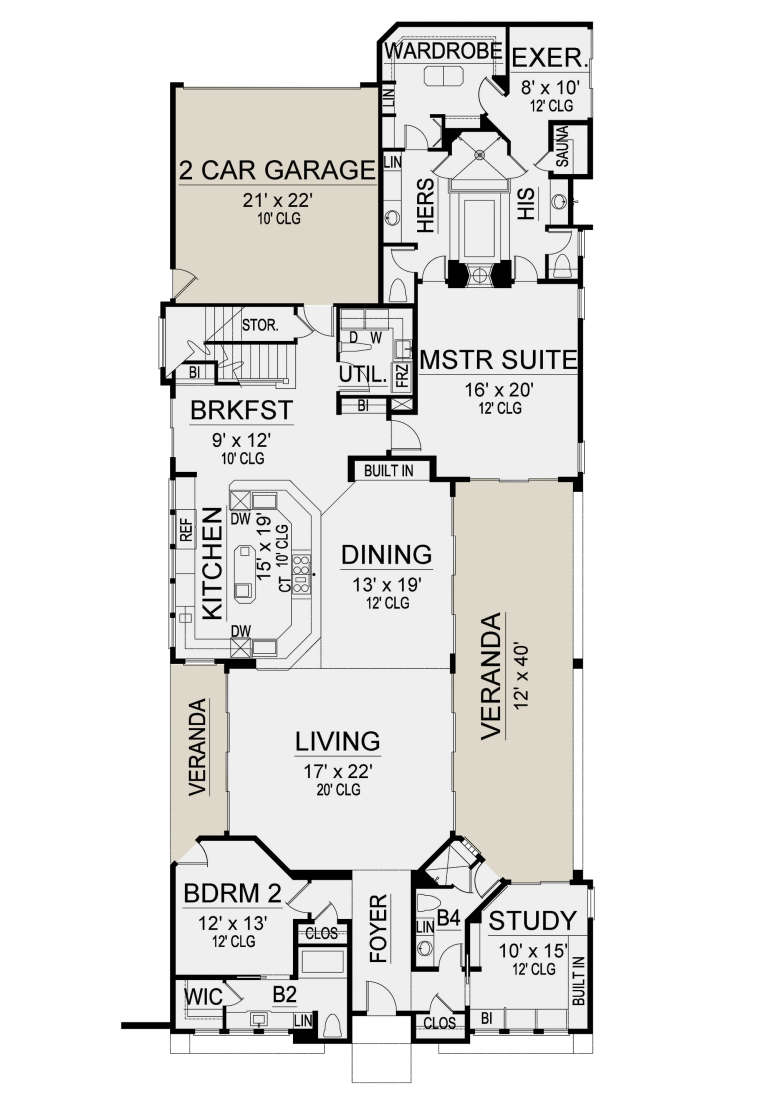
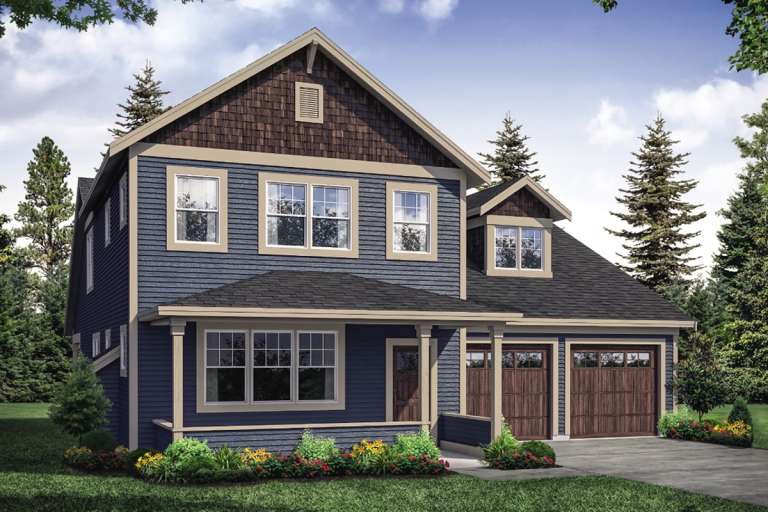
House Plan House Plan #24711 Front Elevation

PLAN #5445-00415

On Sale

$1,290   $1,097
Sq Ft 3,546
Beds 3
Baths 3
½ Baths 1
Cars 2
Stories 2
Width 53'
Depth 73'
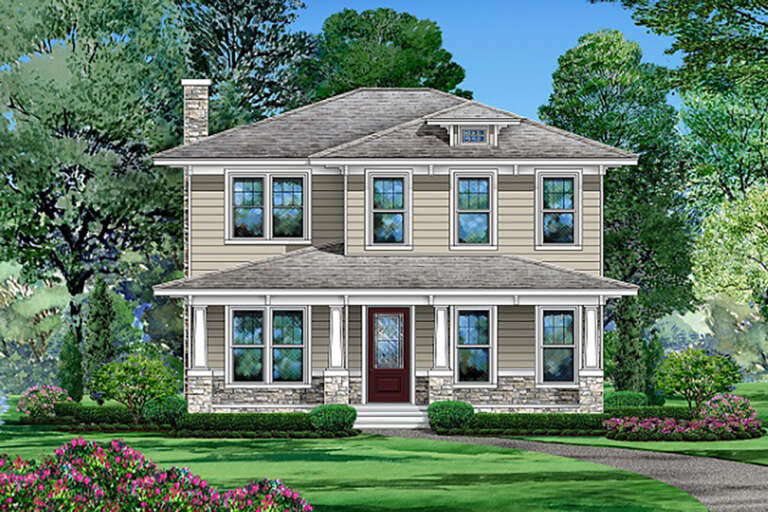
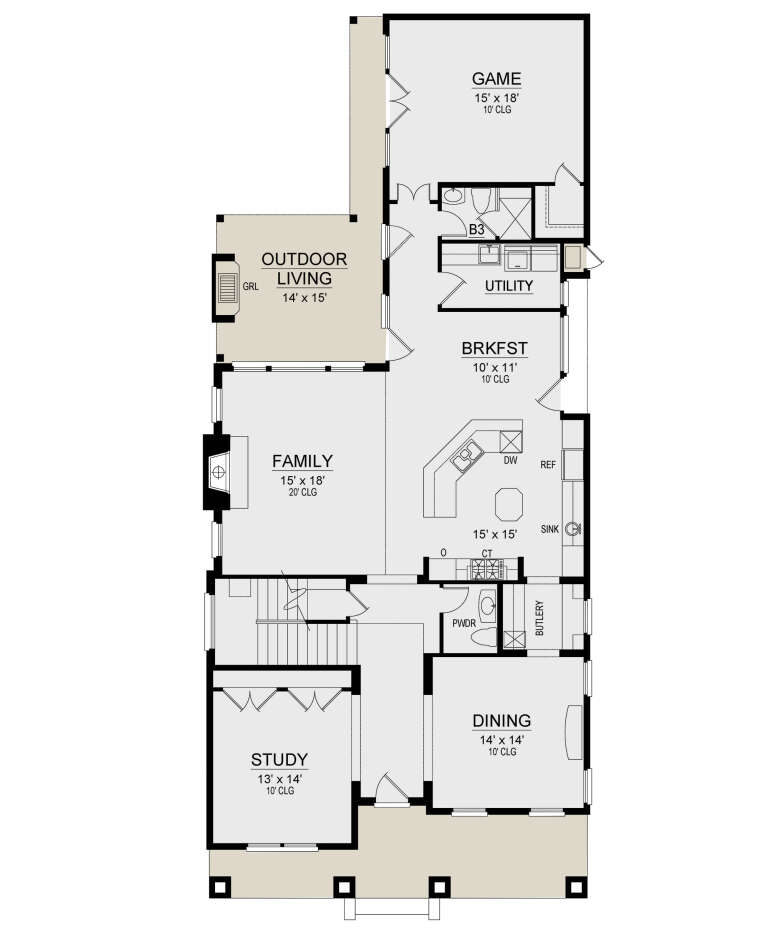
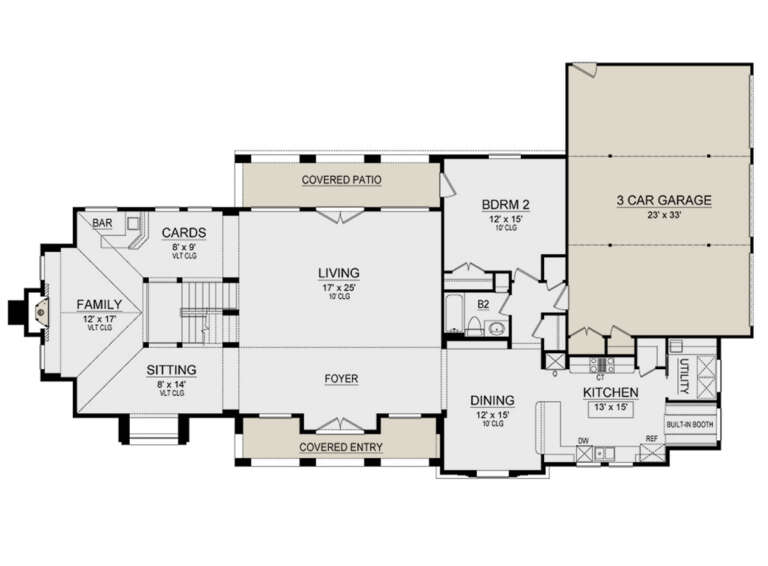
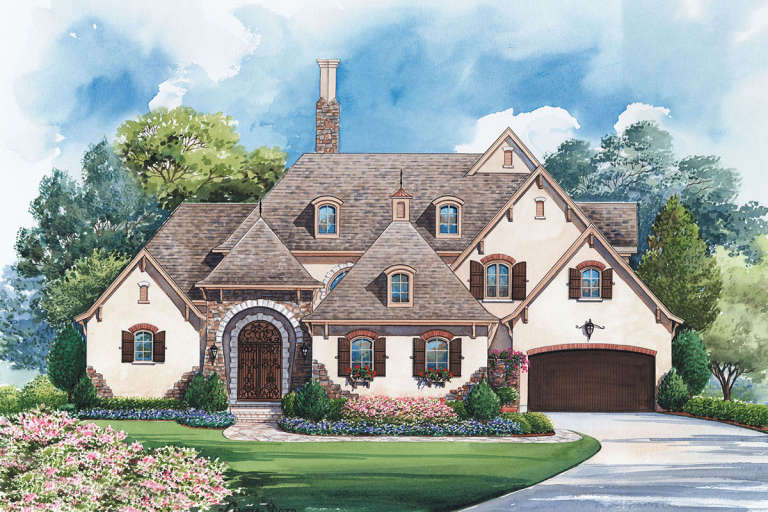
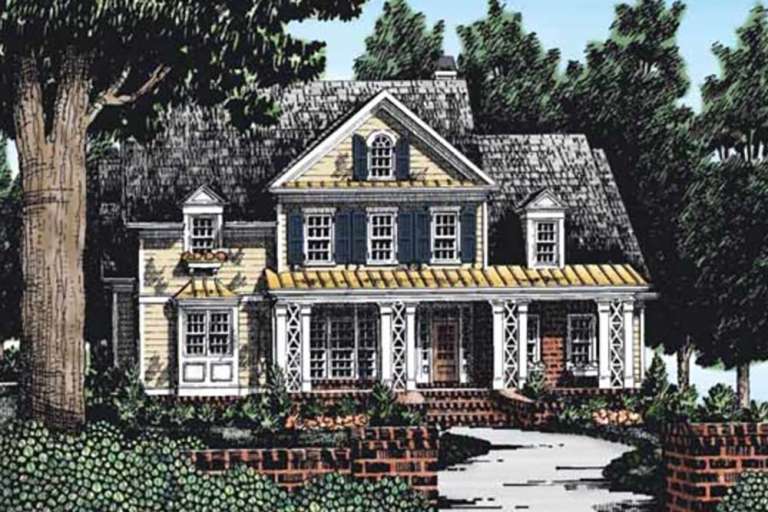
House Plan House Plan #24698 Front Elevation

PLAN #5445-00407

On Sale

$1,200   $1,020
Sq Ft 3,372
Beds 3
Baths 3
½ Baths 1
Cars 0
Stories 2
Width 35'
Depth 82'
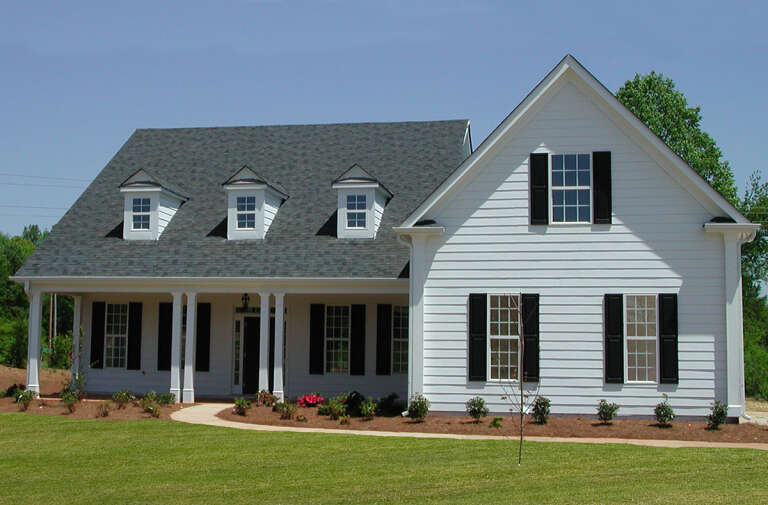
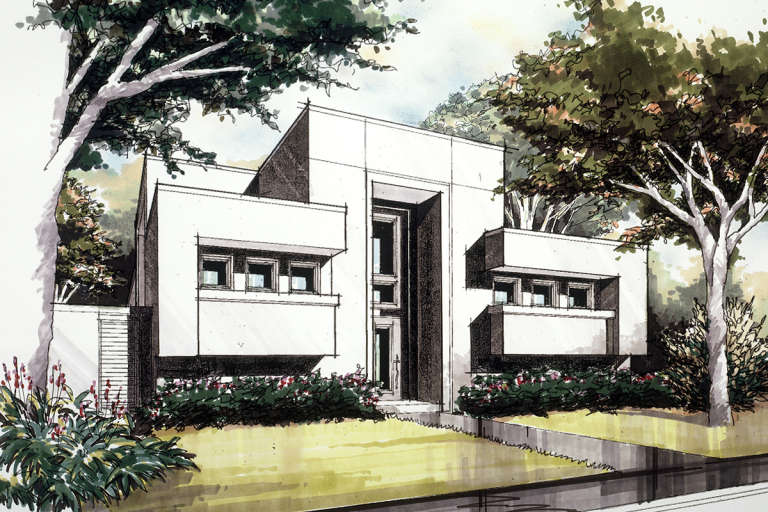
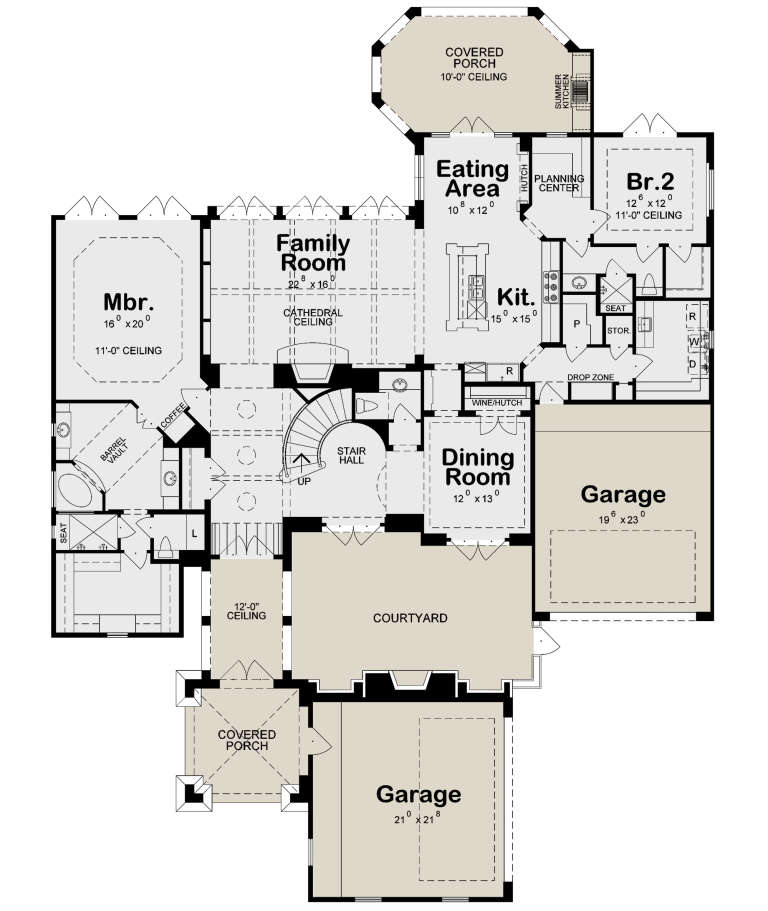
House Plan House Plan #24697 Front Elevation

PLAN #5445-00406

On Sale

$1,290   $1,097
Sq Ft 3,628
Beds 3
Baths 3
½ Baths 0
Cars 3
Stories 2
Width 92'
Depth 52'
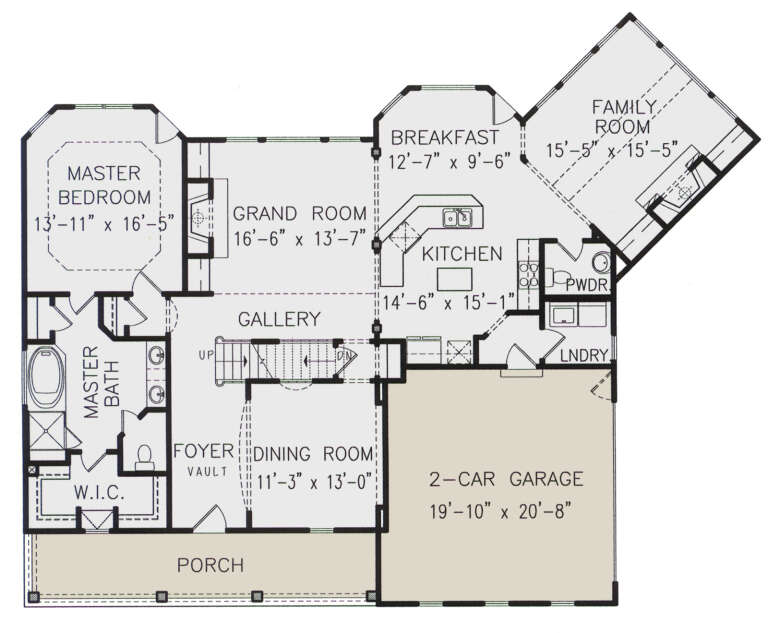
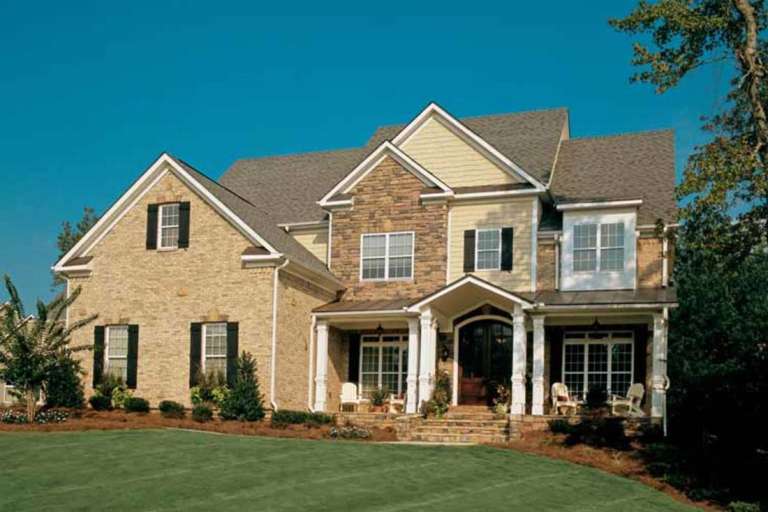
House Plan House Plan #24680 Front Elevation

PLAN #699-00276

On Sale

$1,195   $1,016
Sq Ft 2,471
Beds 3
Baths 2
½ Baths 1
Cars 2
Stories 2
Width 64' 9"
Depth 53' 7"
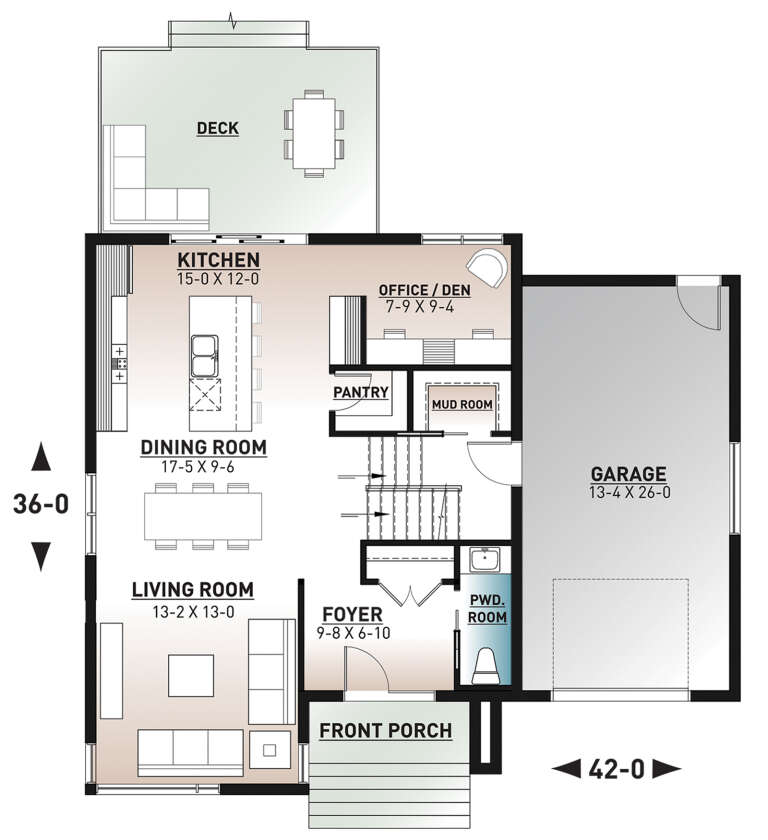
House Plan House Plan #24655 Front Elevation

PLAN #034-01271

On Sale

$1,740   $1,479
Sq Ft 1,852
Beds 3
Baths 1
½ Baths 1
Cars 1
Stories 2
Width 42'
Depth 36'
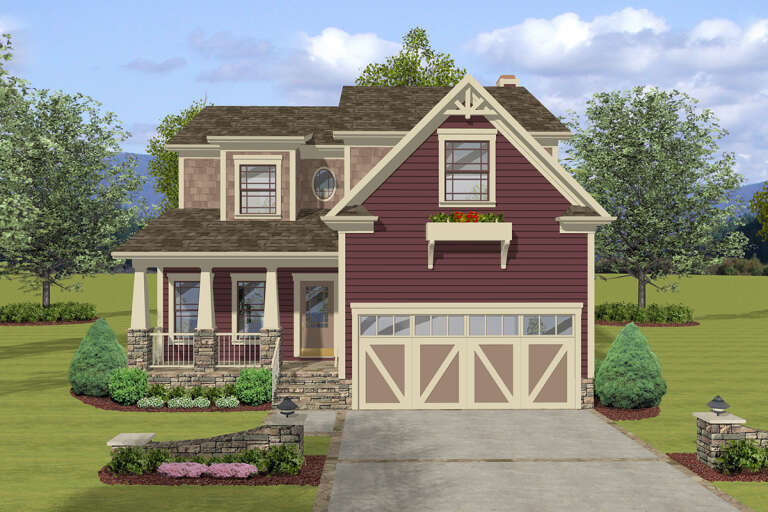
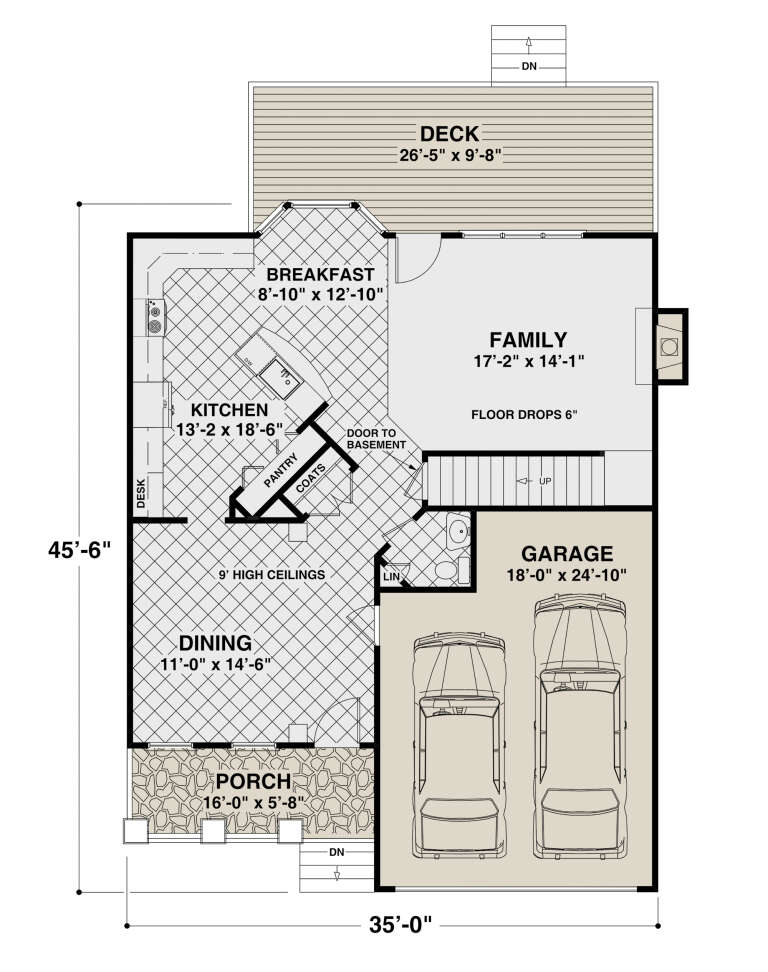
House Plan House Plan #24466 Front Elevation

PLAN #036-00266

On Sale

$1,395   $1,186
Sq Ft 2,058
Beds 3
Baths 2
½ Baths 1
Cars 2
Stories 2
Width 35'
Depth 45' 6"
House Plan House Plan #24433 Front Elevation
EXCLUSIVE

PLAN #1462-00012

On Sale

$1,500   $1,275
Sq Ft 2,240
Beds 4
Baths 3
½ Baths 0
Cars 2
Stories 2
Width 40'
Depth 60'
House Plan House Plan #24049 Front Elevation

PLAN #5445-00358

On Sale

$1,570   $1,335
Sq Ft 4,095
Beds 3
Baths 4
½ Baths 1
Cars 2
Stories 2
Width 44'
Depth 104'
House Plan House Plan #24004 Front Elevation

PLAN #2802-00047

On Sale

$1,250   $1,063
Sq Ft 2,026
Beds 3
Baths 2
½ Baths 1
Cars 2
Stories 2
Width 49' 10"
Depth 43'
House Plan House Plan #23955 Front Elevation

PLAN #402-01616

On Sale

$2,890   $2,457
Sq Ft 4,005
Beds 4
Baths 4
½ Baths 1
Cars 4
Stories 2
Width 73' 6"
Depth 99' 3"
House Plan House Plan #23740 Front Elevation

PLAN #8594-00393

On Sale

$3,145   $2,673
Sq Ft 4,066
Beds 5
Baths 4
½ Baths 1
Cars 3
Stories 2
Width 69'
Depth 54' 4"
House Plan House Plan #23687 Front Elevation

PLAN #8594-00357

On Sale

$2,305   $1,959
Sq Ft 2,935
Beds 4
Baths 3
½ Baths 0
Cars 2
Stories 2
Width 56' 4"
Depth 56' 5"
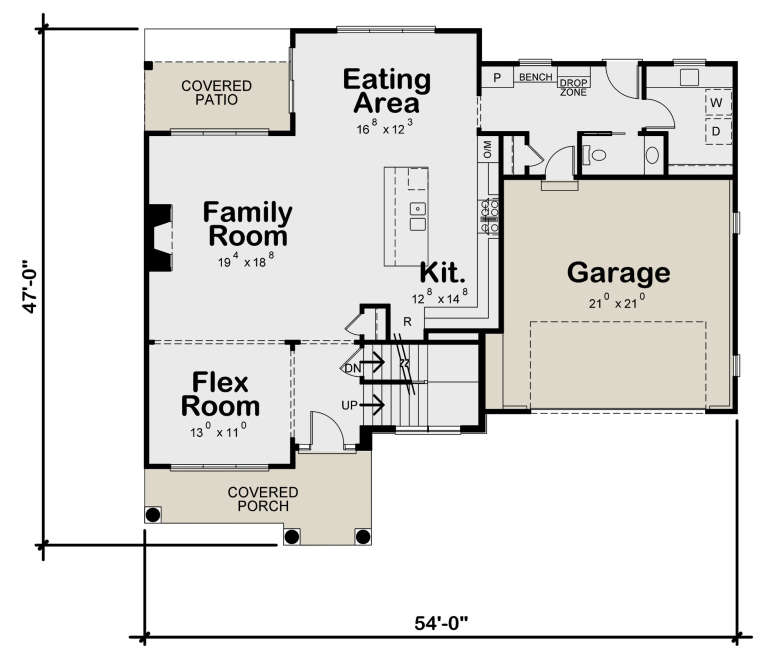
House Plan House Plan #23662 Front Elevation

PLAN #402-01602

On Sale

$1,305   $1,109
Sq Ft 2,418
Beds 3
Baths 2
½ Baths 1
Cars 2
Stories 2
Width 54'
Depth 47'
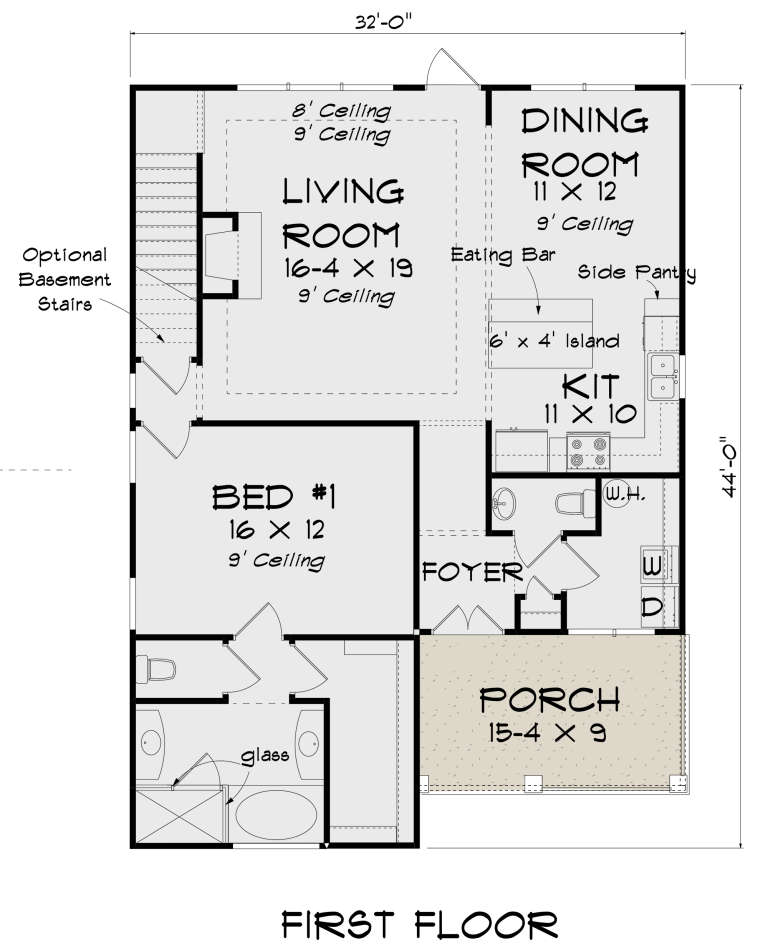
House Plan House Plan #23654 Front Elevation

PLAN #4848-00364

Starting at

$1,125
Sq Ft 2,137
Beds 4
Baths 4
½ Baths 1
Cars 0
Stories 2
Width 32'
Depth 44'
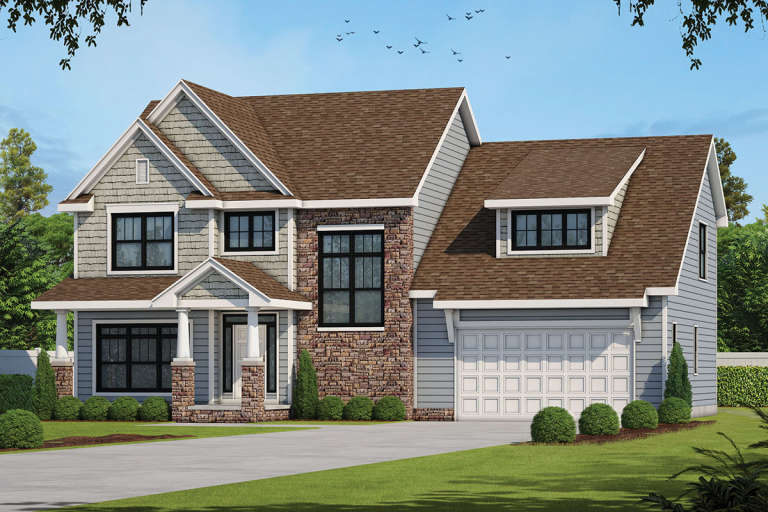
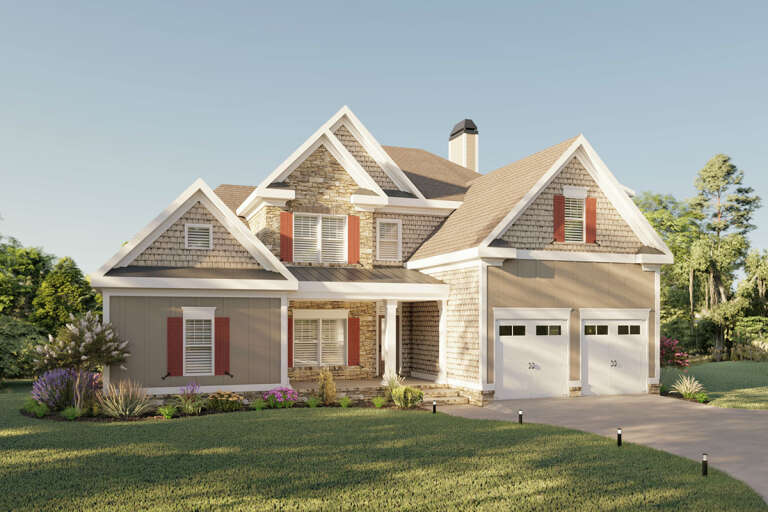
Traditional front elevation with stone, shingle, board-and-batten siding, red shutters, porch, and 2-car garage. House Plan # 009-00287 Digital Rendering by America's Best House Plans, Inc.
EXCLUSIVE

PLAN #009-00287

On Sale

$1,450   $1,233
Sq Ft 3,375
Beds 4
Baths 3
½ Baths 1
Cars 2
Stories 2
Width 52'
Depth 52'
House Plan House Plan #23597 Front Elevation

PLAN #035-00845

On Sale

$1,575   $1,339
Sq Ft 2,970
Beds 3
Baths 2
½ Baths 1
Cars 2
Stories 2
Width 50'
Depth 68'
House Plan House Plan #23573 Front Elevation

PLAN #8594-00337

On Sale

$2,515   $2,138
Sq Ft 3,224
Beds 4
Baths 3
½ Baths 1
Cars 2
Stories 2
Width 55'
Depth 85'
House Plan House Plan #23563 Front Elevation

PLAN #8594-00327

On Sale

$2,305   $1,959
Sq Ft 2,792
Beds 4
Baths 3
½ Baths 0
Cars 2
Stories 2
Width 44'
Depth 58'
X
Shop Sign In
Favorites
Cart
Chat