9,966 Results

EDIT SEARCH FILTERS
Clear All Filters2 Stories
Sort By:  

9,966 RESULTS

SEARCH FILTERS

    Plan Type
    Square Feet
    Bedrooms
    Bathrooms
    Stories
    Garage (Vehicle Spaces)
    Architectural Styles

    Outdoor Living

    Bedroom Options
    Kitchen & Dining
    Laundry Location
    Additional Rooms

    Garage Type

    Garage Features
    Other Features
    Foundation Type

    Plan Width (FT)
    Plan Depth (FT)
    Plan Height (FT)
    Framing Type
    Media Filters
SEARCHING...
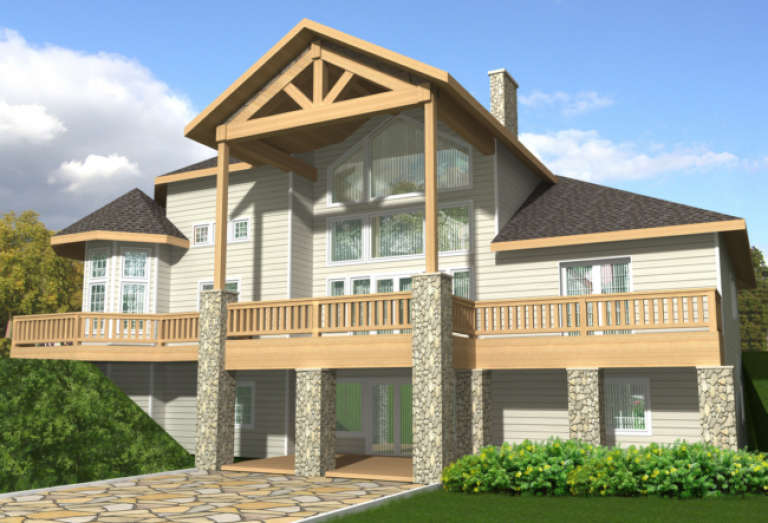
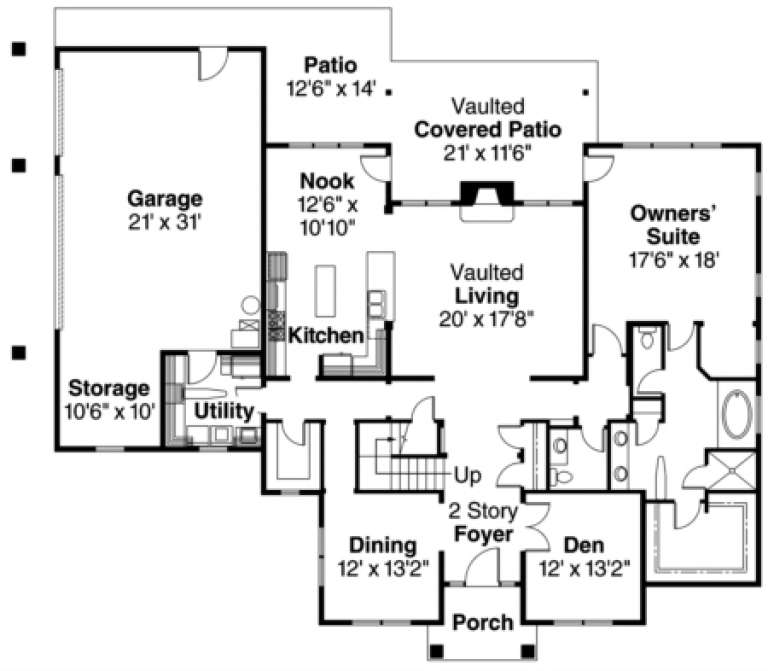
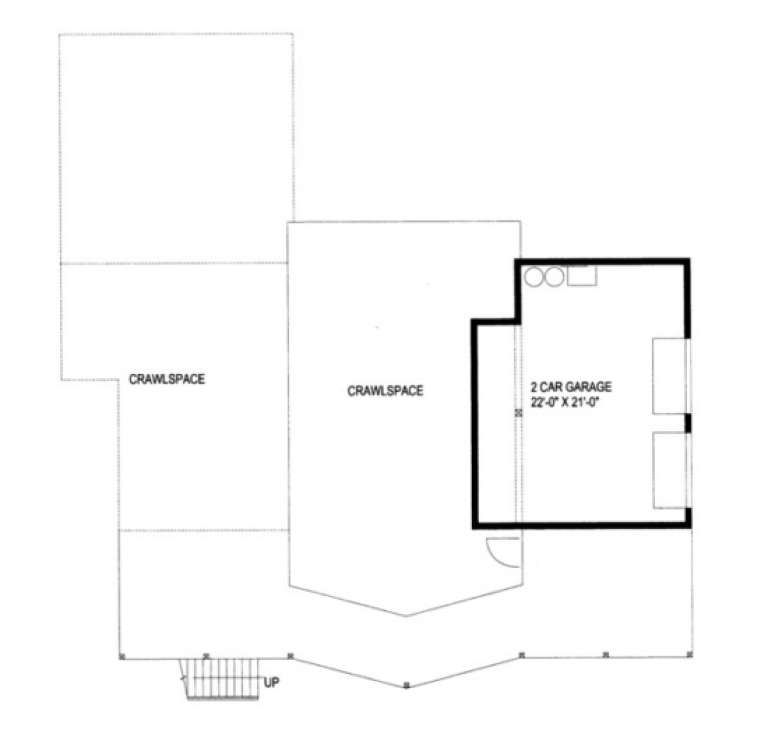
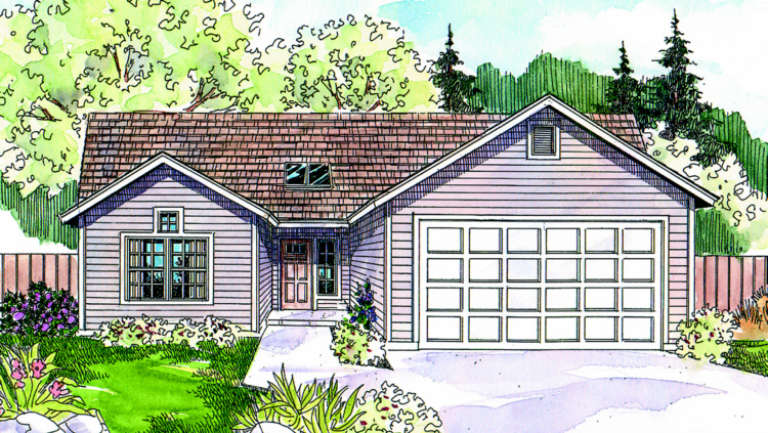
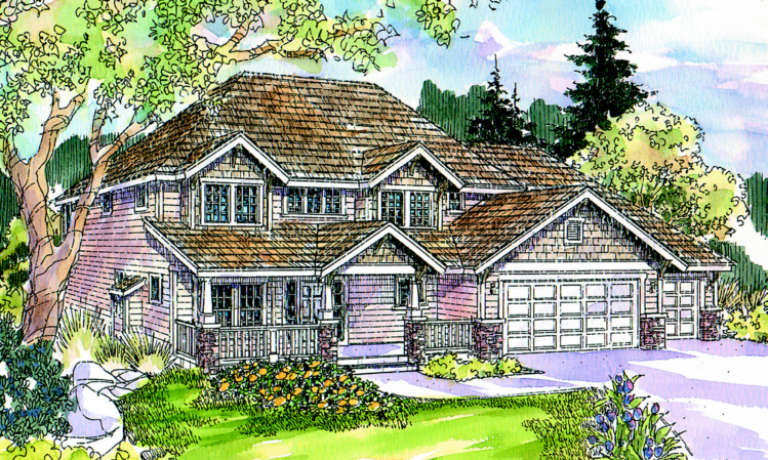
House Plan House Plan #1492 Rear Elevation

PLAN #039-00209

On Sale

$1,480   $1,258
Sq Ft 2,875
Beds 4
Baths 4
½ Baths 0
Cars 3
Stories 2
Width 89' 6"
Depth 75' 4"
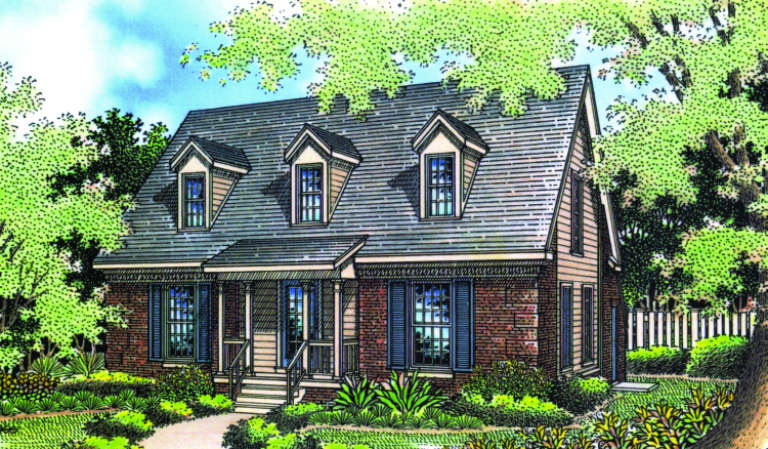
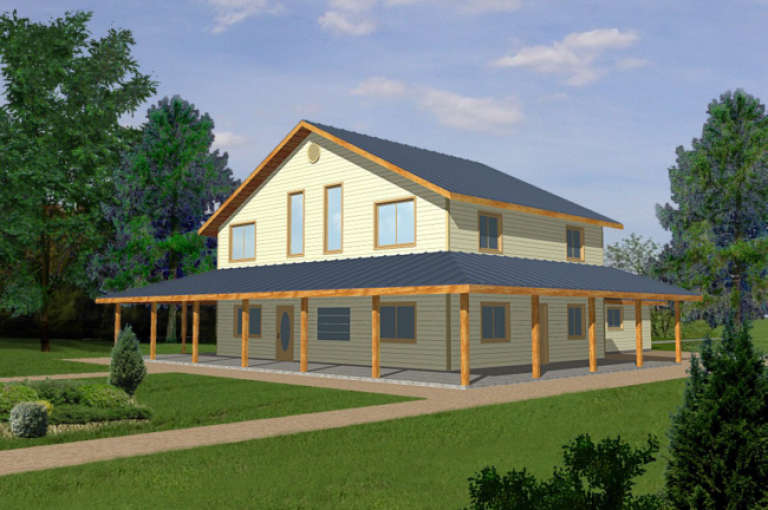
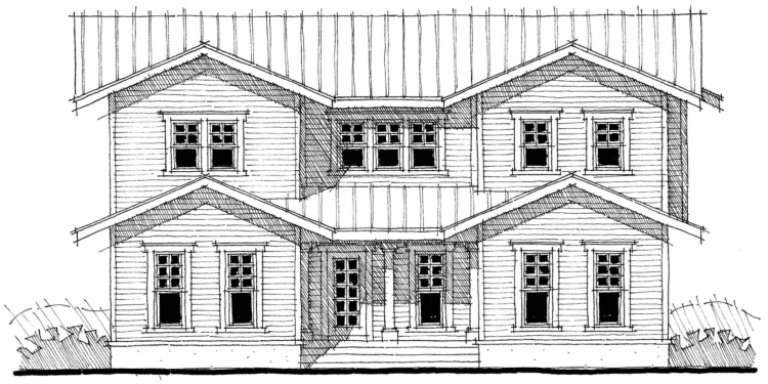
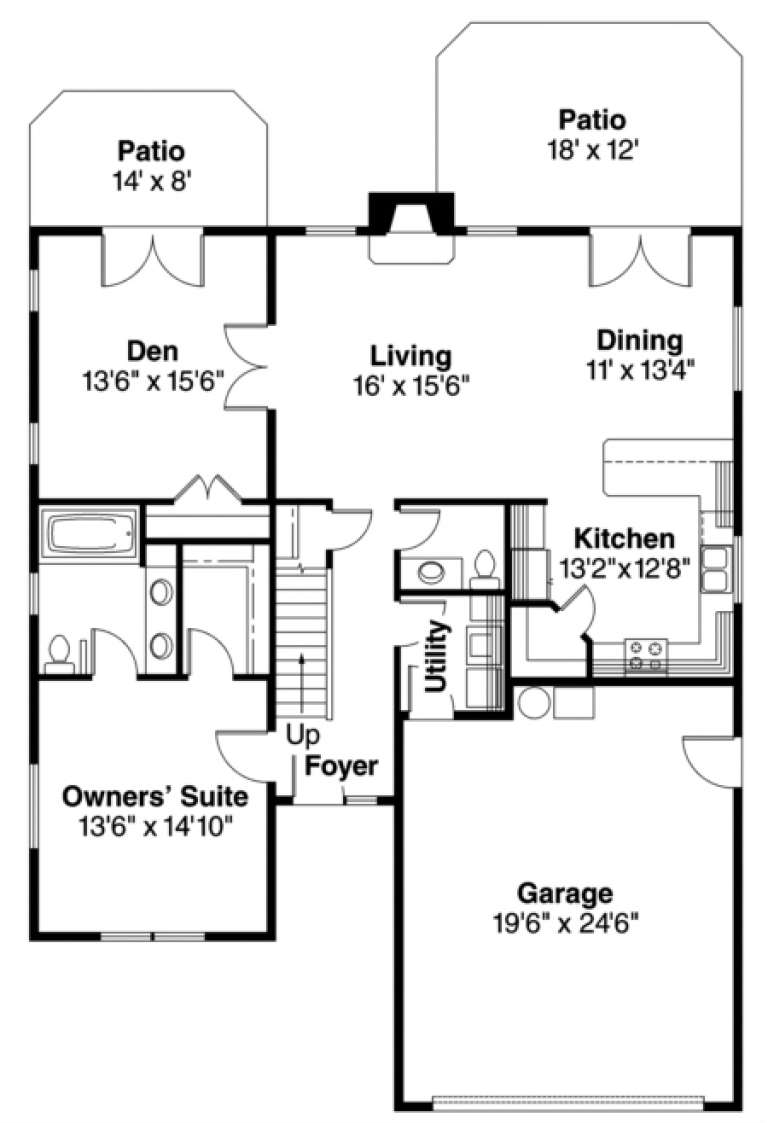
House Plan House Plan #1485 Front Elevation

PLAN #048-00017

Starting at

$995
Sq Ft 1,088
Beds 2
Baths 1
½ Baths 0
Cars 0
Stories 2
Width 34'
Depth 44'
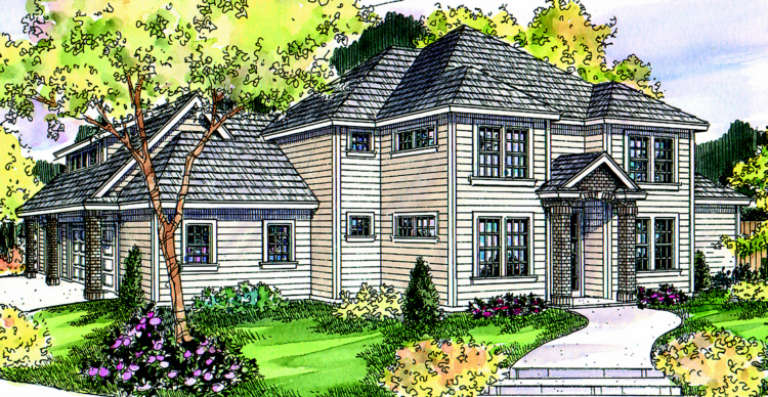
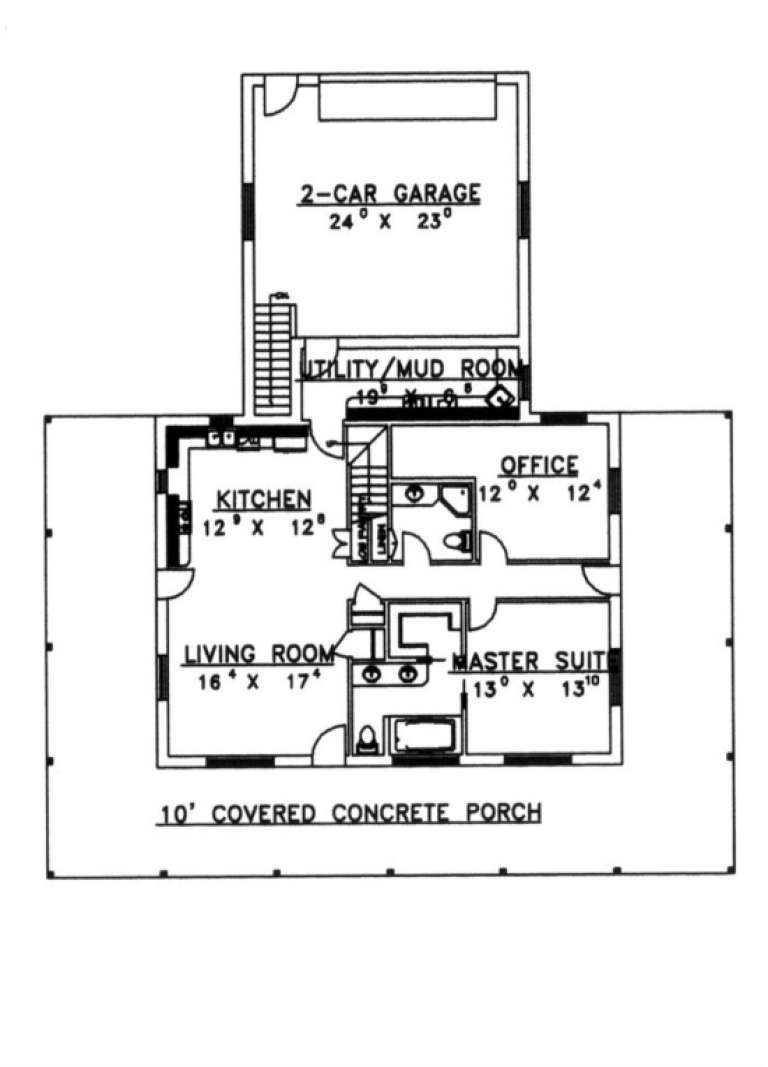
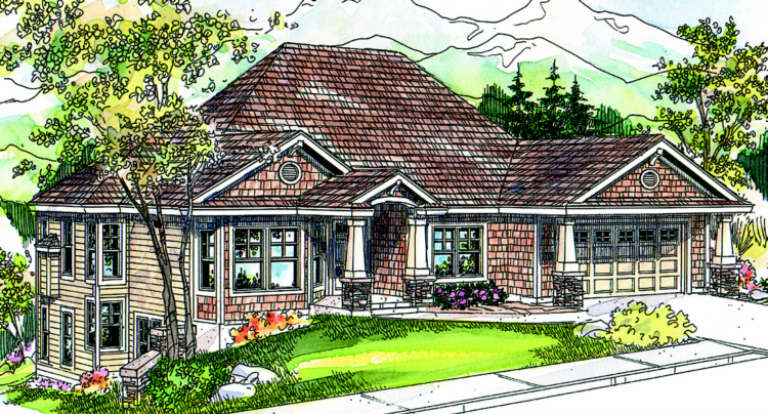
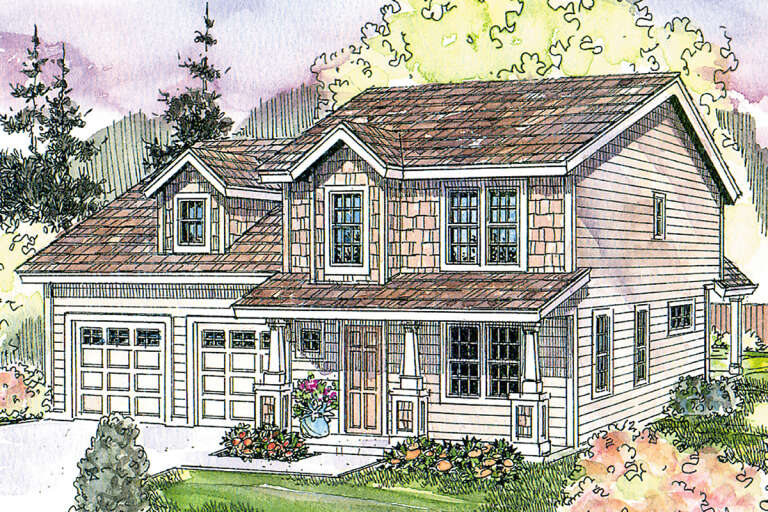
House Plan House Plan #1399 Front Elevation

PLAN #035-00381

On Sale

$1,850   $1,573
Sq Ft 3,309
Beds 3
Baths 2
½ Baths 1
Cars 3
Stories 2
Width 78'
Depth 63'
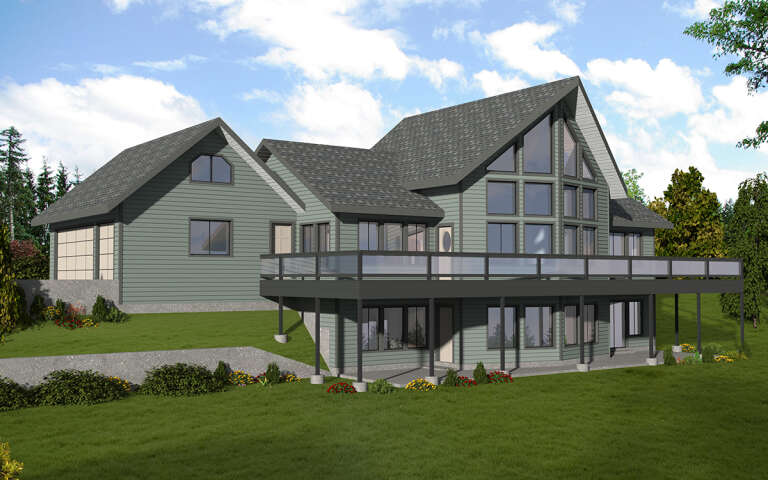
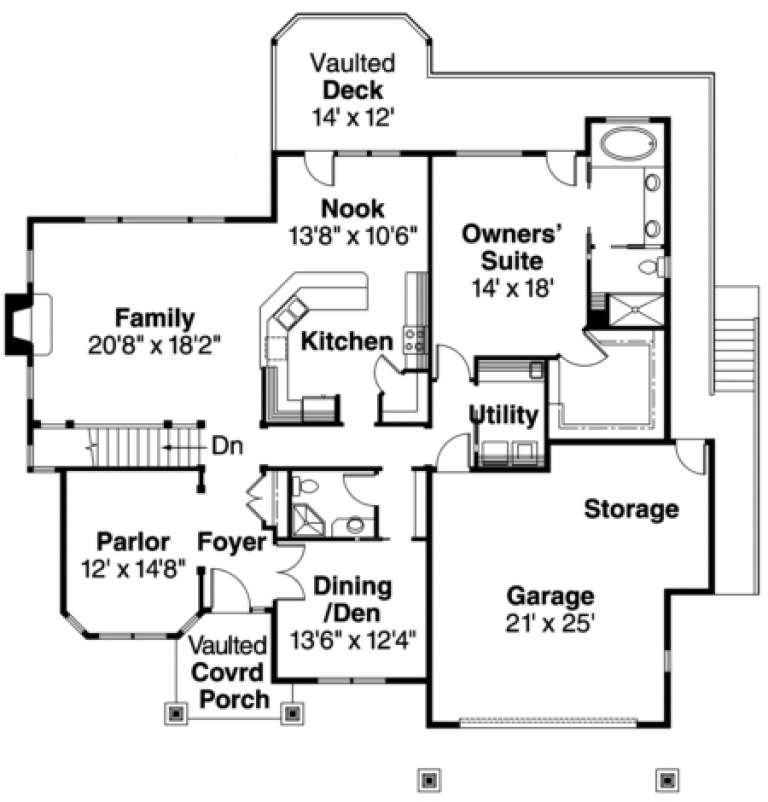
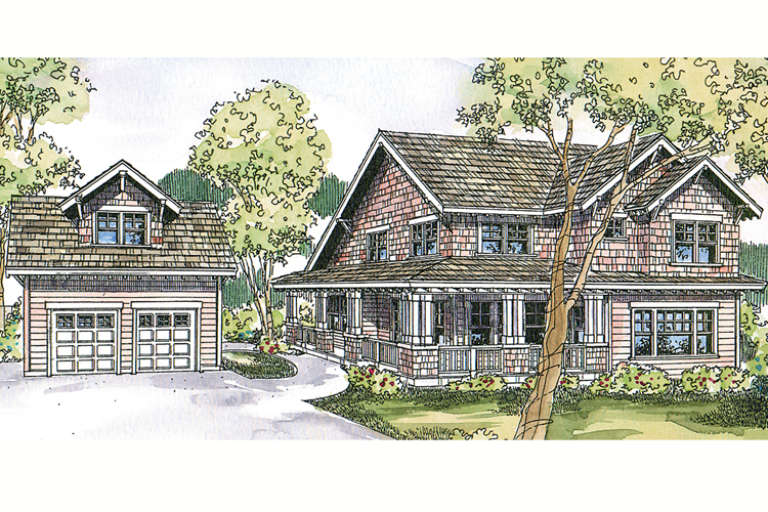
House Plan House Plan #1384 Front Elevation

PLAN #039-00132

On Sale

$1,480   $1,258
Sq Ft 2,845
Beds 3
Baths 3
½ Baths 0
Cars 2
Stories 2
Width 42'
Depth 63'
House Plan House Plan #1339 Angled Rear Elevation

PLAN #039-00087

On Sale

$2,085   $1,772
Sq Ft 3,820
Beds 2
Baths 0
½ Baths 0
Cars 3
Stories 2
Width 77' 8"
Depth 44' 5"
House Plan House Plan #1336 Angled Front Elevation

PLAN #039-00084

On Sale

$1,425   $1,211
Sq Ft 2,455
Beds 4
Baths 2
½ Baths 1
Cars 2
Stories 2
Width 71'
Depth 35'
House Plan House Plan #1292 Front Elevation

PLAN #035-00367

On Sale

$1,270   $1,080
Sq Ft 2,339
Beds 3
Baths 2
½ Baths 1
Cars 2
Stories 2
Width 54'
Depth 60'
House Plan House Plan #1274 Front Elevation

PLAN #035-00360

On Sale

$1,345   $1,143
Sq Ft 2,506
Beds 3
Baths 2
½ Baths 1
Cars 3
Stories 2
Width 68'
Depth 66'
House Plan House Plan #1272 Front Elevation

PLAN #035-00358

On Sale

$1,140   $969
Sq Ft 2,238
Beds 3
Baths 2
½ Baths 1
Cars 2
Stories 2
Width 55'
Depth 52'
House Plan House Plan #1265 Front Elevation

PLAN #039-00036

On Sale

$1,480   $1,258
Sq Ft 2,576
Beds 2
Baths 2
½ Baths 0
Cars 0
Stories 2
Width 52'
Depth 60' 2"
House Plan House Plan #1214 Front Elevation

PLAN #039-00004

On Sale

$2,085   $1,772
Sq Ft 3,503
Beds 3
Baths 3
½ Baths 1
Cars 4
Stories 2
Width 72' 6"
Depth 71' 3"
House Plan House Plan #1184 Front Elevation

PLAN #028-00056

On Sale

$1,730   $1,471
Sq Ft 2,496
Beds 4
Baths 3
½ Baths 1
Cars 0
Stories 2
Width 46'
Depth 43'
House Plan House Plan #1137 Front Elevation

PLAN #035-00345

On Sale

$1,850   $1,573
Sq Ft 3,022
Beds 3
Baths 3
½ Baths 0
Cars 2
Stories 2
Width 64'
Depth 67'
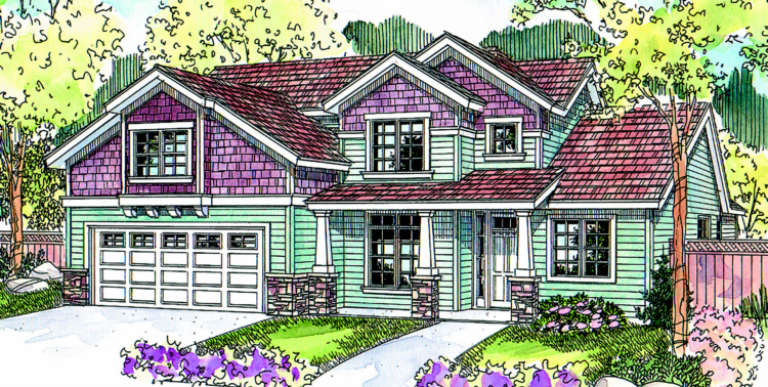
Angled front view of a charcoal Craftsman house, wood shingle accents, covered porch, gabled roof, and pine landscaping. House Plan # 035-00340

PLAN #035-00340

On Sale

$940   $799
Sq Ft 1,673
Beds 3
Baths 2
½ Baths 1
Cars 2
Stories 2
Width 37'
Depth 38'
House Plan House Plan #968 Front Elevation

PLAN #035-00302

On Sale

$1,040   $884
Sq Ft 1,916
Beds 3
Baths 2
½ Baths 0
Cars 2
Stories 2
Width 42'
Depth 54'
House Plan House Plan #966 Front Elevation

PLAN #035-00300

On Sale

$940   $799
Sq Ft 1,651
Beds 3
Baths 2
½ Baths 1
Cars 2
Stories 2
Width 48'
Depth 45'
House Plan House Plan #924

PLAN #035-00273

On Sale

$1,575   $1,339
Sq Ft 2,941
Beds 3
Baths 4
½ Baths 0
Cars 2
Stories 2
Width 38'
Depth 49'
House Plan House Plan #899 Front Elevation

PLAN #035-00248

On Sale

$1,345   $1,143
Sq Ft 2,768
Beds 4
Baths 2
½ Baths 1
Cars 3
Stories 2
Width 66'
Depth 51'
X
Shop Sign In
Favorites
Cart
Chat