9,966 Results

EDIT SEARCH FILTERS
Clear All Filters2 Stories
Sort By:  

9,966 RESULTS

SEARCH FILTERS

    Plan Type
    Square Feet
    Bedrooms
    Bathrooms
    Stories
    Garage (Vehicle Spaces)
    Architectural Styles

    Outdoor Living

    Bedroom Options
    Kitchen & Dining
    Laundry Location
    Additional Rooms

    Garage Type

    Garage Features
    Other Features
    Foundation Type

    Plan Width (FT)
    Plan Depth (FT)
    Plan Height (FT)
    Framing Type
    Media Filters
SEARCHING...
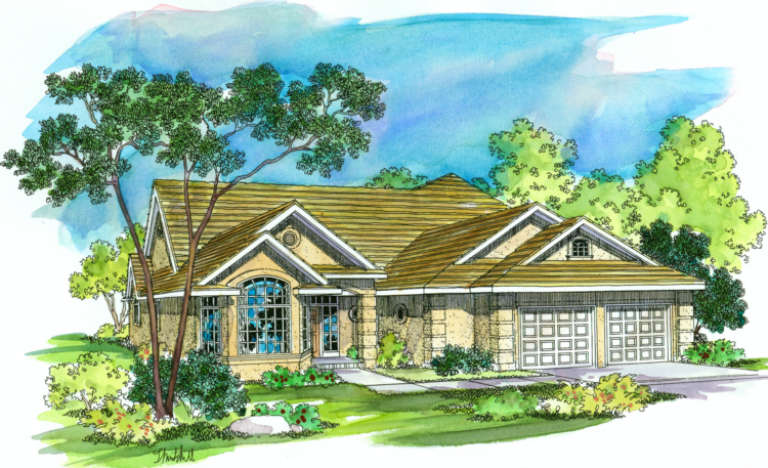
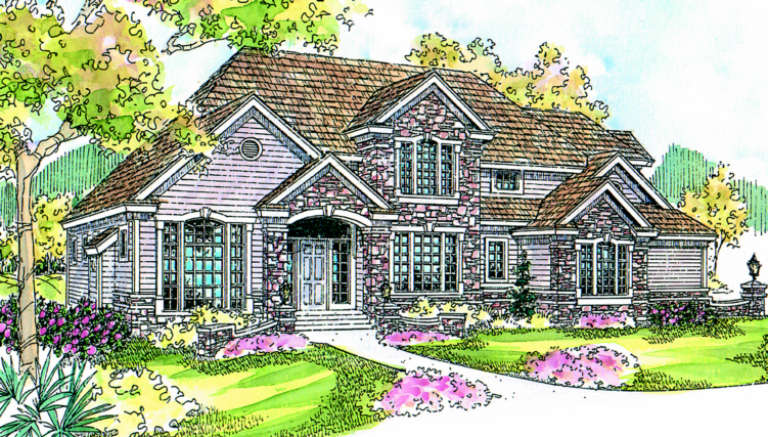
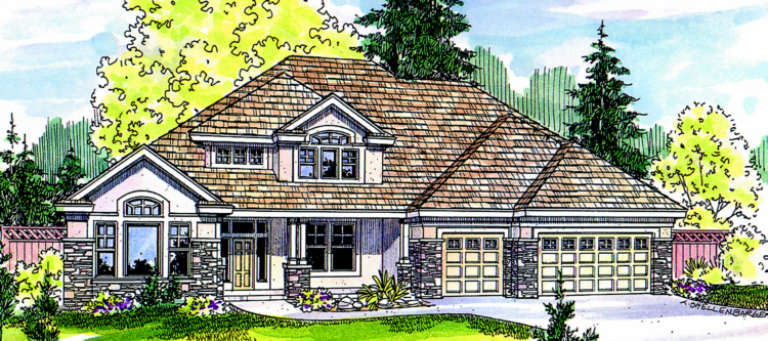
House Plan House Plan #875 Front Elevation

PLAN #035-00224

On Sale

$1,140   $969
Sq Ft 2,198
Beds 3
Baths 2
½ Baths 1
Cars 2
Stories 2
Width 56'
Depth 50'
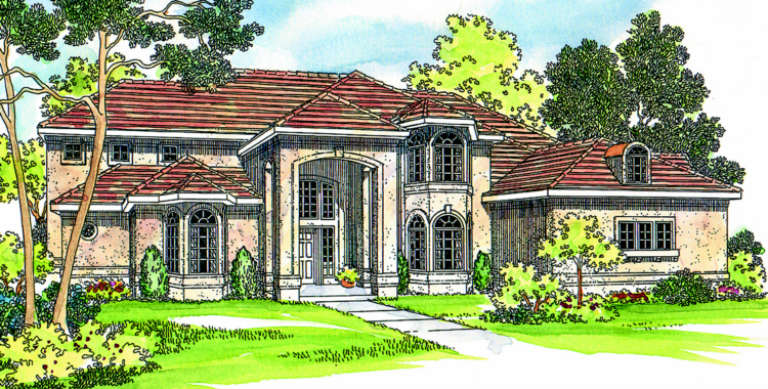
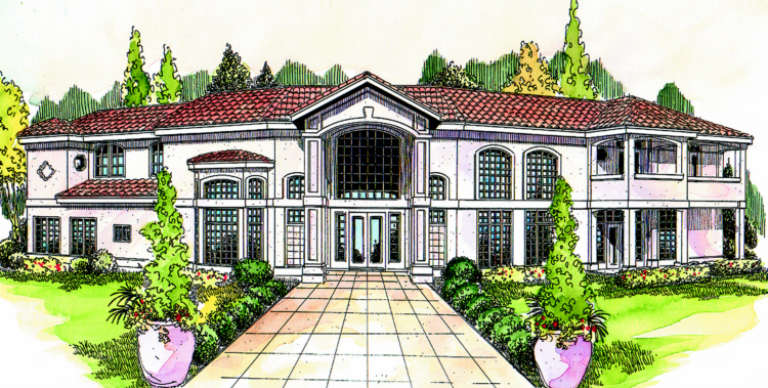
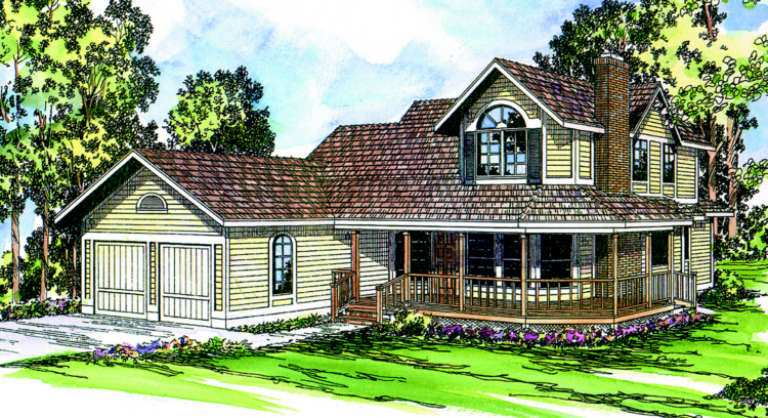
House Plan House Plan #869 Front Elevation

PLAN #035-00218

On Sale

$2,715   $2,308
Sq Ft 4,566
Beds 4
Baths 4
½ Baths 1
Cars 4
Stories 2
Width 86'
Depth 67'
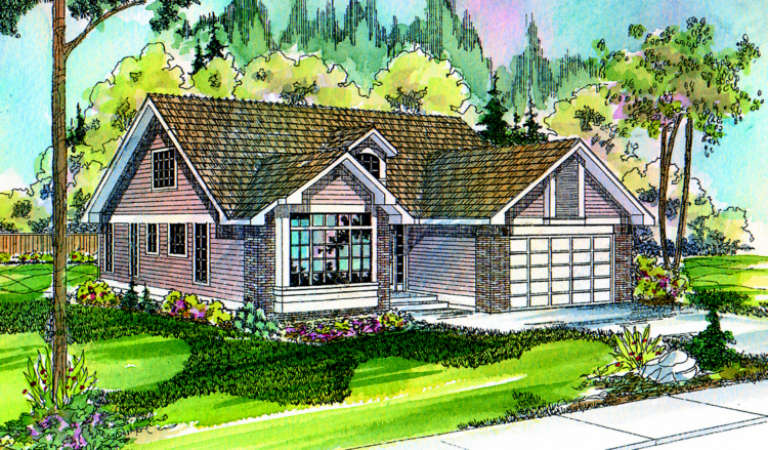
Angled front view of a dark gray house in Craftsman style, stone base, covered porch, gabled roof, and autumn landscape. House Plan # 035-00208

PLAN #035-00208

On Sale

$835   $710
Sq Ft 1,410
Beds 3
Baths 1
½ Baths 1
Cars 2
Stories 2
Width 40'
Depth 40'
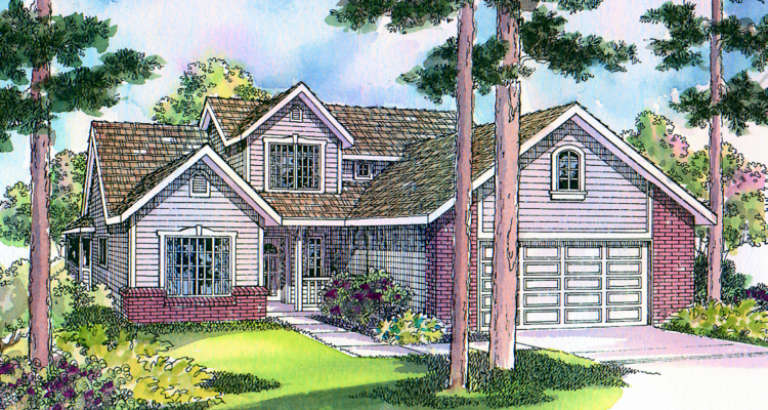
House Plan House Plan #854 Front Elevation

PLAN #035-00203

On Sale

$1,140   $969
Sq Ft 2,223
Beds 4
Baths 2
½ Baths 1
Cars 2
Stories 2
Width 58'
Depth 62'
House Plan House Plan #851 Front Elevation

PLAN #035-00200

On Sale

$2,180   $1,853
Sq Ft 3,798
Beds 4
Baths 3
½ Baths 1
Cars 3
Stories 2
Width 70'
Depth 74'
House Plan House Plan #835 Front Elevation

PLAN #035-00184

On Sale

$1,040   $884
Sq Ft 1,914
Beds 3
Baths 2
½ Baths 1
Cars 2
Stories 2
Width 48'
Depth 52'
House Plan House Plan #786 Front Elevation

PLAN #035-00135

On Sale

$2,180   $1,853
Sq Ft 3,509
Beds 3
Baths 3
½ Baths 3
Cars 3
Stories 2
Width 95' 5"
Depth 75' 11"
House Plan House Plan #782 Front Elevation

PLAN #035-00131

On Sale

$2,180   $1,853
Sq Ft 3,881
Beds 4
Baths 3
½ Baths 0
Cars 3
Stories 2
Width 66'
Depth 66'
House Plan House Plan #769 Front Elevation

PLAN #035-00118

On Sale

$1,345   $1,143
Sq Ft 2,635
Beds 4
Baths 2
½ Baths 1
Cars 2
Stories 2
Width 50'
Depth 58'
House Plan House Plan #765 Front Elevation

PLAN #035-00114

On Sale

$1,040   $884
Sq Ft 1,992
Beds 3
Baths 2
½ Baths 1
Cars 2
Stories 2
Width 56'
Depth 45'
House Plan House Plan #756 Front Elevation

PLAN #035-00105

On Sale

$1,040   $884
Sq Ft 1,788
Beds 3
Baths 2
½ Baths 1
Cars 2
Stories 2
Width 38'
Depth 66'
House Plan House Plan #736

PLAN #035-00085

On Sale

$2,180   $1,853
Sq Ft 3,984
Beds 3
Baths 2
½ Baths 2
Cars 3
Stories 2
Width 66'
Depth 66'
House Plan House Plan #719 Front Elevation

PLAN #035-00070

On Sale

$1,575   $1,339
Sq Ft 2,830
Beds 4
Baths 2
½ Baths 1
Cars 2
Stories 2
Width 78'
Depth 55'
House Plan House Plan #705 Front Elevation

PLAN #035-00056

On Sale

$1,040   $884
Sq Ft 1,972
Beds 4
Baths 2
½ Baths 1
Cars 2
Stories 2
Width 51'
Depth 48'
House Plan House Plan #693 Front Elevation

PLAN #035-00044

On Sale

$1,345   $1,143
Sq Ft 2,678
Beds 4
Baths 2
½ Baths 1
Cars 2
Stories 2
Width 75'
Depth 45'
House Plan House Plan #673 Front Elevation

PLAN #035-00024

On Sale

$2,180   $1,853
Sq Ft 3,922
Beds 5
Baths 3
½ Baths 1
Cars 3
Stories 2
Width 74'
Depth 62'
House Plan House Plan #654 Front Elevation

PLAN #035-00007

On Sale

$1,140   $969
Sq Ft 2,110
Beds 3
Baths 2
½ Baths 1
Cars 2
Stories 2
Width 55'
Depth 64'
House Plan House Plan #651 Front Elevation

PLAN #035-00004

On Sale

$1,140   $969
Sq Ft 2,102
Beds 3
Baths 2
½ Baths 1
Cars 2
Stories 2
Width 46'
Depth 53'
X
Shop Sign In
Favorites
Cart
Chat