9,912 Results

EDIT SEARCH FILTERS
Clear All Filters2 Stories
Sort By:  

9,912 RESULTS

SEARCH FILTERS

    Plan Type
    Square Feet
    Bedrooms
    Bathrooms
    Stories
    Garage (Vehicle Spaces)
    Architectural Styles

    Outdoor Living

    Bedroom Options
    Kitchen & Dining
    Laundry Location
    Additional Rooms

    Garage Type

    Garage Features
    Other Features
    Foundation Type

    Plan Width
    Plan Depth
    Framing Type
    Media Filters
SEARCHING...

House Plan House Plan #5008 Front Elevation

PLAN #402-00910

Starting at

$1,255
Sq Ft 1,540
Beds 3
Baths 2
½ Baths 1
Cars 2
Stories 2
Width 28'
Depth 47' 8"
House Plan House Plan #5001 Front Elevation

PLAN #402-00903

Starting at

$1,255
Sq Ft 1,649
Beds 3
Baths 2
½ Baths 1
Cars 2
Stories 2
Width 40'
Depth 49' 4"


House Plan House Plan #4939 Front Elevation

PLAN #575-00060

Starting at

$4,070
Sq Ft 4,523
Beds 4
Baths 4
½ Baths 2
Cars 3
Stories 2
Width 78' 6"
Depth 98' 2"

House Plan House Plan #4825 Front Elevation

PLAN #575-00047

Starting at

$3,215
Sq Ft 3,577
Beds 4
Baths 2
½ Baths 2
Cars 2
Stories 2
Width 39' 10"

Depth 90' 8"
House Plan House Plan #4808 Angled Front Elevation

PLAN #110-00255

Starting at

$1,200
Sq Ft 3,206
Beds 4
Baths 3
½ Baths 0
Cars 2
Stories 2
Width 56'
Depth 85' 7"
House Plan House Plan #4763 Angled Front Elevation

PLAN #110-00224

Starting at

$1,200
Sq Ft 3,278
Beds 4
Baths 3
½ Baths 1
Cars 3
Stories 2
Width 73'

Depth 51'
House Plan House Plan #4363 Front Elevation

PLAN #110-00187

Starting at

$2,050
Sq Ft 4,693
Beds 7
Baths 5
½ Baths 1
Cars 3
Stories 2
Width 76' 10"
Depth 62' 8"
House Plan House Plan #3568 Front Elevation

PLAN #053-00476

Starting at

$982
Sq Ft 1,632
Beds 3
Baths 2
½ Baths 1
Cars 2
Stories 2
Width 47'
Depth 48'
House Plan House Plan #3529 Front Elevation

PLAN #053-00464

Starting at

$1,062
Sq Ft 2,059
Beds 3
Baths 2
½ Baths 1
Cars 2
Stories 2
Width 59'
Depth 33'
House Plan House Plan #3514 Front Elevation

PLAN #168-00086

Starting at

$1,900


Sq Ft 6,217
Beds 6-7
Baths 6
½ Baths 1
Cars 3
Stories 2
Width 58' 8"
Depth 121' 8"


House Plan House Plan #3478 Front Elevation

PLAN #168-00059

Starting at

$1,600
Sq Ft 4,779
Beds 5
Baths 5
½ Baths 2
Cars 2
Stories 2
Width 54' 9"
Depth 75'
House Plan House Plan #3465 Front Elevation

PLAN #168-00057

Starting at

$1,600
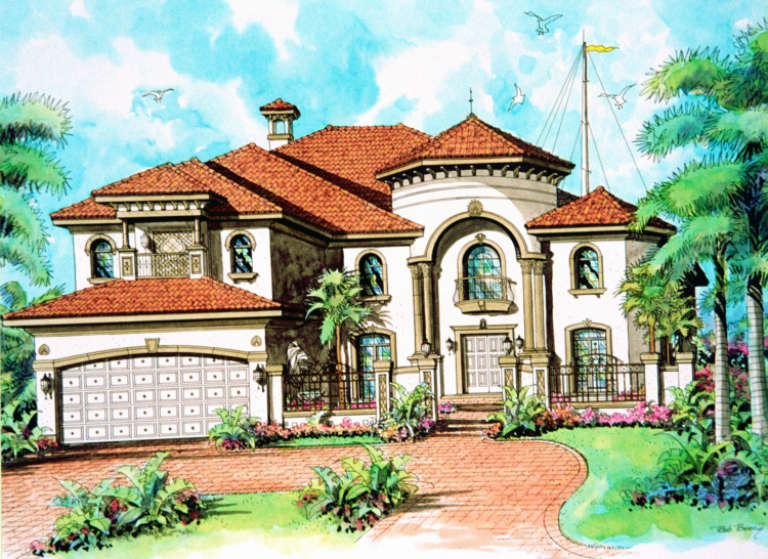

Sq Ft 4,762
Beds 4-5
Baths 4
½ Baths 1
Cars 2
Stories 2
Width 59' 5"
Depth 73' 2"
House Plan House Plan #3462 Front Elevation

PLAN #168-00055

Starting at

$1,600


Sq Ft 4,699
Beds 6
Baths 5
½ Baths 1
Cars 3
Stories 2
Width 54' 9"
Depth 82' 2"


House Plan House Plan #3459 Front Elevation

PLAN #168-00053

Starting at

$1,500
Sq Ft 4,375
Beds 5
Baths 4
½ Baths 1
Cars 2
Stories 2
Width 68' 5"
Depth 84' 4"


House Plan House Plan #3444

PLAN #168-00041

Starting at

$1,400
Sq Ft 3,543
Beds 5-6
Baths 3
½ Baths 1
Cars 2
Stories 2
Width 50'
Depth 80'

House Plan House Plan #3442 Front Elevation

PLAN #168-00039

Starting at

$1,350
Sq Ft 3,323
Beds 3-4
Baths 3
½ Baths 0
Cars 2
Stories 2
Width 48'
Depth 79' 10"

House Plan House Plan #2663 Front Elevation

PLAN #053-00342

Starting at

$1,248
Sq Ft 2,724
Beds 4
Baths 2
½ Baths 1
Cars 2
Stories 2
Width 60'
Depth 35'


House Plan House Plan #2568 Front Elevation

PLAN #053-00291

Starting at

$994
Sq Ft 1,889
Beds 3
Baths 2
½ Baths 1
Cars 2
Stories 2
Width 34'
Depth 61'
X
Shop Sign In
Favorites
Cart
Chat