9,932 Results

EDIT SEARCH FILTERS
Clear All Filters2 Stories
Sort By:  

9,932 RESULTS

SEARCH FILTERS

    Plan Type
    Square Feet
    Bedrooms
    Bathrooms
    Stories
    Garage (Vehicle Spaces)
    Architectural Styles

    Outdoor Living

    Bedroom Options
    Kitchen & Dining
    Laundry Location
    Additional Rooms

    Garage Type

    Garage Features
    Other Features
    Foundation Type

    Plan Width
    Plan Depth
    Framing Type
    Media Filters
SEARCHING...









House Plan House Plan #1128 Front Elevation

PLAN #035-00341

Starting at

$1,040
Sq Ft 1,738
Beds 3
Baths 2
½ Baths 1
Cars 2
Stories 2
Width 44'
Depth 55'






House Plan House Plan #1047 Front Elevation

PLAN #035-00318

Starting at

$1,140
Sq Ft 2,263
Beds 3
Baths 2
½ Baths 1
Cars 2
Stories 2
Width 65'
Depth 60'

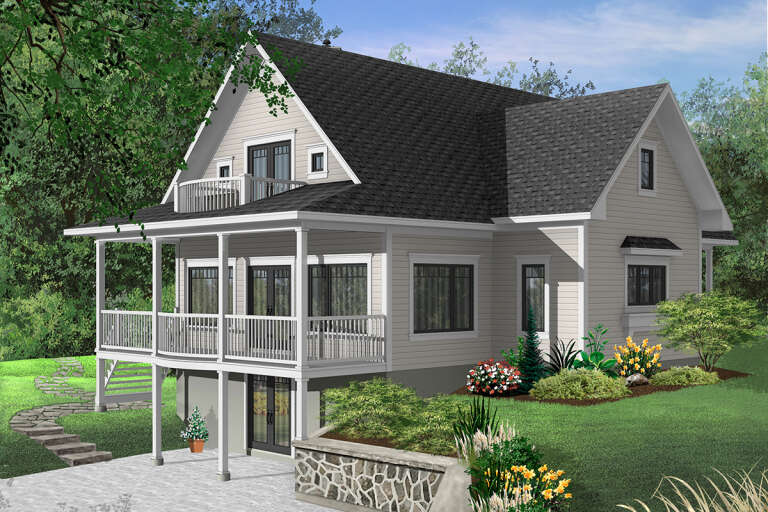
House Plan House Plan #945 Front Elevation

PLAN #035-00293

Starting at

$1,270
Sq Ft 2,497
Beds 3
Baths 2
½ Baths 1
Cars 2
Stories 2
Width 53'
Depth 66'


House Plan House Plan #920 Front Elevation

PLAN #035-00269

Starting at

$1,270
Sq Ft 2,375
Beds 3
Baths 2
½ Baths 1
Cars 3
Stories 2
Width 63'
Depth 62'
House Plan House Plan #830 Front Elevation

PLAN #035-00179

Starting at

$1,040
Sq Ft 1,718
Beds 2
Baths 2
½ Baths 0
Cars 2
Stories 2
Width 52' 6"
Depth 60'
House Plan House Plan #821 Front Elevation

PLAN #035-00170

Starting at

$1,040
Sq Ft 1,785
Beds 3
Baths 2
½ Baths 1
Cars 2
Stories 2
Width 48'
Depth 53'
House Plan House Plan #806 Front Elevation

PLAN #035-00155

Starting at

$2,180
Sq Ft 3,555
Beds 5
Baths 3
½ Baths 2
Cars 3
Stories 2
Width 69'
Depth 82'
House Plan House Plan #756 Front Elevation

PLAN #035-00105

Starting at

$1,040
Sq Ft 1,788
Beds 3
Baths 2
½ Baths 1
Cars 2
Stories 2
Width 38'
Depth 66'
House Plan House Plan #736

PLAN #035-00085

Starting at

$2,180
Sq Ft 3,984
Beds 3
Baths 2
½ Baths 2
Cars 3
Stories 2
Width 66'
Depth 66'
House Plan House Plan #707 Front Elevation

PLAN #035-00058

Starting at

$1,850
Sq Ft 3,436
Beds 4
Baths 2
½ Baths 1
Cars 3
Stories 2
Width 79'
Depth 73'
House Plan House Plan #493 Front Elevation

PLAN #034-00100

Starting at

$1,855
Sq Ft 2,393
Beds 3
Baths 3
½ Baths 1
Cars 0
Stories 2
Width 46'
Depth 39'


House Plan House Plan #417 Front Photo

PLAN #034-00068

Starting at

$1,510
Sq Ft 1,468
Beds 3
Baths 2
½ Baths 0
Cars 0
Stories 2
Width 35'
Depth 30'
House Plan House Plan #287 Rear Elevation

PLAN #034-00029

Starting at

$1,740
Sq Ft 1,953
Beds 3
Baths 2
½ Baths 1
Cars 2
Stories 2
Width 58'
Depth 55'
House Plan House Plan #279 Front Elevation

PLAN #034-00023

Starting at

$1,740
Sq Ft 2,100
Beds 3
Baths 2
½ Baths 1
Cars 2
Stories 2
Width 60'
Depth 46'


House Plan House Plan #266 Rear Photo

PLAN #034-00014

Starting at

$1,740
Sq Ft 1,969
Beds 3
Baths 2
½ Baths 0
Cars 2
Stories 2
Width 40'
Depth 62'
House Plan House Plan #251 Front Elevation

PLAN #033-00054

Starting at

$648
Sq Ft 2,416
Beds 5
Baths 2
½ Baths 1
Cars 2
Stories 2
Width 65'
Depth 35'


House Plan House Plan #169 Front Photo

PLAN #028-00018

Starting at

$3,135
Sq Ft 3,672
Beds 4
Baths 4
½ Baths 1
Cars 1
Stories 2
Width 51'
Depth 86'

House Plan House Plan #167 Front Photo

PLAN #028-00016

Starting at

$2,815
Sq Ft 3,325
Beds 3
Baths 4
½ Baths 1
Cars 1
Stories 2
Width 44'
Depth 86'
X
Shop Sign In
Favorites
Cart
Chat