9,966 Results

EDIT SEARCH FILTERS
Clear All Filters2 Stories
Sort By:  

9,966 RESULTS

SEARCH FILTERS

    Plan Type
    Square Feet
    Bedrooms
    Bathrooms
    Stories
    Garage (Vehicle Spaces)
    Architectural Styles

    Outdoor Living

    Bedroom Options
    Kitchen & Dining
    Laundry Location
    Additional Rooms

    Garage Type

    Garage Features
    Other Features
    Foundation Type

    Plan Width (FT)
    Plan Depth (FT)
    Plan Height (FT)
    Framing Type
    Media Filters
SEARCHING...
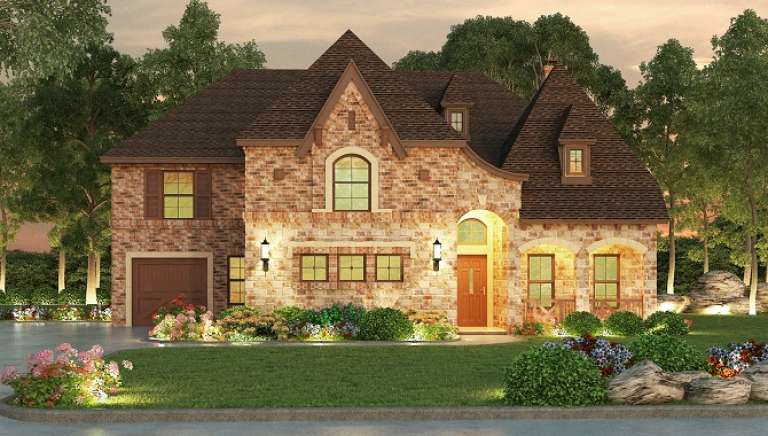
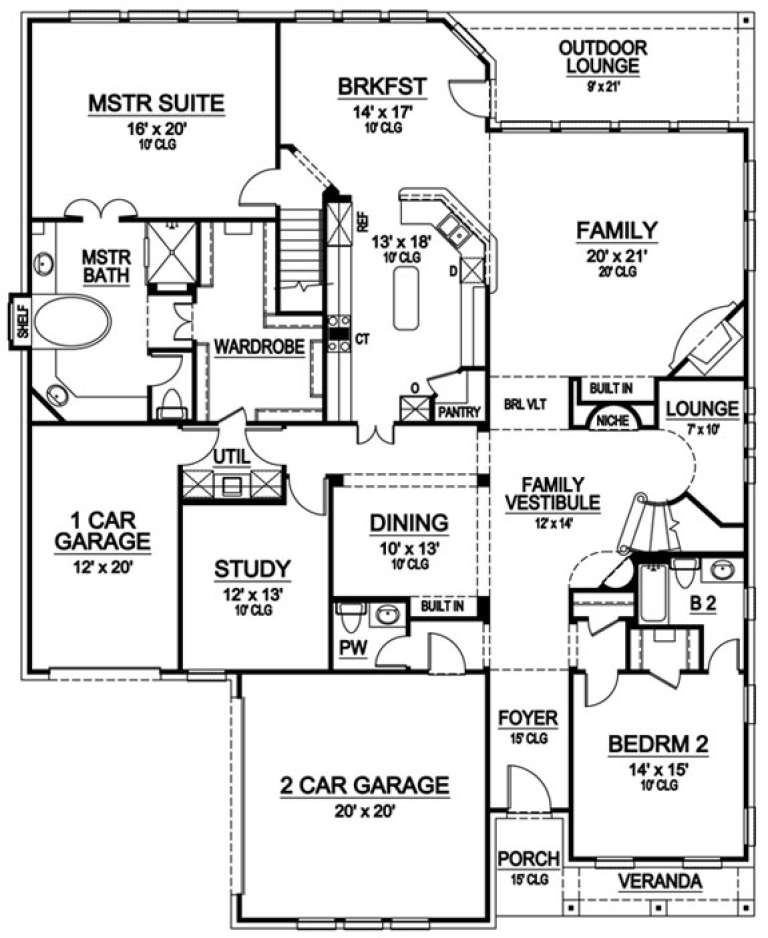
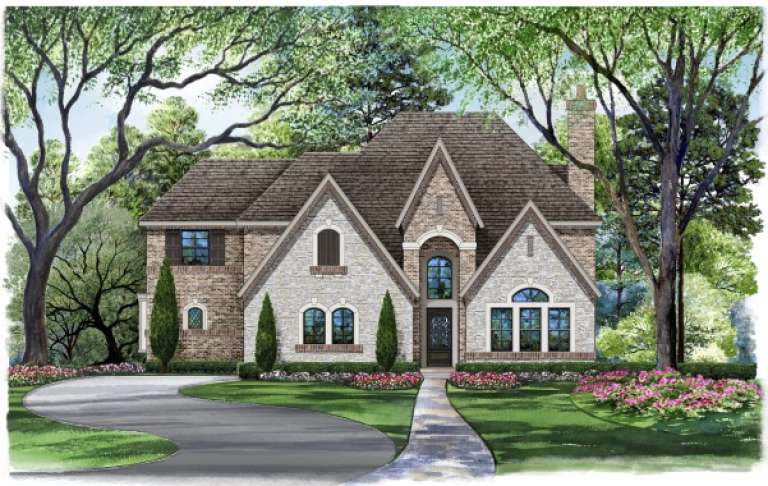
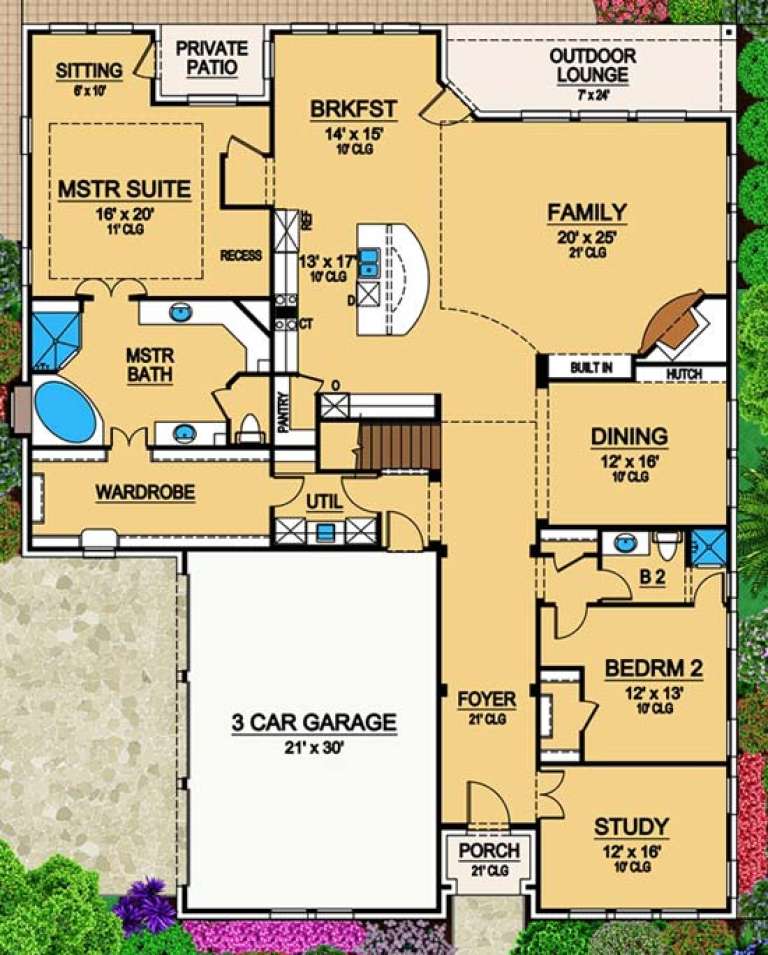
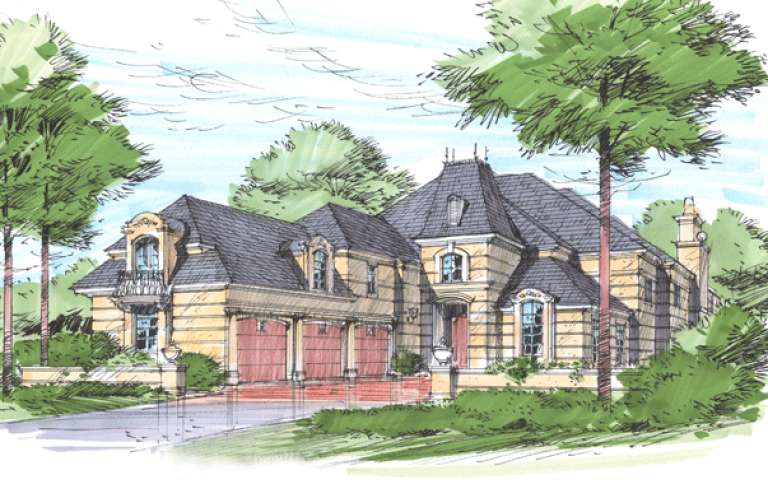
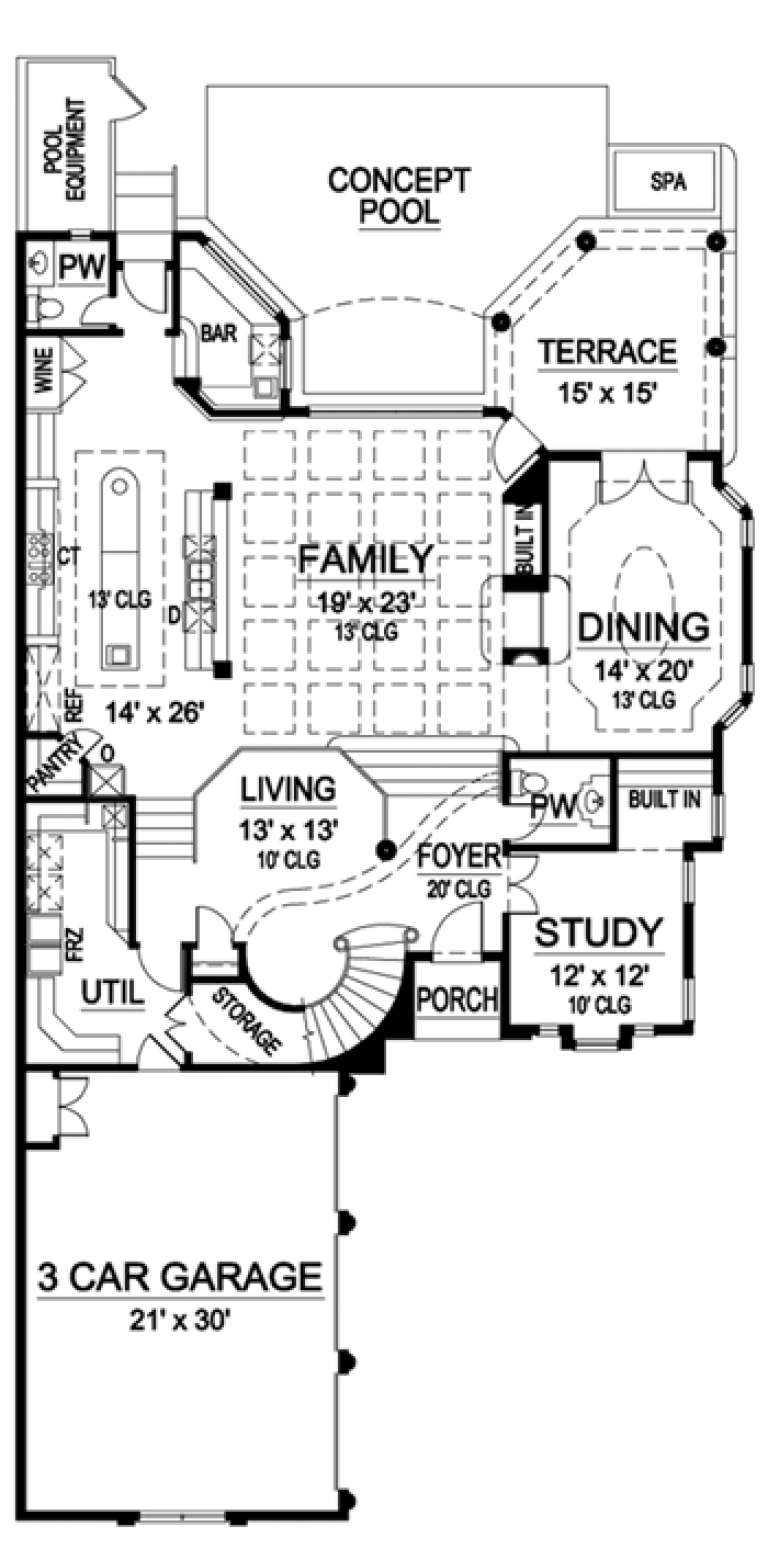
House Plan House Plan #16515 Front Elevation

PLAN #5445-00179

On Sale

$2,500   $2,125
Sq Ft 5,297
Beds 5
Baths 5
½ Baths 1
Cars 3
Stories 2
Width 60'
Depth 75'
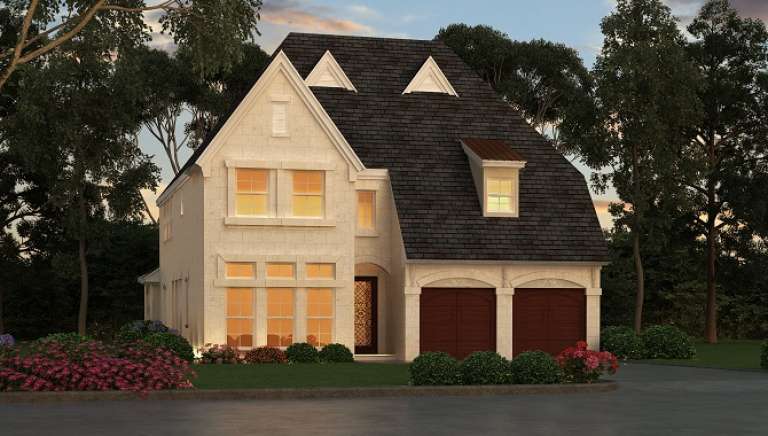
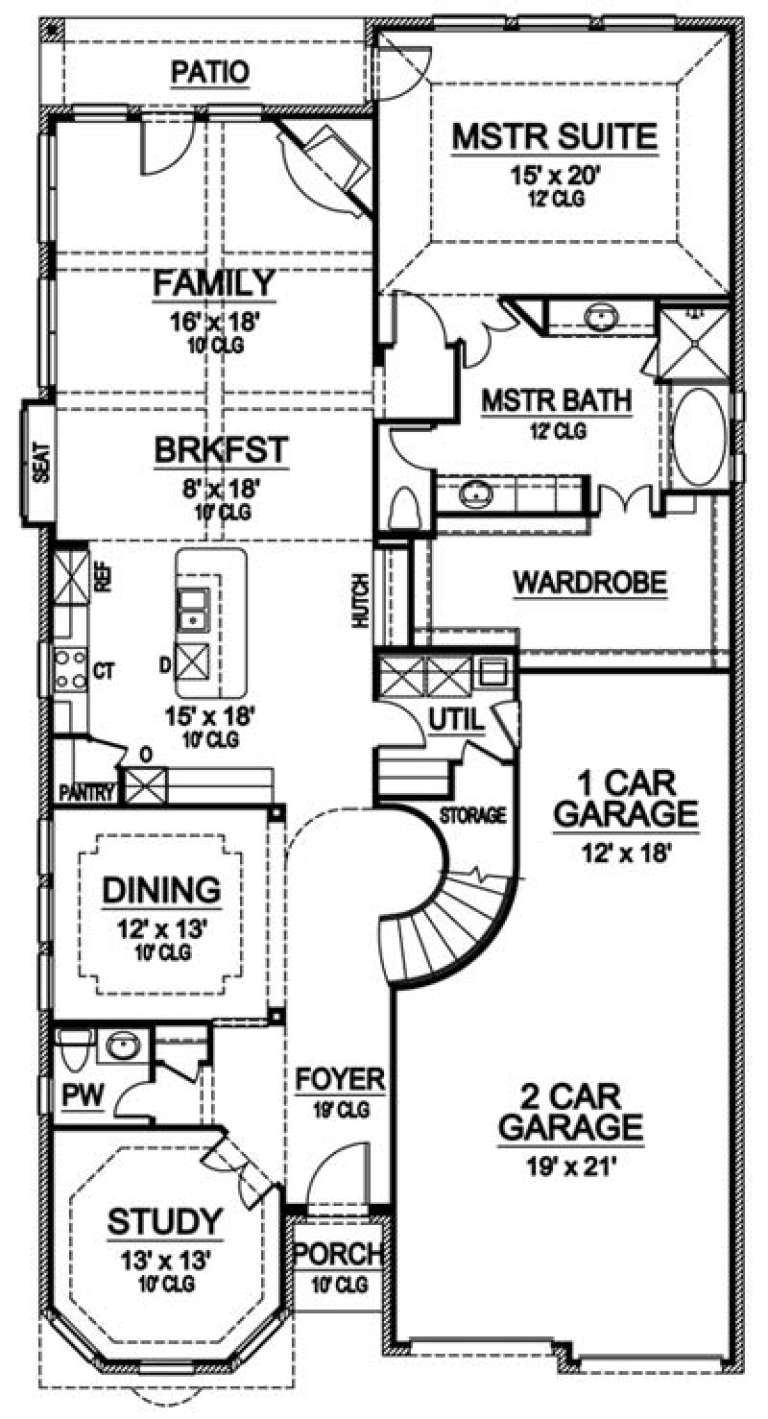
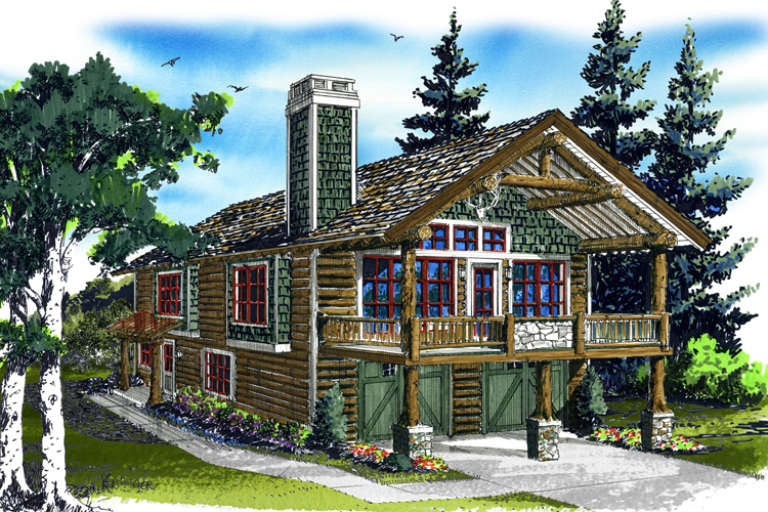
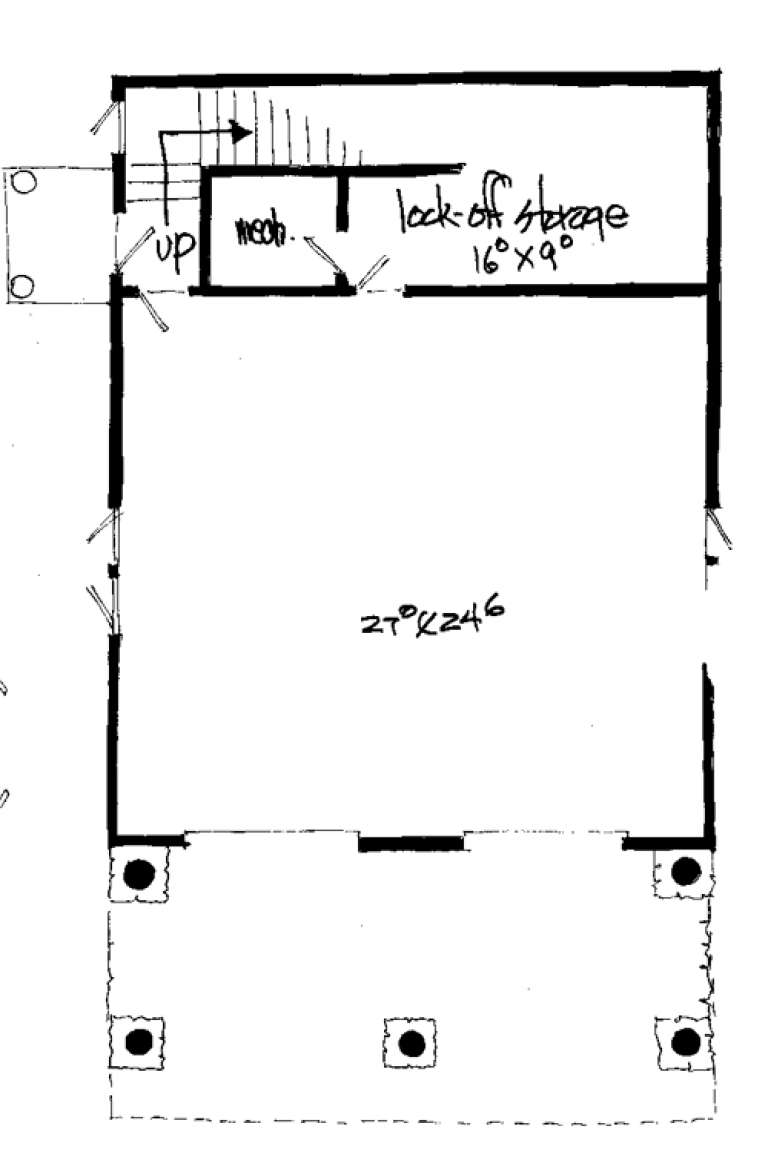
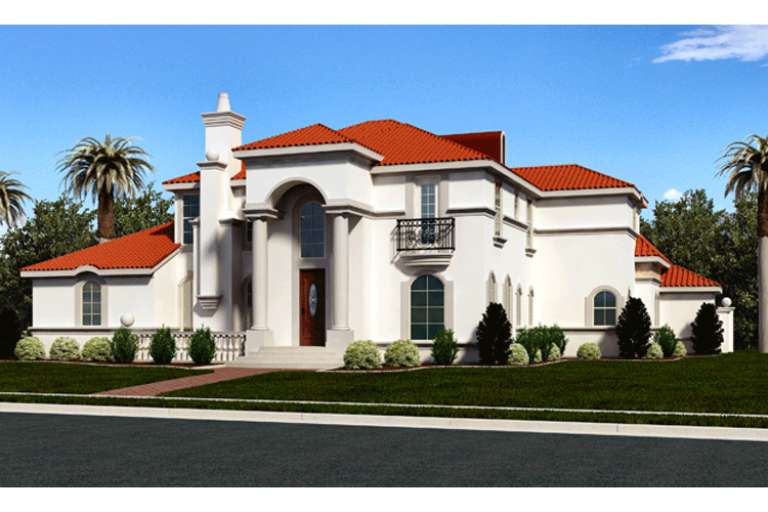
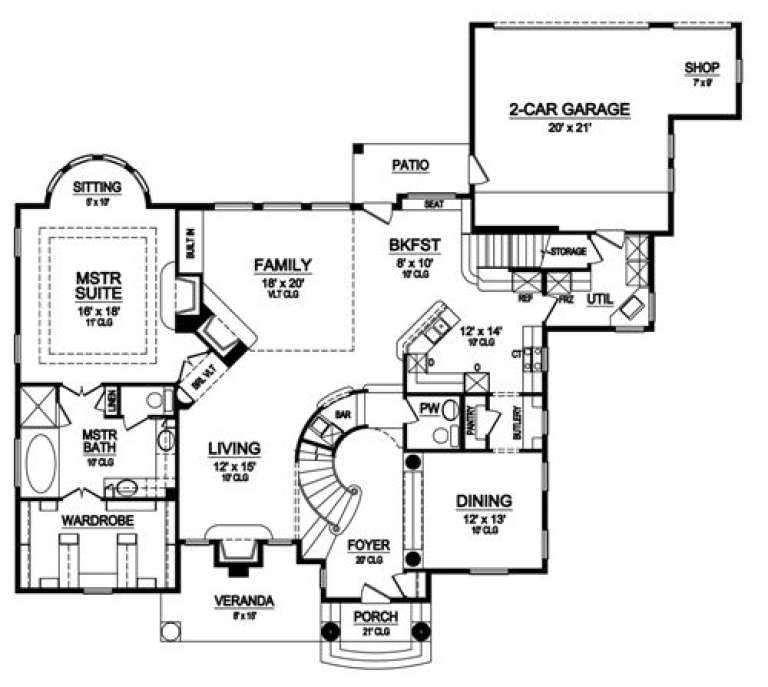
House Plan House Plan #16499 Front Elevation

PLAN #5445-00166

On Sale

$1,200   $1,020
Sq Ft 3,407
Beds 3
Baths 3
½ Baths 1
Cars 3
Stories 2
Width 40'
Depth 78'
House Plan House Plan #16498 Front Elevation

PLAN #5445-00165

On Sale

$1,700   $1,445
Sq Ft 4,897
Beds 4
Baths 4
½ Baths 1
Cars 3
Stories 2
Width 61'
Depth 75'
House Plan House Plan #16456 Front Elevation

PLAN #1907-00003

On Sale

$1,275   $1,084
Sq Ft 1,160
Beds 1
Baths 1
½ Baths 0
Cars 2
Stories 2
Width 38'
Depth 28'
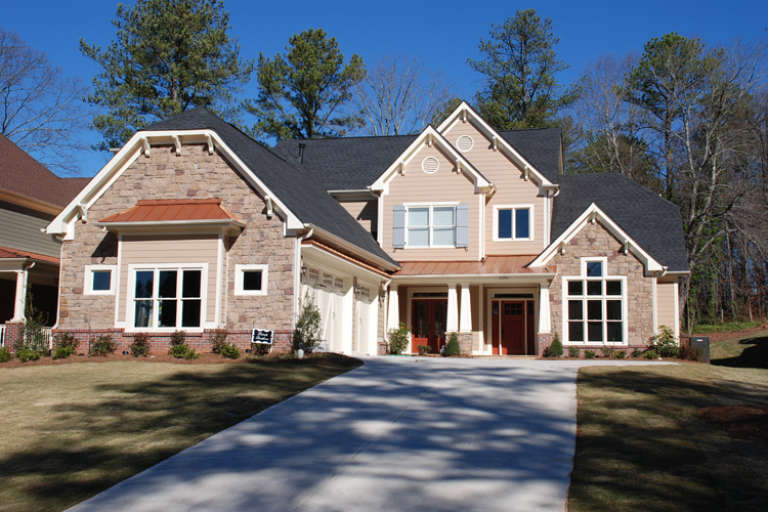
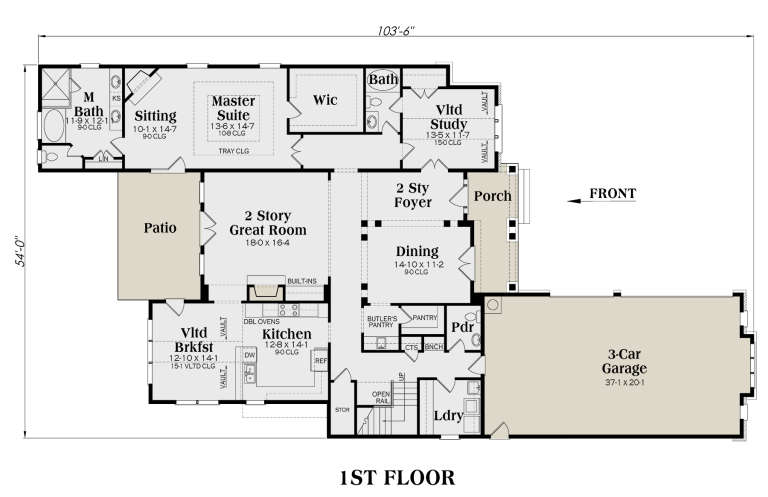
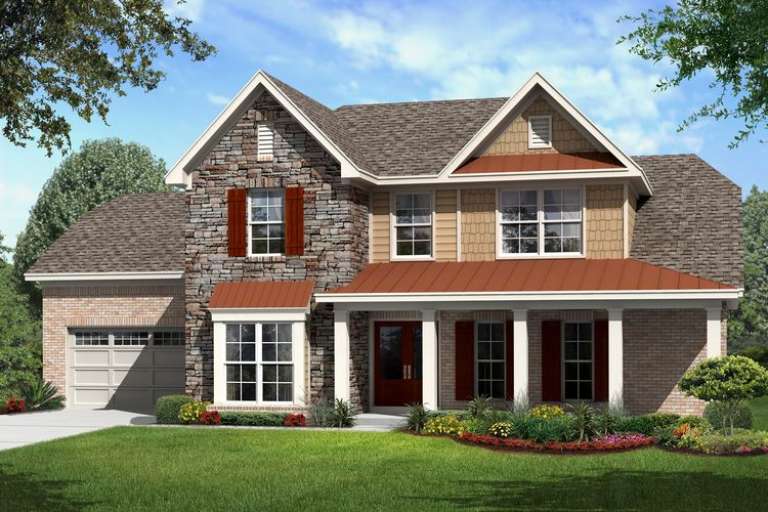
Tan Craftsman front elevation with stone accents, copper-colored metal roof details, covered porch, and dark shingles. House Plan # 009-00222 Digital Rendering by America's Best House Plans, Inc.
EXCLUSIVE

PLAN #009-00222

On Sale

$1,650   $1,403
Sq Ft 4,268
Beds 4
Baths 5
½ Baths 1
Cars 3
Stories 2
Width 54'
Depth 103' 6"
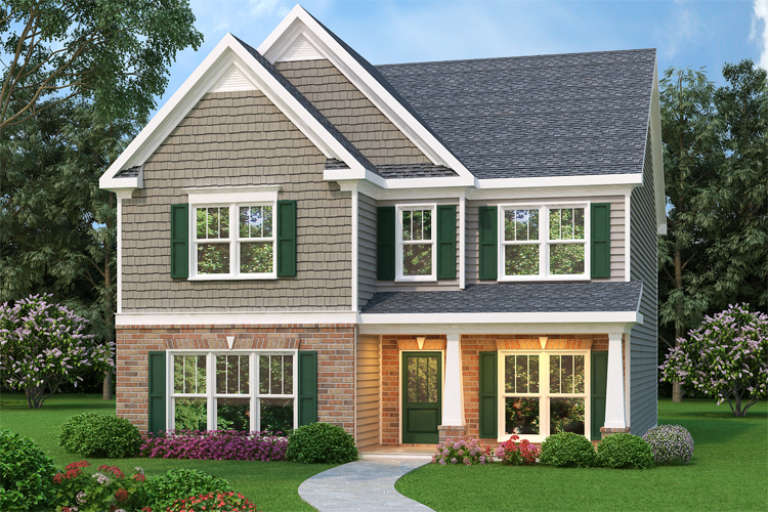
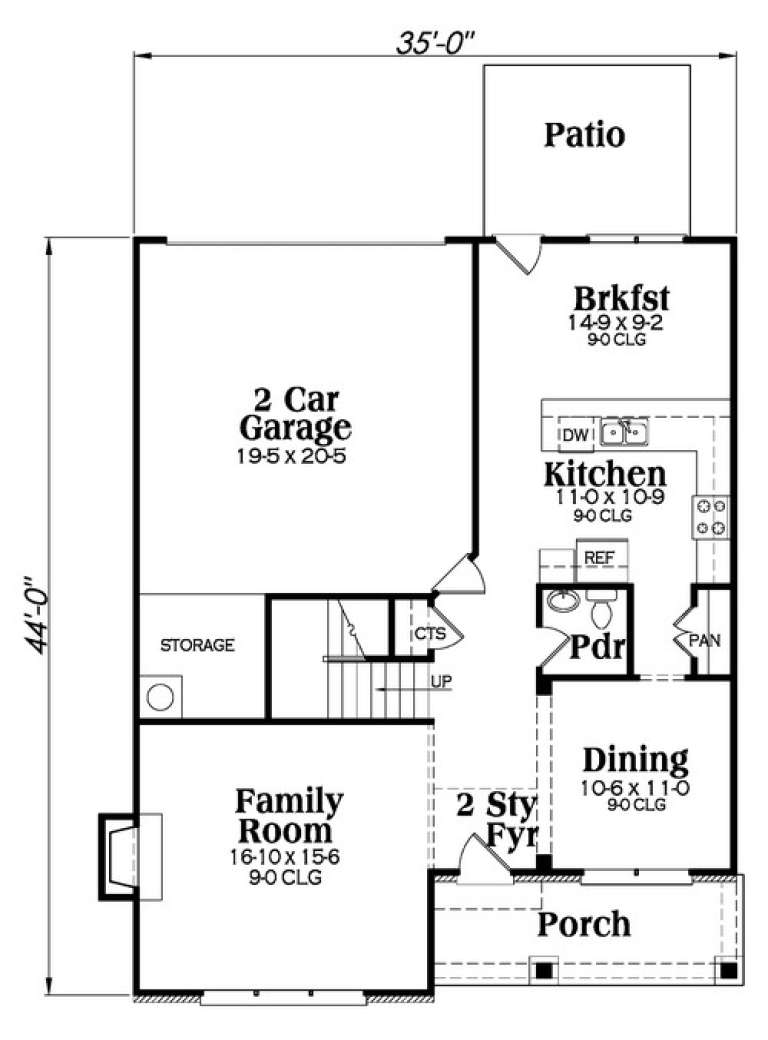
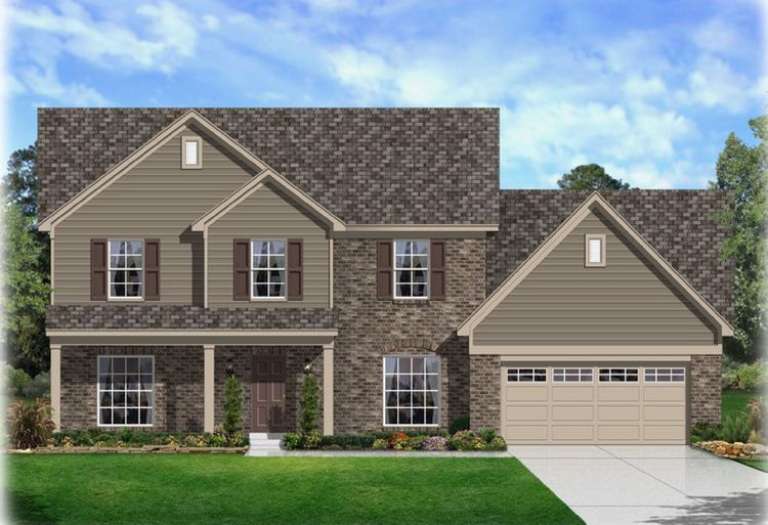
Country front elevation with brick lower level, gray shake siding, gabled roof, green shutters, and front porch. House Plan # 009-00210 Digital Rendering by America's Best House Plans, Inc.
EXCLUSIVE

PLAN #009-00210

On Sale

$1,300   $1,105
Sq Ft 2,279
Beds 4
Baths 2
½ Baths 1
Cars 2
Stories 2
Width 35'
Depth 44'
House Plan House Plan #16383 Front Elevation

PLAN #5445-00098

On Sale

$1,570   $1,335
Sq Ft 4,396
Beds 3
Baths 4
½ Baths 2
Cars 3
Stories 2
Width 50'
Depth 88'
House Plan House Plan #16364 Front Elevation

PLAN #5445-00081

On Sale

$1,200   $1,020
Sq Ft 3,245
Beds 4
Baths 4
½ Baths 1
Cars 2
Stories 2
Width 75'
Depth 64'
House Plan House Plan #16263 Front Elevation

PLAN #035-00620

On Sale

$1,270   $1,080
Sq Ft 2,403
Beds 3
Baths 2
½ Baths 1
Cars 2
Stories 2
Width 49' 6"
Depth 58'
House Plan House Plan #16218 Front Elevation

PLAN #2802-00021

On Sale

$1,450   $1,233
Sq Ft 3,414
Beds 4
Baths 2
½ Baths 1
Cars 2
Stories 2
Width 56' 10"
Depth 41'
House Plan House Plan #16177 Front Elevation

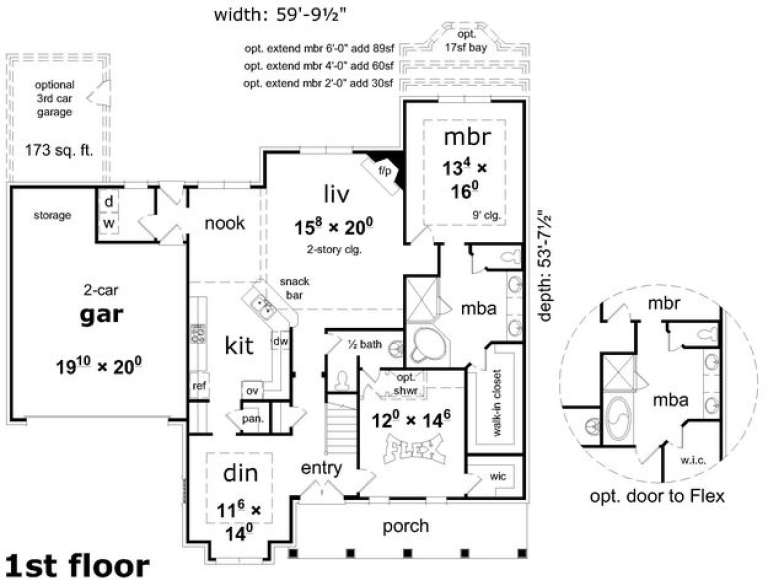
PLAN #3367-00045

On Sale

$1,395   $1,186
Sq Ft 2,617
Beds 3-4
Baths 2
½ Baths 1
Cars 2-3
Stories 2
Width 59' 10"
Depth 53' 8"
House Plan House Plan #16158 Front Elevation

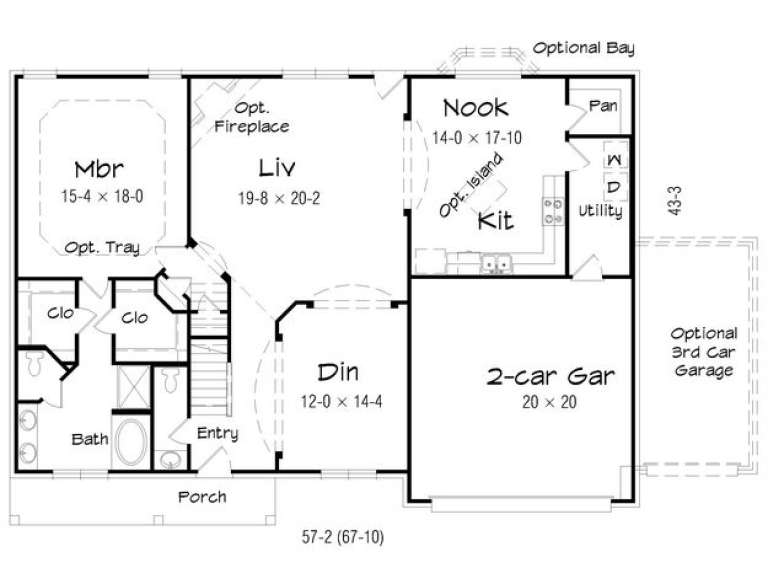
PLAN #3367-00030

On Sale

$2,095   $1,781
Sq Ft 3,672
Beds 4
Baths 2
½ Baths 1
Cars 2-3
Stories 2
Width 57' 2"
Depth 43' 3"
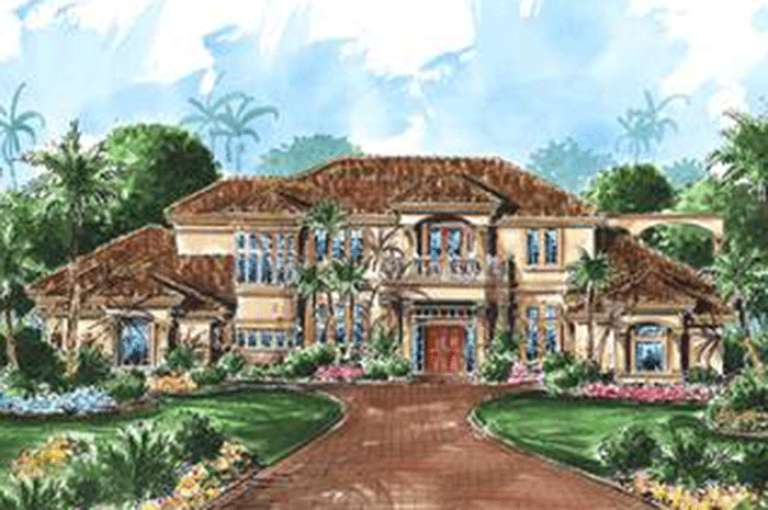
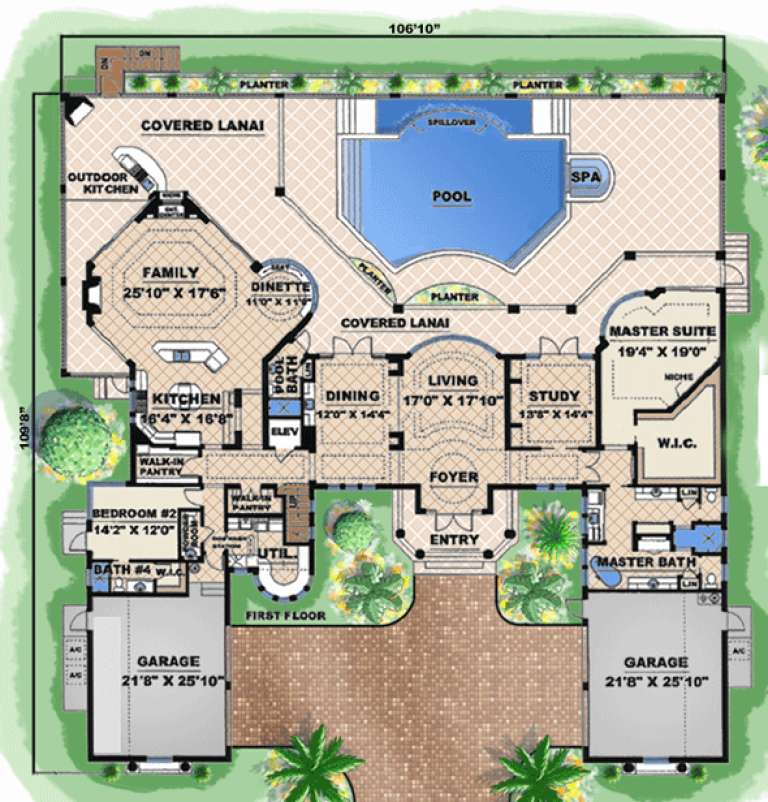
House Plan House Plan #16015

PLAN #1018-00170

On Sale

$1,800   $1,530
Sq Ft 5,223
Beds 4
Baths 5
½ Baths 0
Cars 4
Stories 2
Width 106' 10"
Depth 109' 8"
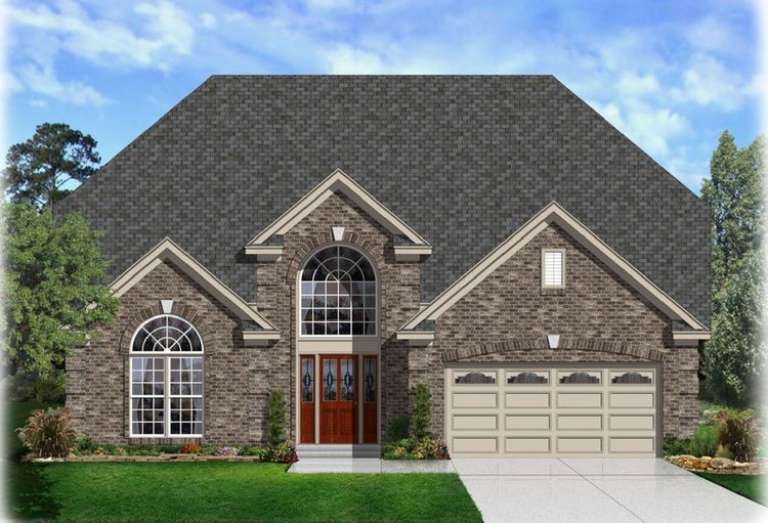
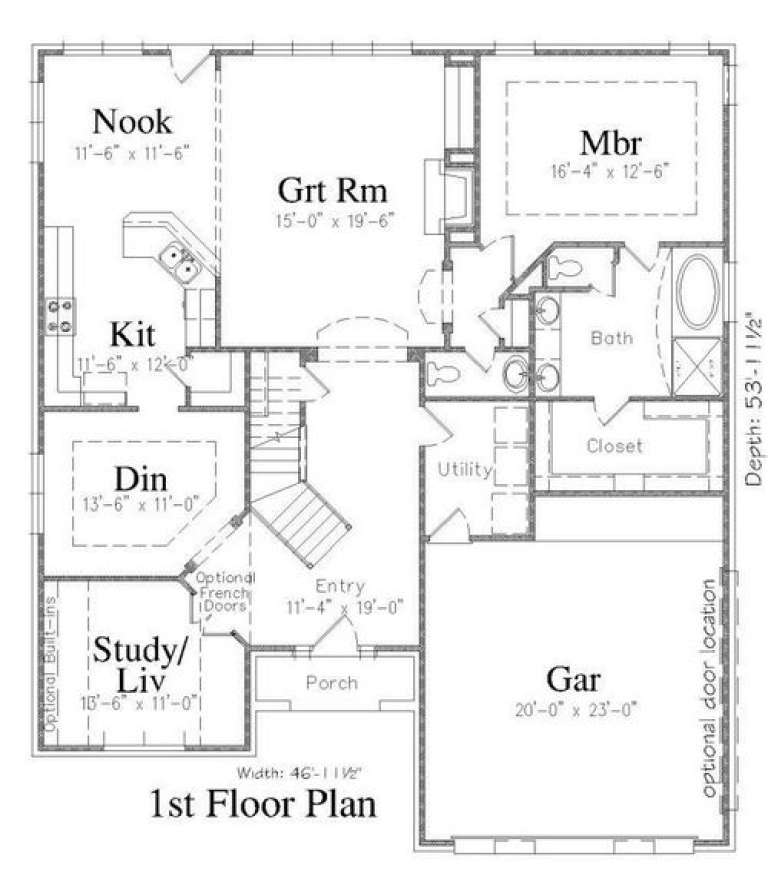
House Plan House Plan #16001 Front Elevation

PLAN #3367-00002

On Sale

$1,395   $1,186
Sq Ft 2,516
Beds 4
Baths 2
½ Baths 1
Cars 2
Stories 2
Width 47'
Depth 54'
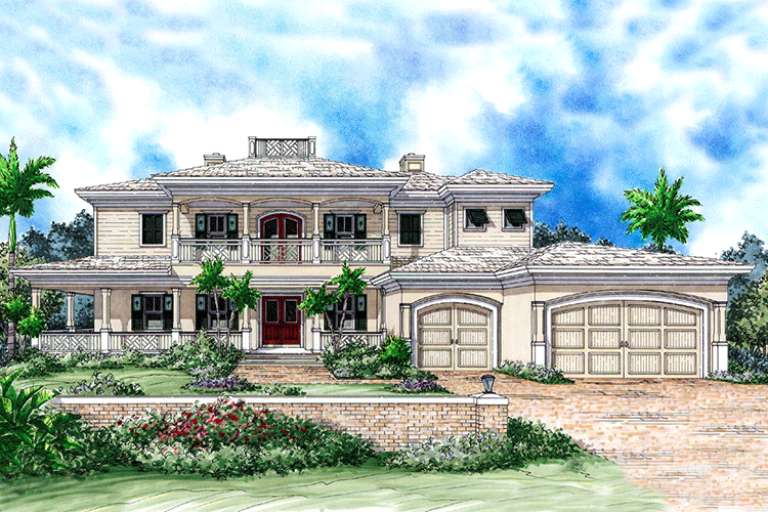
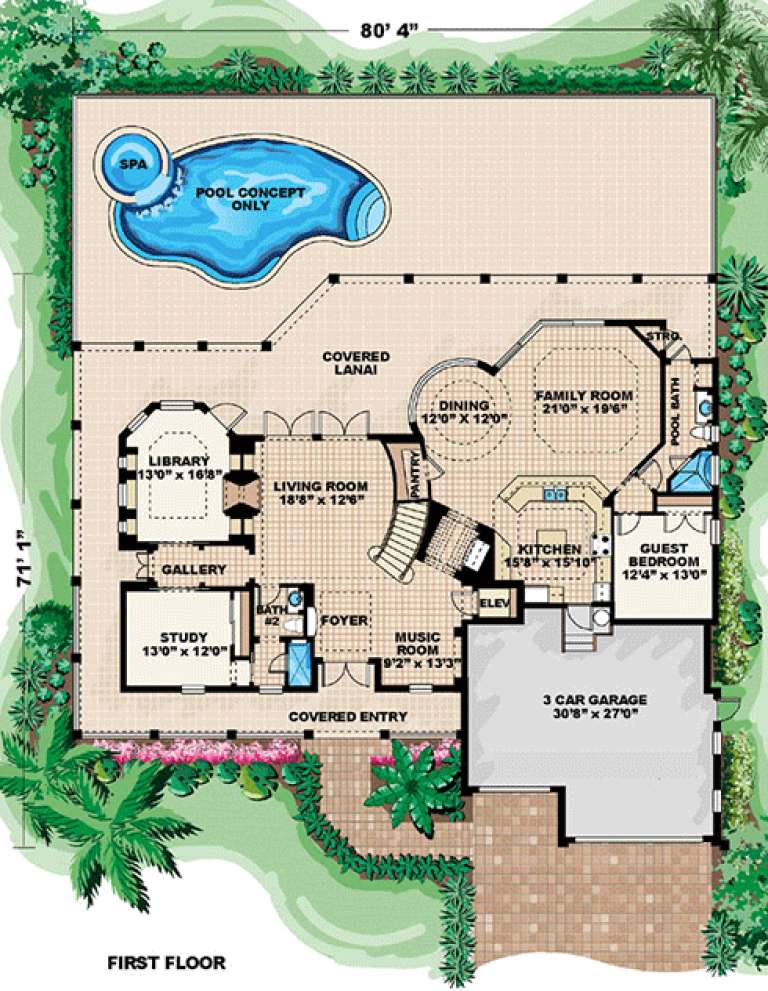
House Plan House Plan #15970

PLAN #1018-00150

On Sale

$3,000   $2,550
Sq Ft 4,763
Beds 4
Baths 5
½ Baths 0
Cars 3
Stories 2
Width 80' 4"
Depth 71' 1"
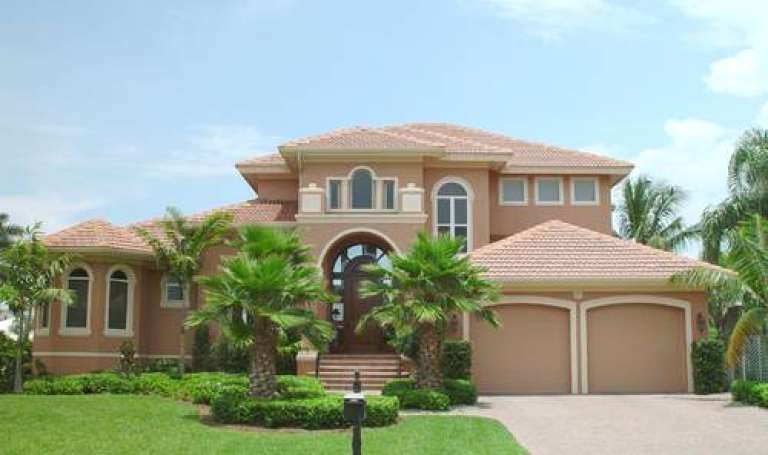
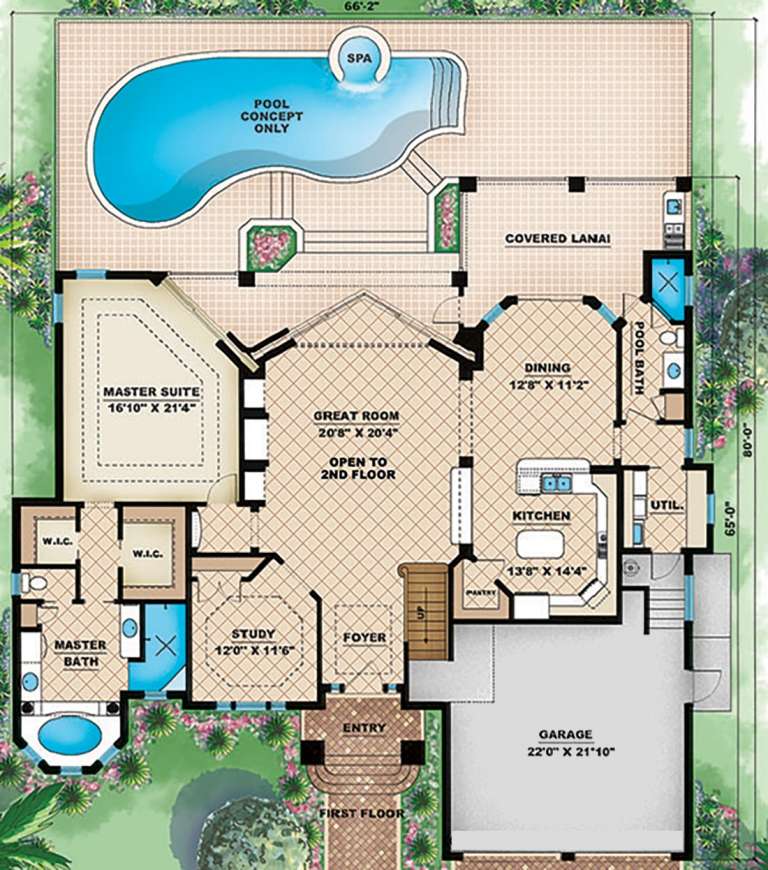
House Plan House Plan #15850

PLAN #1018-00047

On Sale

$1,575   $1,339
Sq Ft 3,005
Beds 3
Baths 3
½ Baths 0
Cars 2
Stories 2
Width 66' 2"
Depth 65'
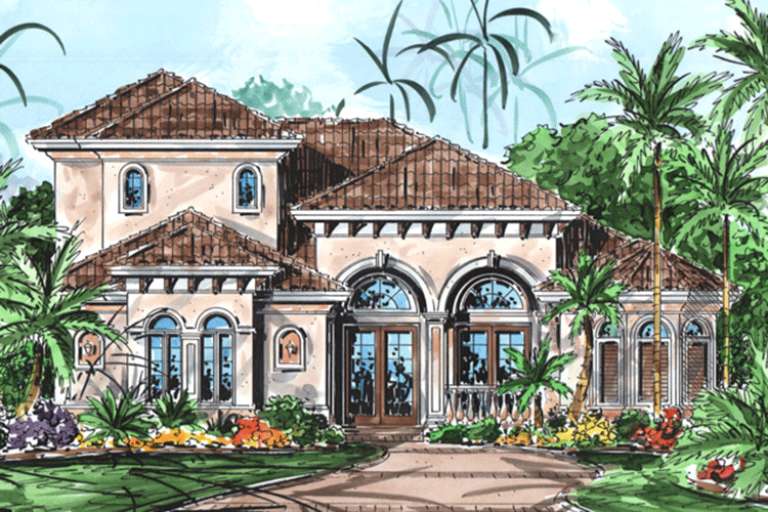
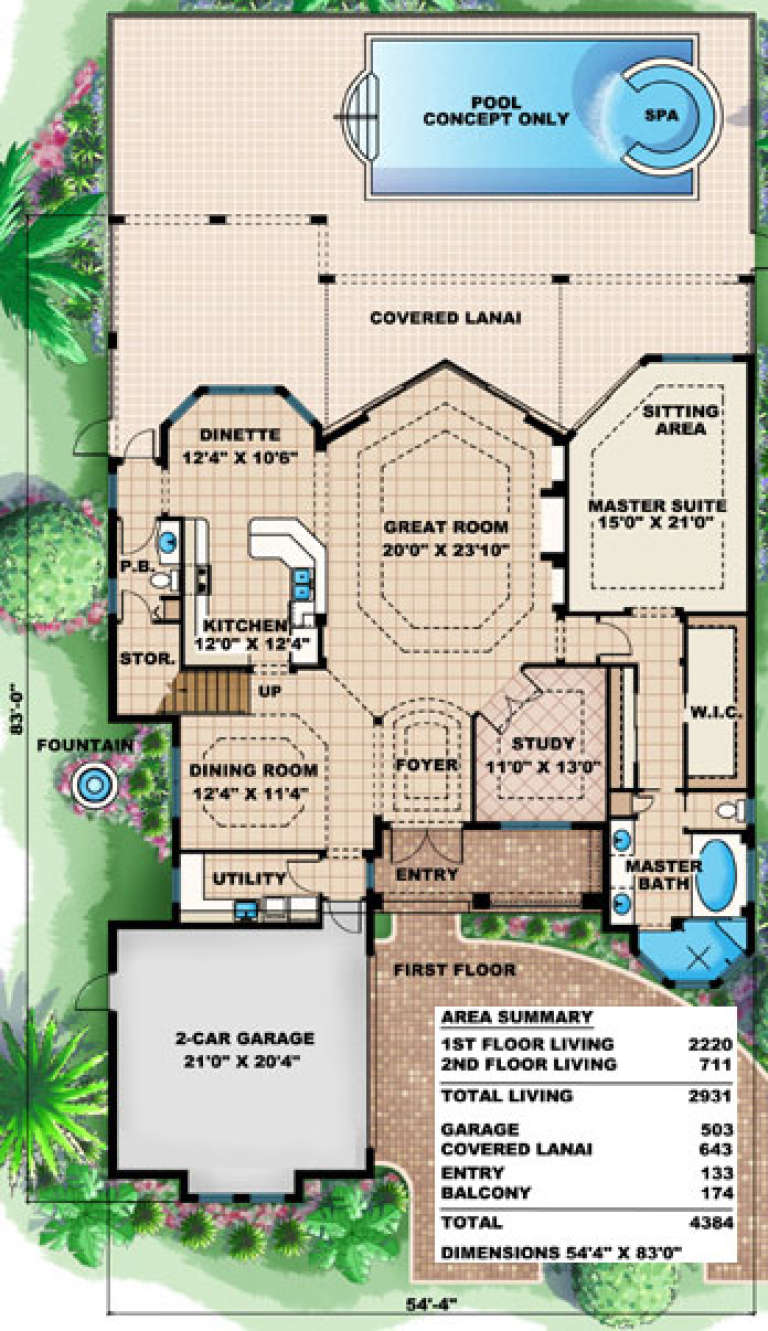
House Plan House Plan #15848

PLAN #1018-00045

On Sale

$2,000   $1,700
Sq Ft 2,931
Beds 3
Baths 2
½ Baths 1
Cars 2
Stories 2
Width 54' 4"
Depth 83'
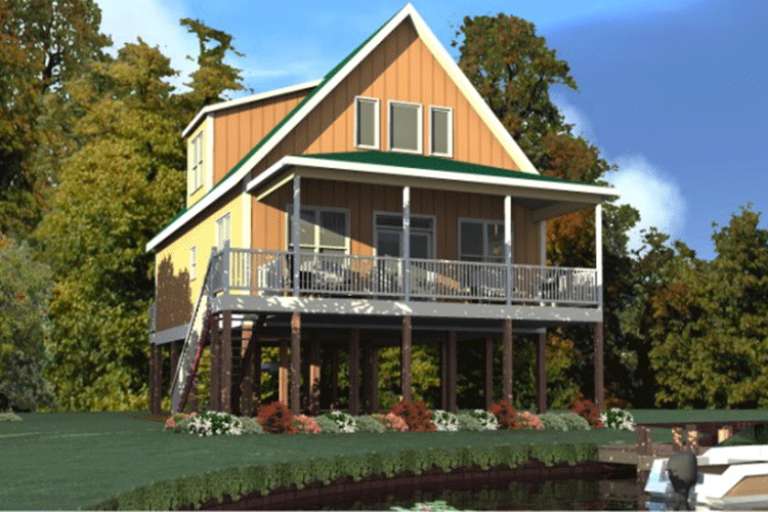
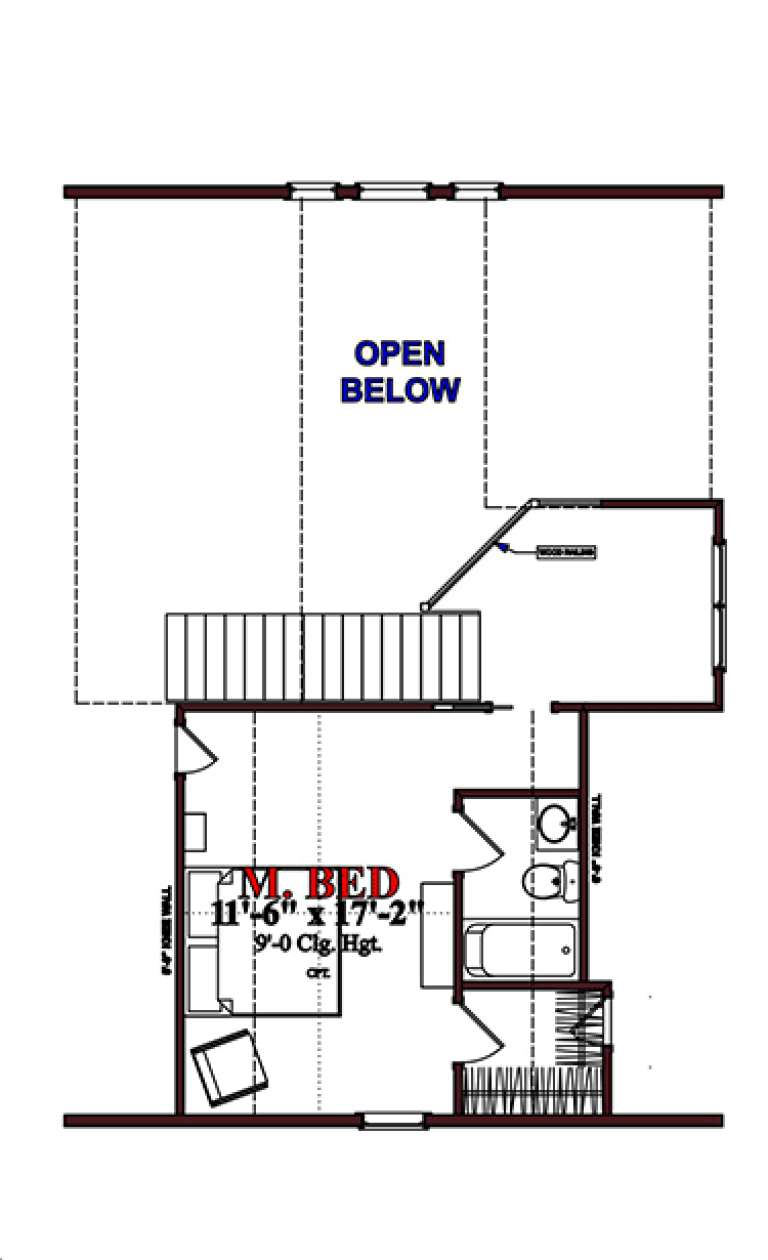
House Plan House Plan #15770

PLAN #1070-00236

On Sale

$1,474   $1,253
Sq Ft 1,536
Beds 2
Baths 2
½ Baths 0
Cars 0
Stories 2
Width 28'
Depth 50'
X
Shop Sign In
Favorites
Cart
Chat