9,966 Results

EDIT SEARCH FILTERS
Clear All Filters2 Stories
Sort By:  
9,966 RESULTS

SEARCH FILTERS

    Plan Type
    Square Feet
    Bedrooms
    Bathrooms
    Stories
    Garage (Vehicle Spaces)
    Architectural Styles

    Outdoor Living

    Bedroom Options
    Kitchen & Dining
    Laundry Location
    Additional Rooms

    Garage Type

    Garage Features
    Other Features
    Foundation Type

    Plan Width (FT)
    Plan Depth (FT)
    Plan Height (FT)
    Framing Type
    Media Filters
SEARCHING...
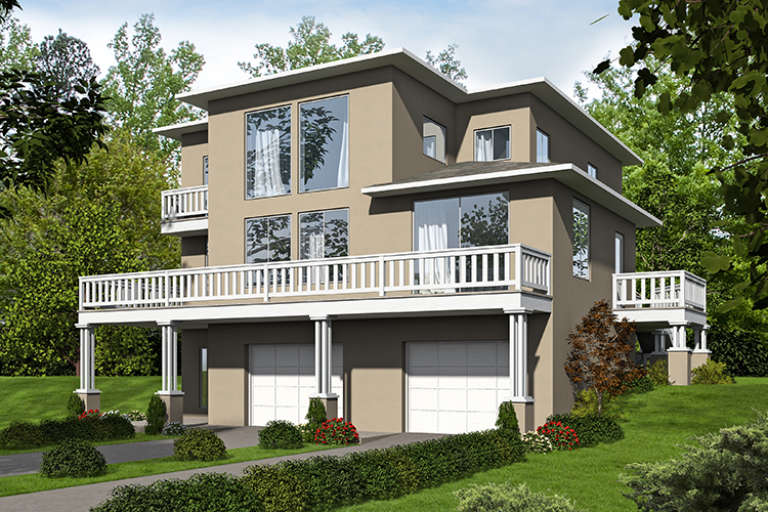
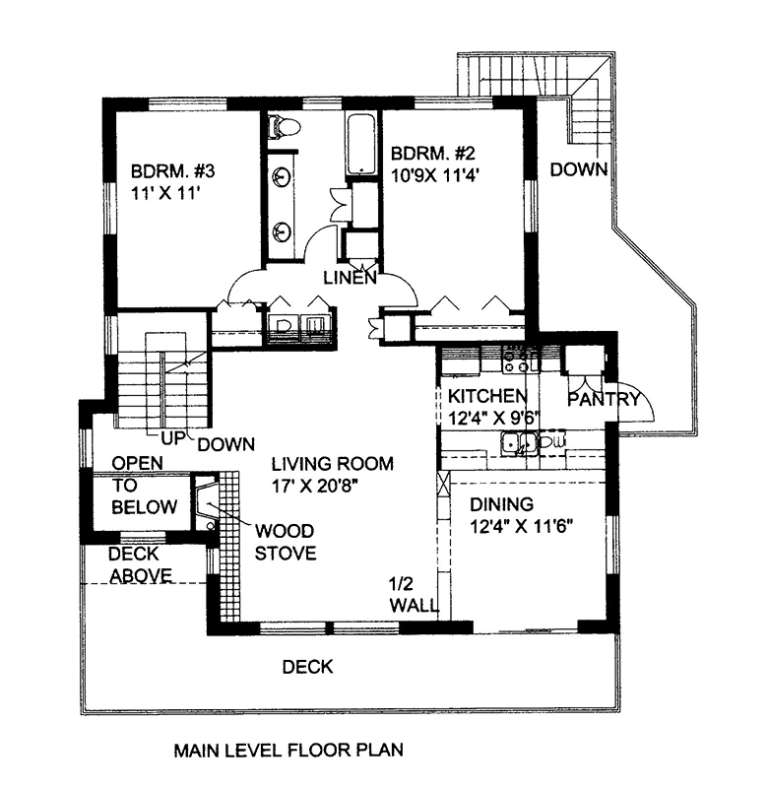
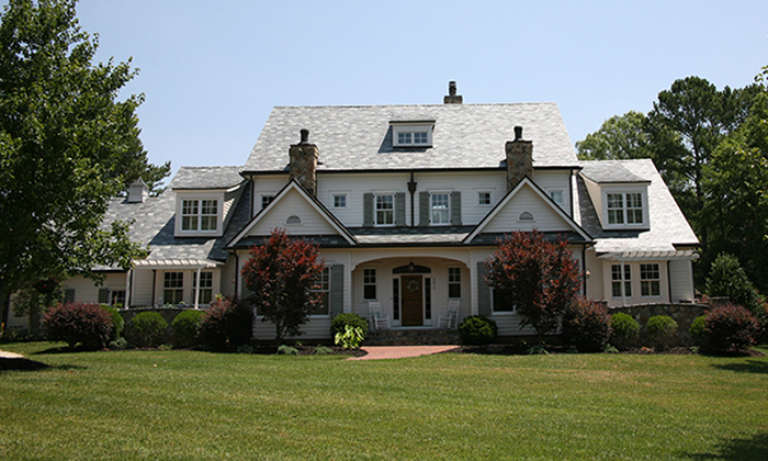
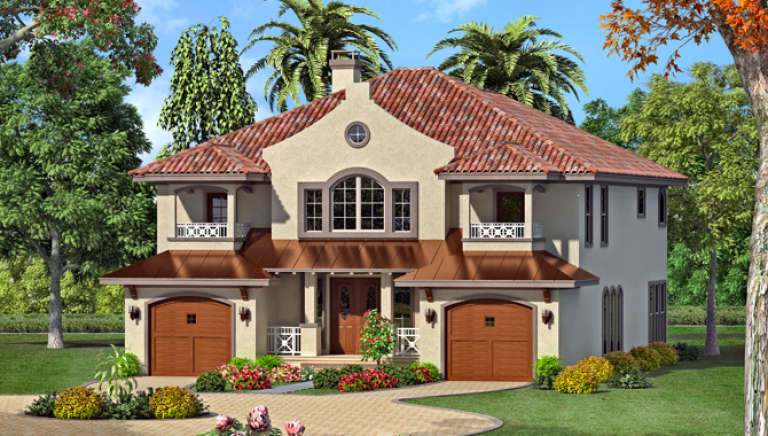
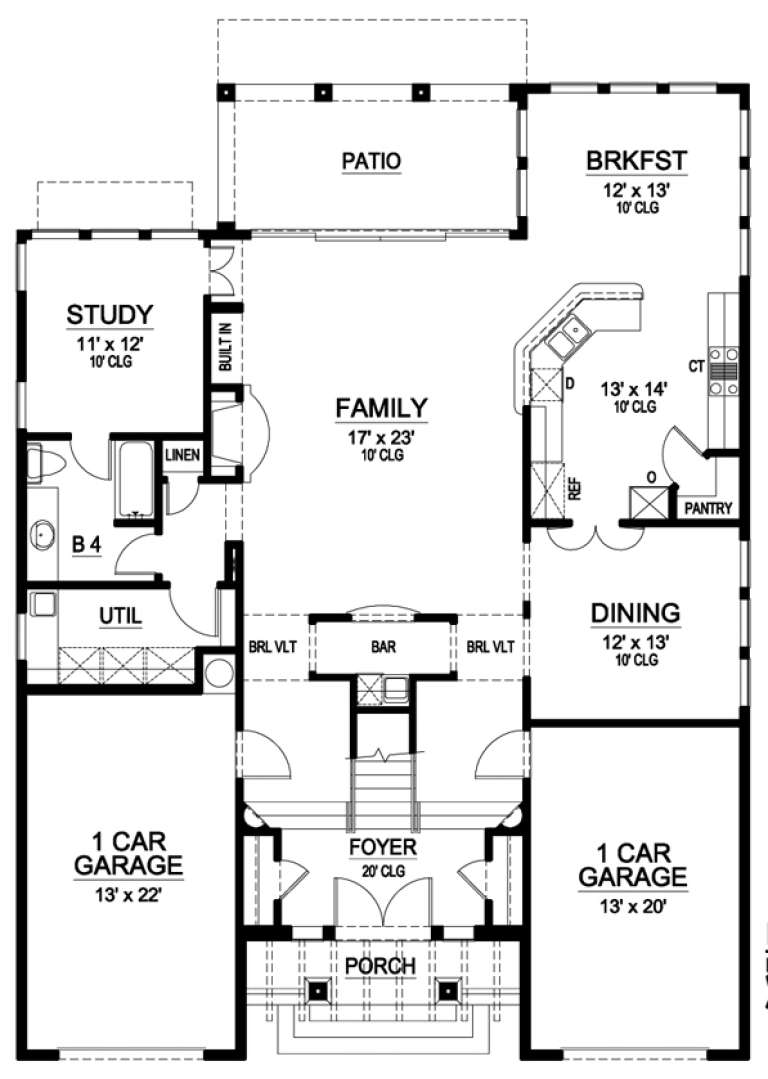
House Plan House Plan #17356 Front Elevation

PLAN #039-00581

On Sale

$1,480   $1,258
Sq Ft 2,874
Beds 3
Baths 2
½ Baths 1
Cars 2
Stories 2
Width 41'
Depth 41'
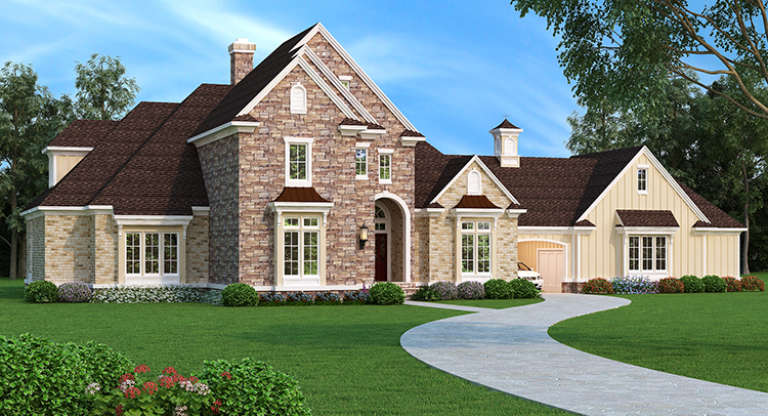
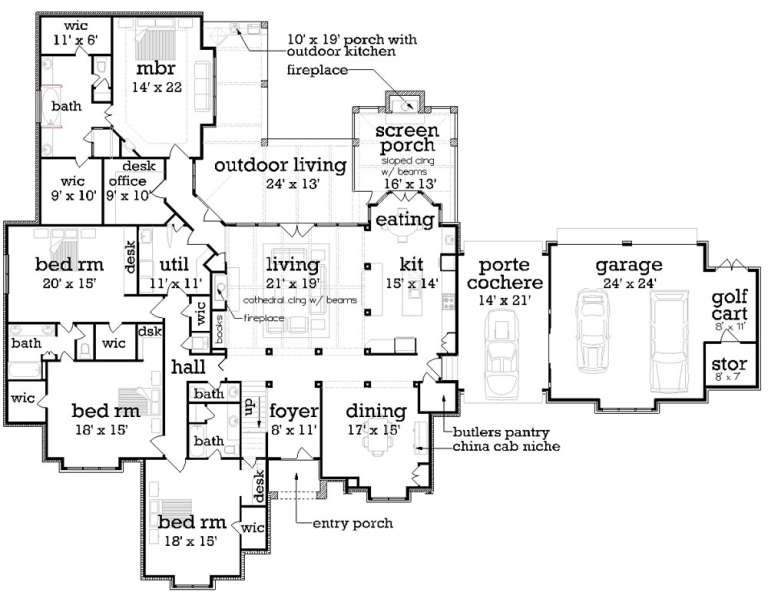
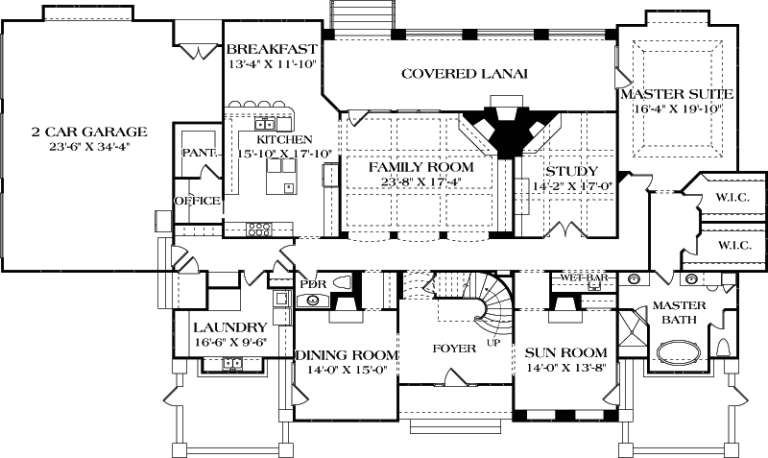
House Plan House Plan #17326 Front Elevation

PLAN #048-00250

Starting at

$2,295
Sq Ft 4,654
Beds 5
Baths 4
½ Baths 1
Cars 2
Stories 2
Width 115'
Depth 87' 6"
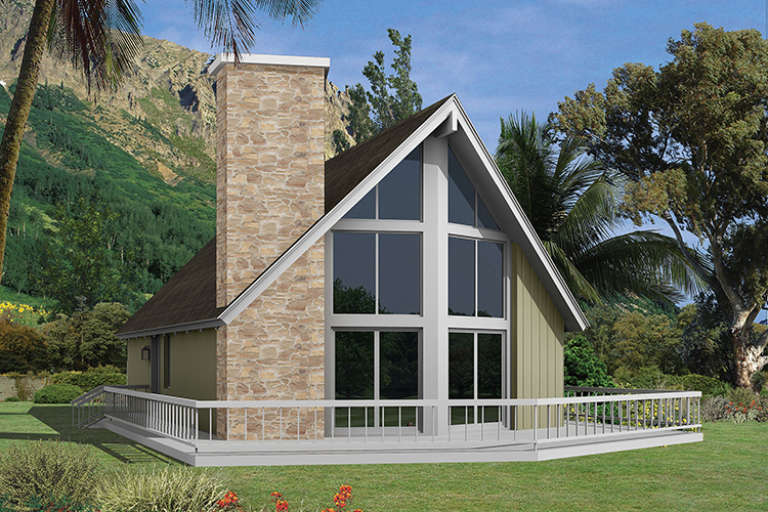
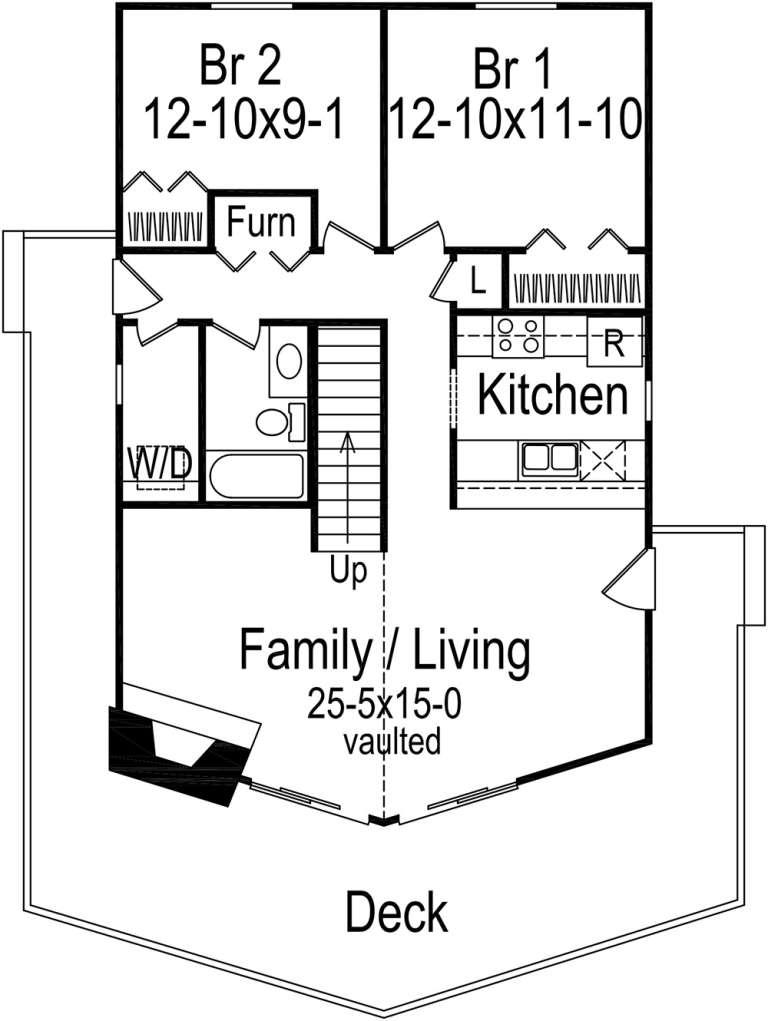
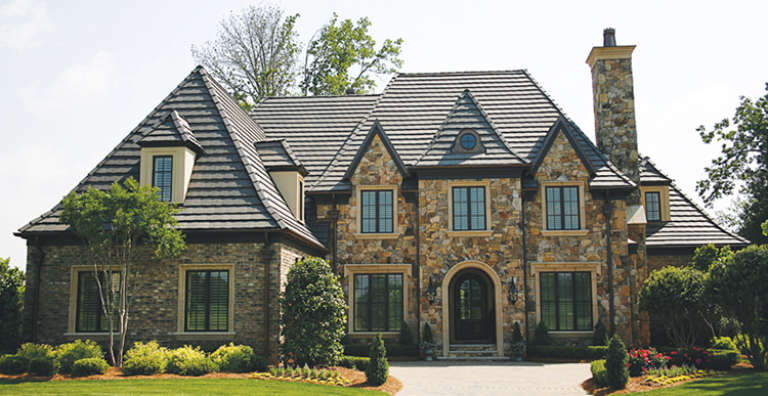
House Plan House Plan #17302 Front Elevation

PLAN #5633-00319

On Sale

$1,199   $1,019
Sq Ft 1,316
Beds 3
Baths 1
½ Baths 0
Cars 0
Stories 2
Width 26'
Depth 40'
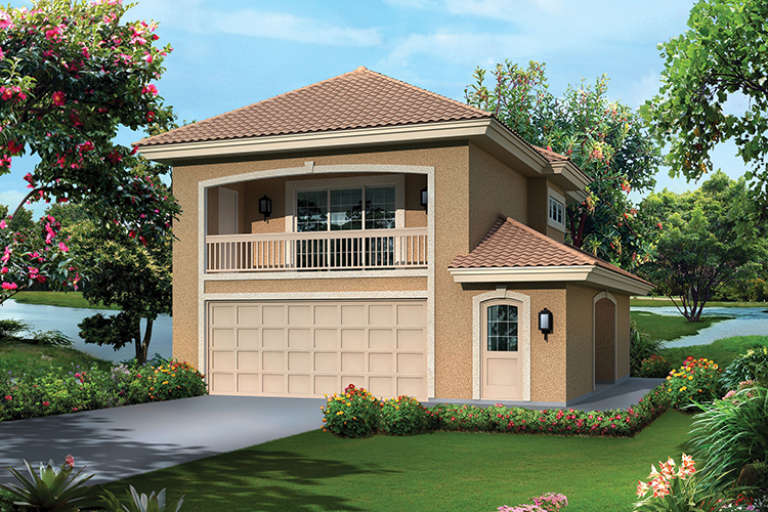
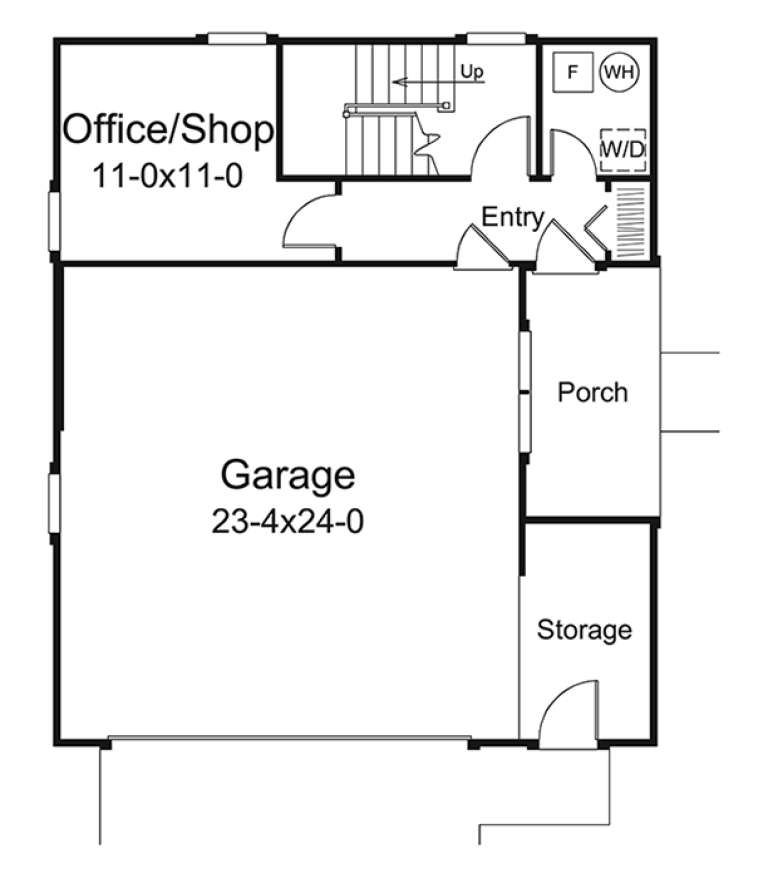
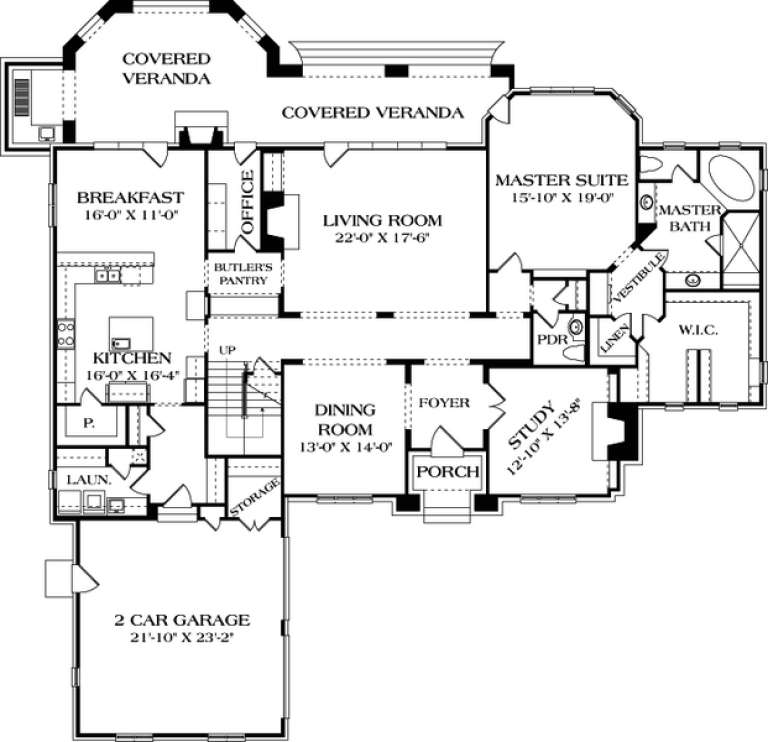
House Plan House Plan #17294 Front Elevation

PLAN #5633-00311

On Sale

$799   $679
Sq Ft 1,091
Beds 1
Baths 1
½ Baths 0
Cars 2
Stories 2
Width 30' 8"
Depth 36'
House Plan House Plan #17173 Front Elevation

PLAN #3323-00642

On Sale

$2,250   $1,913
Sq Ft 5,404
Beds 4
Baths 4
½ Baths 2
Cars 2
Stories 2
Width 106'
Depth 57'
House Plan House Plan #17164 Front Elevation

PLAN #3323-00633

On Sale

$1,950   $1,658
Sq Ft 4,811
Beds 4
Baths 4
½ Baths 2
Cars 2
Stories 2
Width 77' 10"
Depth 80' 5"
House Plan House Plan #17133 Front Elevation

PLAN #3323-00602

On Sale

$1,250   $1,063
Sq Ft 2,334
Beds 4
Baths 2
½ Baths 1
Cars 2
Stories 2
Width 40'
Depth 38' 2"
Green Craftsman front elevation with two-story porch, gabled roof, white trim, stone foundation, and windows. House Plan # 009-00271 Digital Rendering by America's Best House Plans, Inc.
EXCLUSIVE

PLAN #009-00271

On Sale

$1,450   $1,233
Sq Ft 3,017
Beds 3-4
Baths 2
½ Baths 1
Cars 2
Stories 2
Width 35'
Depth 50'
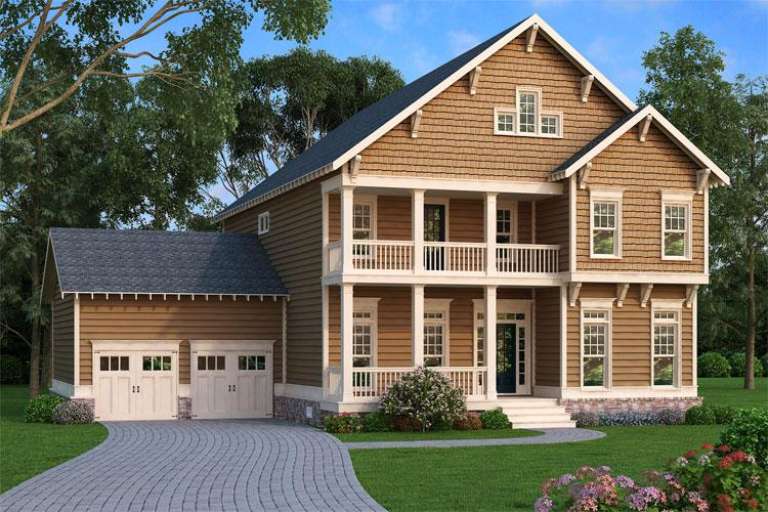
Brown Craftsman front elevation with shake siding, two-story front porch, columns, 2-car garage, and stone foundation. House Plan # 009-00267 Digital Rendering by America's Best House Plans, Inc.
EXCLUSIVE

PLAN #009-00267

On Sale

$1,450   $1,233
Sq Ft 3,037
Beds 3-4
Baths 2
½ Baths 1
Cars 2
Stories 2
Width 56'
Depth 50'
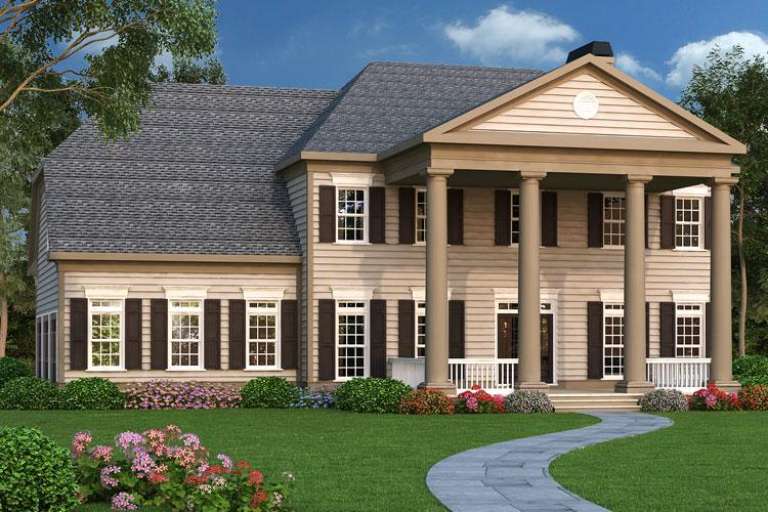
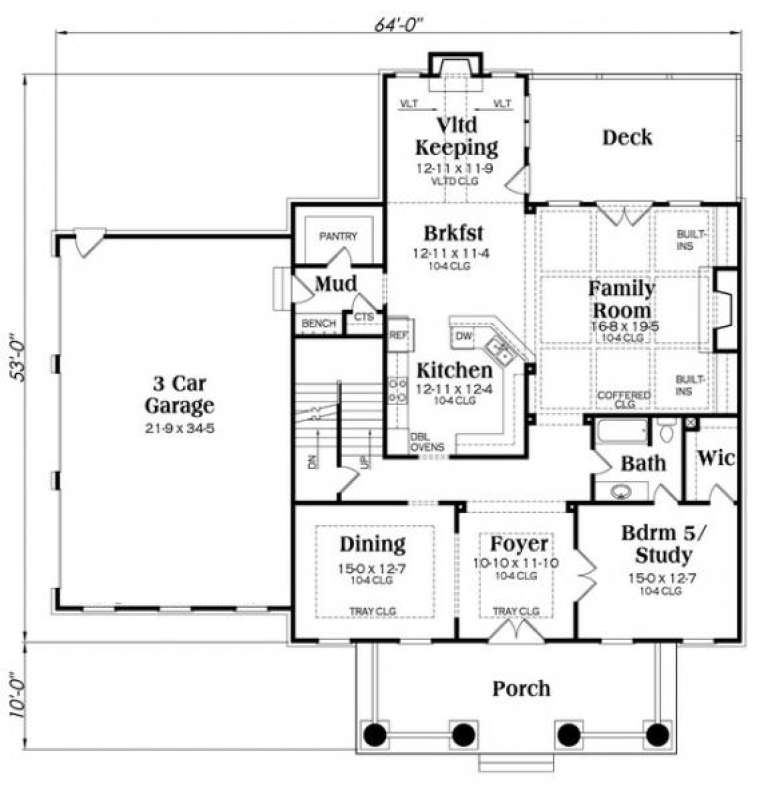
Tan Colonial front elevation with large columned porch, gabled roof, black shutters, and landscaped yard. House Plan # 009-00262 Digital Rendering by America's Best House Plans, Inc.
EXCLUSIVE

PLAN #009-00262

On Sale

$1,550   $1,318
Sq Ft 3,995
Beds 4-5
Baths 4
½ Baths 0
Cars 3
Stories 2
Width 64'
Depth 73'
House Plan House Plan #17001 Front Elevation

PLAN #650-00001

On Sale

$1,250   $1,063
Sq Ft 2,270
Beds 3
Baths 2
½ Baths 1
Cars 2
Stories 2
Width 80'
Depth 46' 6"
House Plan House Plan #16984 Front Elevation

PLAN #5445-00232

On Sale

$1,290   $1,097
Sq Ft 3,560
Beds 4
Baths 3
½ Baths 2
Cars 3
Stories 2
Width 82'
Depth 81'
House Plan House Plan #16858 Front Elevation

PLAN #1637-00109

On Sale

$2,600   $2,210
Sq Ft 3,294
Beds 4
Baths 2
½ Baths 1
Cars 3
Stories 2
Width 78'
Depth 66' 4"
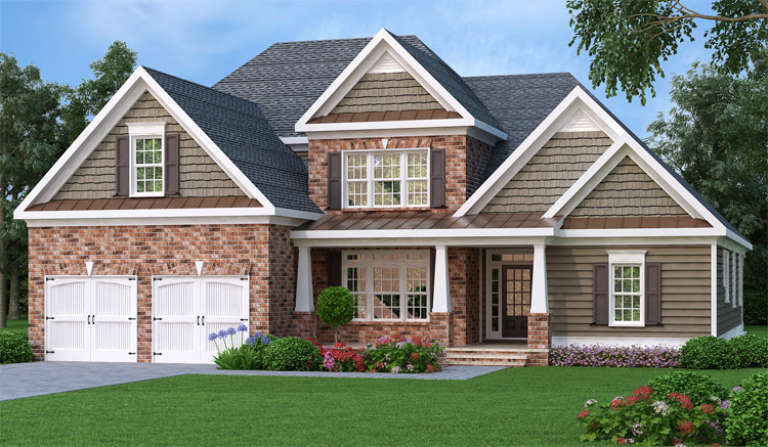
Traditional front elevation with red brick, shake siding, gabled roof, white garage doors, and front porch. House Plan # 009-00241 Digital Rendering by America's Best House Plans, Inc.
EXCLUSIVE

PLAN #009-00241

On Sale

$1,550   $1,318
Sq Ft 3,792
Beds 4-5
Baths 3
½ Baths 1
Cars 2
Stories 2
Width 58'
Depth 60' 6"
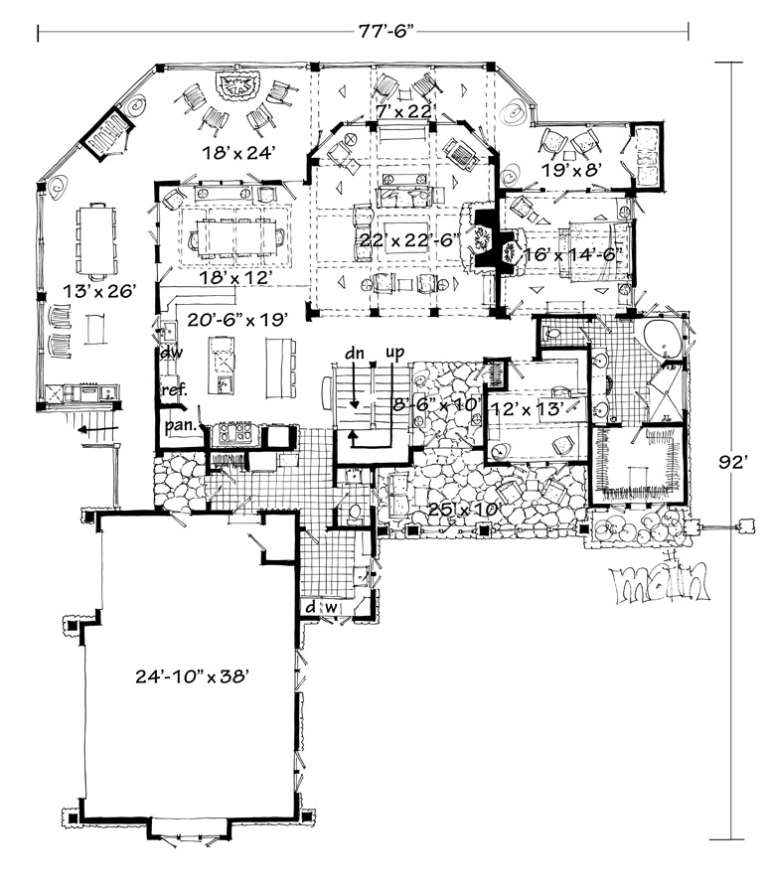
House Plan House Plan #16767 Front Photo

PLAN #1907-00019

On Sale

$3,375   $2,869
Sq Ft 4,960
Beds 4
Baths 4
½ Baths 1
Cars 3
Stories 2
Width 77' 6"
Depth 32' 2"
Charcoal Craftsman front elevation with stone base, white trim, gabled roof, dormer, and covered porch with tapered columns. House Plan # 009-00236 Digital Rendering by America's Best House Plans, Inc.
EXCLUSIVE

PLAN #009-00236

On Sale

$1,450   $1,233
Sq Ft 3,048
Beds 3-4
Baths 2
½ Baths 1
Cars 2
Stories 2
Width 56'
Depth 50'
Traditional front elevation with gray siding, stone veneer, gabled roof, metal accents, and columned porch. House Plan # 009-00231 Digital Rendering by America's Best House Plans, Inc.
EXCLUSIVE

PLAN #009-00231

On Sale

$1,300   $1,105
Sq Ft 2,260
Beds 4
Baths 2
½ Baths 1
Cars 2
Stories 2
Width 35'
Depth 48'
House Plan House Plan #16520 Front Elevation

PLAN #5445-00184

On Sale

$1,290   $1,097
Sq Ft 3,585
Beds 4
Baths 4
½ Baths 0
Cars 2
Stories 2
Width 45'
Depth 60'
X
Shop Sign In
Favorites
Cart
Chat