9,963 Results

EDIT SEARCH FILTERS
Clear All Filters2 Stories
Sort By:  

9,963 RESULTS

SEARCH FILTERS

    Plan Type
    Square Feet
    Bedrooms
    Bathrooms
    Stories
    Garage (Vehicle Spaces)
    Architectural Styles

    Outdoor Living

    Bedroom Options
    Kitchen & Dining
    Laundry Location
    Additional Rooms

    Garage Type

    Garage Features
    Other Features
    Foundation Type

    Plan Width (FT)
    Plan Depth (FT)
    Plan Height (FT)
    Framing Type
    Media Filters
SEARCHING...
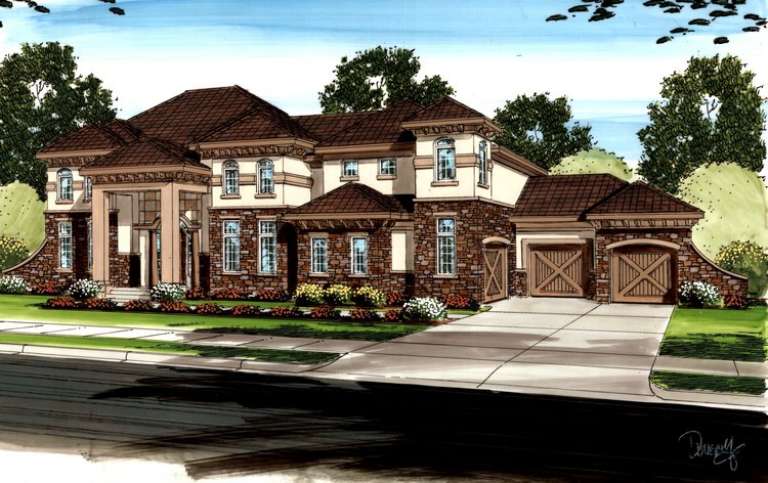
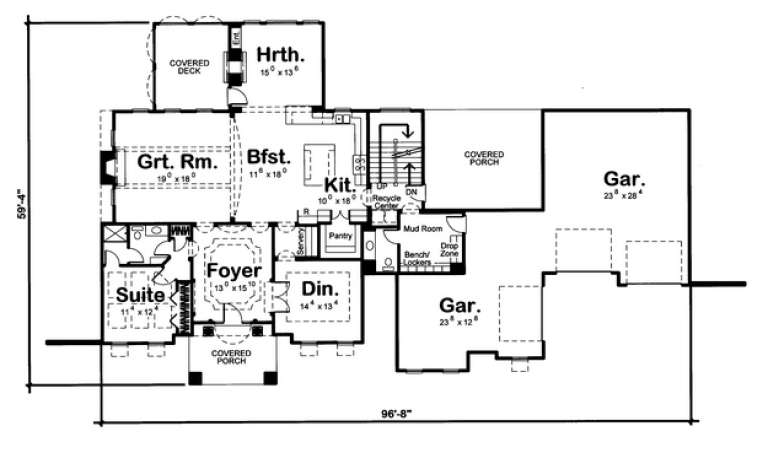
House Plan House Plan #11317 Front Elevation

PLAN #963-00127

On Sale

$2,399   $2,039
Sq Ft 4,566
Beds 5
Baths 4
½ Baths 1
Cars 3
Stories 2
Width 96'
Depth 59' 4"
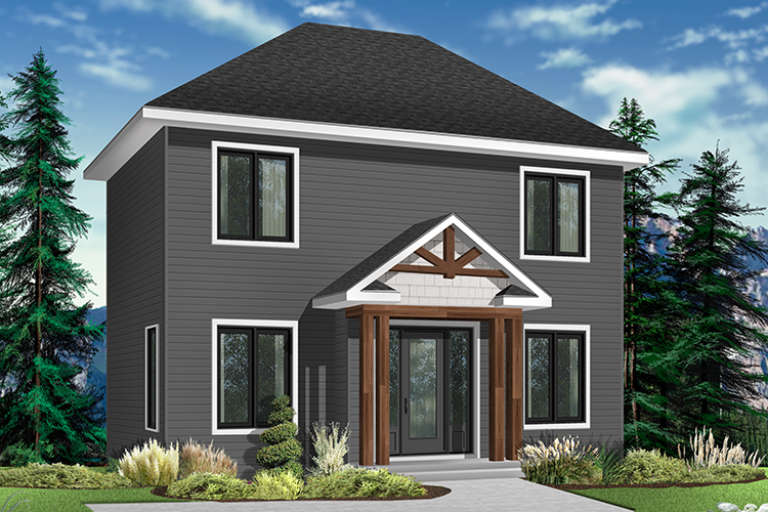
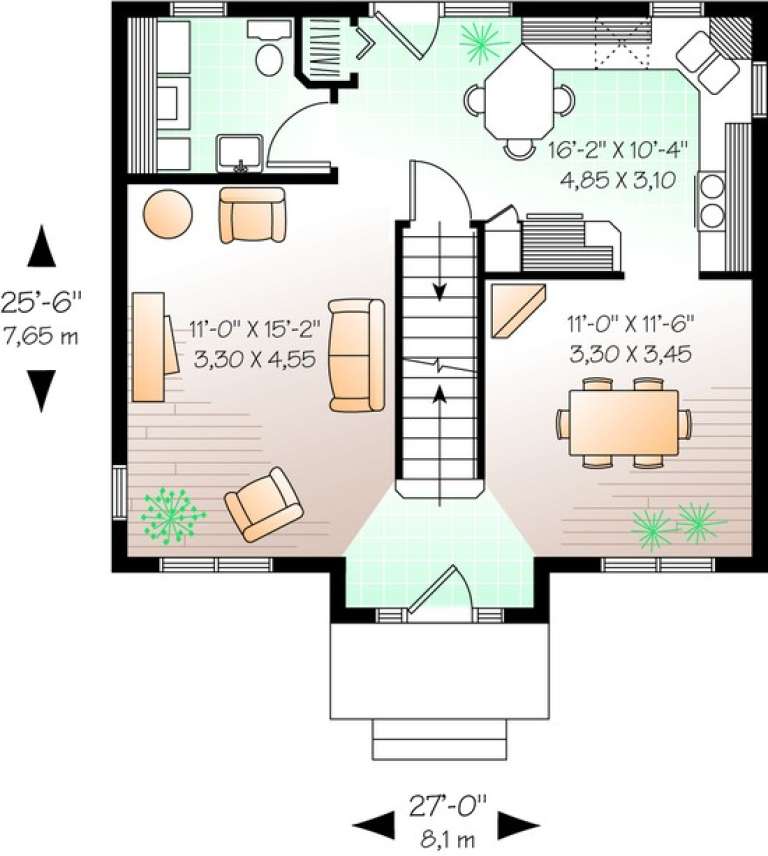
House Plan House Plan #11182 Front Elevation

PLAN #034-00930

On Sale

$1,510   $1,284
Sq Ft 1,288
Beds 3
Baths 1
½ Baths 1
Cars 0
Stories 2
Width 27'
Depth 25' 6"
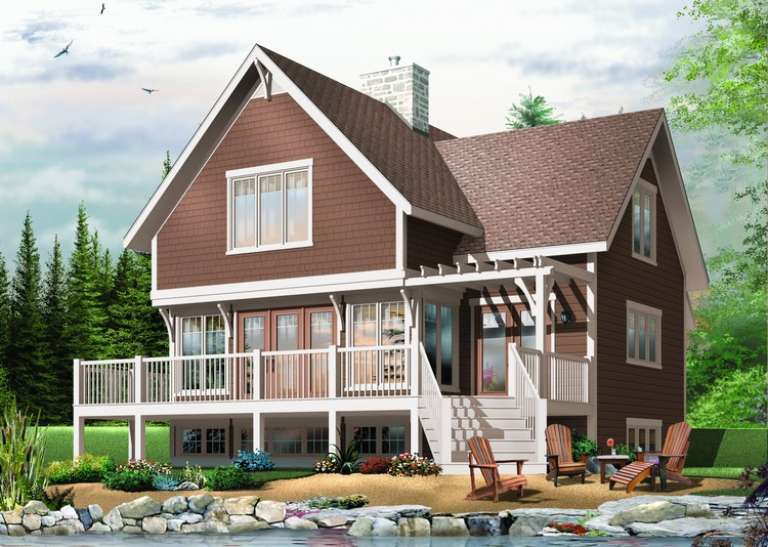
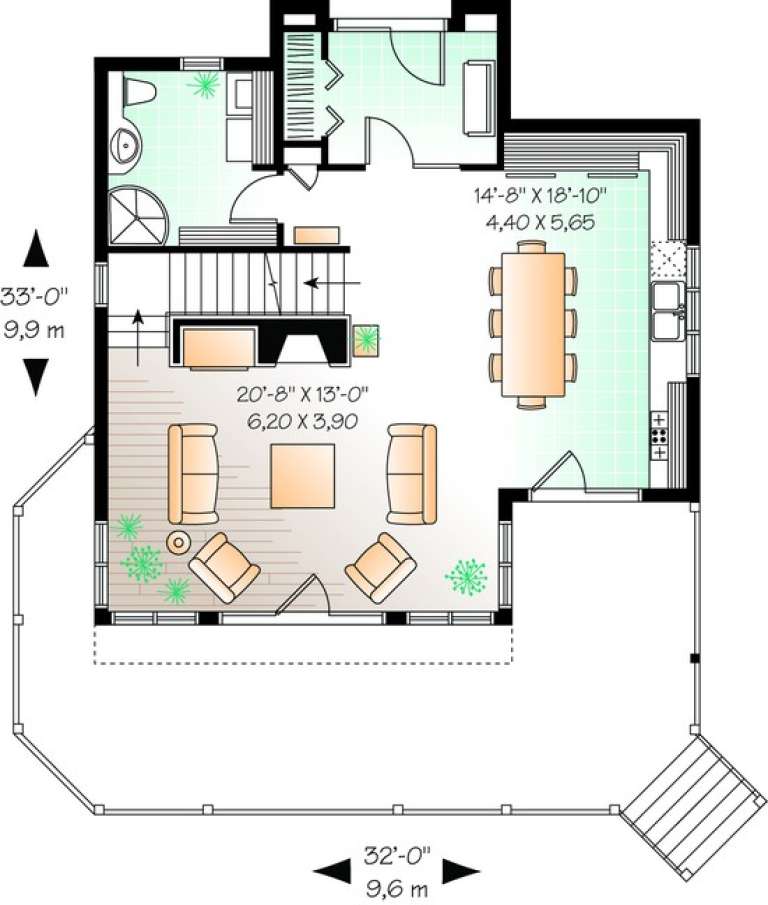
House Plan House Plan #11129 Front Elevation

PLAN #034-00877

On Sale

$1,680   $1,428
Sq Ft 1,792
Beds 3
Baths 2
½ Baths 0
Cars 0
Stories 2
Width 32'
Depth 33'
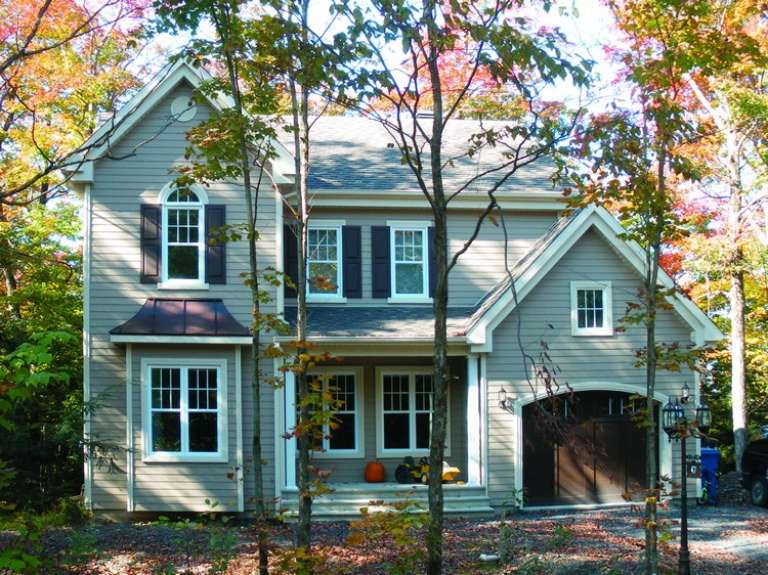
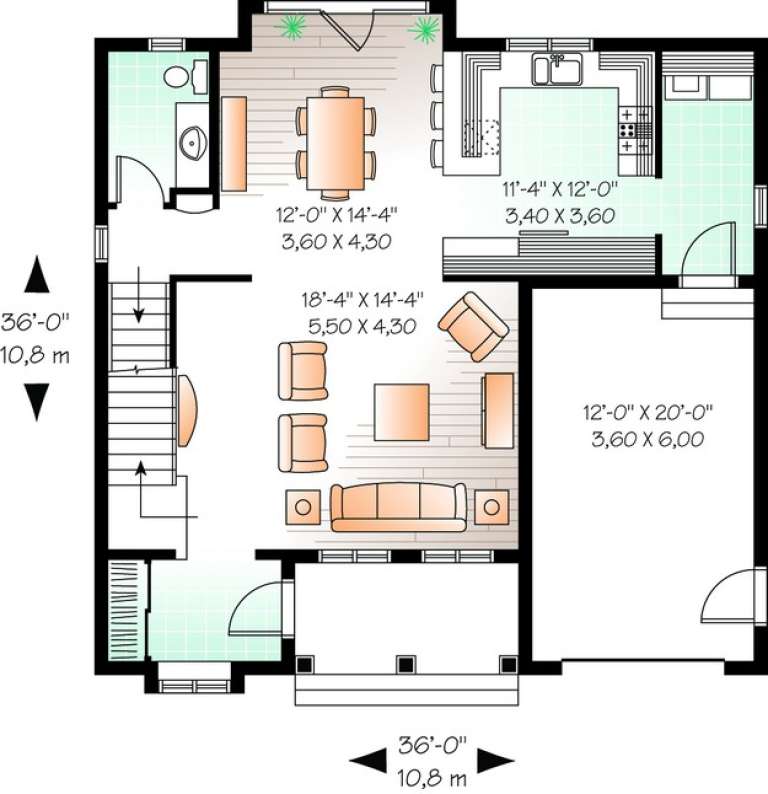
House Plan House Plan #11103 Front Photo

PLAN #034-00851

On Sale

$1,740   $1,479
Sq Ft 1,824
Beds 3
Baths 2
½ Baths 1
Cars 1
Stories 2
Width 36'
Depth 36'
House Plan House Plan #11093 Front Elevation

PLAN #034-00841

On Sale

$1,510   $1,284
Sq Ft 1,286
Beds 3
Baths 1
½ Baths 1
Cars 1
Stories 2
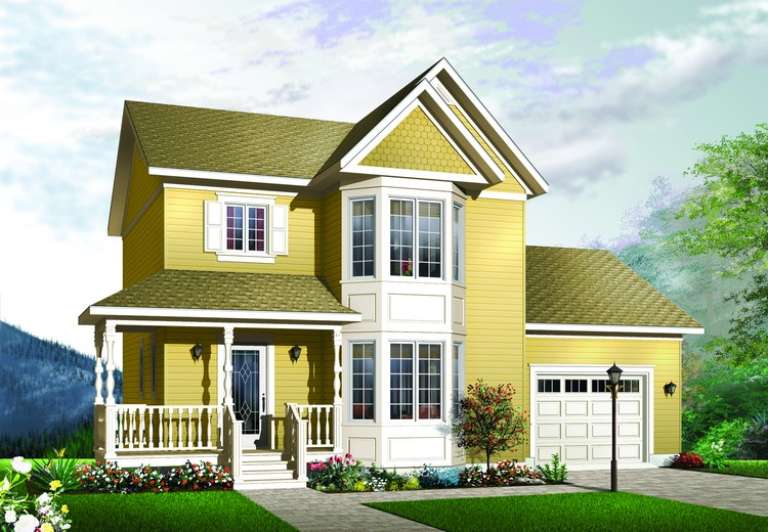
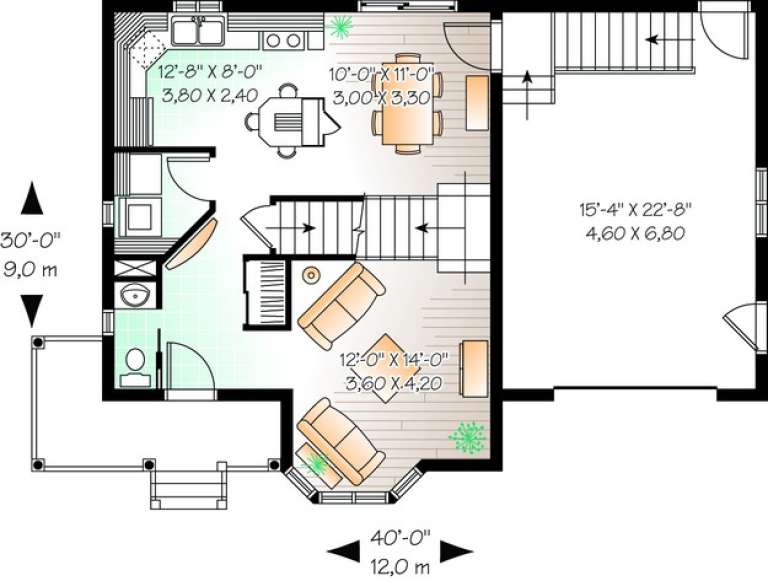
Width 40'
Depth 30'
House Plan House Plan #11055 Front Elevation

PLAN #034-00803

On Sale

$1,680   $1,428
Sq Ft 1,600
Beds 3
Baths 1
½ Baths 1
Cars 0
Stories 2
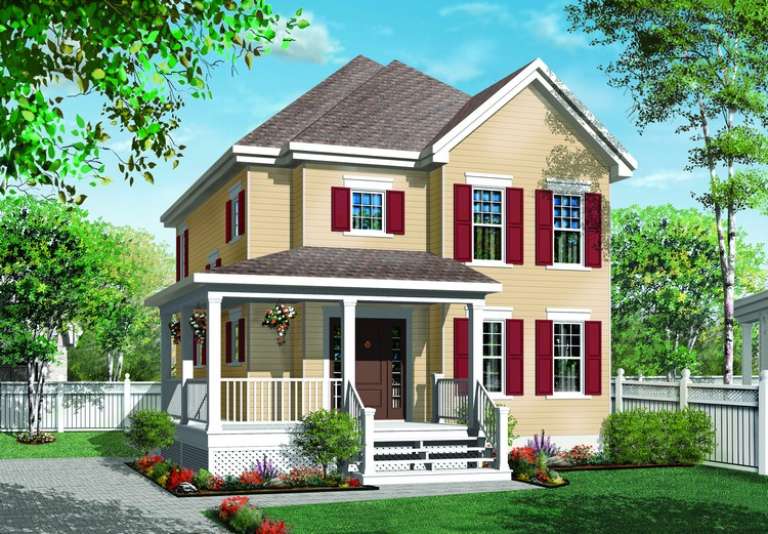
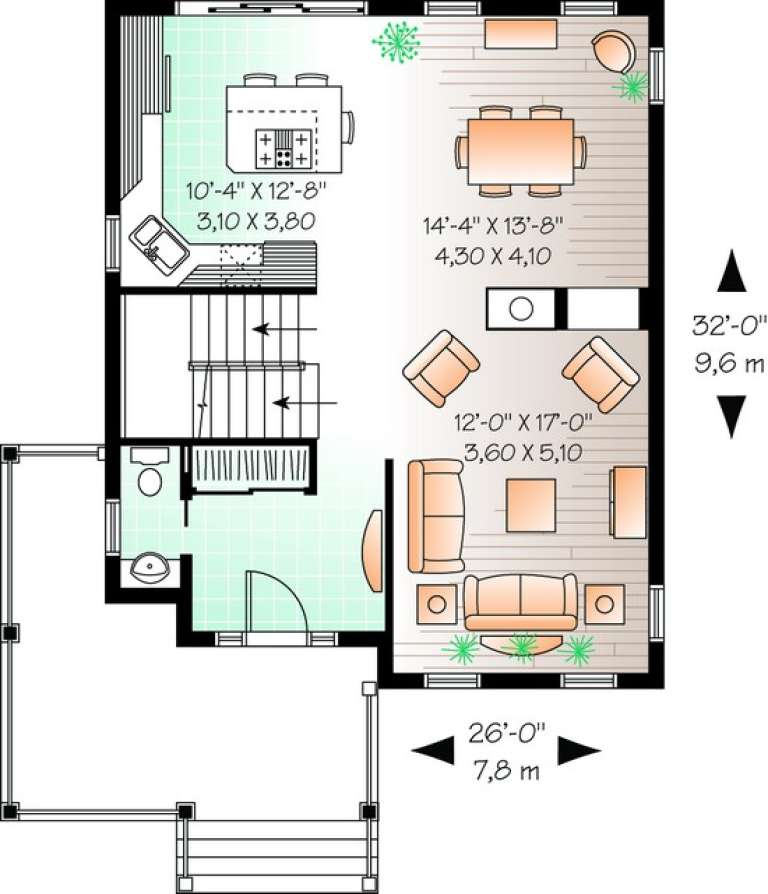
Width 26'
Depth 32'
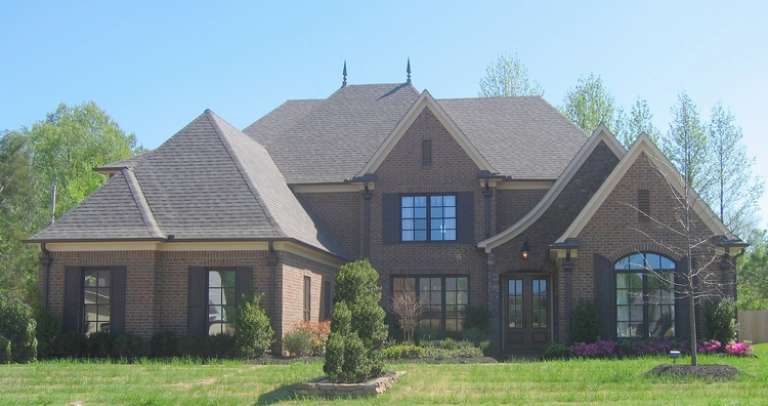
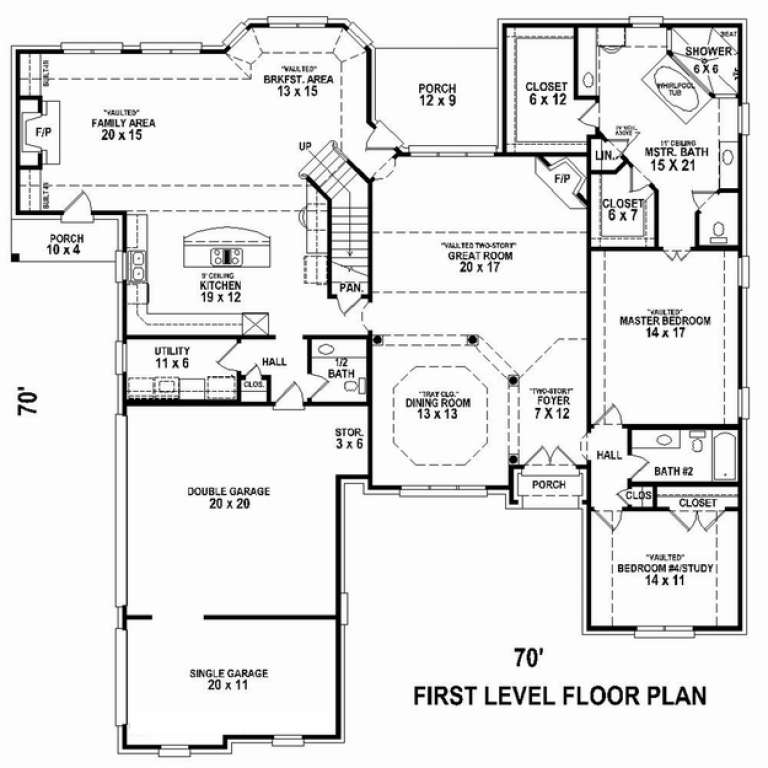
House Plan House Plan #10837 Front Photo

PLAN #053-02532

On Sale

$1,603   $1,363
Sq Ft 3,986
Beds 4
Baths 3
½ Baths 1
Cars 3
Stories 2
Width 70'
Depth 70'
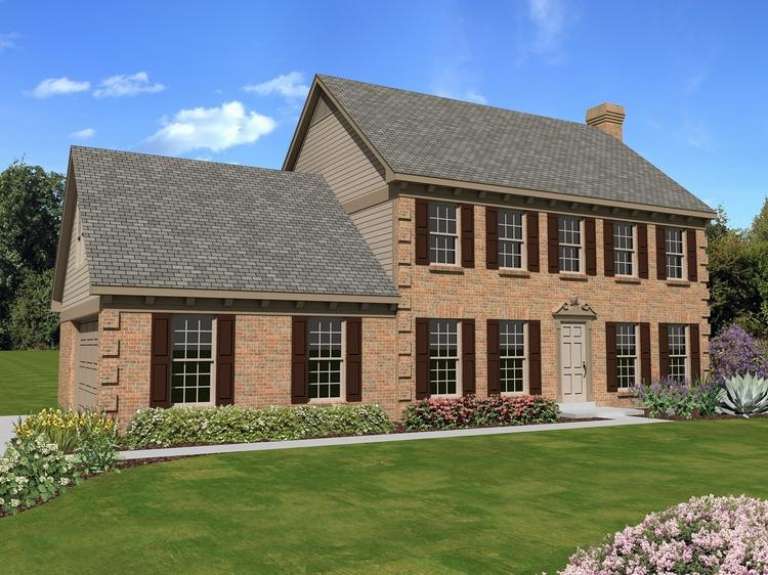
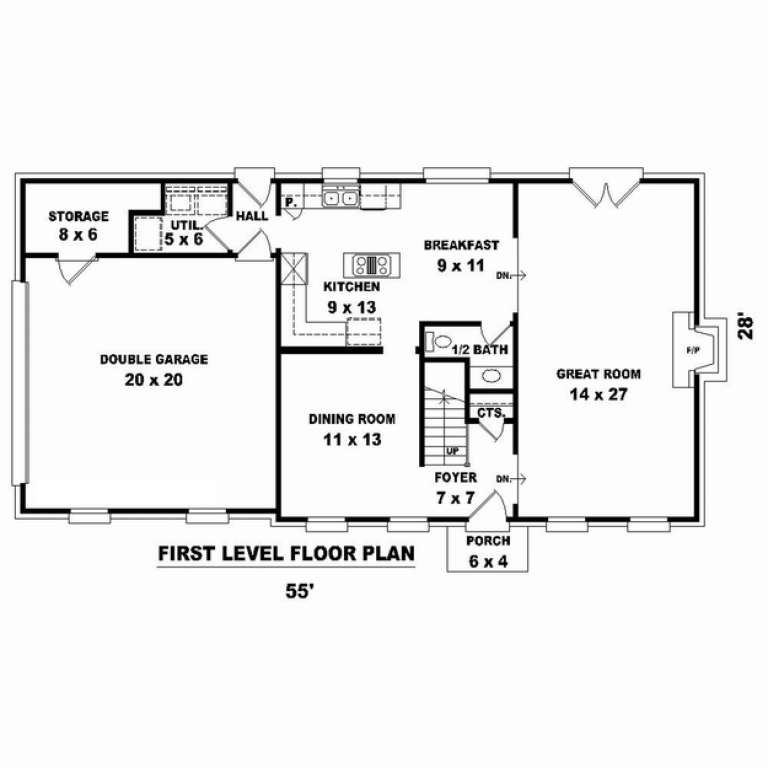
House Plan House Plan #10583 Front Elevation

PLAN #053-02278

On Sale

$1,205   $1,024
Sq Ft 2,316
Beds 3
Baths 2
½ Baths 1
Cars 2
Stories 2
Width 55'
Depth 28'
House Plan House Plan #10393 Front Elevation

PLAN #034-00453

On Sale

$1,970   $1,675
Sq Ft 2,663
Beds 3
Baths 2
½ Baths 1
Cars 0
Stories 2
Width 44'
Depth 30'
House Plan House Plan #10361 Rear Elevation

PLAN #034-00421

On Sale

$1,740   $1,479
Sq Ft 1,917
Beds 3
Baths 2
½ Baths 1
Cars 2
Stories 2
Width 58'
Depth 55'
House Plan House Plan #10346 Front Elevation

PLAN #034-00406

On Sale

$2,480   $2,108
Sq Ft 3,719
Beds 4
Baths 3
½ Baths 1
Cars 3
Stories 2
Width 68'
Depth 62'
House Plan House Plan #10335 Front Elevation

PLAN #034-00395

On Sale

$1,855   $1,577
Sq Ft 2,406
Beds 3
Baths 2
½ Baths 1
Cars 2
Stories 2
Width 54'
Depth 42'
House Plan House Plan #10340 Front Elevation

PLAN #034-00400

On Sale

$1,970   $1,675
Sq Ft 2,565
Beds 3
Baths 2
½ Baths 1
Cars 2
Stories 2
Width 40'
Depth 57' 8"
House Plan House Plan #10311 Front Elevation

PLAN #034-00371

On Sale

$1,680   $1,428
Sq Ft 1,501
Beds 3
Baths 1
½ Baths 1
Cars 0
Stories 2
Width 29' 4"
Depth 30'
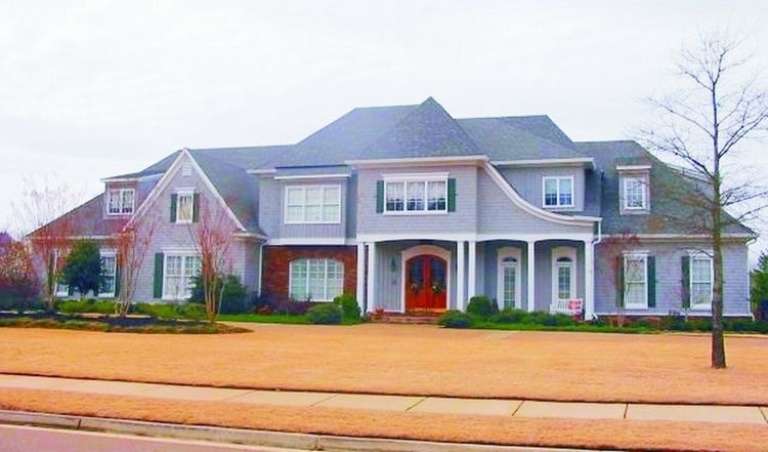
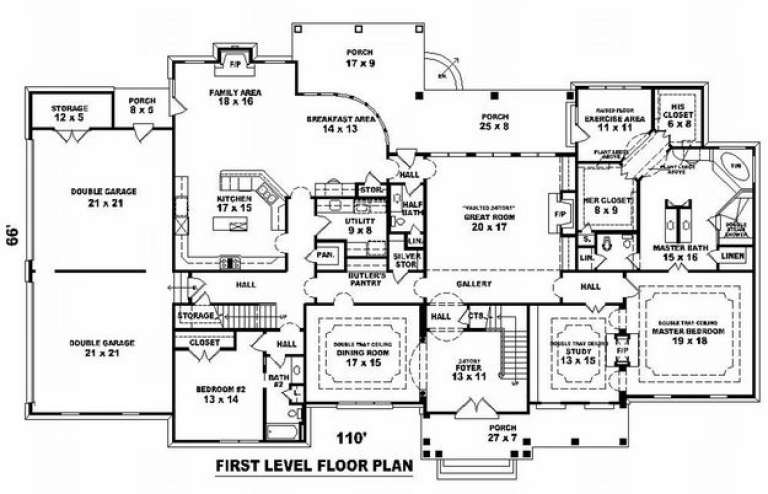
House Plan House Plan #10117 Front Photo

PLAN #053-02246

On Sale

$2,120   $1,802
Sq Ft 5,753
Beds 5
Baths 4
½ Baths 0
Cars 4
Stories 2
Width 110'
Depth 66'
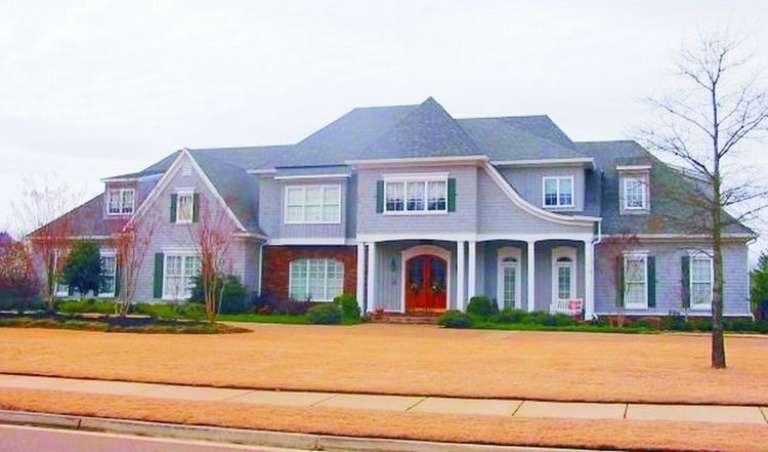
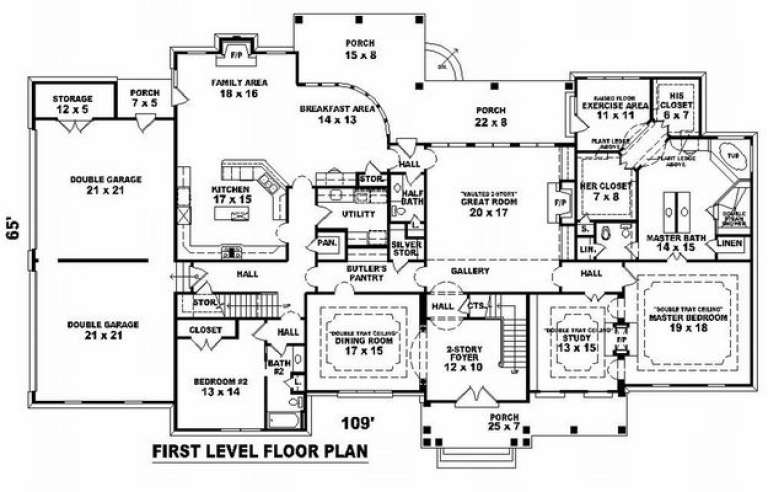
House Plan House Plan #10118 Front Photo

PLAN #053-02247

On Sale

$2,783   $2,366
Sq Ft 6,269
Beds 5
Baths 4
½ Baths 0
Cars 4
Stories 2
Width 110'
Depth 66'
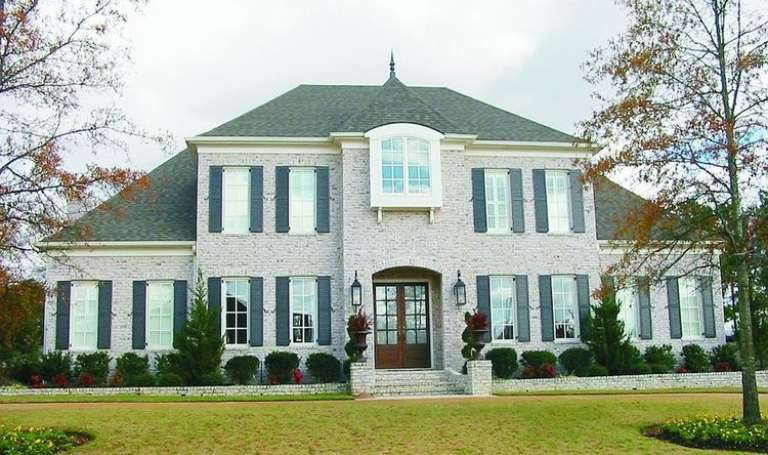
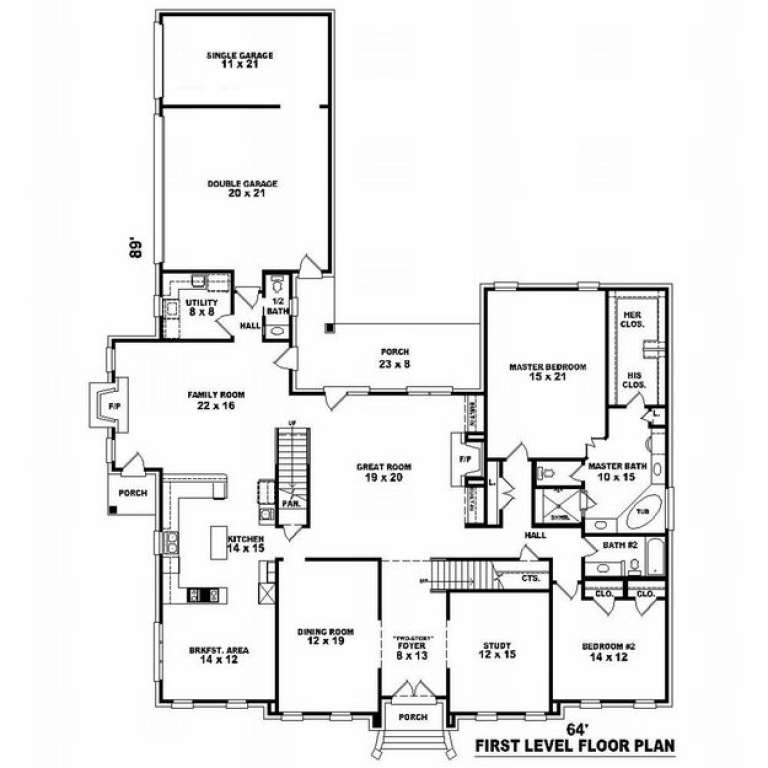
House Plan House Plan #10017 Front Photo

PLAN #053-02146

On Sale

$2,040   $1,734
Sq Ft 5,330
Beds 5
Baths 4
½ Baths 0
Cars 3
Stories 2
Width 64'
Depth 89'
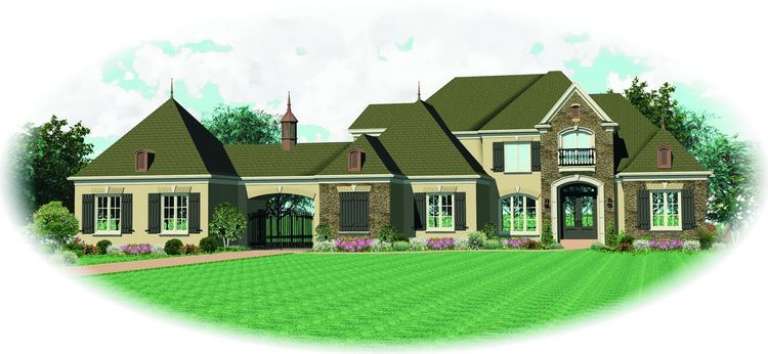
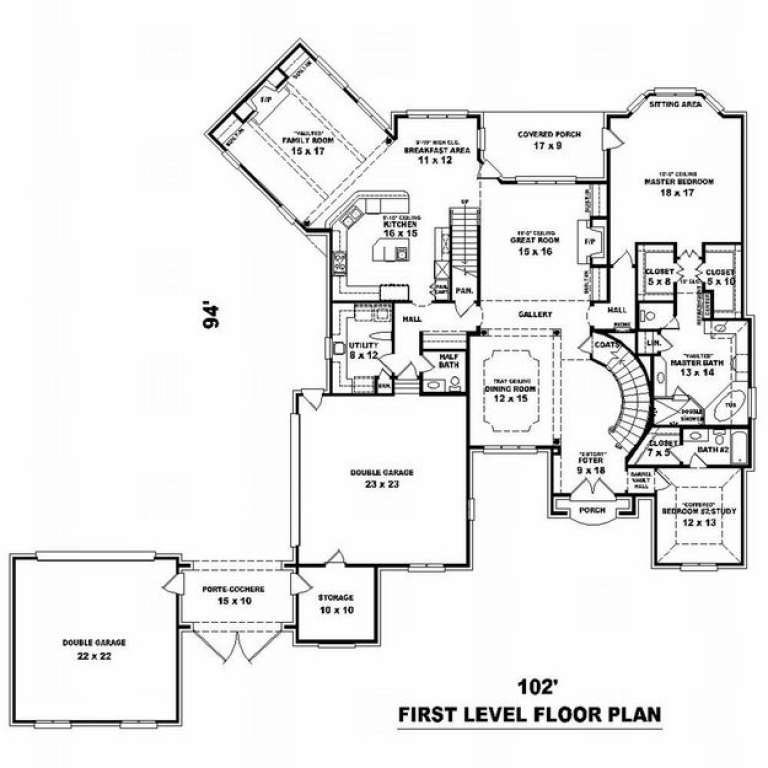
House Plan House Plan #9959 Front Elevation

PLAN #053-02088

On Sale

$1,847   $1,570
Sq Ft 4,363
Beds 5
Baths 4
½ Baths 0
Cars 4
Stories 2
Width 102'
Depth 94'
X
Shop Sign In
Favorites
Cart
Chat