9,963 Results

EDIT SEARCH FILTERS
Clear All Filters2 Stories
Sort By:  

9,963 RESULTS

SEARCH FILTERS

    Plan Type
    Square Feet
    Bedrooms
    Bathrooms
    Stories
    Garage (Vehicle Spaces)
    Architectural Styles

    Outdoor Living

    Bedroom Options
    Kitchen & Dining
    Laundry Location
    Additional Rooms

    Garage Type

    Garage Features
    Other Features
    Foundation Type

    Plan Width (FT)
    Plan Depth (FT)
    Plan Height (FT)
    Framing Type
    Media Filters
SEARCHING...
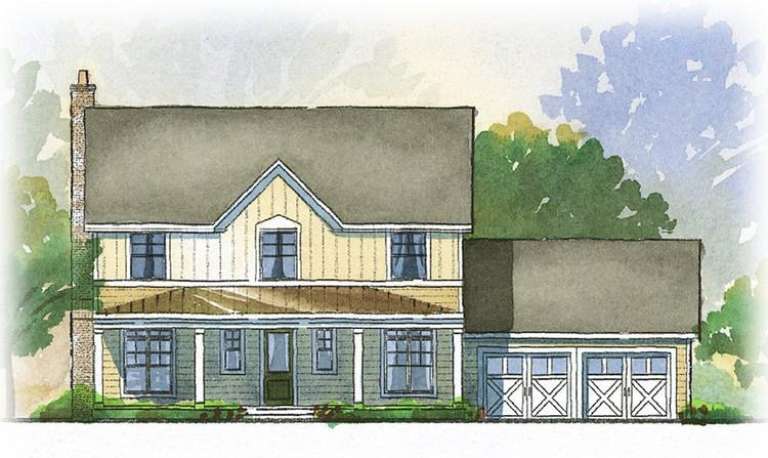
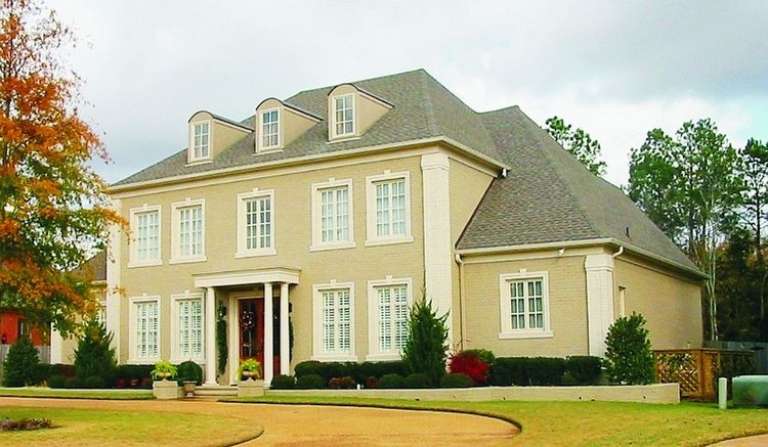
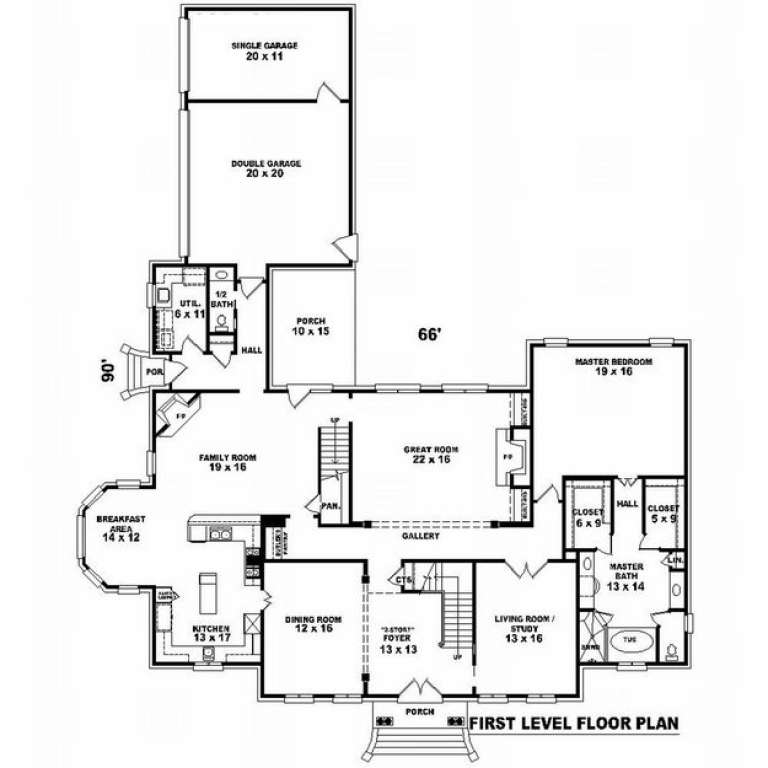
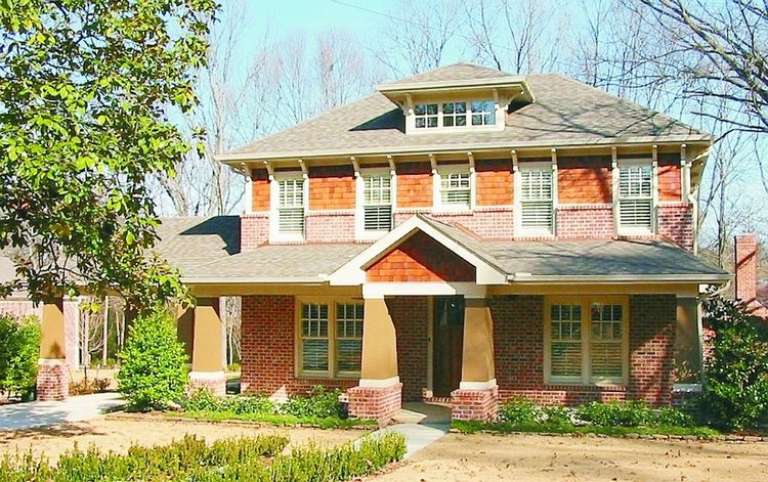
House Plan House Plan #9950 Front Photo

PLAN #053-02079

On Sale

$1,960   $1,666
Sq Ft 4,716
Beds 5
Baths 4
½ Baths 0
Cars 3
Stories 2
Width 66'
Depth 90'
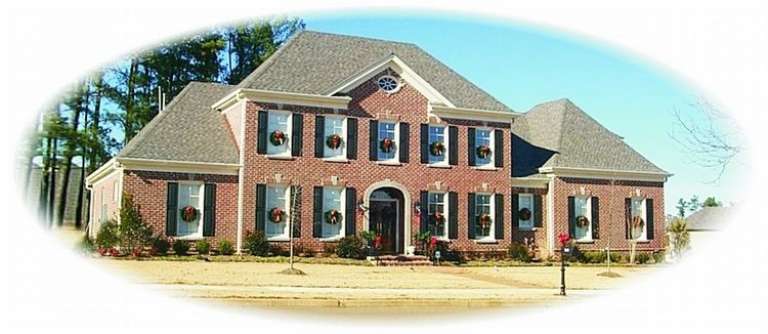
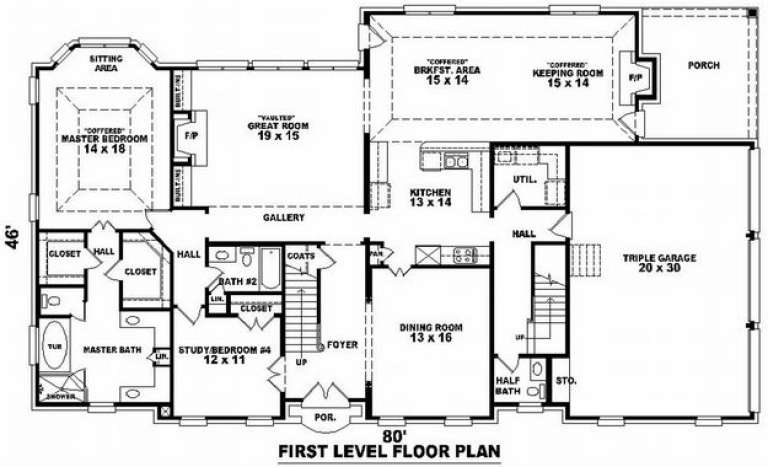
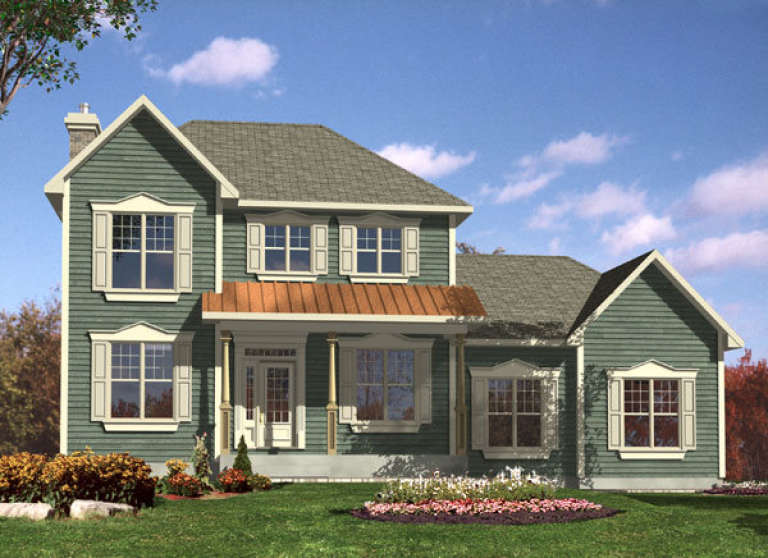
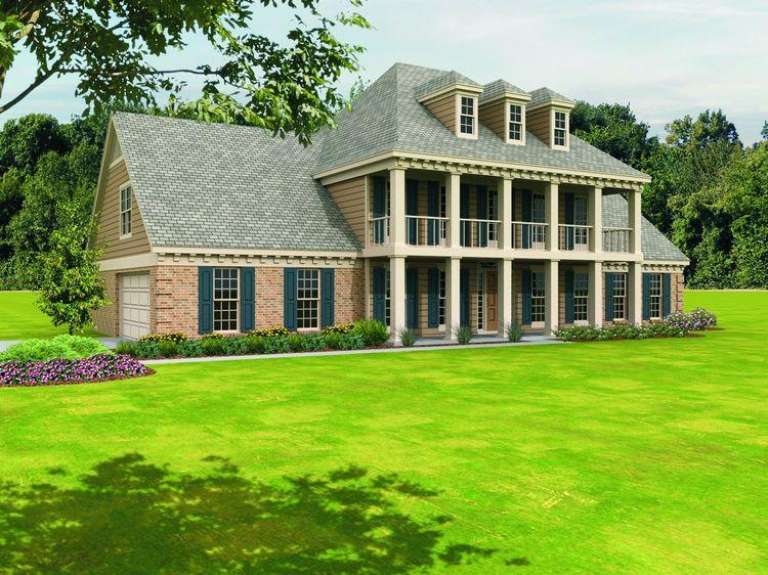
House Plan House Plan #9690 Front Photo

PLAN #053-01819

On Sale

$1,603   $1,363
Sq Ft 3,500
Beds 3
Baths 3
½ Baths 1
Cars 3
Stories 2
Width 80'
Depth 46'
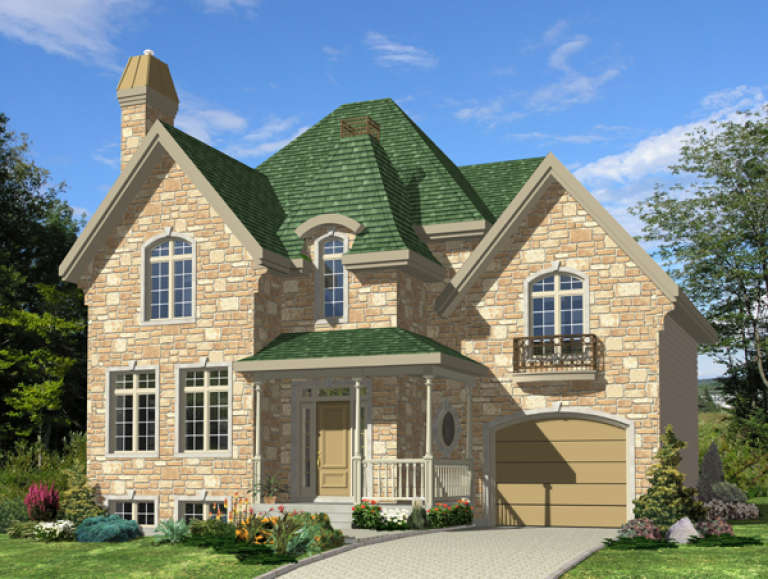
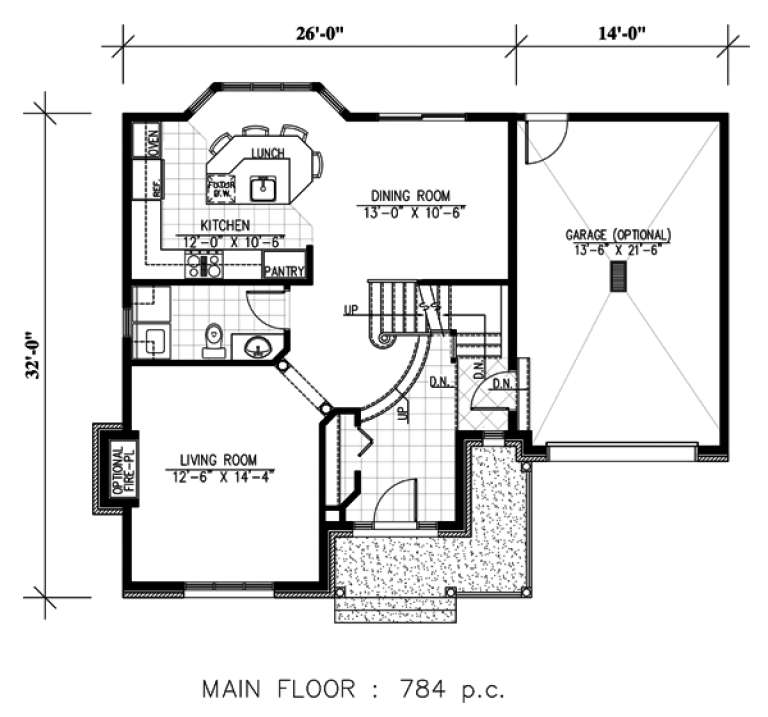
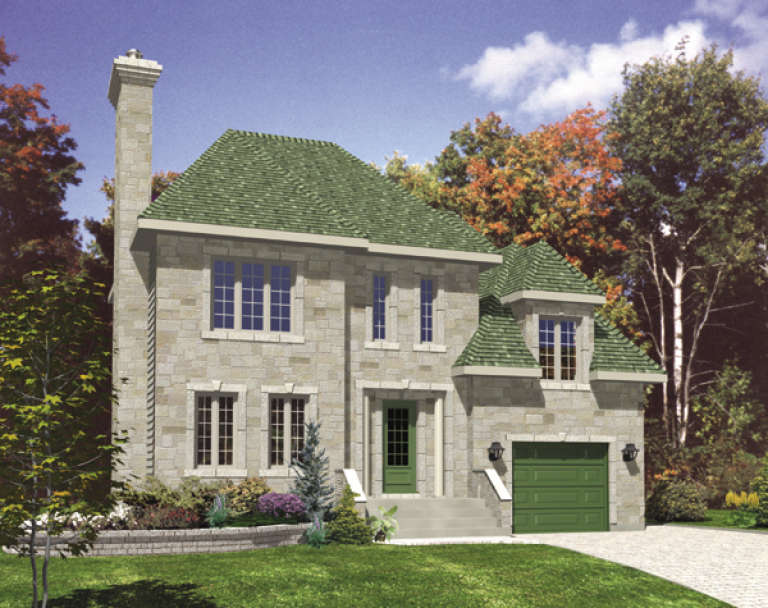
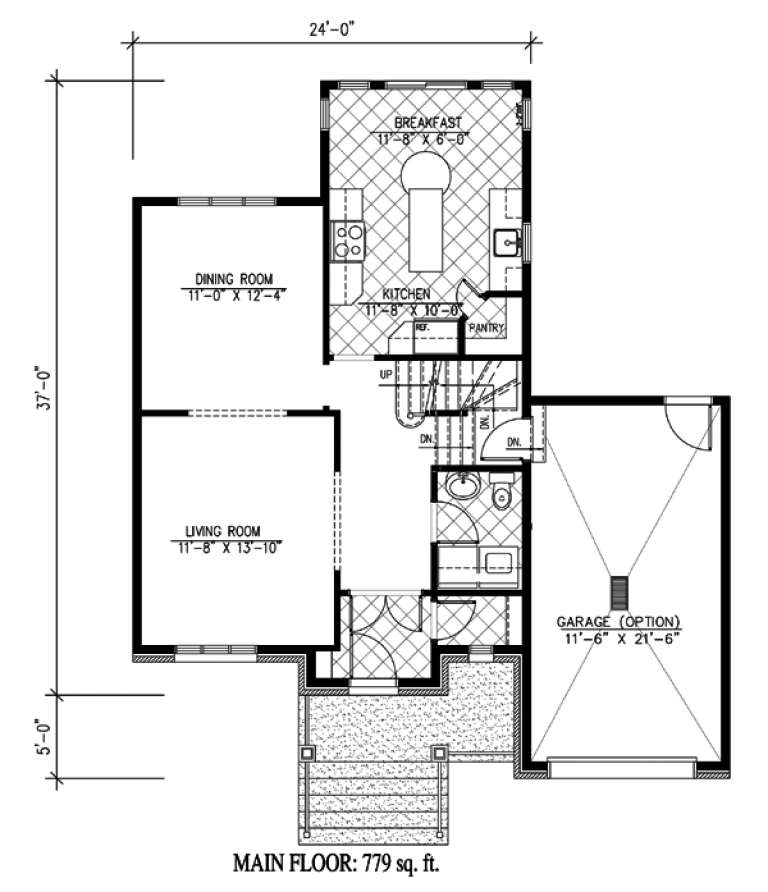
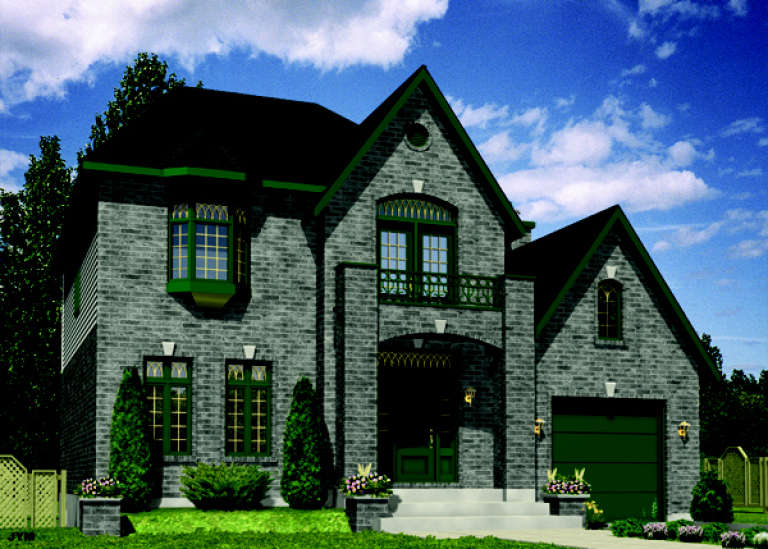
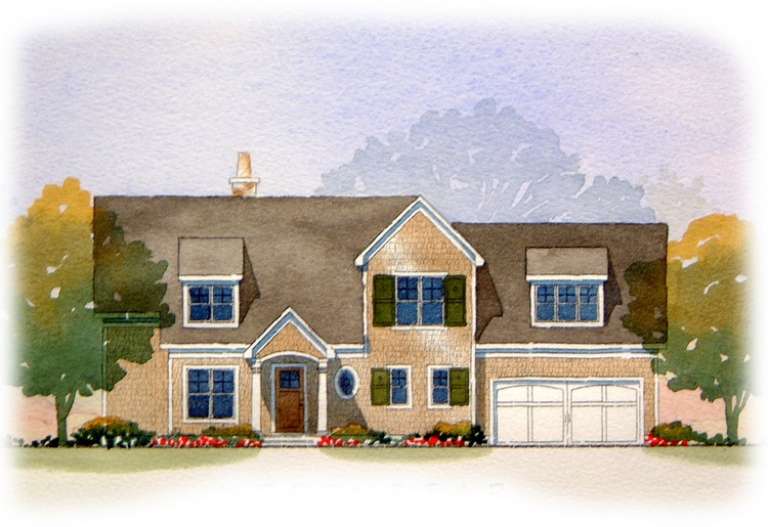
House Plan House Plan #9628 Front Elevation

PLAN #1785-00155

On Sale

$1,273   $1,082
Sq Ft 1,358
Beds 3
Baths 1
½ Baths 1
Cars 1
Stories 2
Width 26'
Depth 32'
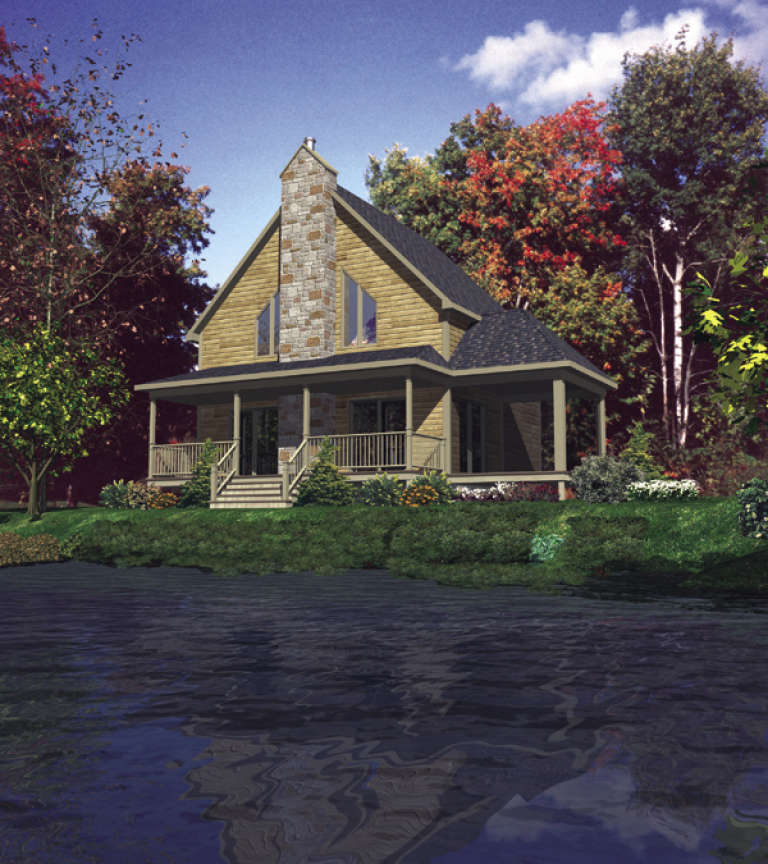
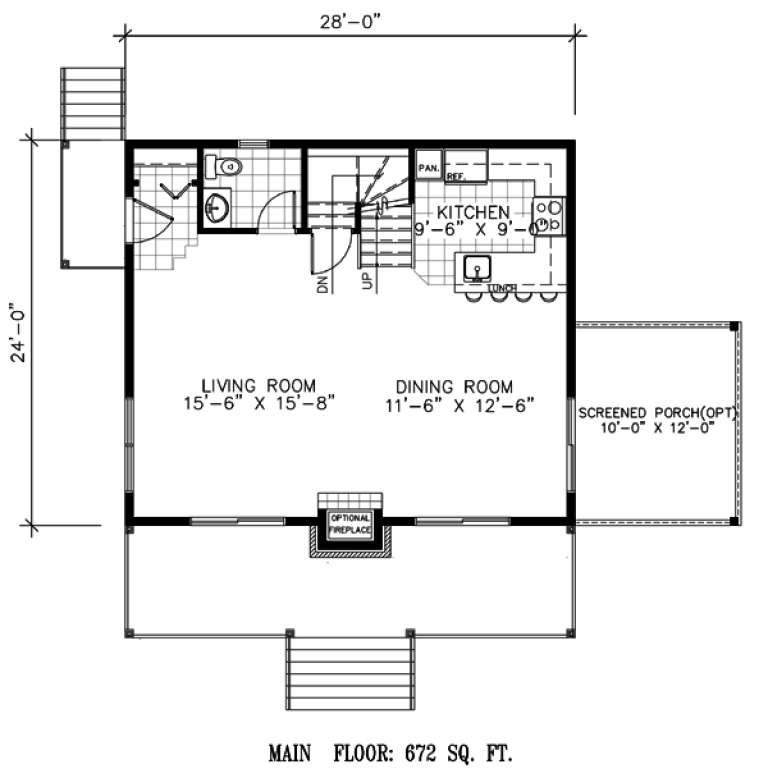
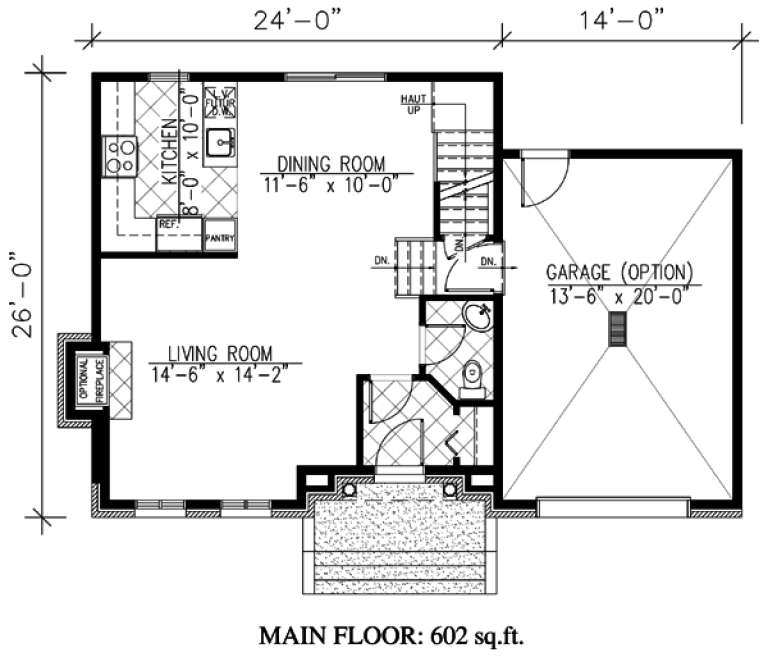
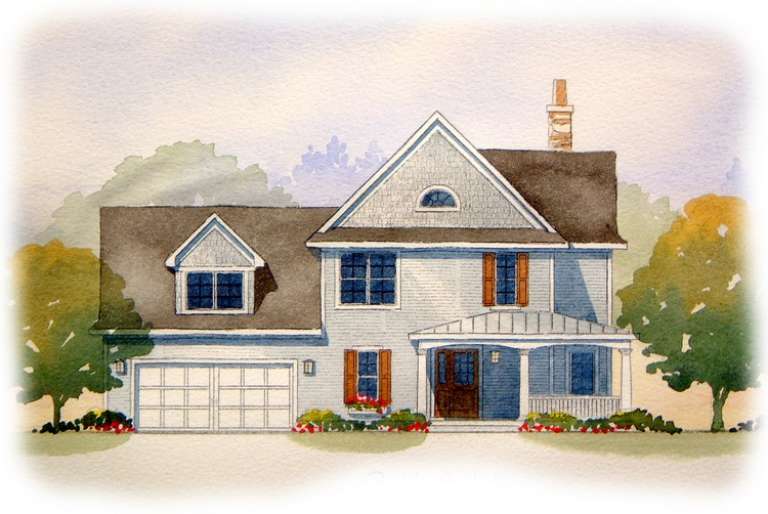
House Plan House Plan #9587 Front Elevation

PLAN #1785-00114

On Sale

$1,273   $1,082
Sq Ft 1,344
Beds 3
Baths 1
½ Baths 1
Cars 0
Stories 2
Width 28'
Depth 24'
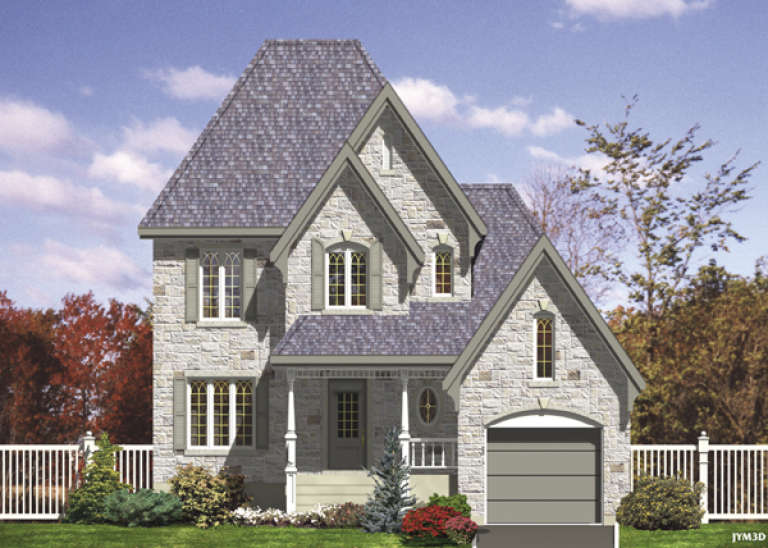
House Plan House Plan #9597 Front Elevation

PLAN #1785-00124

On Sale

$1,273   $1,082
Sq Ft 1,204
Beds 3
Baths 1
½ Baths 1
Cars 1
Stories 2
Width 24'
Depth 26'
House Plan House Plan #9602 Front Elevation

PLAN #1785-00129

On Sale

$1,531   $1,301
Sq Ft 1,945
Beds 3
Baths 2
½ Baths 1
Cars 2
Stories 2
Width 30'
Depth 34'
House Plan House Plan #9555 Front Elevation

PLAN #1785-00082

On Sale

$1,273   $1,082
Sq Ft 1,469
Beds 3
Baths 1
½ Baths 1
Cars 1
Stories 2
Width 24'
Depth 37'
House Plan House Plan #9514 Front Elevation

PLAN #1785-00041

On Sale

$1,531   $1,301
Sq Ft 1,740
Beds 3
Baths 1
½ Baths 1
Cars 1
Stories 2
Width 26'
Depth 34' 6"
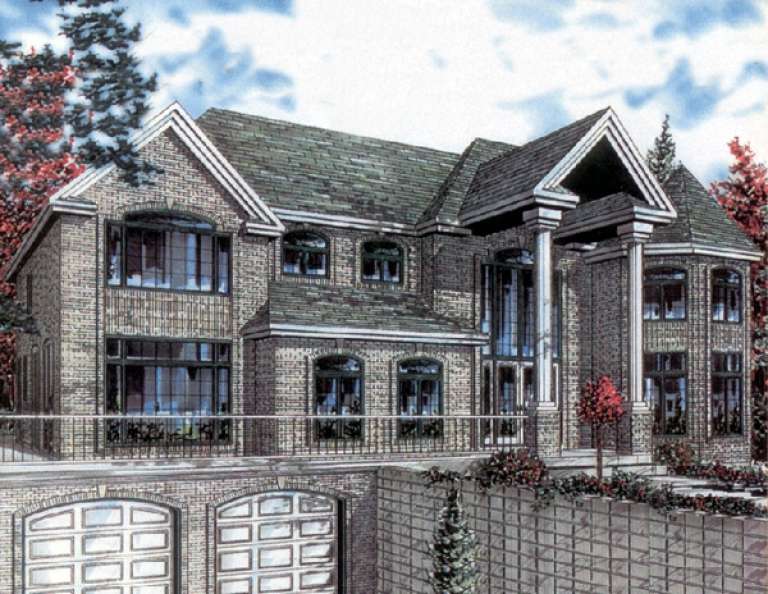
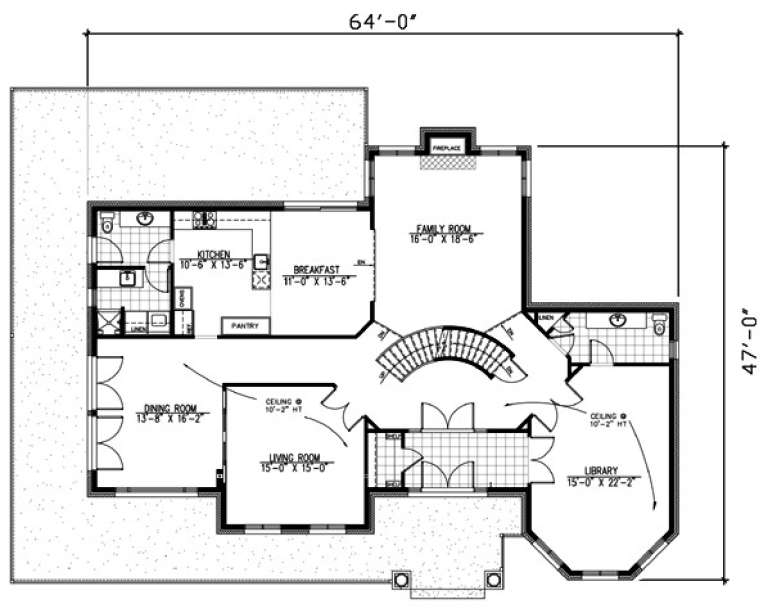
House Plan House Plan #9476 Front Elevation

PLAN #1785-00003

On Sale

$2,097   $1,782
Sq Ft 3,816
Beds 5
Baths 2
½ Baths 1
Cars 2
Stories 2
Width 64'
Depth 47'
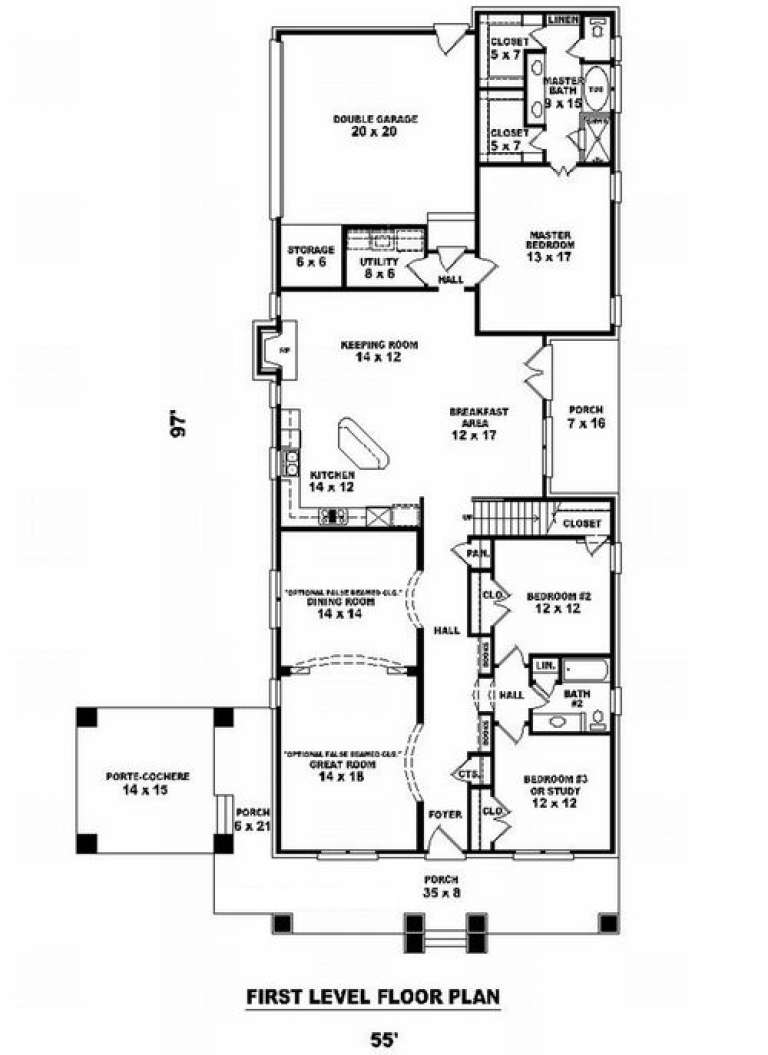
House Plan House Plan #9252 Front Photo

PLAN #053-01668

On Sale

$1,516   $1,289
Sq Ft 3,448
Beds 3
Baths 3
½ Baths 0
Cars 2
Stories 2
Width 56'
Depth 97'
House Plan House Plan #8919 Rendering

PLAN #1637-00089

On Sale

$1,600   $1,360
Sq Ft 2,810
Beds 4
Baths 2
½ Baths 1
Cars 2
Stories 2
Width 68'
Depth 40'
House Plan House Plan #8898 Front Elevation

PLAN #1637-00068

On Sale

$1,600   $1,360
Sq Ft 1,984
Beds 3
Baths 2
½ Baths 1
Cars 2
Stories 2
Width 60'
Depth 46' 4"
House Plan House Plan #8910 Front Elevation

PLAN #1637-00080

On Sale

$1,600   $1,360
Sq Ft 1,920
Beds 4
Baths 3
½ Baths 1
Cars 2
Stories 2
Width 50'
Depth 44'
House Plan House Plan #8859 Front Elevation

PLAN #1637-00029

On Sale

$1,600   $1,360
Sq Ft 2,294
Beds 3
Baths 2
½ Baths 1
Cars 2
Stories 2
Width 64'
Depth 39'
House Plan House Plan #8851 Front Elevation

PLAN #1637-00021

On Sale

$1,600   $1,360
Sq Ft 2,294
Beds 3
Baths 2
½ Baths 1
Cars 2
Stories 2
Width 62'
Depth 39'
House Plan House Plan #8853 Front Elevation

PLAN #1637-00023

On Sale

$1,600   $1,360
Sq Ft 2,294
Beds 3
Baths 2
½ Baths 1
Cars 2
Stories 2
Width 62'
Depth 39'
House Plan House Plan #8817 Front Elevation

PLAN #053-01337

On Sale

$1,516   $1,289
Sq Ft 3,084
Beds 3
Baths 3
½ Baths 1
Cars 2
Stories 2
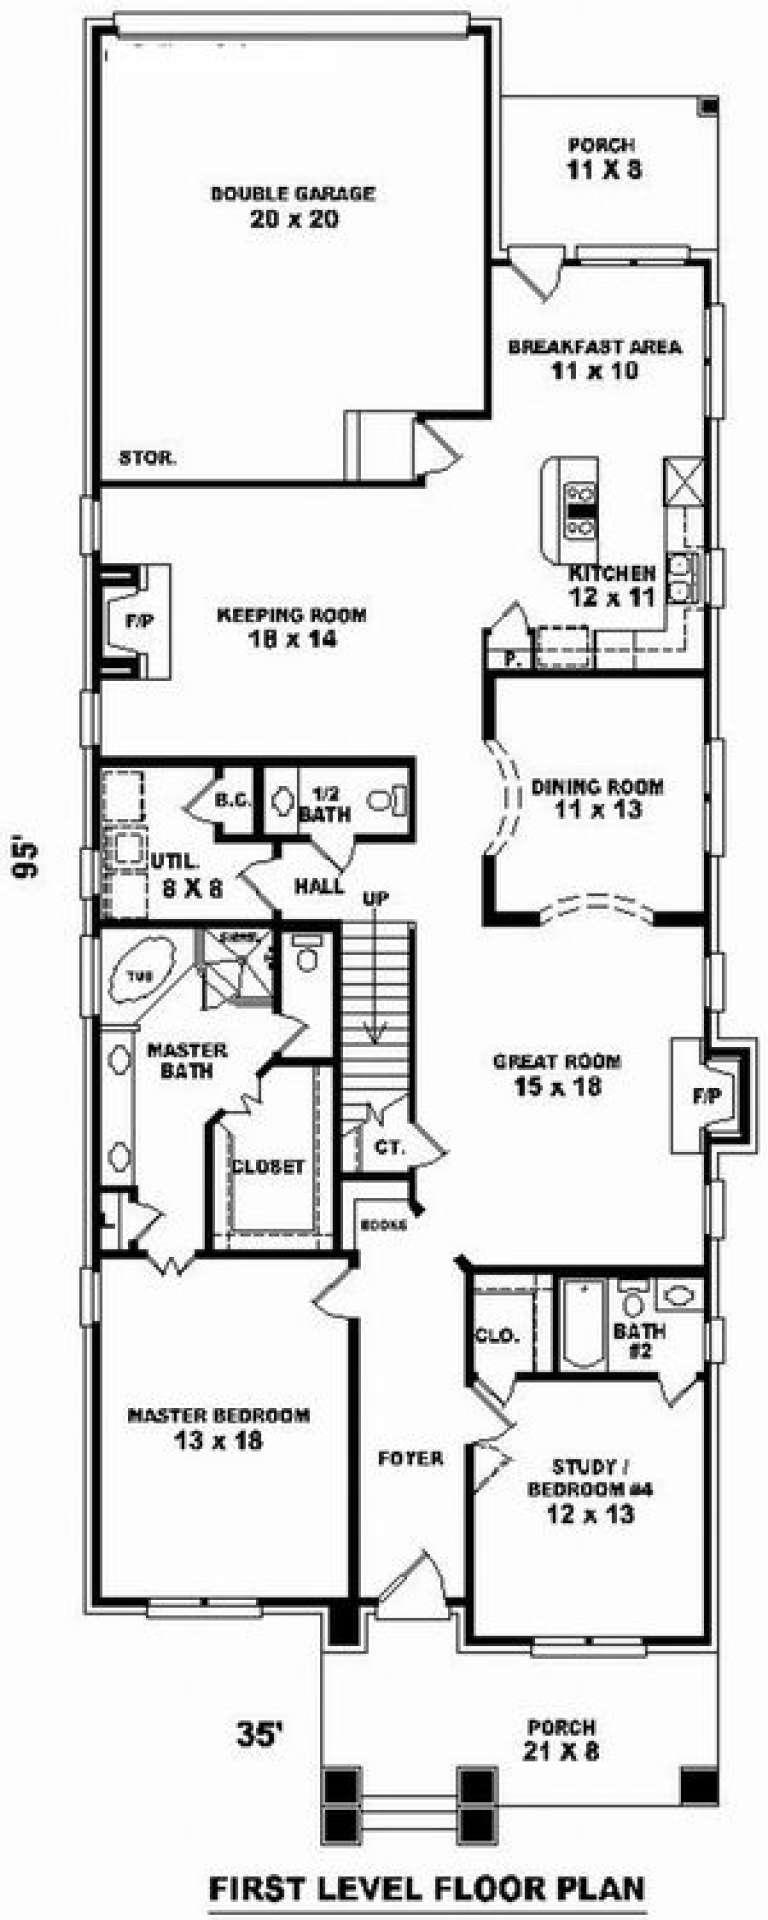
Width 35'
Depth 95'
House Plan House Plan #8747 Front Elevation

PLAN #053-01267

On Sale

$1,603   $1,363
Sq Ft 3,870
Beds 4
Baths 3
½ Baths 1
Cars 2
Stories 2
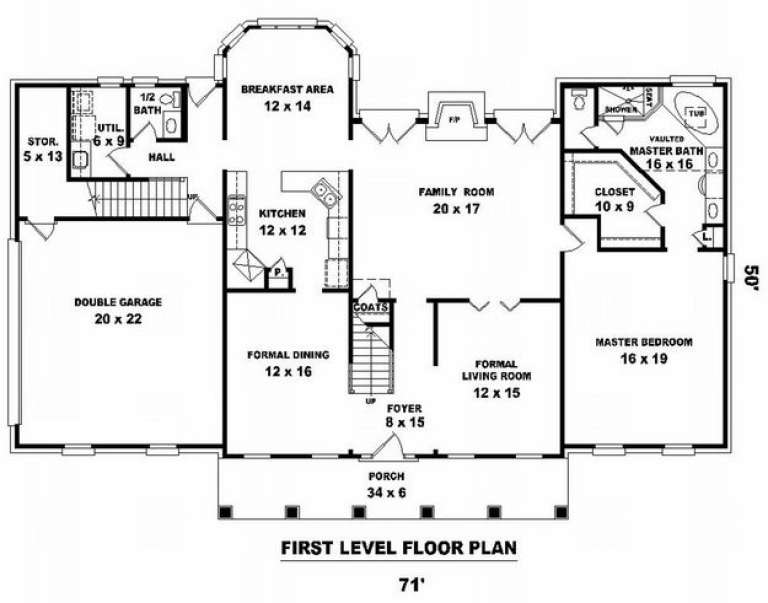
Width 71'
Depth 50'
X
Shop Sign In
Favorites
Cart
Chat