9,960 Results

EDIT SEARCH FILTERS
Clear All Filters2 Stories
Sort By:  

9,960 RESULTS

SEARCH FILTERS

    Plan Type
    Square Feet
    Bedrooms
    Bathrooms
    Stories
    Garage (Vehicle Spaces)
    Architectural Styles

    Outdoor Living

    Bedroom Options
    Kitchen & Dining
    Laundry Location
    Additional Rooms

    Garage Type

    Garage Features
    Other Features
    Foundation Type

    Plan Width (FT)
    Plan Depth (FT)
    Plan Height (FT)
    Framing Type
    Media Filters
SEARCHING...
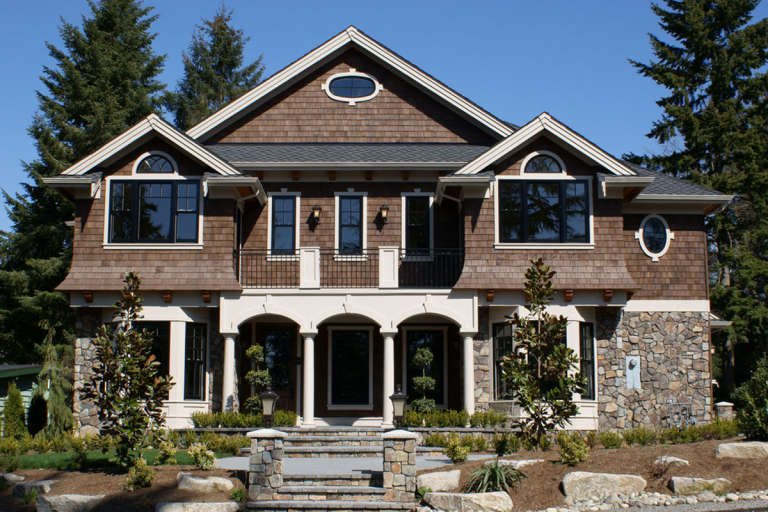
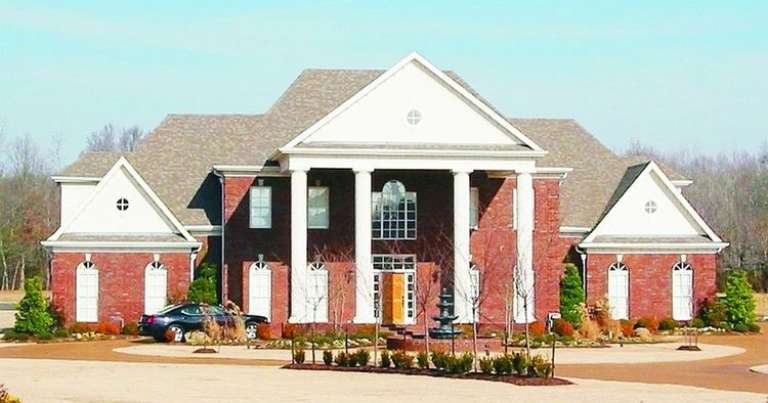
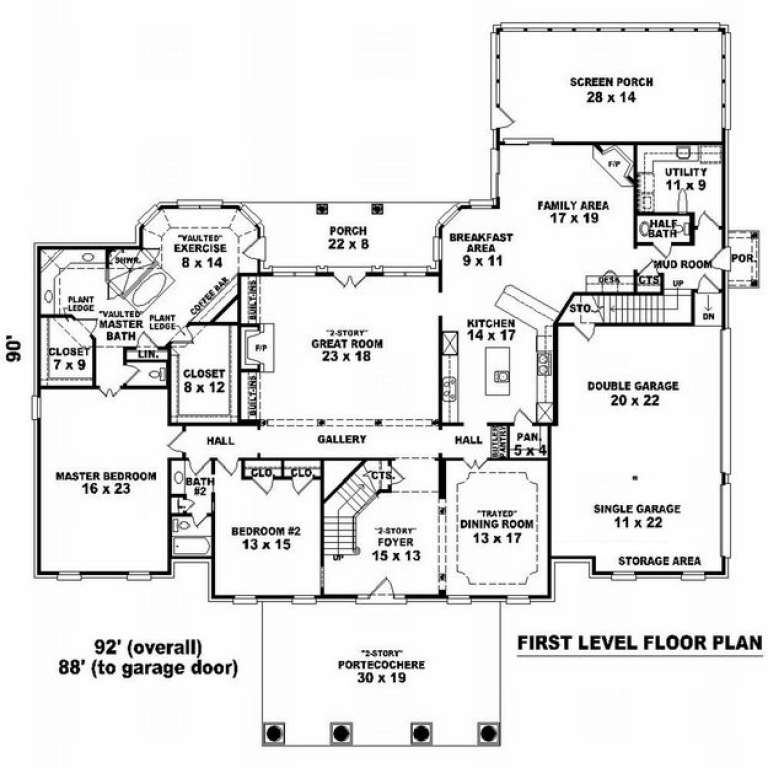
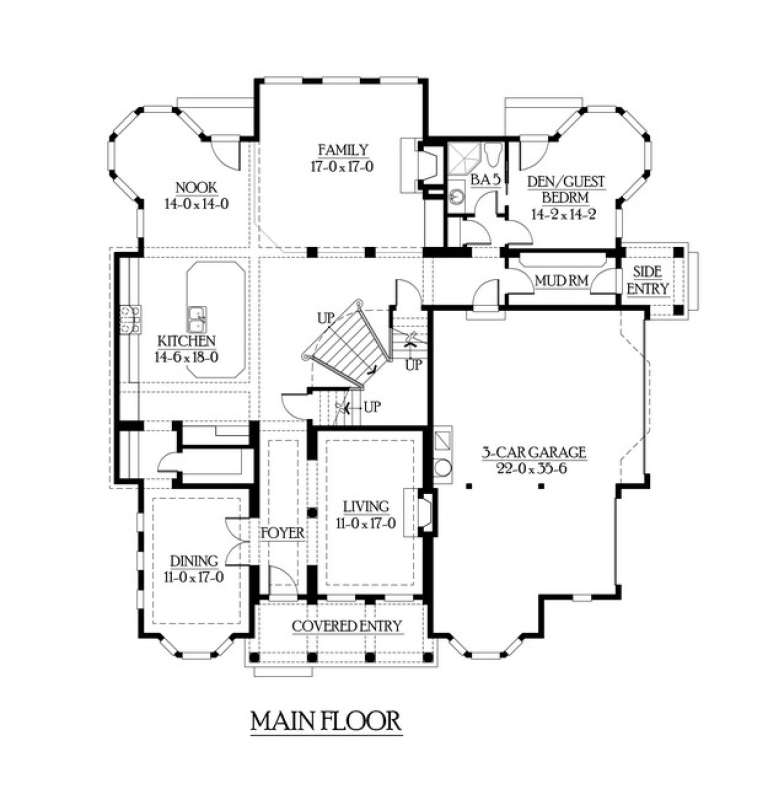
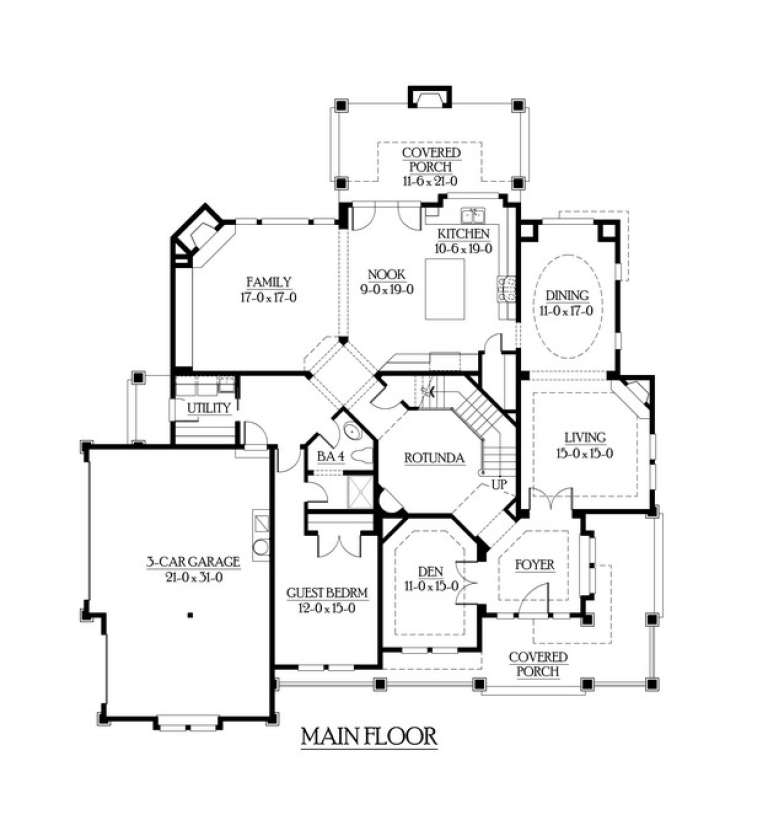
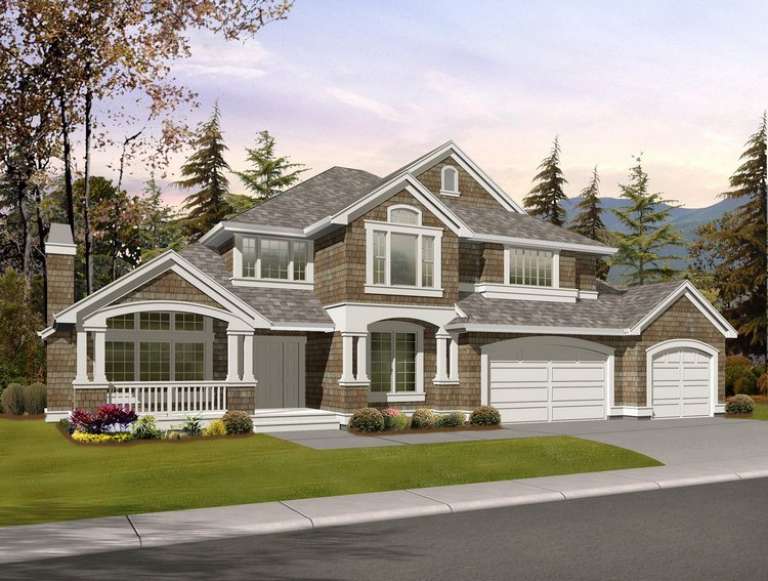
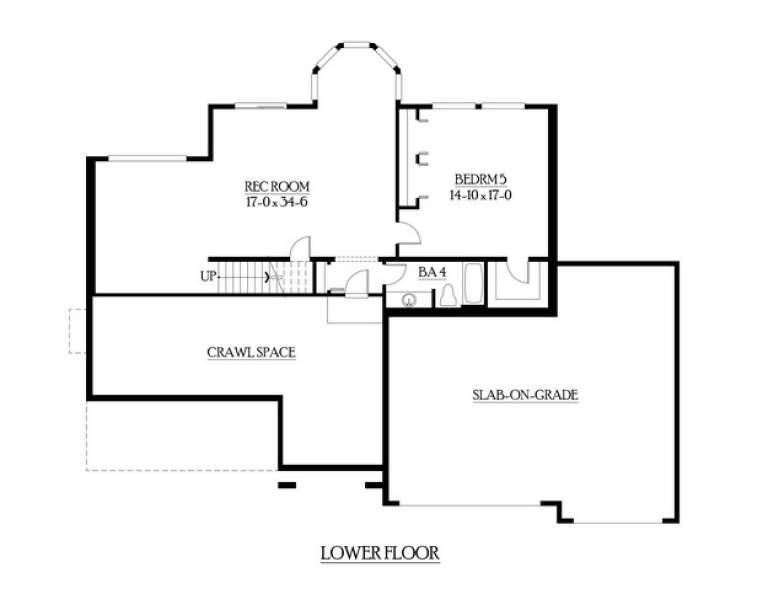
House Plan House Plan #10088 Front Photo

PLAN #053-02217

On Sale

$2,040   $1,734
Sq Ft 5,013
Beds 5
Baths 4
½ Baths 0
Cars 3
Stories 2
Width 92'
Depth 91'
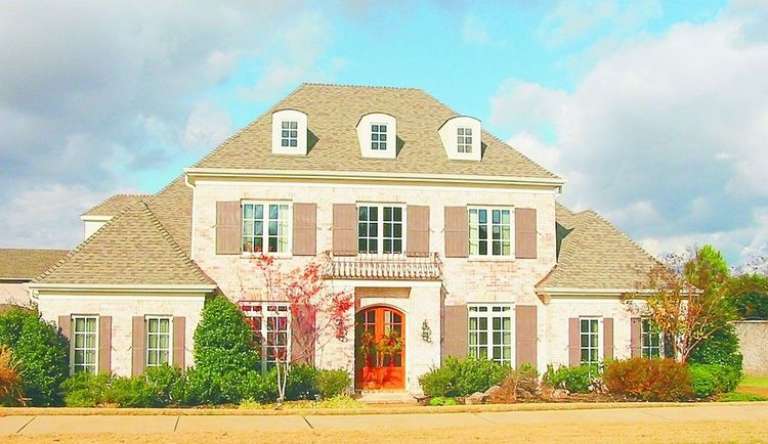
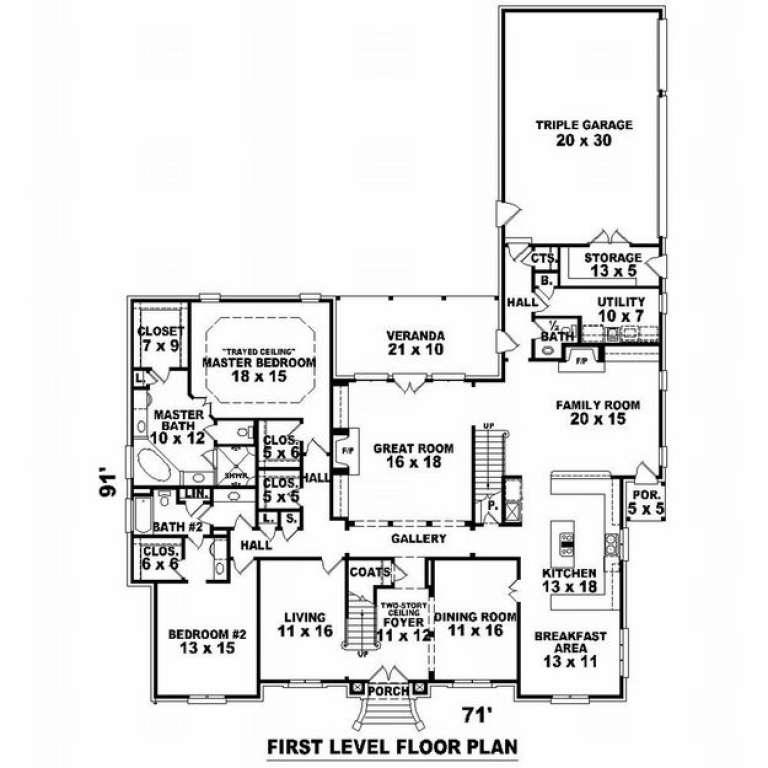
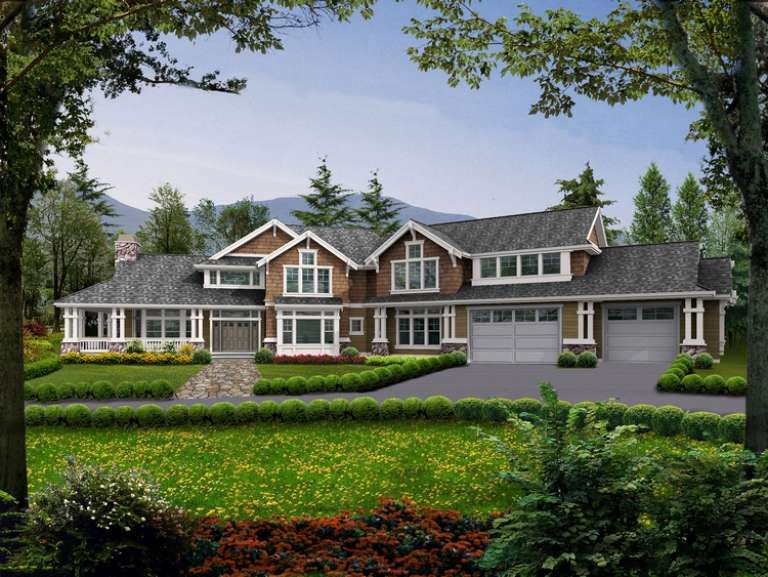
House Plan House Plan #10039 Front Photo

PLAN #053-02168

On Sale

$1,847   $1,570
Sq Ft 4,473
Beds 4
Baths 4
½ Baths 0
Cars 3
Stories 2
Width 70'
Depth 90'
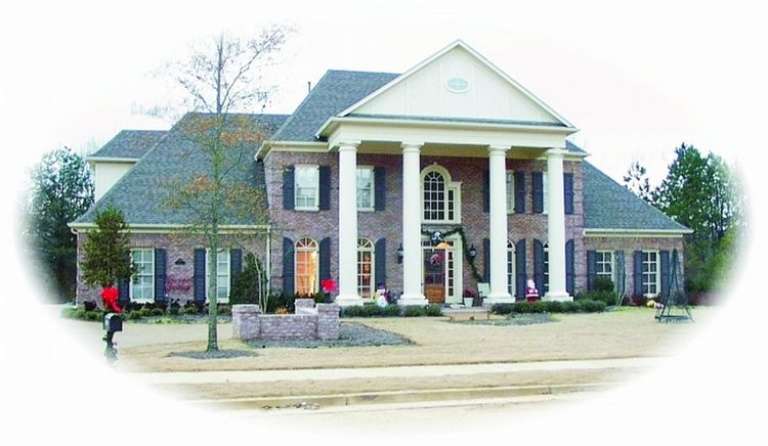
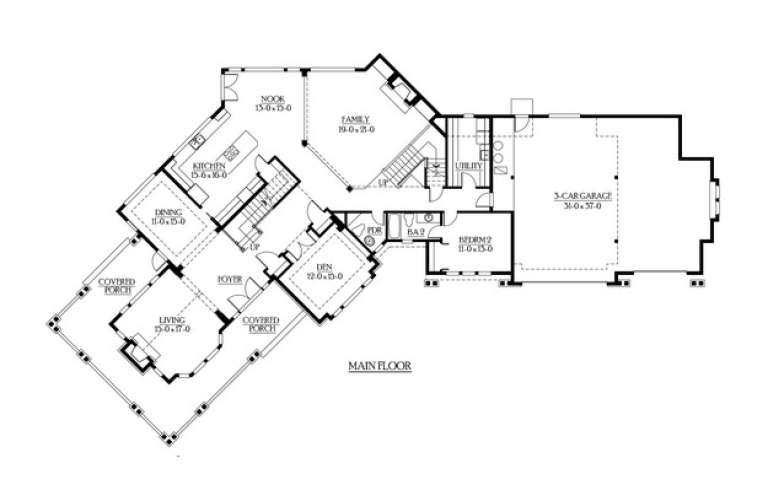
House Plan House Plan #9934 Front Photo

PLAN #053-02063

On Sale

$1,960   $1,666
Sq Ft 4,658
Beds 5
Baths 4
½ Baths 0
Cars 3
Stories 2
Width 79'
Depth 69'
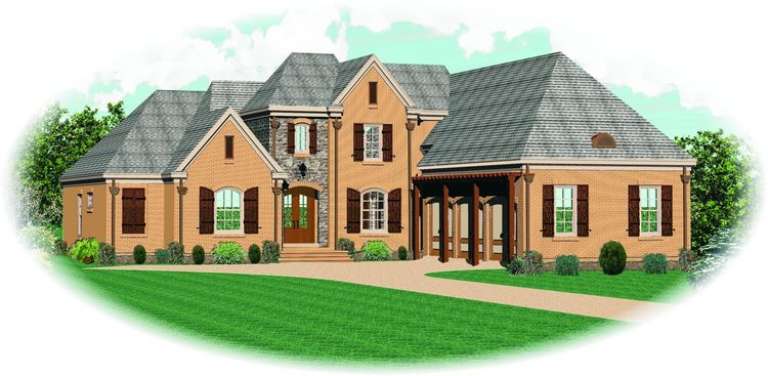
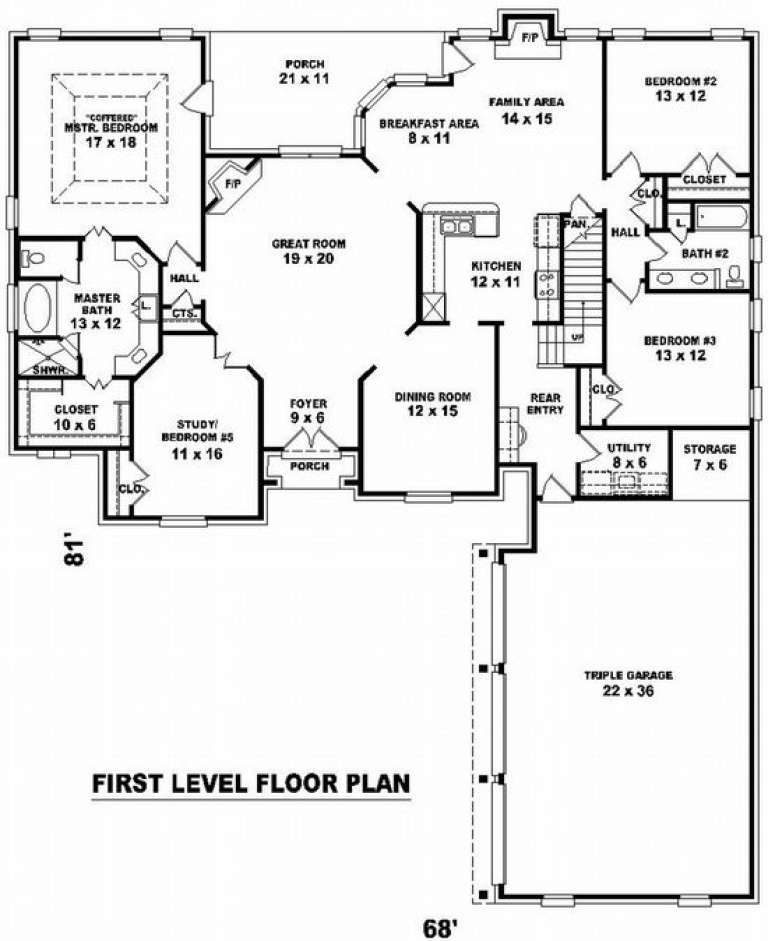
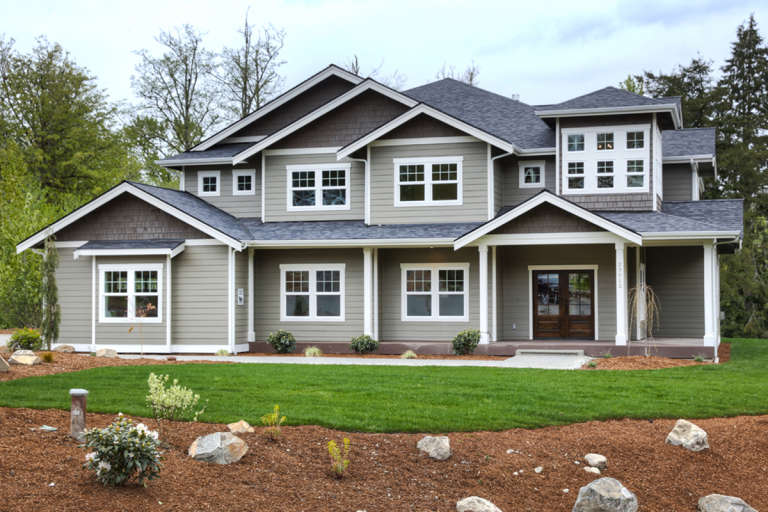
House Plan House Plan #9800 Front Elevation

PLAN #053-01929

On Sale

$1,847   $1,570
Sq Ft 4,431
Beds 4
Baths 3
½ Baths 0
Cars 3
Stories 2
Width 68'
Depth 81'
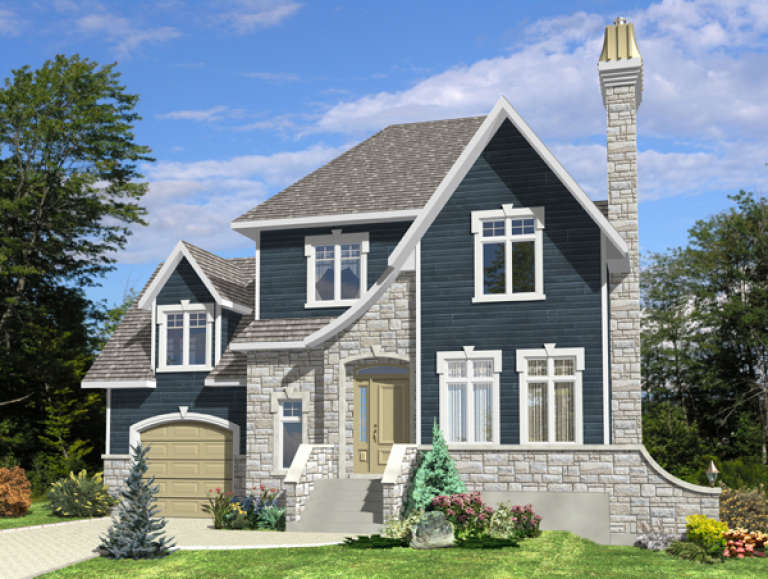
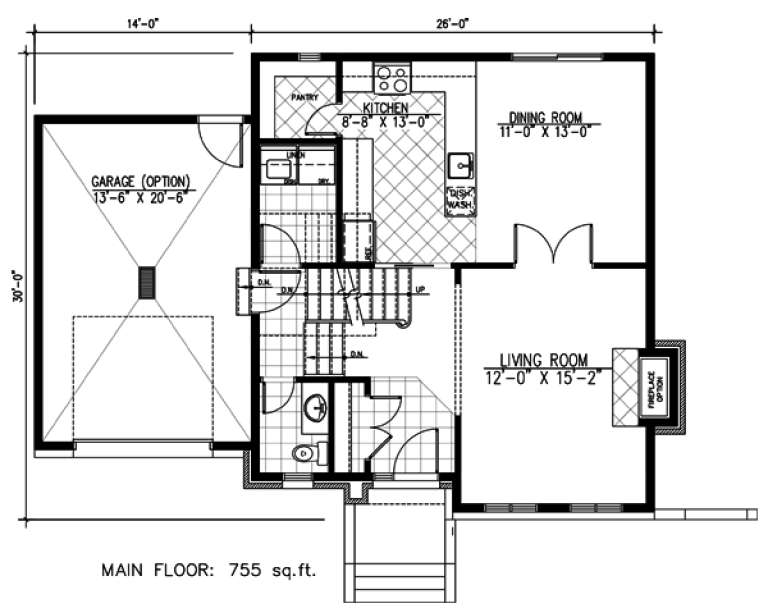
House Plan House Plan #9631 Front Elevation

PLAN #1785-00158

On Sale

$1,531   $1,301
Sq Ft 1,510
Beds 3
Baths 1
½ Baths 1
Cars 1
Stories 2
Width 26'
Depth 30'
House Plan House Plan #9617 Front Elevation

PLAN #1785-00144

On Sale

$1,531   $1,301
Sq Ft 1,566
Beds 3
Baths 1
½ Baths 1
Cars 1
Stories 2
Width 26'
Depth 32'
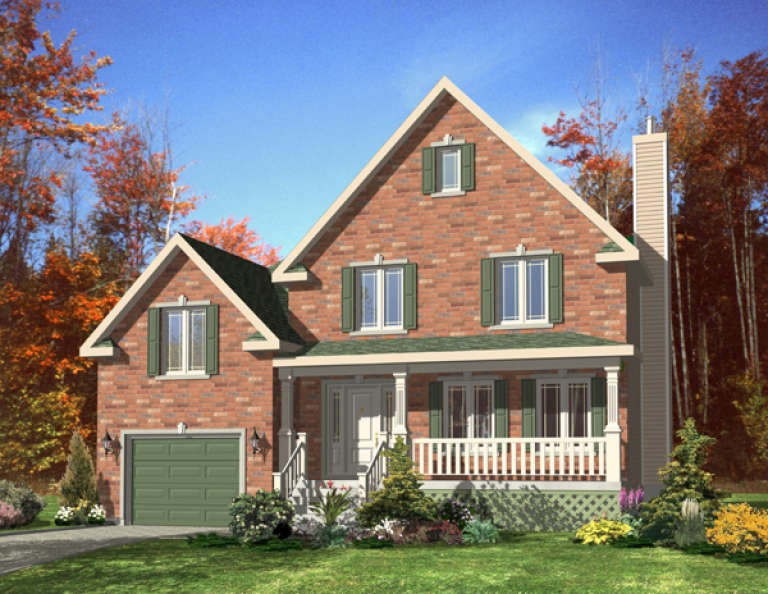
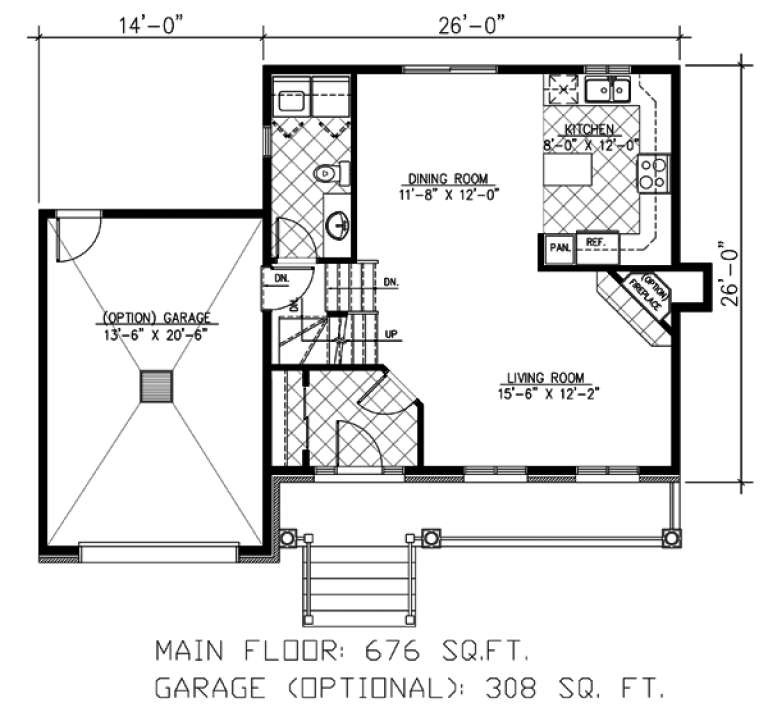
House Plan House Plan #9623 Front Elevation

PLAN #1785-00150

On Sale

$1,273   $1,082
Sq Ft 1,352
Beds 3
Baths 1
½ Baths 1
Cars 1
Stories 2
Width 26'
Depth 26'
House Plan House Plan #9532 Front Elevation

PLAN #1785-00059

On Sale

$2,097   $1,782
Sq Ft 2,818
Beds 4
Baths 2
½ Baths 1
Cars 2
Stories 2
Width 38'
Depth 38'
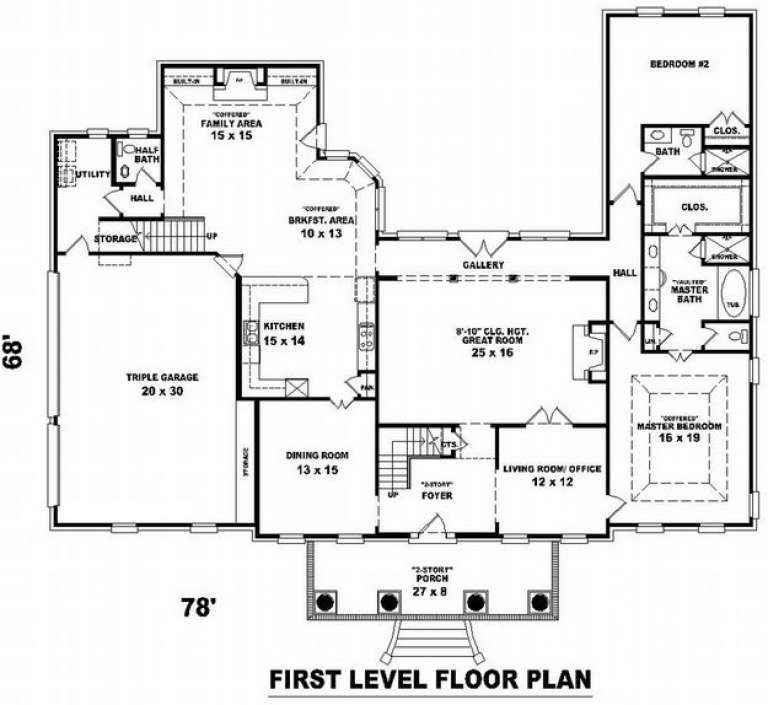
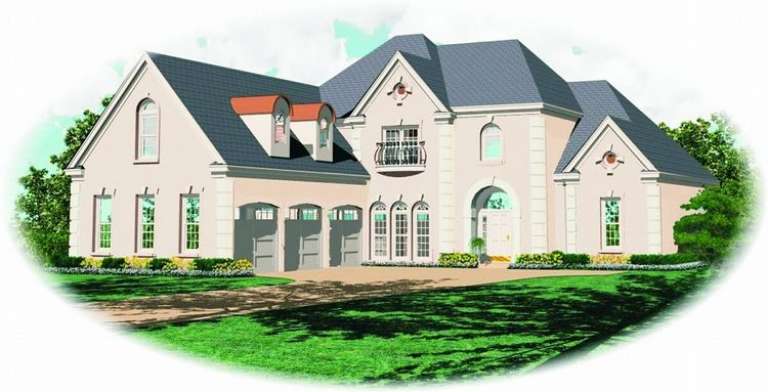
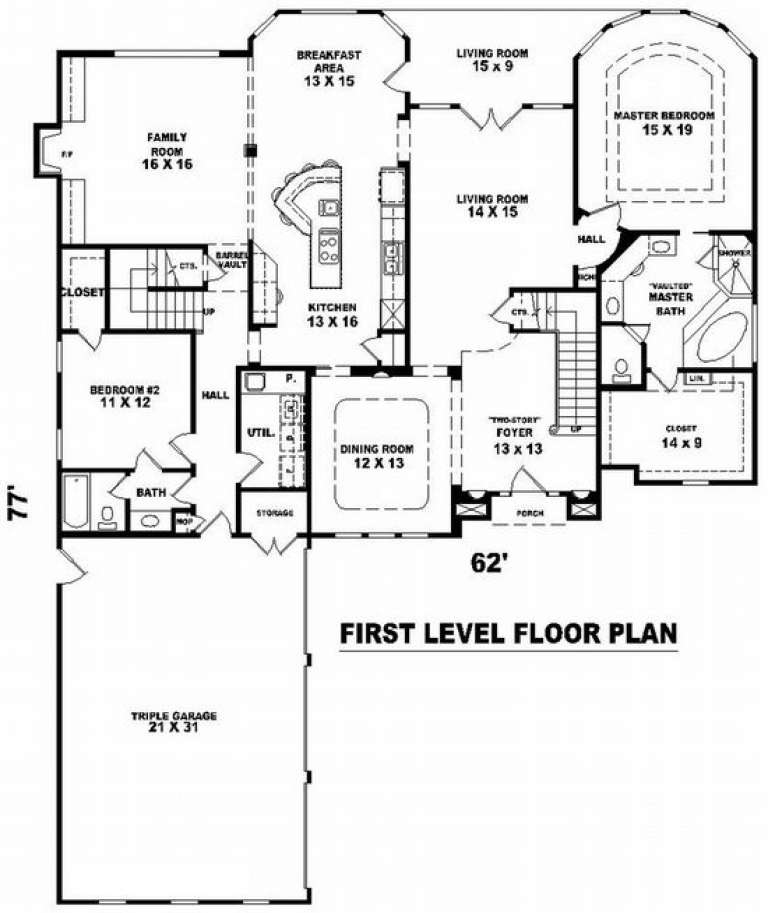
House Plan House Plan #9221 Front Elevation

PLAN #053-01637

On Sale

$1,603   $1,363
Sq Ft 3,583
Beds 4
Baths 3
½ Baths 0
Cars 3
Stories 2
Width 63'
Depth 78'
House Plan House Plan #8976 Front Photo

PLAN #053-01392

On Sale

$1,603   $1,363
Sq Ft 3,769
Beds 4
Baths 3
½ Baths 1
Cars 3
Stories 2
Width 66'
Depth 60'
House Plan House Plan #8914 Front Elevation

PLAN #1637-00084

On Sale

$2,600   $2,210
Sq Ft 3,790
Beds 4
Baths 3
½ Baths 1
Cars 3
Stories 2
Width 90'
Depth 58'
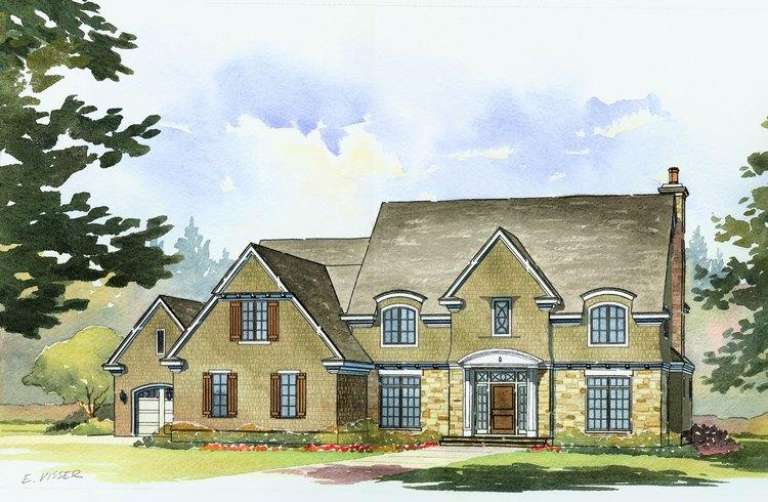
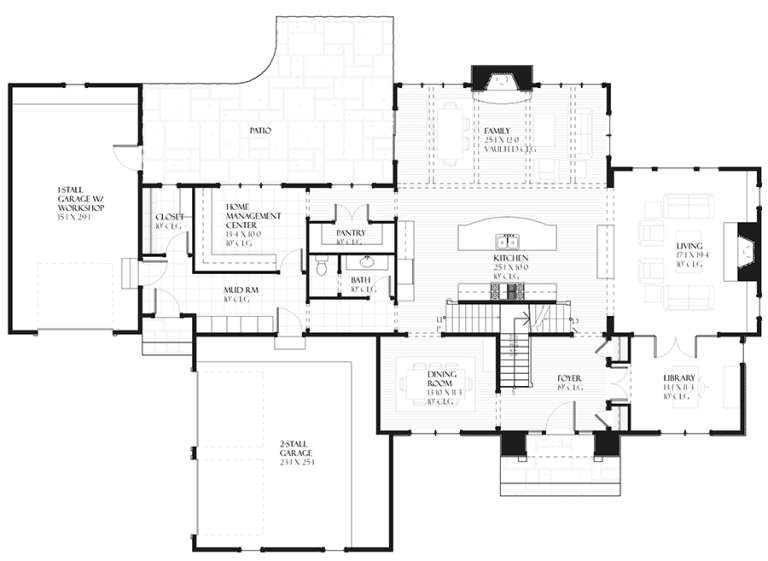
House Plan House Plan #8891 Front Elevation

PLAN #1637-00061

On Sale

$1,600   $1,360
Sq Ft 3,134
Beds 4
Baths 3
½ Baths 0
Cars 2
Stories 2
Width 62'
Depth 60'
House Plan House Plan #6462 Angled Front Elevation

PLAN #110-00837

On Sale

$1,350   $1,148
Sq Ft 3,430
Beds 4
Baths 3
½ Baths 2
Cars 3
Stories 2
Width 74' 8"
Depth 64' 8"
House Plan House Plan #6156 Front Photo

PLAN #341-00282

Starting at

$2,900
Sq Ft 4,903
Beds 5
Baths 5
½ Baths 1
Cars 3
Stories 2
Width 60'
Depth 60'
House Plan House Plan #6144 Front Elevation

PLAN #341-00270

Starting at

$2,900
Sq Ft 4,650
Beds 5
Baths 4
½ Baths 1
Cars 3
Stories 2
Width 125'
Depth 74'
House Plan House Plan #6132 Front Photo 2 default

PLAN #341-00258

Starting at

$2,600
Sq Ft 4,385
Beds 5
Baths 4
½ Baths 0
Cars 3
Stories 2
Width 67'
Depth 74'
House Plan House Plan #6099 Front Elevation

PLAN #341-00225

Starting at

$2,600
Sq Ft 4,415
Beds 5
Baths 4
½ Baths 1
Cars 3
Stories 2
Width 68'
Depth 55'
House Plan House Plan #6095 Front Elevation

PLAN #341-00221

Starting at

$2,600
Sq Ft 4,080
Beds 5
Baths 3
½ Baths 1
Cars 3
Stories 2
Width 68'
Depth 49'
X
Shop Sign In
Favorites
Cart
Chat