9,960 Results

EDIT SEARCH FILTERS
Clear All Filters2 Stories
Sort By:  

9,960 RESULTS

SEARCH FILTERS

    Plan Type
    Square Feet
    Bedrooms
    Bathrooms
    Stories
    Garage (Vehicle Spaces)
    Architectural Styles

    Outdoor Living

    Bedroom Options
    Kitchen & Dining
    Laundry Location
    Additional Rooms

    Garage Type

    Garage Features
    Other Features
    Foundation Type

    Plan Width (FT)
    Plan Depth (FT)
    Plan Height (FT)
    Framing Type
    Media Filters
SEARCHING...
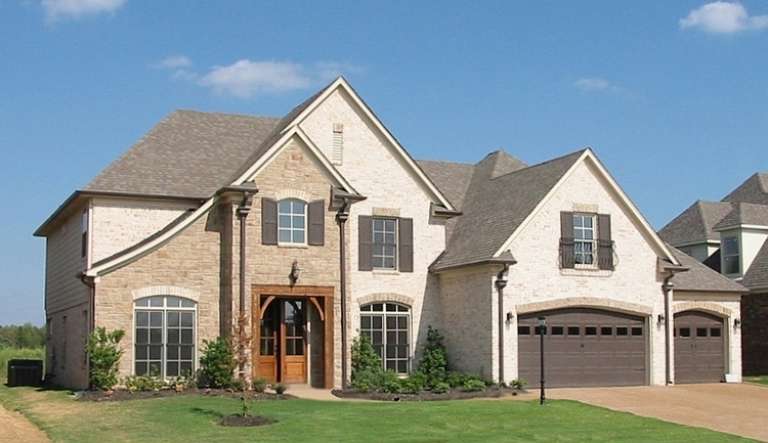
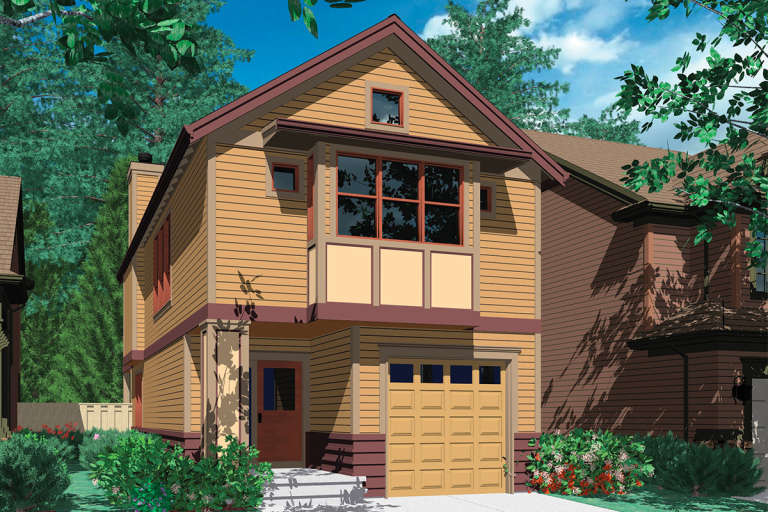
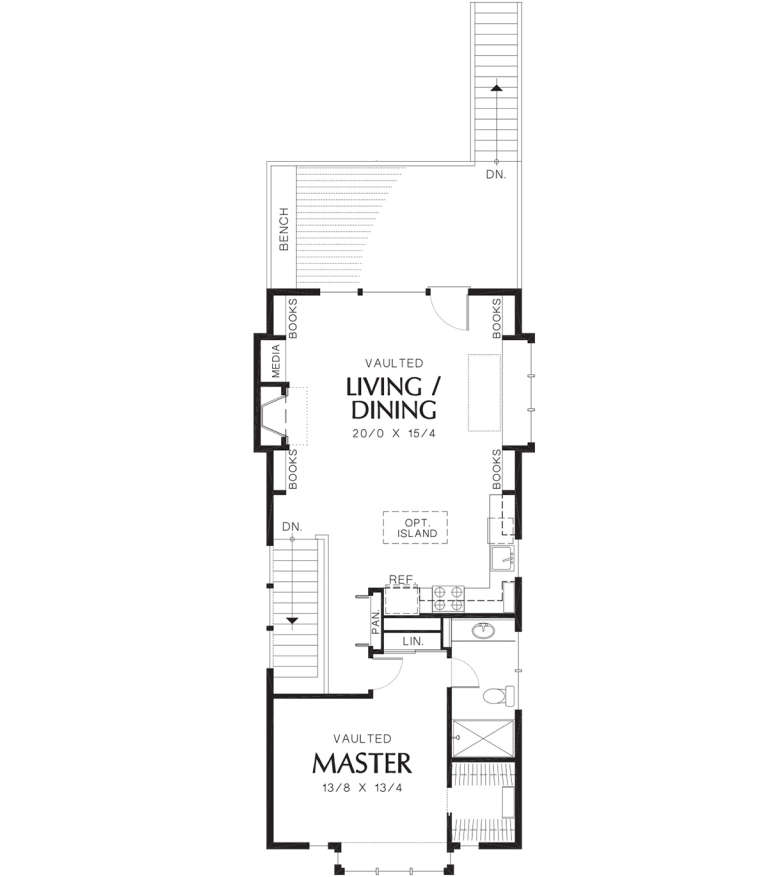
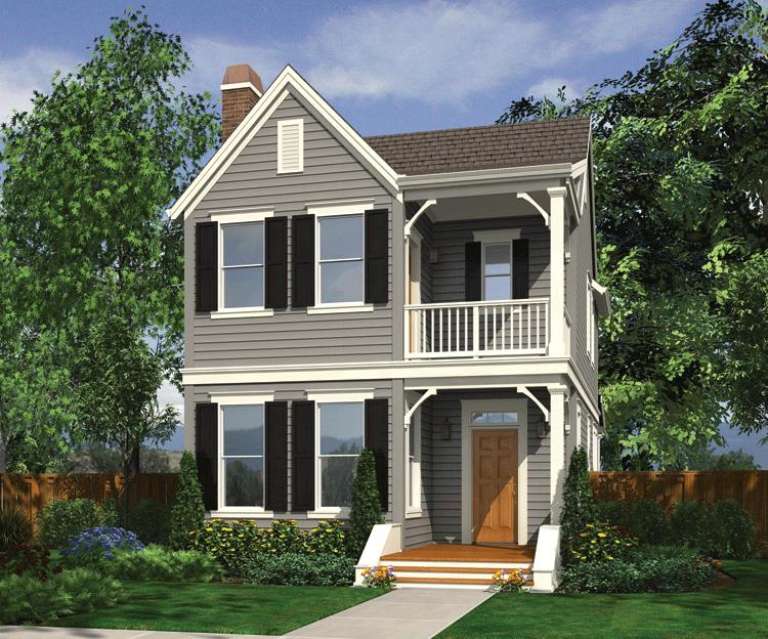
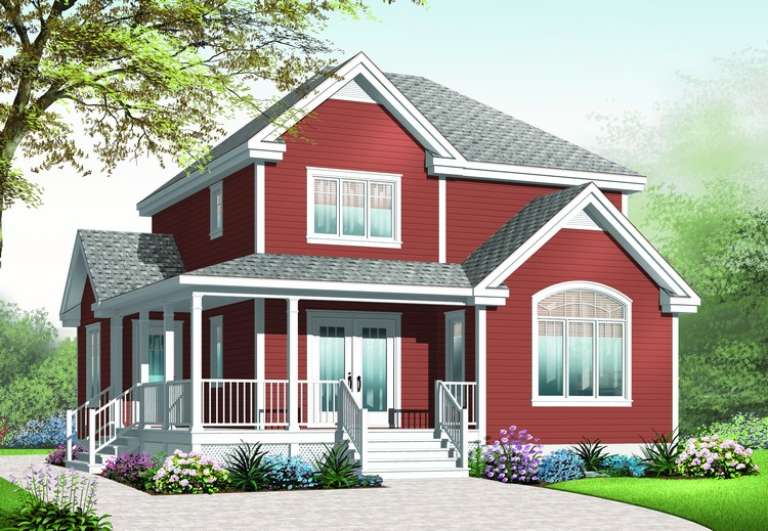
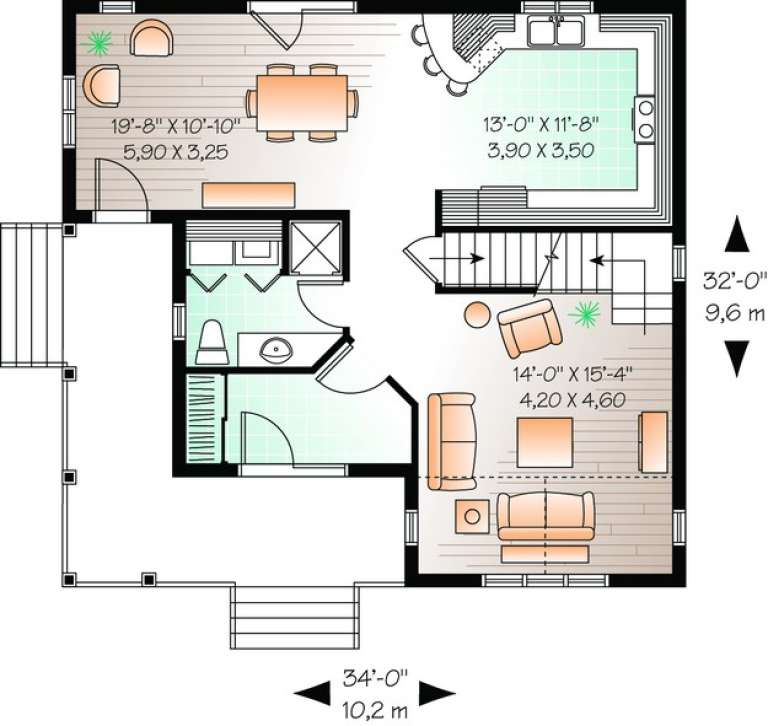
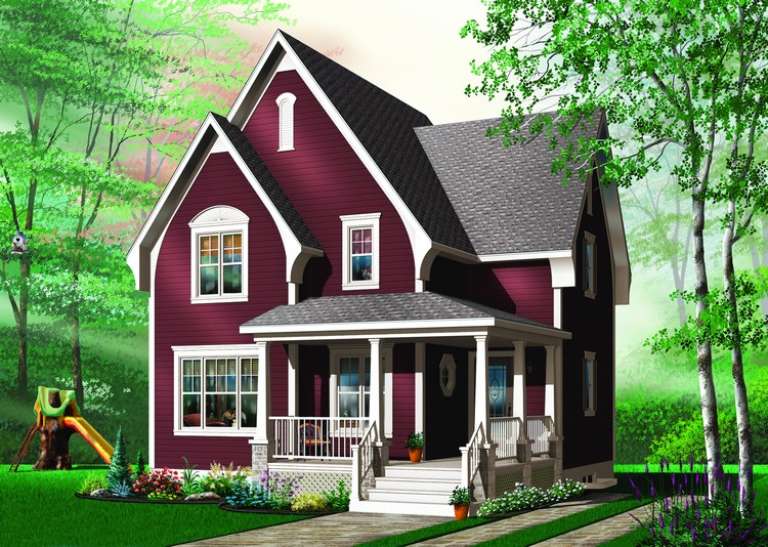
House Plan House Plan #12040 Front Elevation

PLAN #2559-00263

On Sale

$1,423   $1,210
Sq Ft 1,421
Beds 3
Baths 2
½ Baths 0
Cars 1
Stories 2
Width 22'
Depth 46'
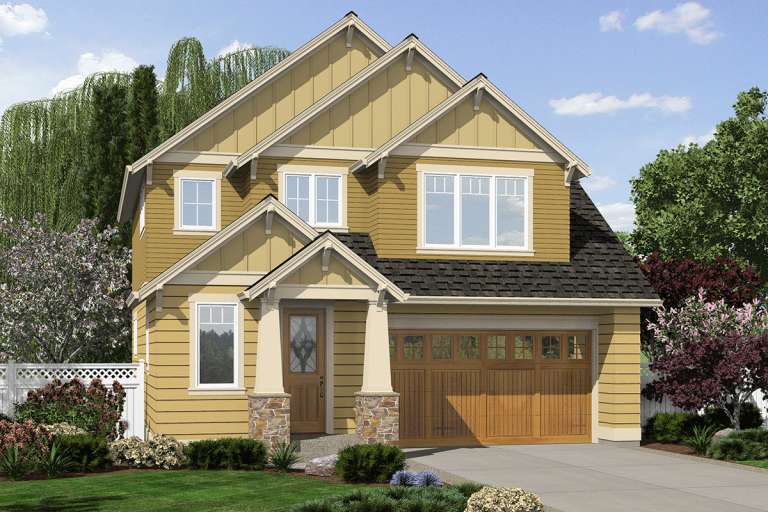
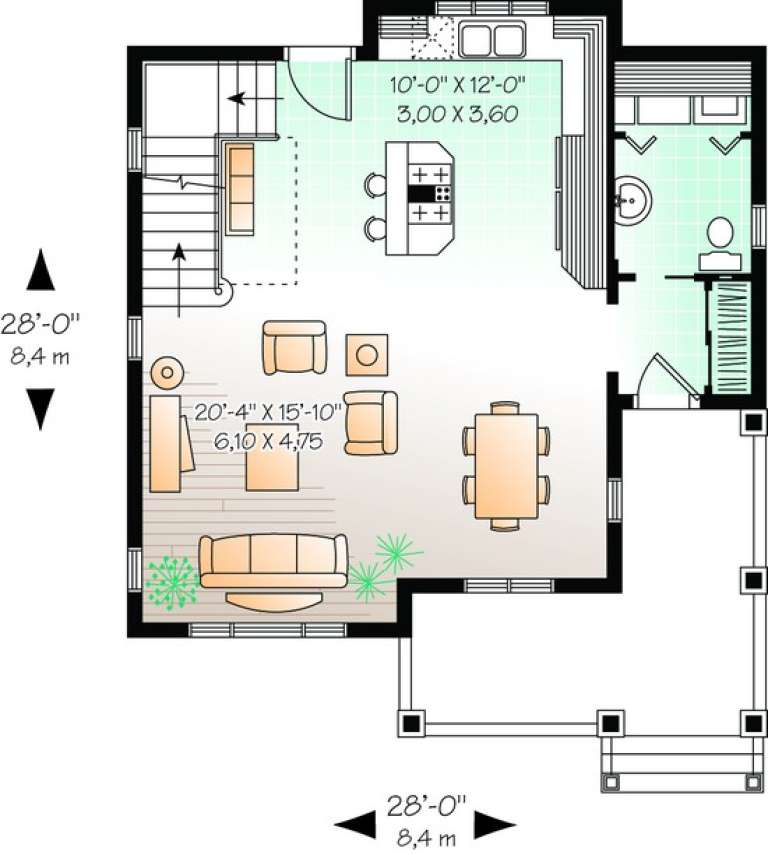
House Plan House Plan #11991 Front Elevation

PLAN #2559-00214

On Sale

$1,515   $1,288
Sq Ft 1,701
Beds 3
Baths 2
½ Baths 0
Cars 2
Stories 2
Width 33'
Depth 46'
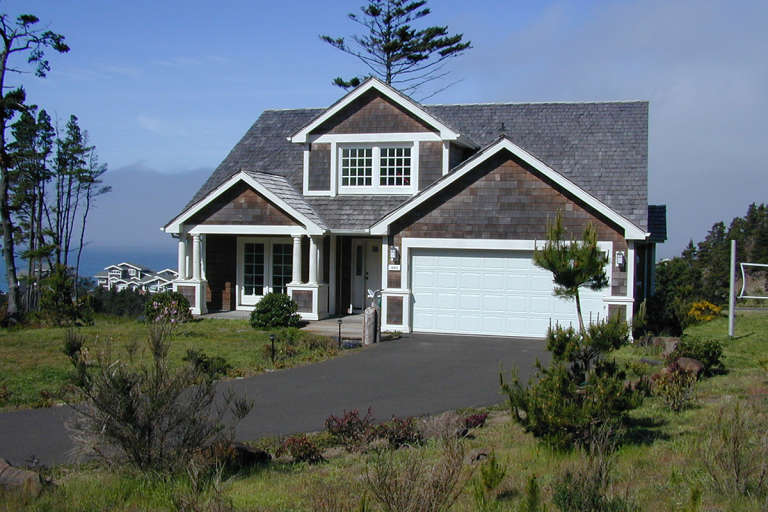
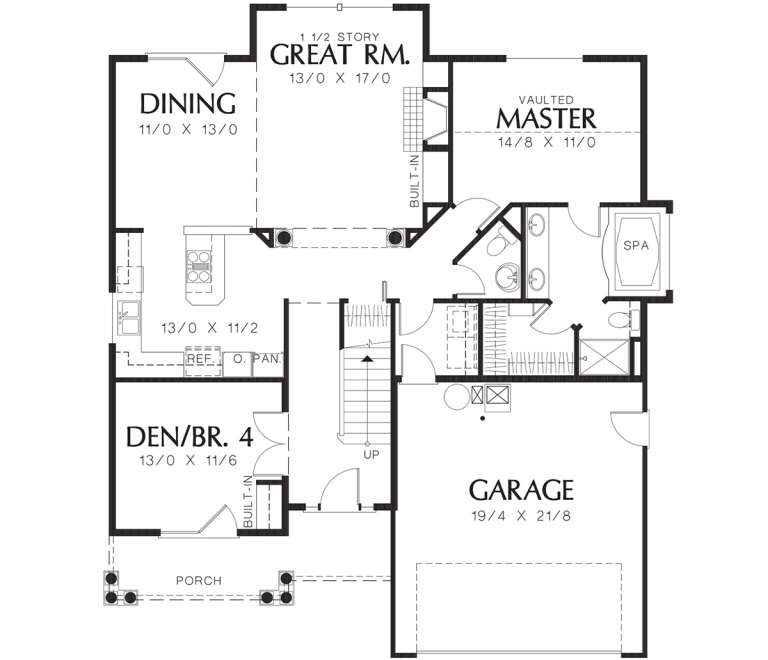
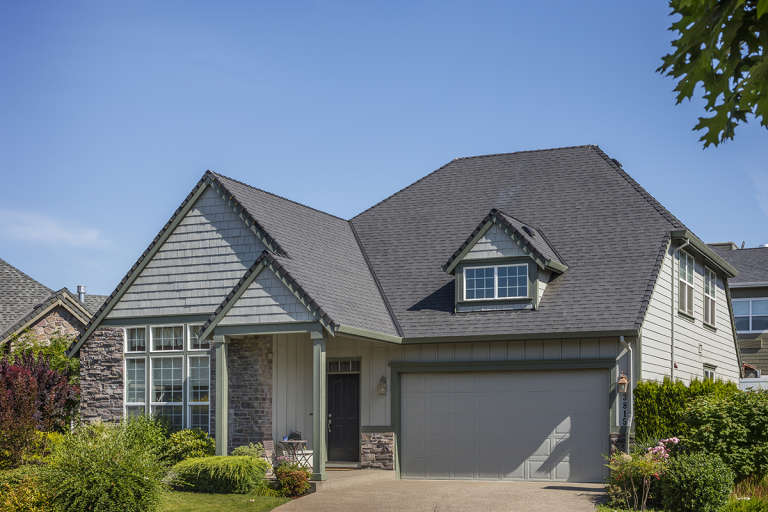
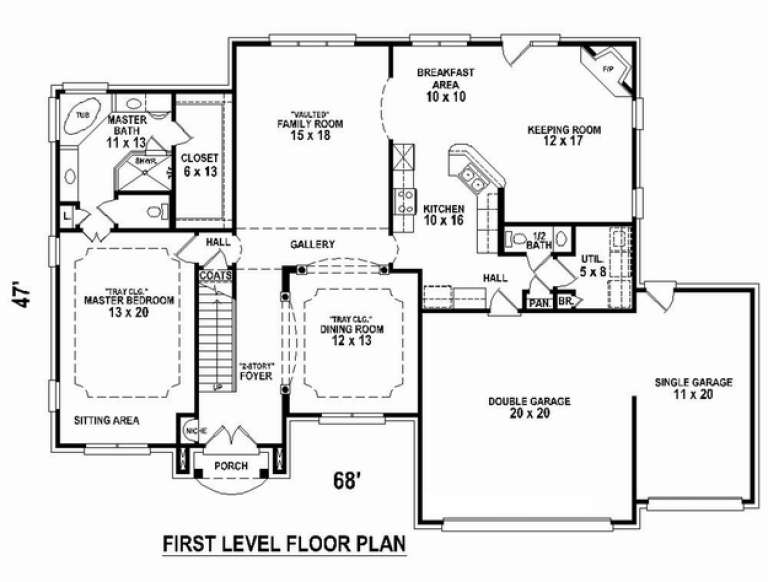
House Plan House Plan #11970 Front Photo Default 3

PLAN #2559-00193

On Sale

$1,590   $1,352
Sq Ft 1,919
Beds 4
Baths 2
½ Baths 1
Cars 2
Stories 2
Width 44'
Depth 51'
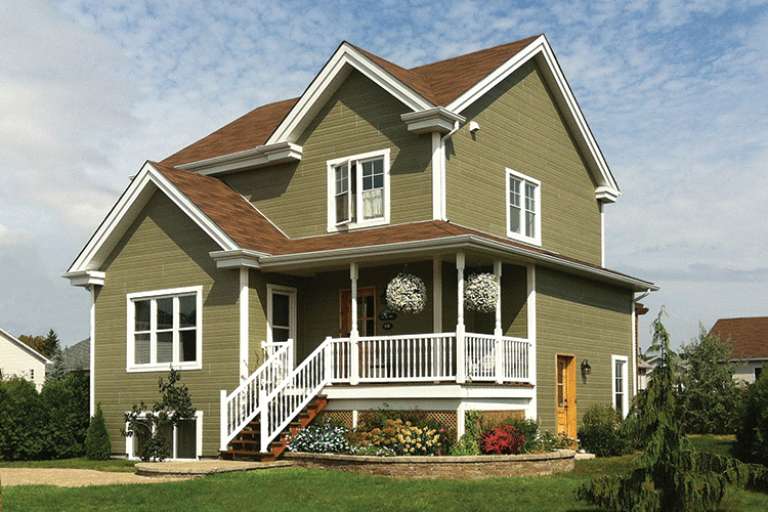
House Plan House Plan #11975 Front Elevation

PLAN #2559-00198

On Sale

$1,534   $1,304
Sq Ft 1,761
Beds 3
Baths 2
½ Baths 1
Cars 2
Stories 2
Width 40'
Depth 53'
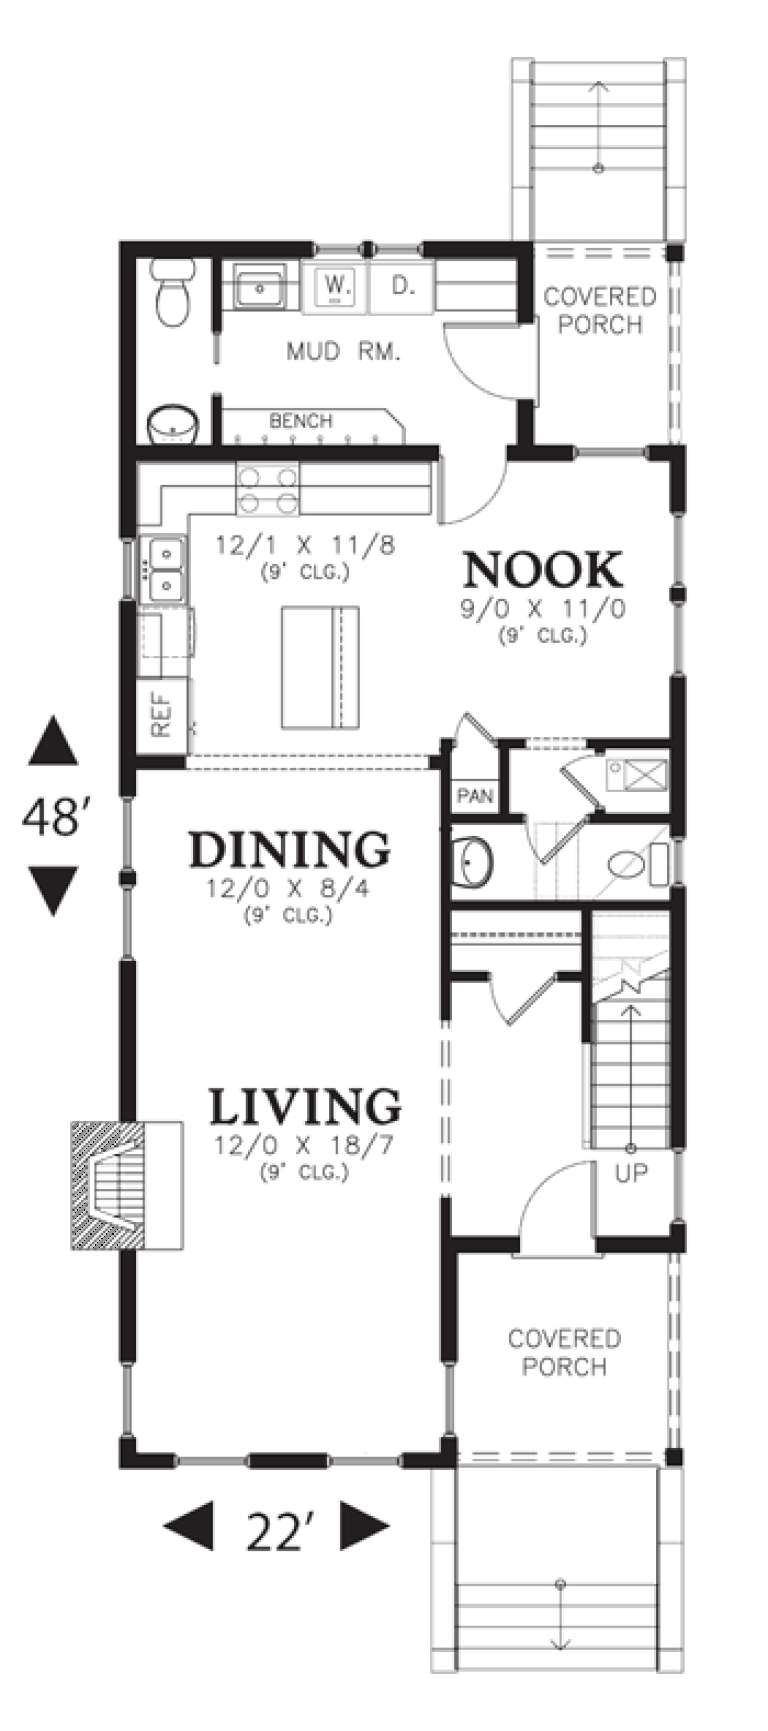
House Plan House Plan #11990 Front Elevation

PLAN #2559-00213

On Sale

$1,466   $1,246
Sq Ft 1,689
Beds 3
Baths 2
½ Baths 1
Cars 0
Stories 2
Width 22'
Depth 48'
House Plan House Plan #11801 Front Elevation

PLAN #2559-00024

On Sale

$1,501   $1,276
Sq Ft 1,665
Beds 3
Baths 2
½ Baths 1
Cars 2
Stories 2
Width 32'
Depth 48'
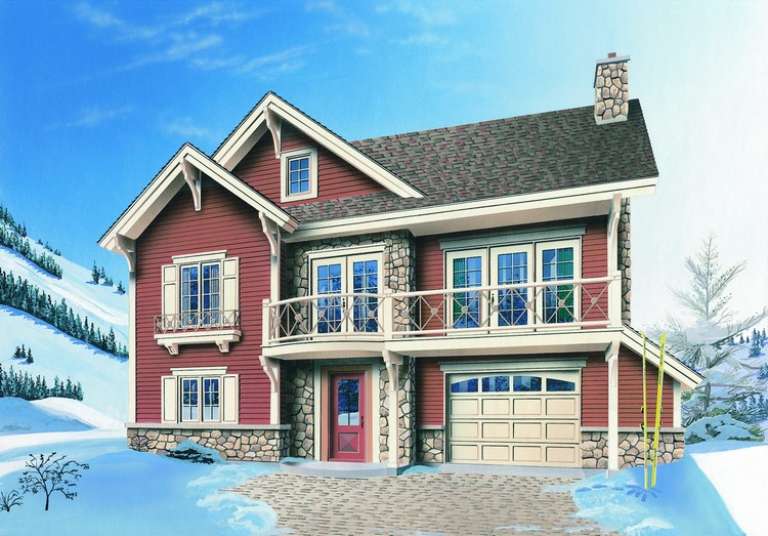
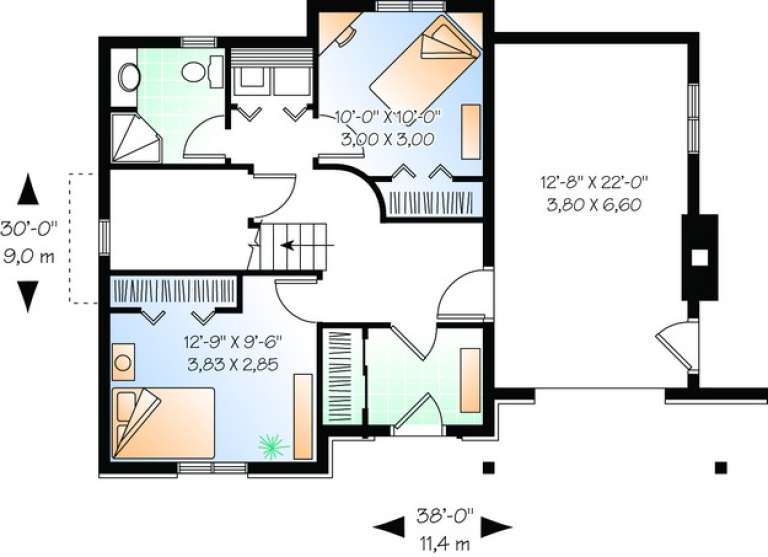
House Plan House Plan #11197 Front Elevation

PLAN #034-00945

On Sale

$1,740   $1,479
Sq Ft 2,117
Beds 3
Baths 2
½ Baths 0
Cars 1
Stories 2
Width 38'
Depth 30'
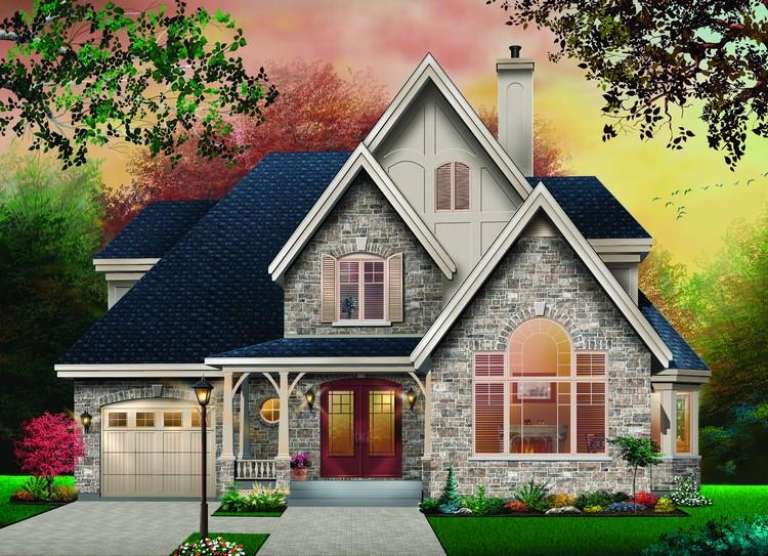
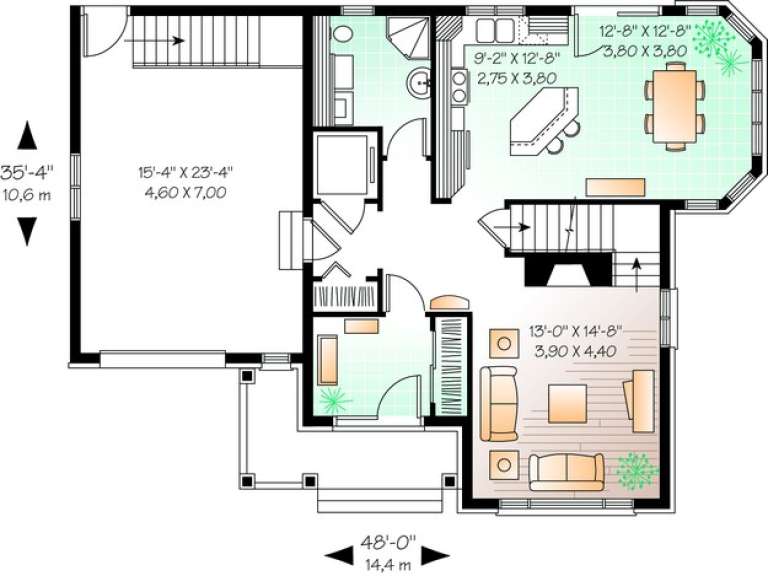
House Plan House Plan #11112 Front Elevation

PLAN #034-00860

On Sale

$1,740   $1,479
Sq Ft 1,826
Beds 3
Baths 2
½ Baths 0
Cars 1
Stories 2
Width 48'
Depth 35' 4"
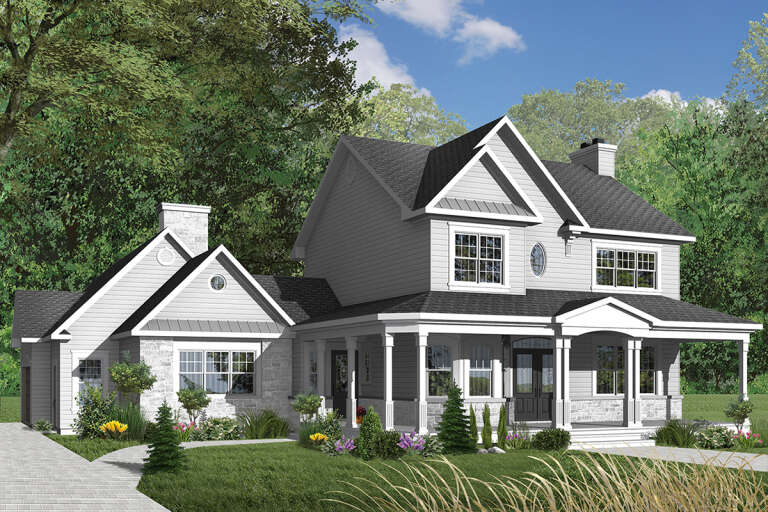
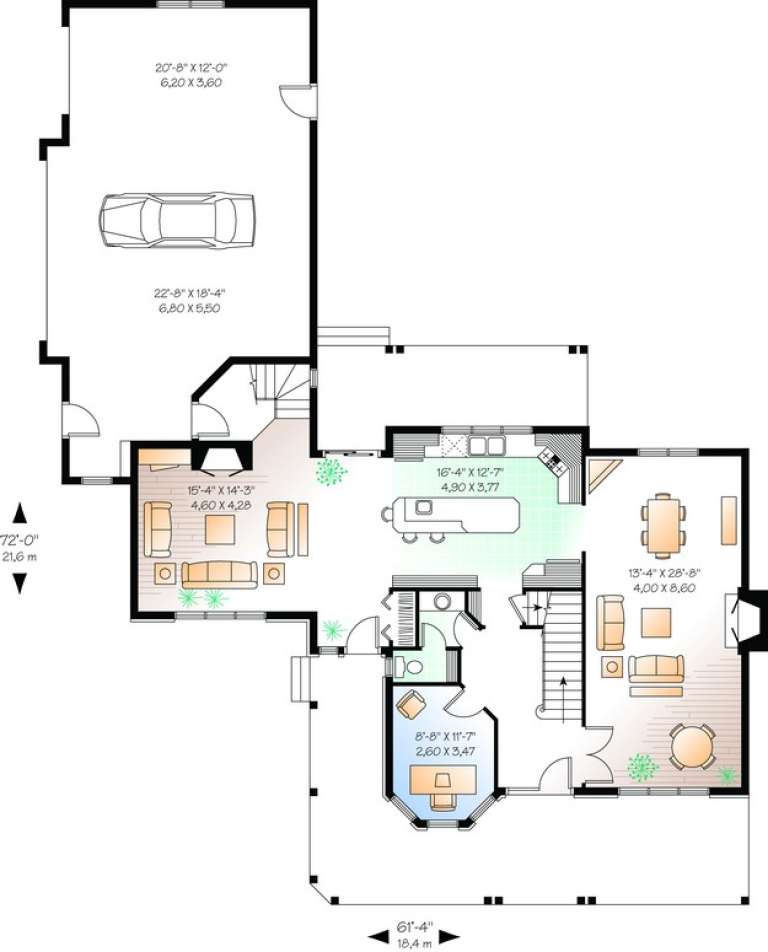
House Plan House Plan #11078 Front Elevation

PLAN #034-00826

On Sale

$1,855   $1,577
Sq Ft 2,448
Beds 3
Baths 2
½ Baths 1
Cars 3
Stories 2
Width 61' 4"
Depth 72'
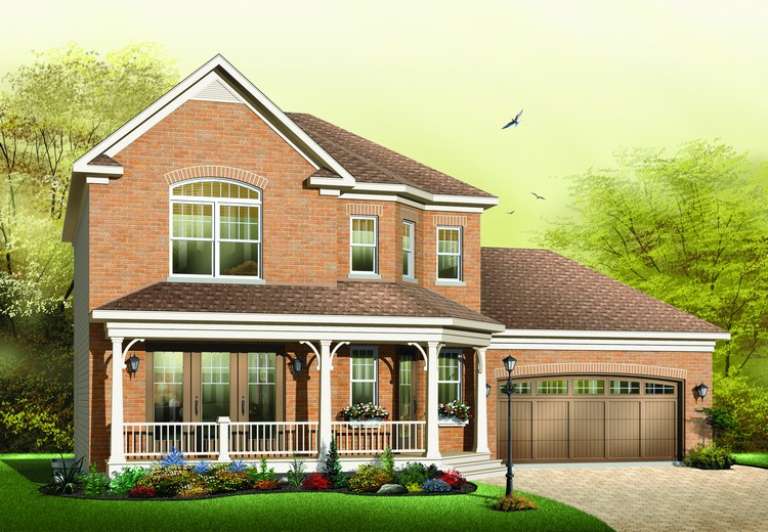
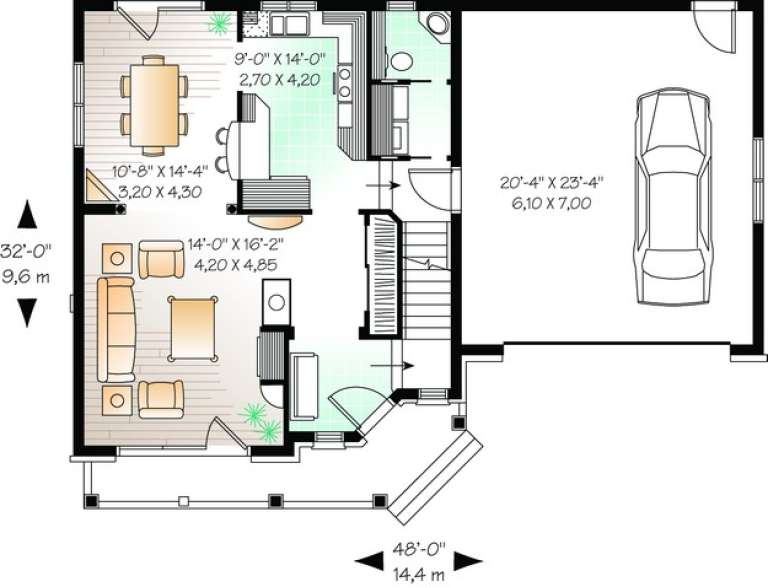
House Plan House Plan #11089 Front Elevation

PLAN #034-00837

On Sale

$1,680   $1,428
Sq Ft 1,674
Beds 3
Baths 2
½ Baths 1
Cars 2
Stories 2
Width 48'
Depth 32'
House Plan House Plan #11061 Front Elevation

PLAN #034-00809

On Sale

$1,680   $1,428
Sq Ft 1,621
Beds 3
Baths 2
½ Baths 0
Cars 0
Stories 2
Width 34'
Depth 32'
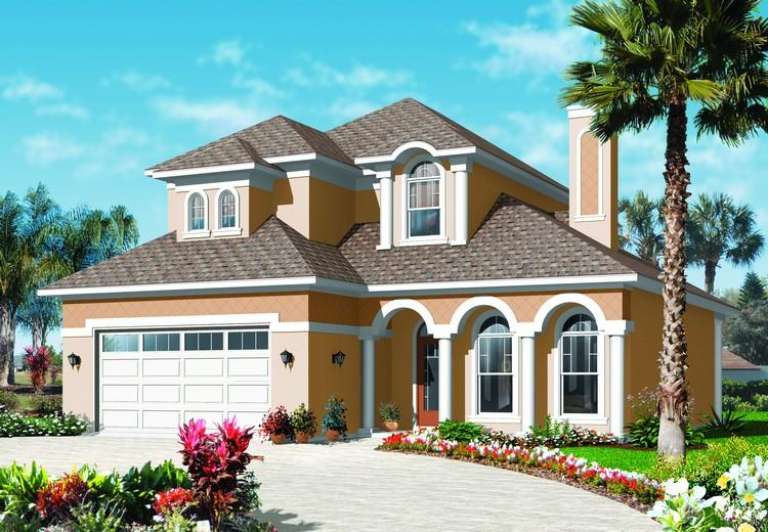
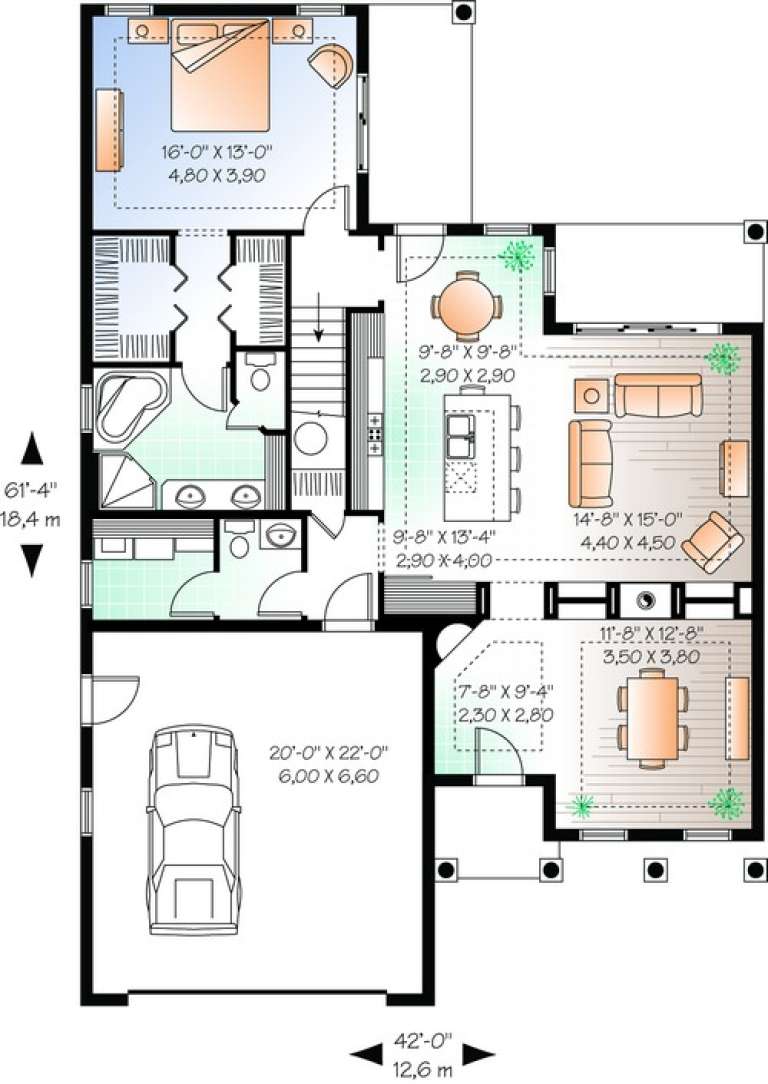
House Plan House Plan #11052 Front Elevation

PLAN #034-00800

On Sale

$1,970   $1,675
Sq Ft 2,550
Beds 4
Baths 3
½ Baths 1
Cars 2
Stories 2
Width 42'
Depth 61' 4"
House Plan House Plan #11022 Front Elevation

PLAN #034-00770

On Sale

$1,510   $1,284
Sq Ft 1,322
Beds 3
Baths 1
½ Baths 1
Cars 0
Stories 2
Width 28'
Depth 28'
House Plan House Plan #10653 Front Photo

PLAN #053-02348

On Sale

$1,248   $1,061
Sq Ft 2,663
Beds 4
Baths 2
½ Baths 1
Cars 3
Stories 2
Width 68'
Depth 48'
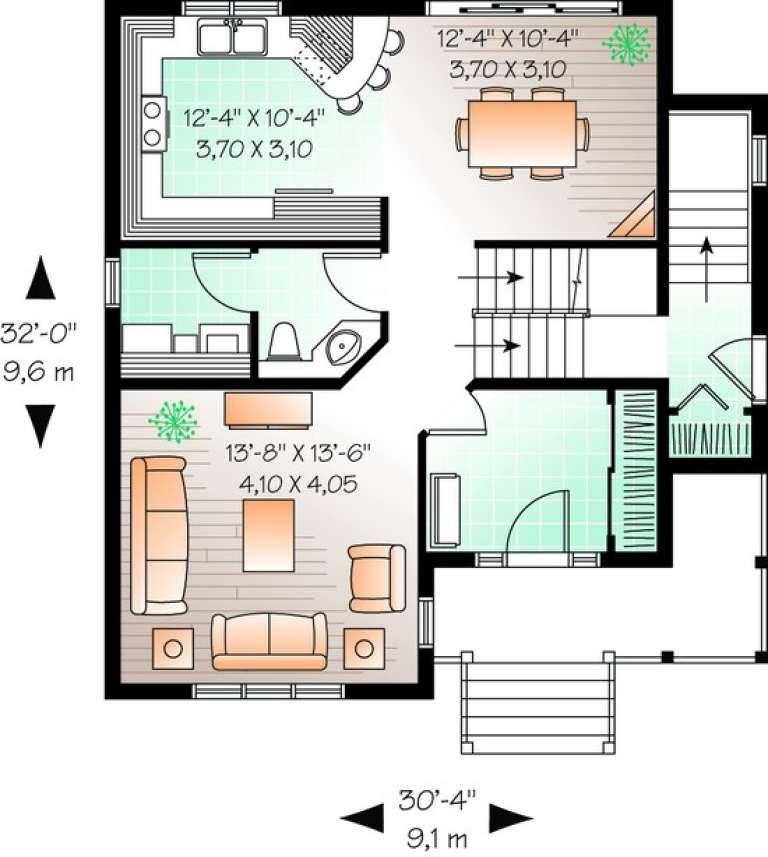
House Plan House Plan #10416 Front Elevation

PLAN #034-00476

On Sale

$1,680   $1,428
Sq Ft 1,440
Beds 3
Baths 1
½ Baths 1
Cars 0
Stories 2
Width 30' 4"
Depth 32'
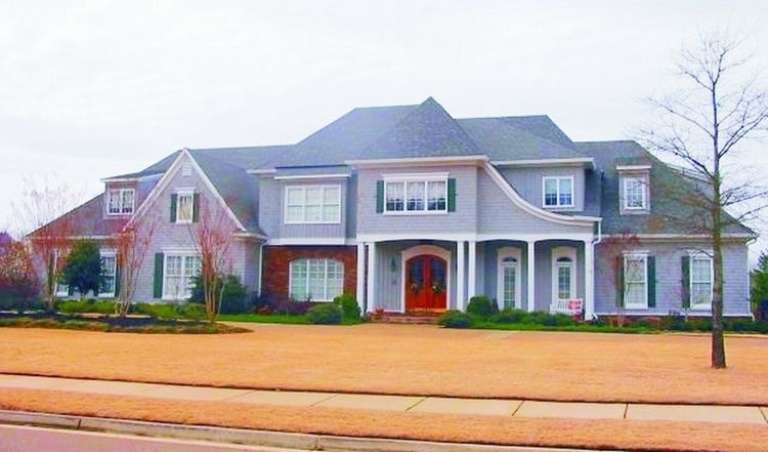
House Plan House Plan #10120 Front Photo

PLAN #053-02249

On Sale

$2,783   $2,366
Sq Ft 6,815
Beds 5
Baths 4
½ Baths 0
Cars 4
Stories 2
Width 110'
Depth 66'
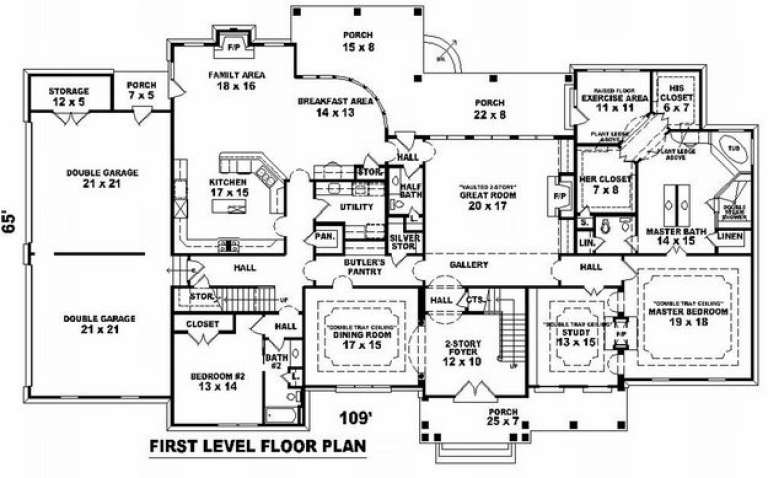
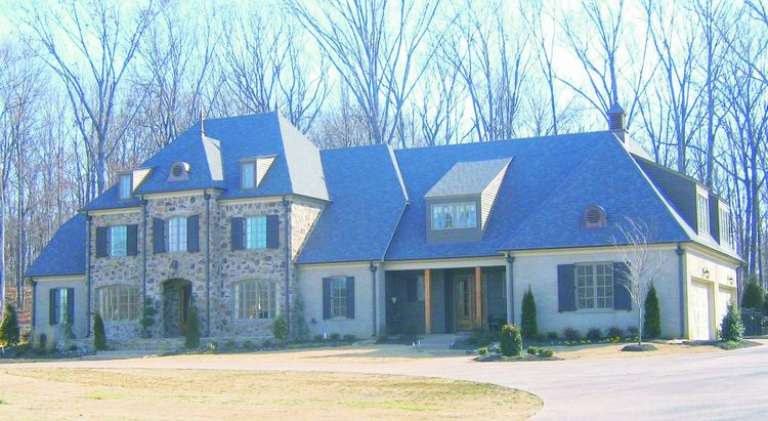
House Plan House Plan #10090 Front Photo

PLAN #053-02219

On Sale

$2,120   $1,802
Sq Ft 5,537
Beds 5
Baths 4
½ Baths 0
Cars 3
Stories 2
Width 88'
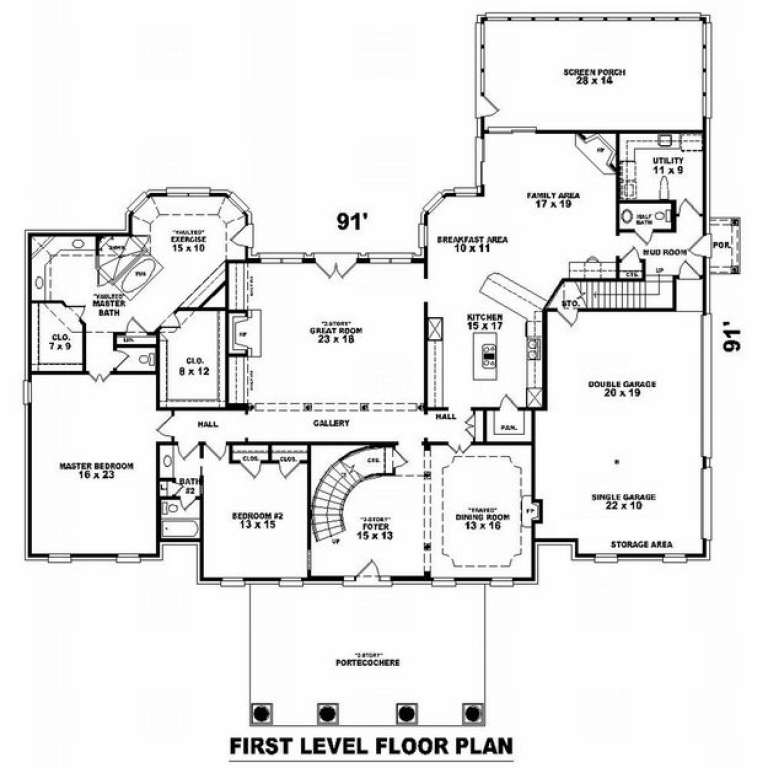
Depth 91'
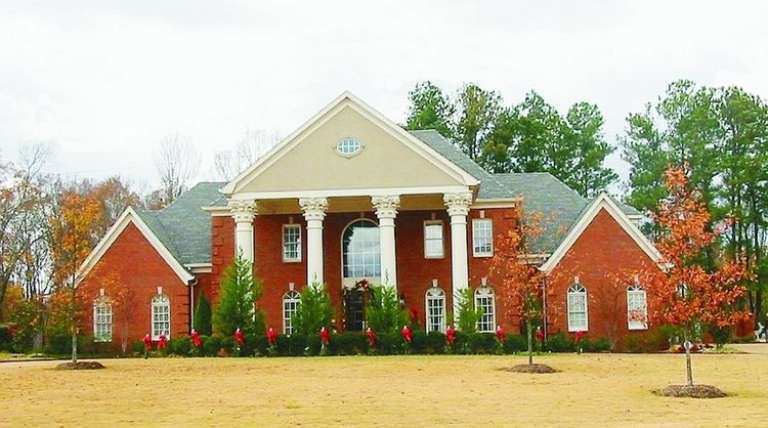
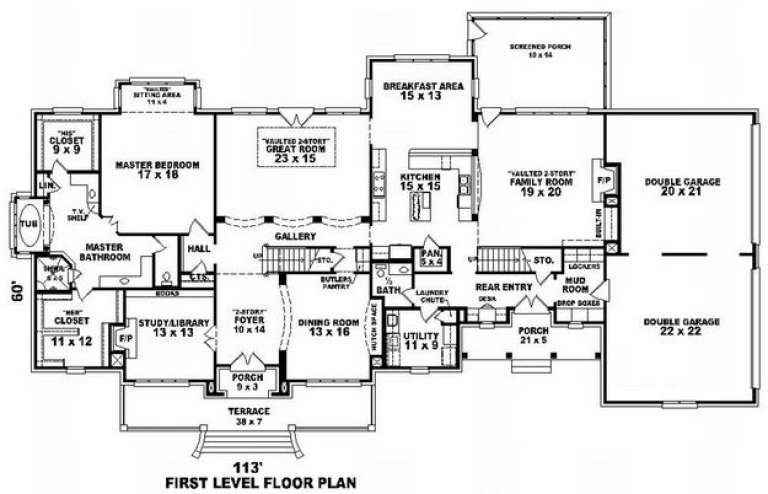
House Plan House Plan #10095 Front Photo

PLAN #053-02224

On Sale

$2,783   $2,366
Sq Ft 6,404
Beds 5
Baths 4
½ Baths 0
Cars 4
Stories 2
Width 113'
Depth 60'
X
Shop Sign In
Favorites
Cart
Chat