9,959 Results

EDIT SEARCH FILTERS
Clear All Filters2 Stories
Sort By:  

9,959 RESULTS

SEARCH FILTERS

    Plan Type
    Square Feet
    Bedrooms
    Bathrooms
    Stories
    Garage (Vehicle Spaces)
    Architectural Styles

    Outdoor Living

    Bedroom Options
    Kitchen & Dining
    Laundry Location
    Additional Rooms

    Garage Type

    Garage Features
    Other Features
    Foundation Type

    Plan Width (FT)
    Plan Depth (FT)
    Plan Height (FT)
    Framing Type
    Media Filters
SEARCHING...
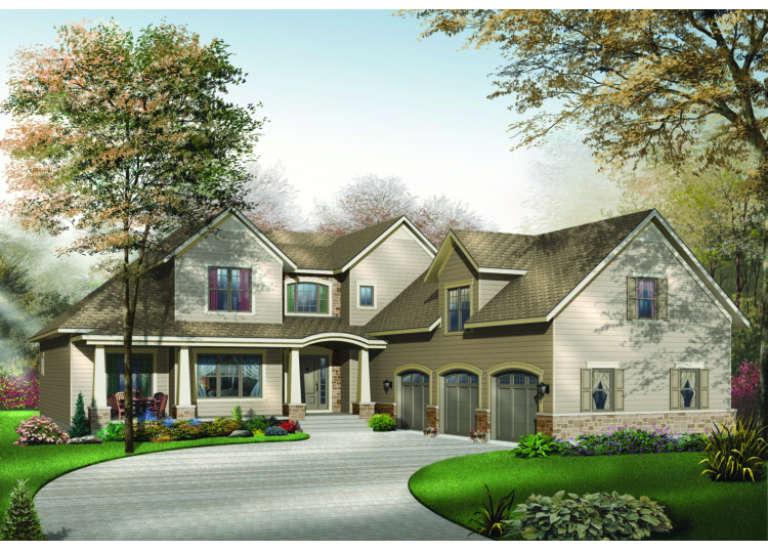
House Plan House Plan #281 Front Elevation

PLAN #034-00024

On Sale

$2,200   $1,870
Sq Ft 3,136
Beds 4
Baths 3
½ Baths 1
Cars 3
Stories 2
Width 60'
Depth 76'
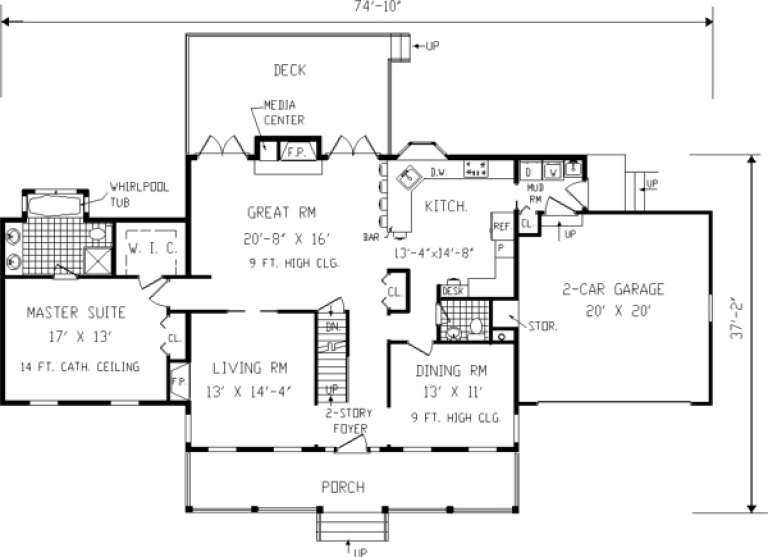
House Plan House Plan #253 Front Elevation

PLAN #033-00055

On Sale

$648   $551
Sq Ft 2,484
Beds 5
Baths 2
½ Baths 1
Cars 2
Stories 2
Width 75'
Depth 38'
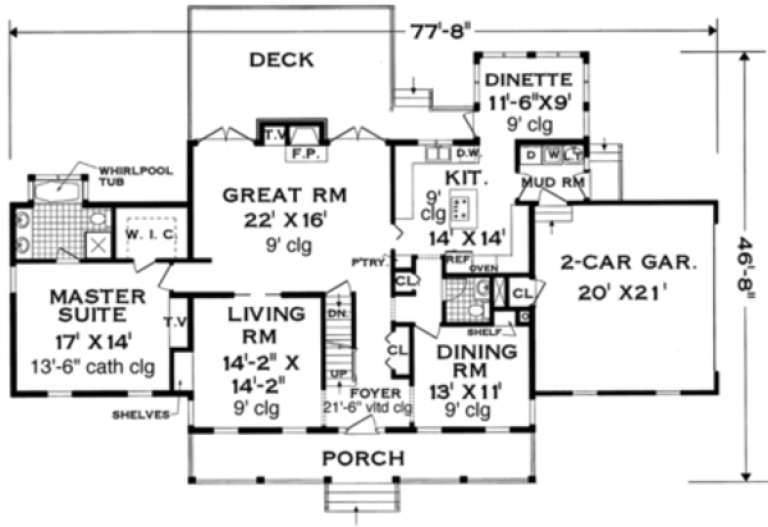
House Plan House Plan #239 Angled Front Elevation

PLAN #033-00048

On Sale

$747   $635
Sq Ft 2,705
Beds 5
Baths 3
½ Baths 1
Cars 2
Stories 2
Width 78'
Depth 47'
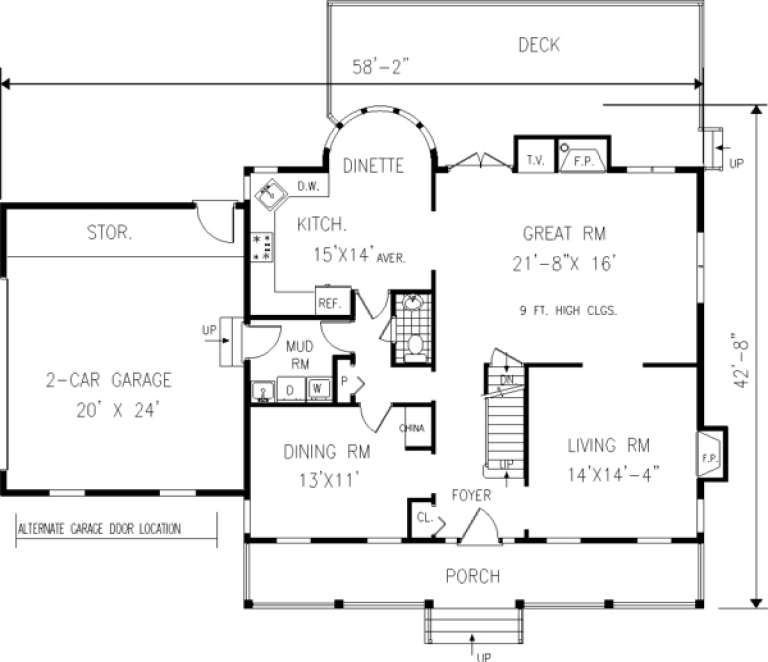
House Plan House Plan #237 Angled Front Elevation

PLAN #033-00046

On Sale

$648   $551
Sq Ft 2,353
Beds 4
Baths 2
½ Baths 1
Cars 2
Stories 2
Width 59'
Depth 43'
House Plan House Plan #233 Angled Front Elevation

PLAN #033-00042

On Sale

$648   $551
Sq Ft 2,270
Beds 4
Baths 2
½ Baths 1
Cars 2
Stories 2
Width 61'
Depth 42'
House Plan House Plan #170 Front Photo

PLAN #028-00019

On Sale

$3,236   $2,751
Sq Ft 3,694
Beds 6
Baths 5
½ Baths 1
Cars 1
Stories 2
Width 42'
Depth 81'
House Plan House Plan #158 Front Elevation

PLAN #028-00008

On Sale

$2,838   $2,412
Sq Ft 2,927
Beds 3-4
Baths 3
½ Baths 0
Cars 2
Stories 2
Width 68'
Depth 61'
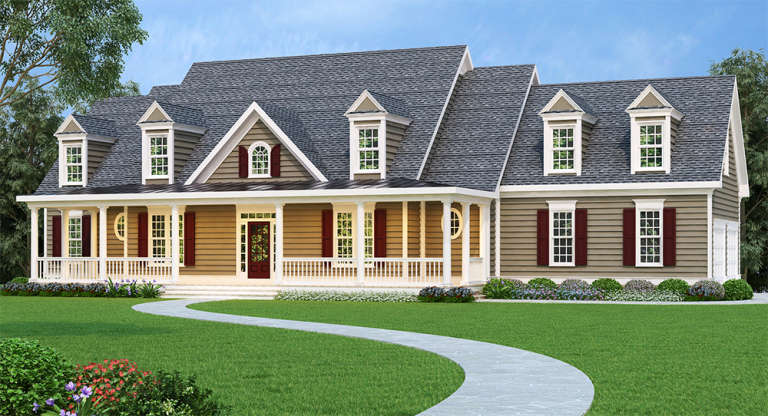
Tan Cape Cod front elevation with dark red shutters, grey shingled roof, dormers, and wide porch with white columns. House Plan # 009-00065 Digital Rendering by America's Best House Plans, Inc.
EXCLUSIVE

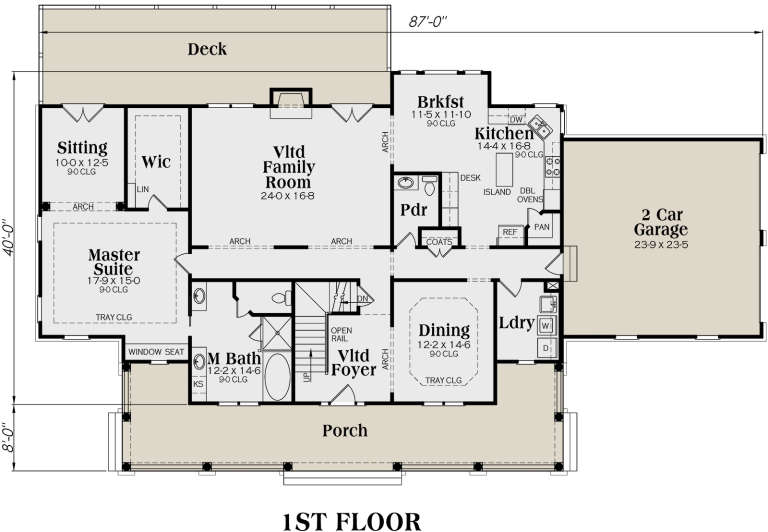
PLAN #009-00065

On Sale

$1,550   $1,318
Sq Ft 3,681
Beds 4
Baths 3
½ Baths 1
Cars 2
Stories 2
Width 87'
Depth 40'
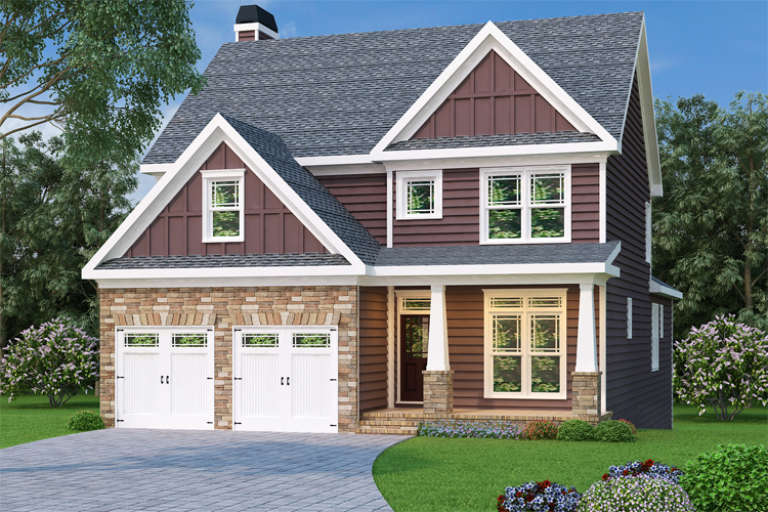
Traditional front elevation with brown siding, stone accents, white garage doors, gabled roof, and covered porch. House Plan # 009-00047 Digital Rendering by America's Best House Plans, Inc.
EXCLUSIVE

PLAN #009-00047

On Sale

$1,300   $1,105
Sq Ft 2,020
Beds 3
Baths 2
½ Baths 1
Cars 2
Stories 2
Width 36'
Depth 60'
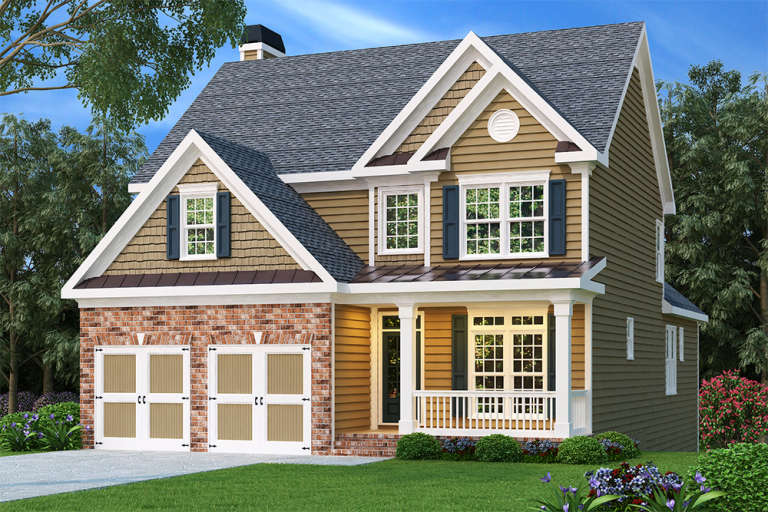
Craftsman front elevation with tan siding, brick base, shake shingles, 2-car garage, and covered front porch. House Plan # 009-00044 Digital Rendering by America's Best House Plans, Inc.
EXCLUSIVE

PLAN #009-00044

On Sale

$1,300   $1,105
Sq Ft 2,028
Beds 3-4
Baths 2
½ Baths 1
Cars 2
Stories 2
Width 36'
Depth 60'
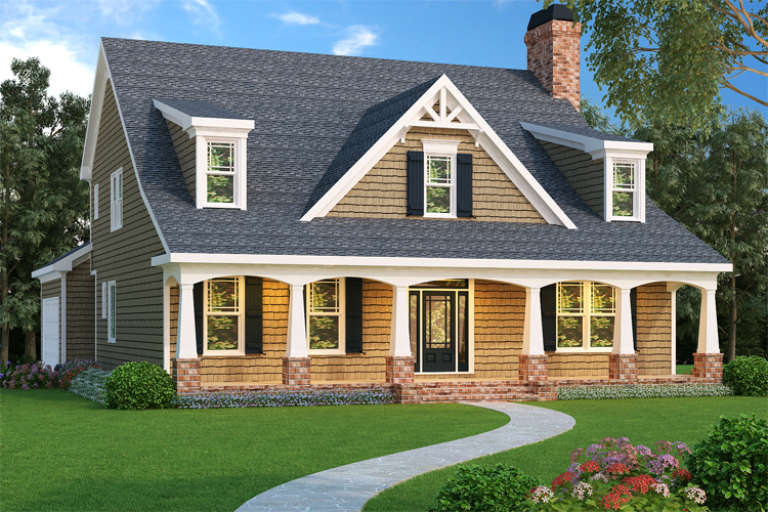
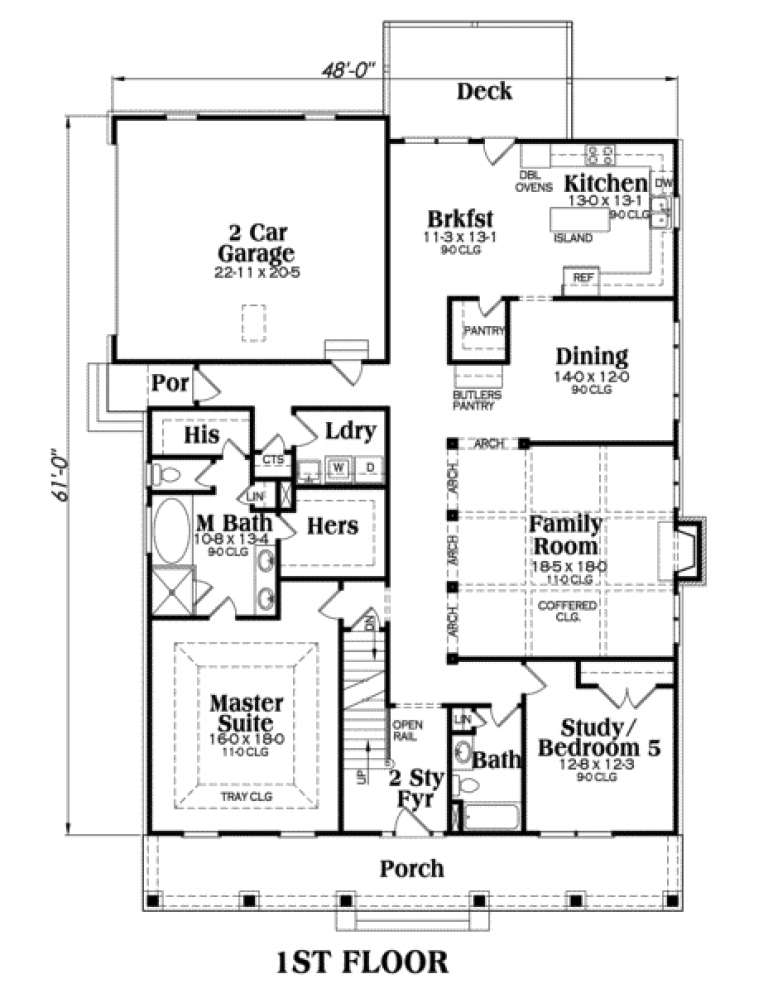
Tan Southern front elevation with shake siding, arched porch, brick-based columns, dormers, and dark shutters. House Plan # 009-00033 Digital Rendering by America's Best House Plans, Inc.
EXCLUSIVE

PLAN #009-00033

On Sale

$1,550   $1,318
Sq Ft 3,525
Beds 3-5
Baths 4
½ Baths 0
Cars 2
Stories 2
Width 48'
Depth 61'
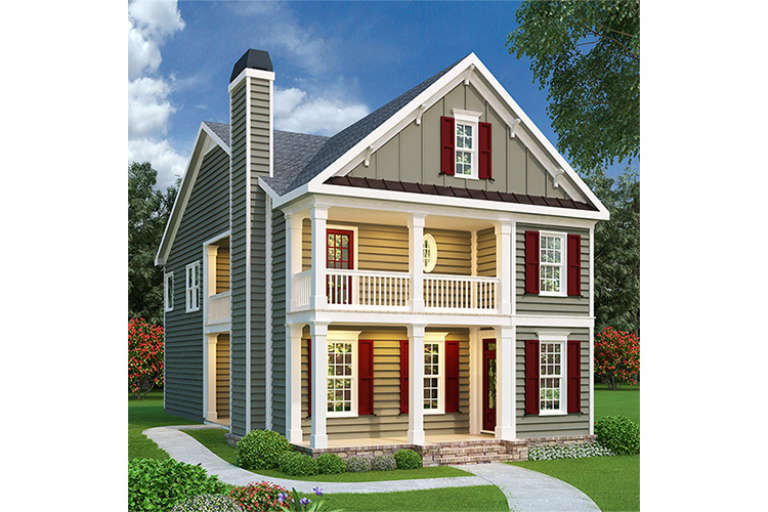
Gray Craftsman front elevation with two-story porch, red shutters, brick base, and side chimney. House Plan # 009-00022 Digital Rendering by America's Best House Plans, Inc.
EXCLUSIVE

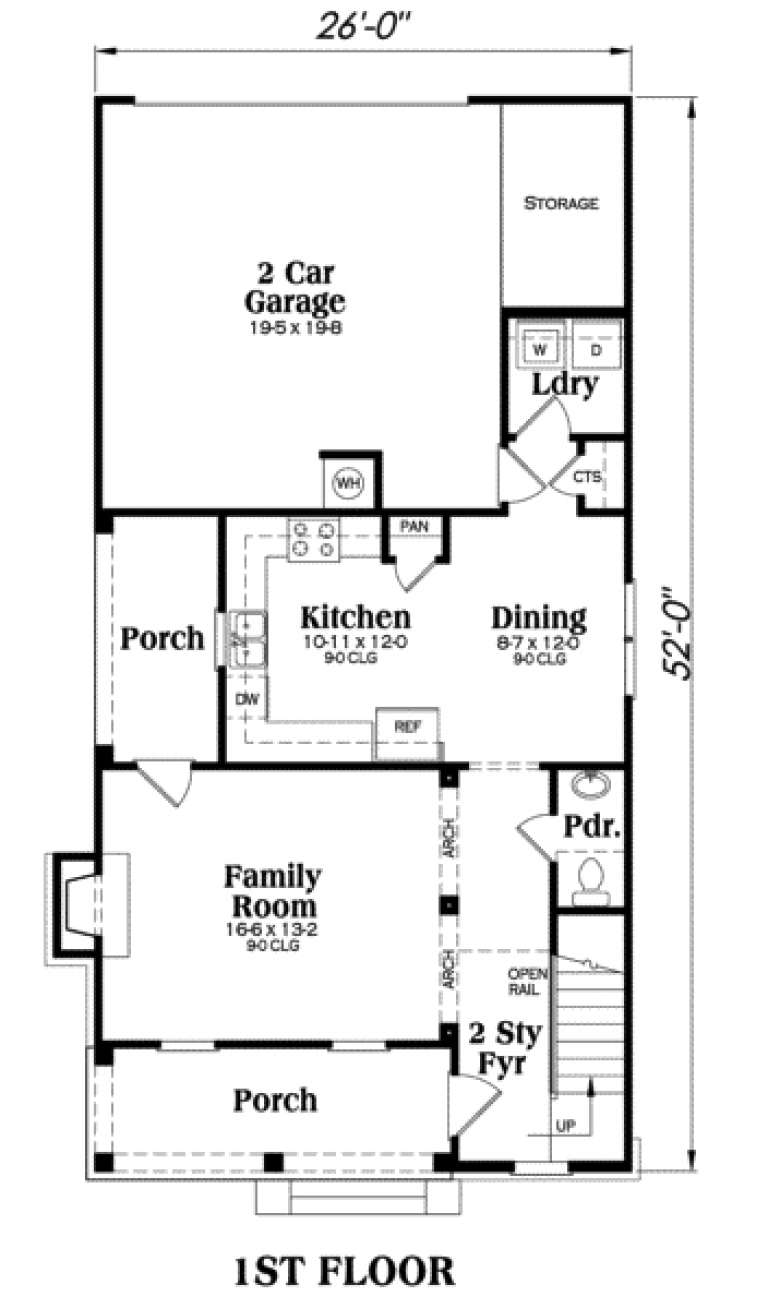
PLAN #009-00022

On Sale

$1,250   $1,063
Sq Ft 1,785
Beds 3
Baths 2
½ Baths 1
Cars 2
Stories 2
Width 26'
Depth 52'
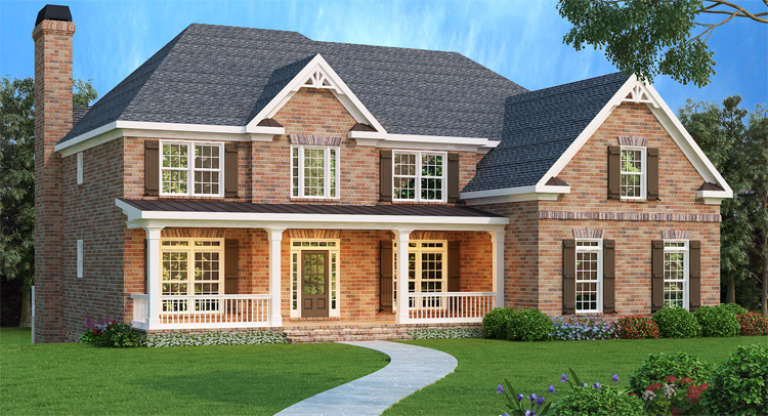
Traditional red brick front elevation with dark shutters, covered porch, white railings, and chimney. House Plan # 009-00008 Digital Rendering by America's Best House Plans, Inc.
EXCLUSIVE

PLAN #009-00008

On Sale

$1,550   $1,318
Sq Ft 3,919
Beds 5
Baths 4
½ Baths 1
Cars 3
Stories 2
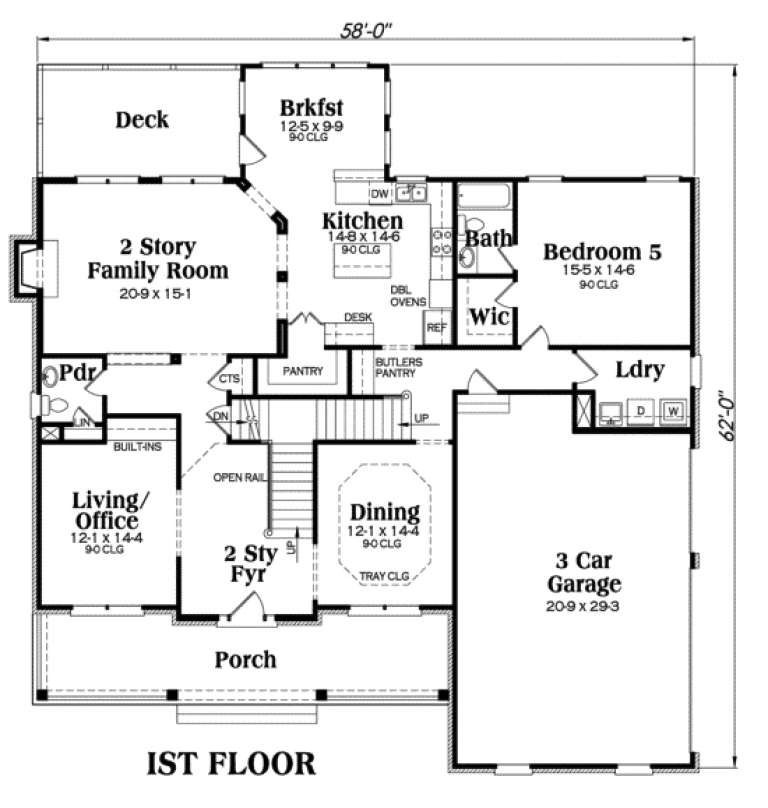
Width 58'
Depth 62'
House Plan House Plan #35429 Front Elevation

PLAN #7112-00062

On Sale

$1,245   $1,058
Sq Ft 2,354
Beds 3
Baths 2
½ Baths 1
Cars 1
Stories 2
Width 65' 4"
Depth 28' 4"
House Plan House Plan #34574 Angled Front Elevation

PLAN #4848-00536

Starting at

$1,085
Sq Ft 1,624
Beds 4
Baths 3
½ Baths 0
Cars 1
Stories 2
Width 41'
Depth 49'
House Plan House Plan #33934 Front Elevation

PLAN #5984-00038

On Sale

$1,415   $1,203
Sq Ft 2,048
Beds 3
Baths 2
½ Baths 1
Cars 2
Stories 2
Width 68' 8"
Depth 68' 1"
House Plan House Plan #33623 Front Elevation

PLAN #5984-00033

On Sale

$995   $846
Sq Ft 1,790
Beds 3
Baths 2
½ Baths 1
Cars 0
Stories 2
Width 20' 2"
Depth 52'
House Plan House Plan #33178 Angled Front Elevation

PLAN #098-00584

Starting at

$2,050
Sq Ft 2,419
Beds 3
Baths 3
½ Baths 1
Cars 2
Stories 2
Width 39'
Depth 64' 2"
X
Shop Sign In
Favorites
Cart
Chat