9,959 Results

EDIT SEARCH FILTERS
Clear All Filters2 Stories
Sort By:  

9,959 RESULTS

SEARCH FILTERS

    Plan Type
    Square Feet
    Bedrooms
    Bathrooms
    Stories
    Garage (Vehicle Spaces)
    Architectural Styles

    Outdoor Living

    Bedroom Options
    Kitchen & Dining
    Laundry Location
    Additional Rooms

    Garage Type

    Garage Features
    Other Features
    Foundation Type

    Plan Width (FT)
    Plan Depth (FT)
    Plan Height (FT)
    Framing Type
    Media Filters
SEARCHING...
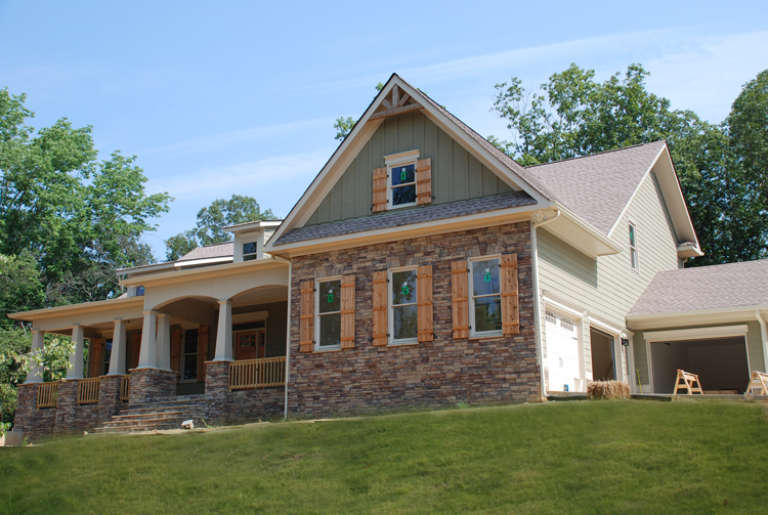
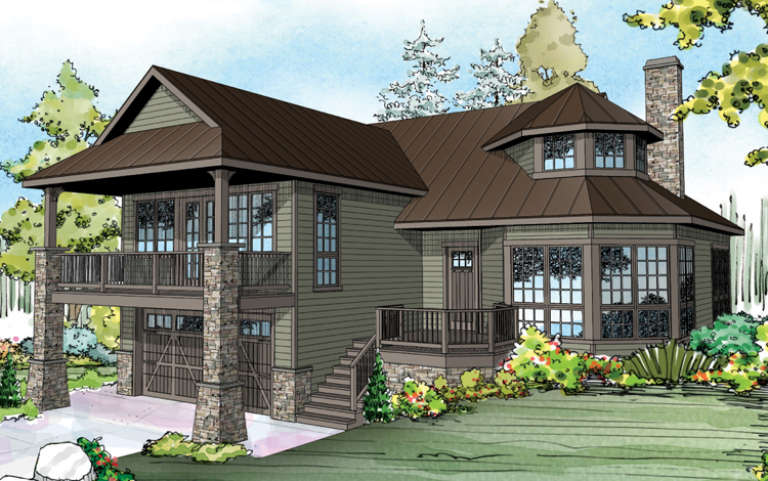
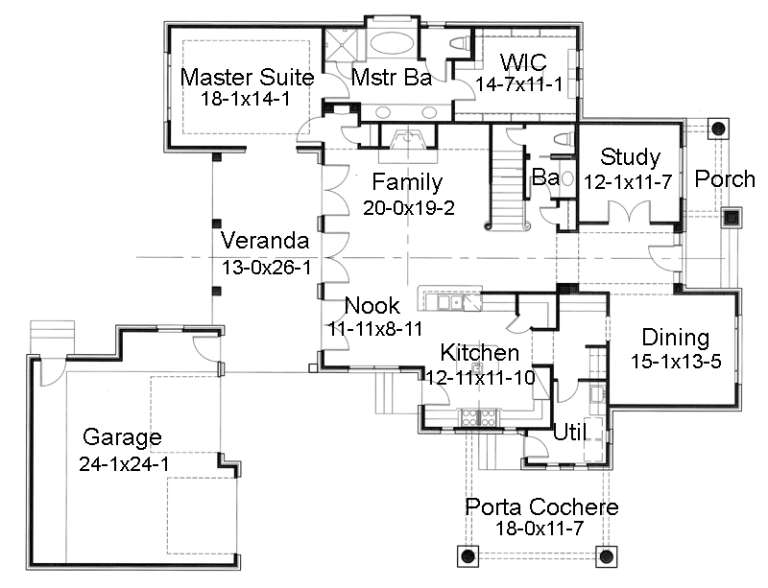
Country front elevation with stone and siding, covered porch, gabled roof, and wood shutters. House Plan # 009-00223 Digital Rendering by America's Best House Plans, Inc.
EXCLUSIVE

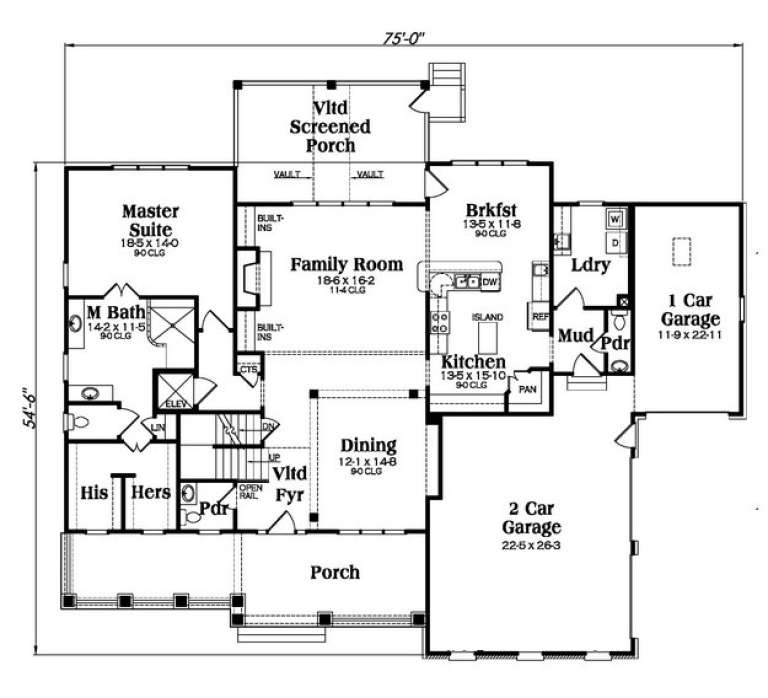
PLAN #009-00223

On Sale

$1,450   $1,233
Sq Ft 3,307
Beds 3
Baths 3
½ Baths 1
Cars 3
Stories 2
Width 75'
Depth 63' 6"
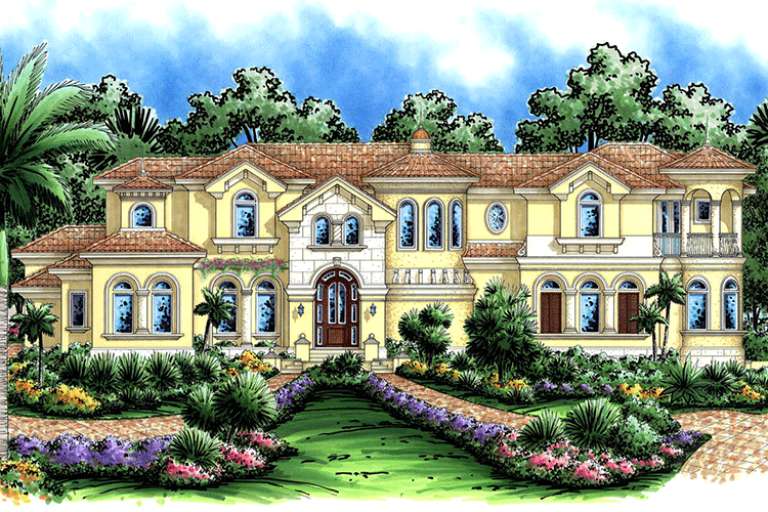
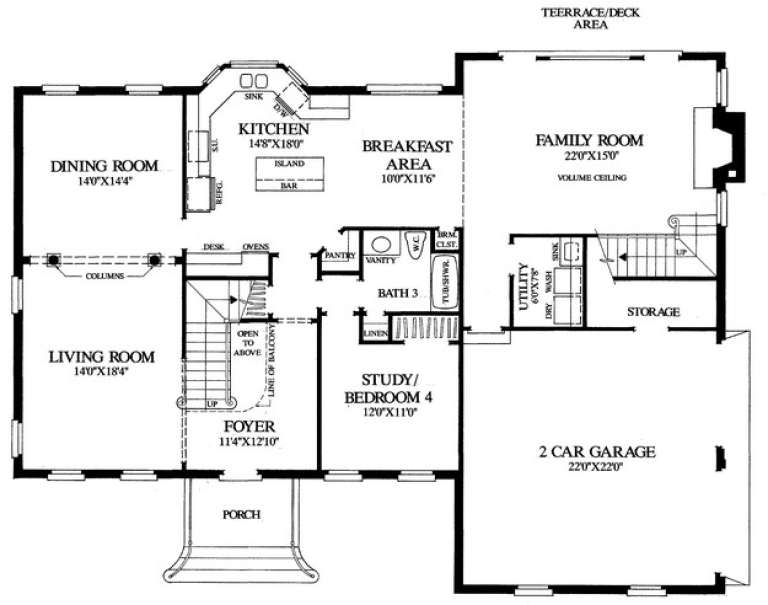
House Plan House Plan #16366 Front Elevation

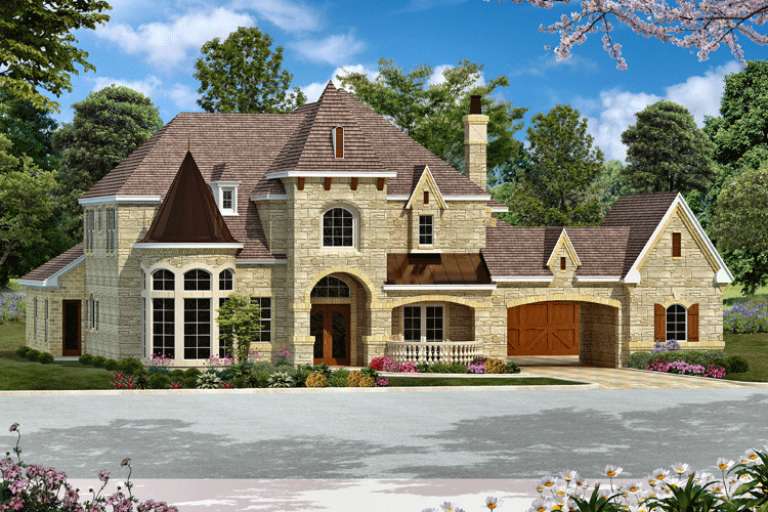
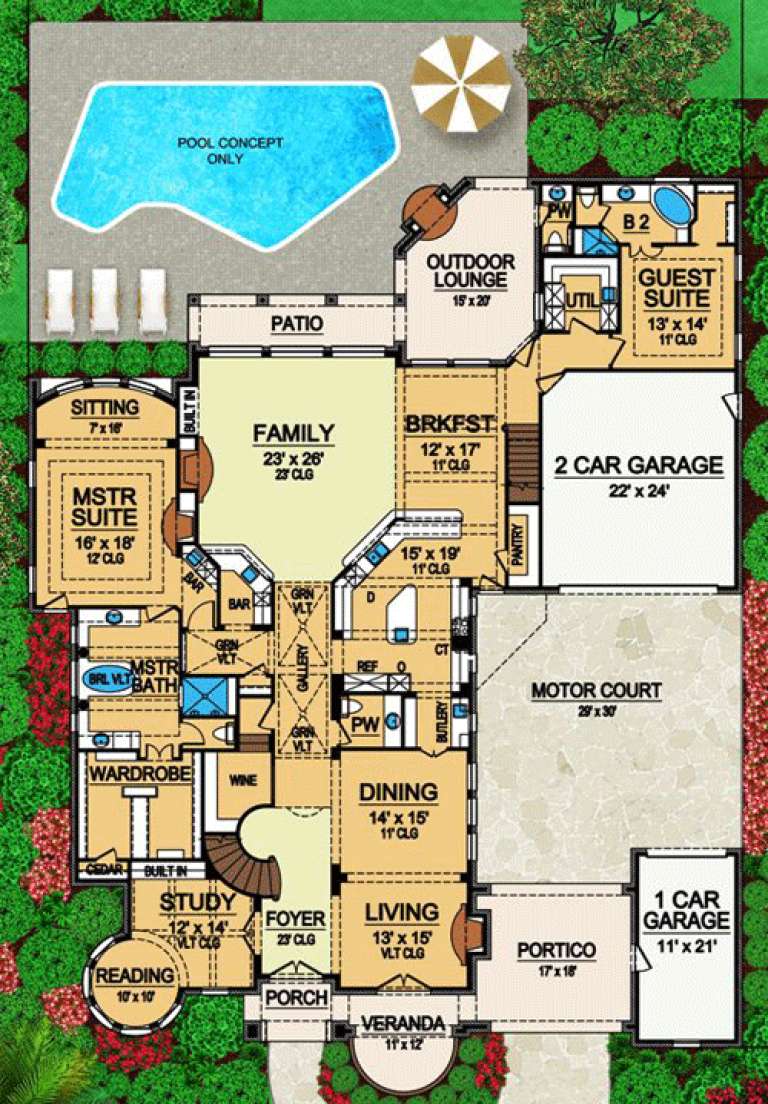
PLAN #5445-00083

On Sale

$2,960   $2,516
Sq Ft 6,065
Beds 5
Baths 5
½ Baths 3
Cars 3
Stories 2
Width 82'
Depth 100'
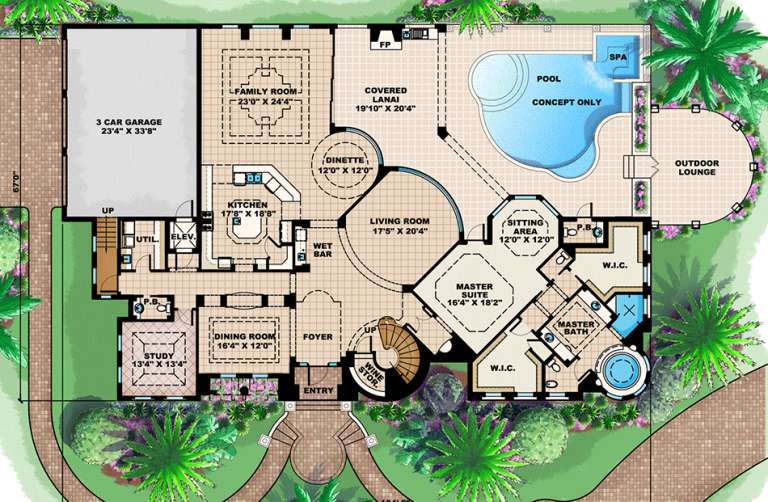
House Plan House Plan #16283 Front Elevation

PLAN #035-00638

On Sale

$1,040   $884
Sq Ft 1,976
Beds 1
Baths 2
½ Baths 1
Cars 1
Stories 2
Width 44'
Depth 58'
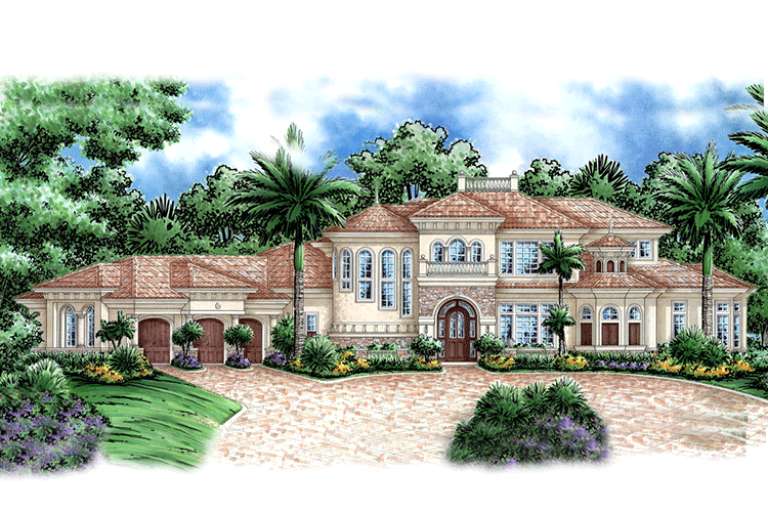
House Plan House Plan #16217 Front Elevation

PLAN #2802-00020

On Sale

$1,050   $893
Sq Ft 1,613
Beds 4
Baths 2
½ Baths 0
Cars 2
Stories 2
Width 56' 4"
Depth 22' 4"
House Plan House Plan #16084

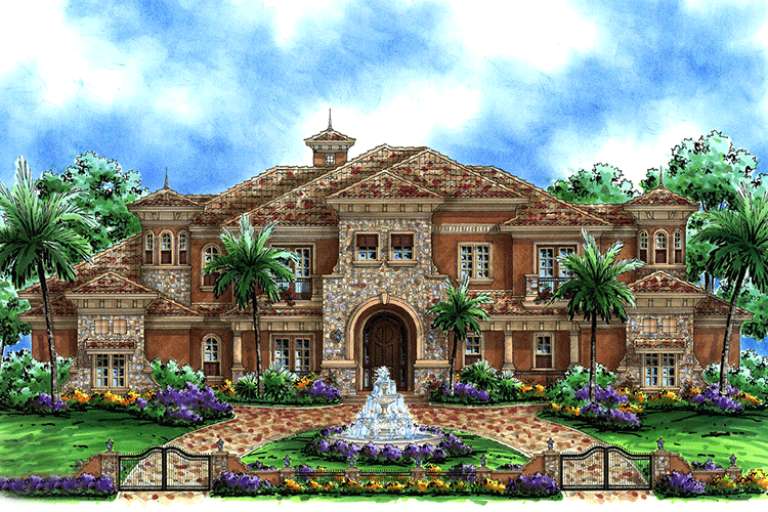
PLAN #1018-00195

On Sale

$6,500   $5,525
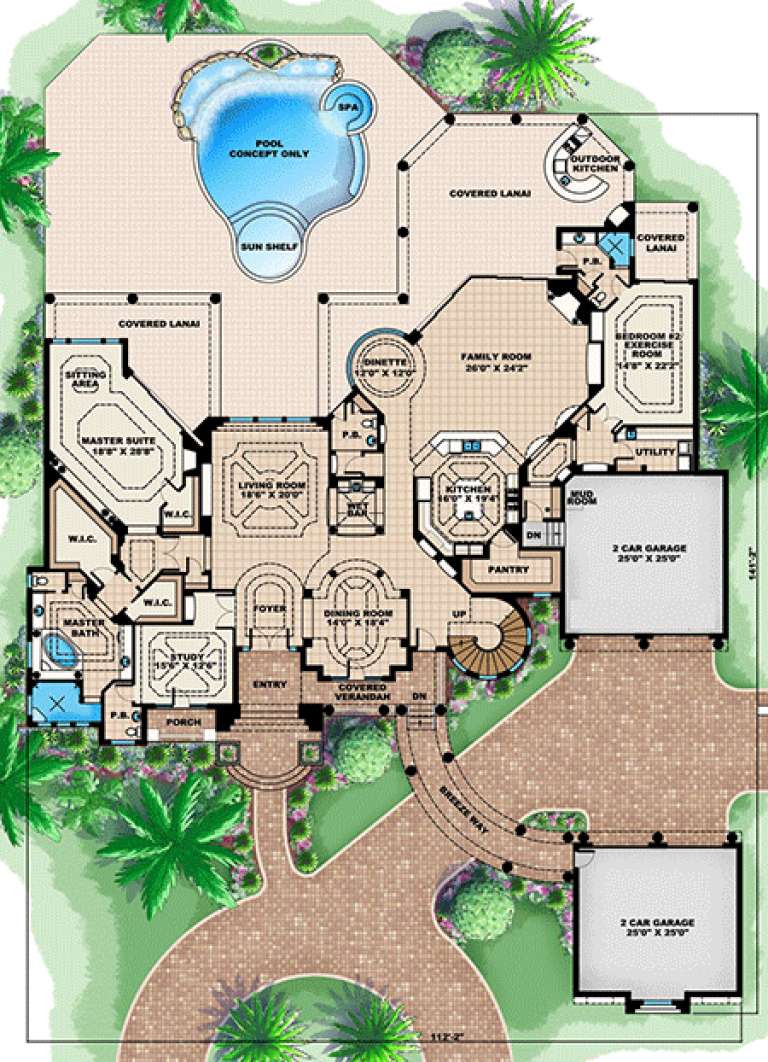
Sq Ft 7,384
Beds 4-5
Baths 5
½ Baths 2
Cars 4
Stories 2
Width 112' 2"
Depth 141' 2"
House Plan House Plan #16076

PLAN #1018-00190

On Sale

$4,445   $3,778
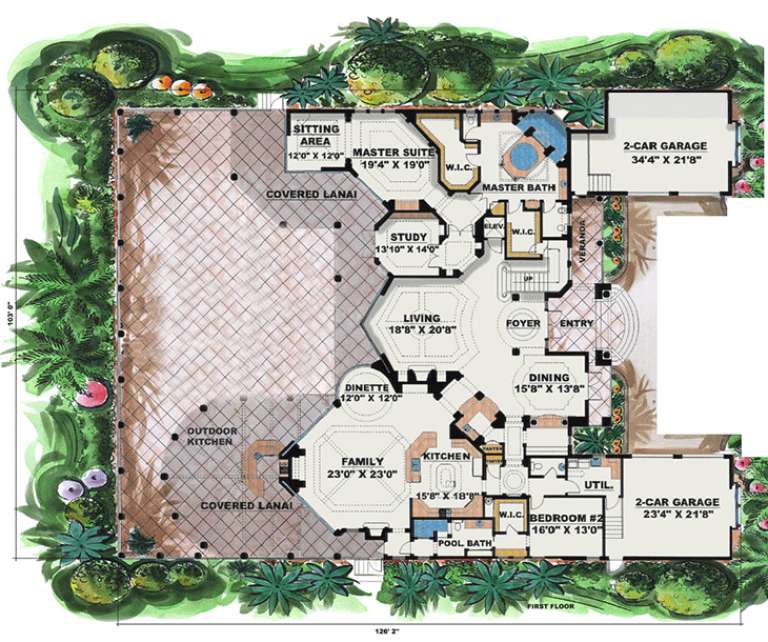
Sq Ft 6,780
Beds 5
Baths 5
½ Baths 1
Cars 4
Stories 2
Width 103'
Depth 126' 2"
House Plan House Plan #16054 Front Elevation

PLAN #9401-00074

On Sale

$1,795   $1,526
Sq Ft 3,497
Beds 4
Baths 3
½ Baths 1
Cars 2
Stories 2
Width 84'
Depth 64' 2"
House Plan House Plan #16028

PLAN #1018-00183

On Sale

$4,500   $3,825
Sq Ft 6,417
Beds 4-5
Baths 4
½ Baths 3
Cars 3
Stories 2
Width 104' 8"
Depth 67'
House Plan House Plan #16020

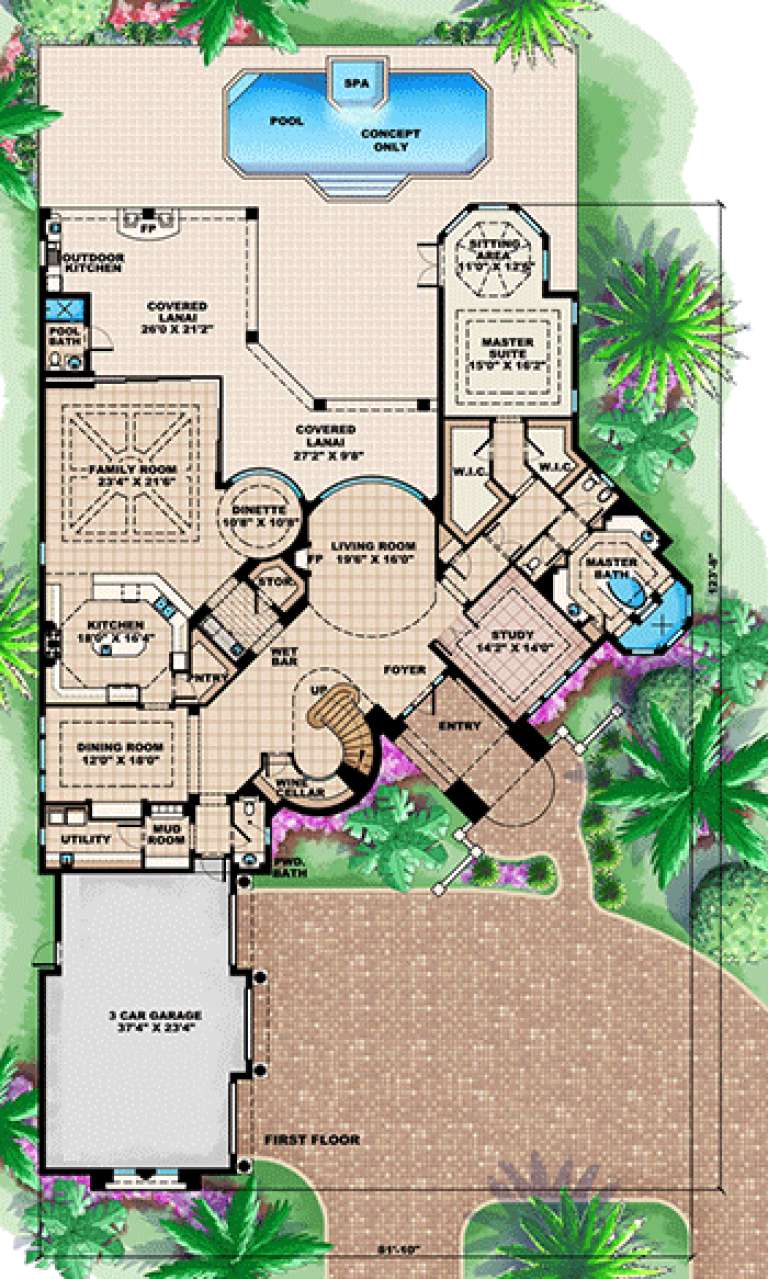
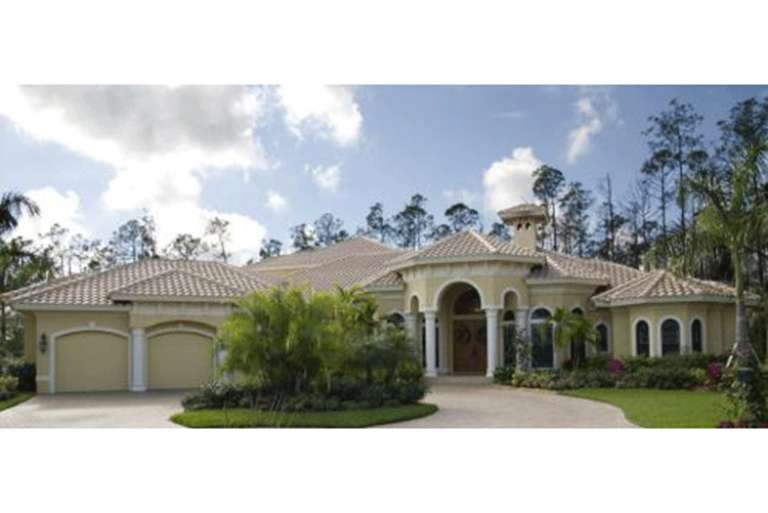
PLAN #1018-00175

On Sale

$4,200   $3,570
Sq Ft 5,604
Beds 4
Baths 5
½ Baths 1
Cars 3
Stories 2
Width 81' 10"
Depth 123' 8"
House Plan House Plan #16009

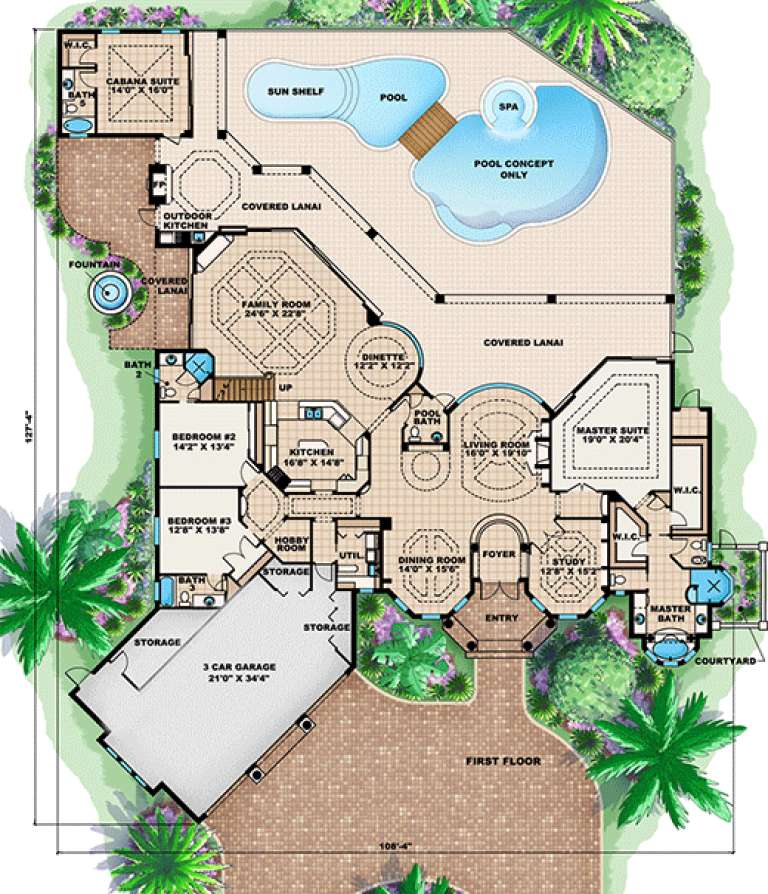
PLAN #1018-00164

On Sale

$3,100   $2,635
Sq Ft 5,107
Beds 5
Baths 5
½ Baths 1
Cars 3
Stories 2
Width 108' 4"
Depth 127' 4"
House Plan House Plan #15101 Front Elevation

PLAN #7922-00167

On Sale

$1,380   $1,173
Sq Ft 3,107
Beds 4
Baths 3
½ Baths 1
Cars 2
Stories 2
Width 78'
Depth 39' 6"
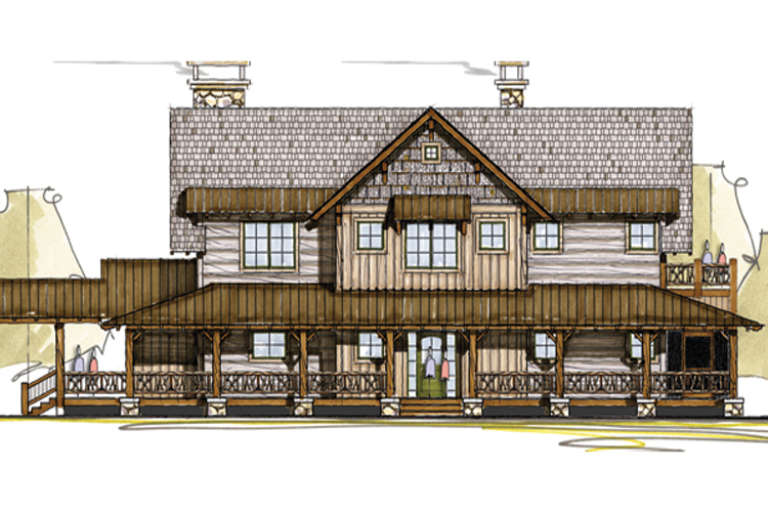
Brown Mountain Rustic, Front Elevation with stone base, wood siding, timber accents, lanterns, and lush landscaping. House Plan # 8504-00075 Digital Rendering by America's Best House Plans, Inc.

PLAN #8504-00075

Starting at

$3,460
Sq Ft 2,276
Beds 3
Baths 2
½ Baths 1
Cars 2
Stories 2
Width 63' 5"
Depth 45'
House Plan House Plan #14942 Angled Front Elevation

PLAN #7922-00124

On Sale

$920   $782
Sq Ft 3,183
Beds 4
Baths 3
½ Baths 0
Cars 2
Stories 2
Width 61' 10"
Depth 46' 10"
House Plan House Plan #14930 Front Elevation

PLAN #8504-00001

Starting at

$6,052
Sq Ft 3,668
Beds 4
Baths 4
½ Baths 1
Cars 2
Stories 2
Width 62'
Depth 38'
House Plan House Plan #14775 Front Elevation

PLAN #028-00083

On Sale

$2,658   $2,259
Sq Ft 3,820
Beds 5
Baths 3
½ Baths 1
Cars 2
Stories 2
Width 44'
Depth 78'
House Plan House Plan #14625 Front Photo
EXCLUSIVE

PLAN #6819-00016

On Sale

$1,600   $1,360
Sq Ft 5,964
Beds 5
Baths 5
½ Baths 2
Cars 4
Stories 2
Width 96'
Depth 86'
House Plan House Plan #14393 Front Photo

PLAN #5631-00022

On Sale

$4,500   $3,825
Sq Ft 6,336
Beds 5
Baths 5
½ Baths 2
Cars 4
Stories 2
Width 115'
Depth 74'
House Plan House Plan #13612 Front Elevation

PLAN #034-01007

On Sale

$1,680   $1,428
Sq Ft 1,702
Beds 3-4
Baths 2
½ Baths 1
Cars 0
Stories 2
Width 30'
Depth 33' 8"
X
Shop Sign In
Favorites
Cart
Chat