9,959 Results

EDIT SEARCH FILTERS
Clear All Filters2 Stories
Sort By:  

9,959 RESULTS

SEARCH FILTERS

    Plan Type
    Square Feet
    Bedrooms
    Bathrooms
    Stories
    Garage (Vehicle Spaces)
    Architectural Styles

    Outdoor Living

    Bedroom Options
    Kitchen & Dining
    Laundry Location
    Additional Rooms

    Garage Type

    Garage Features
    Other Features
    Foundation Type

    Plan Width (FT)
    Plan Depth (FT)
    Plan Height (FT)
    Framing Type
    Media Filters
SEARCHING...
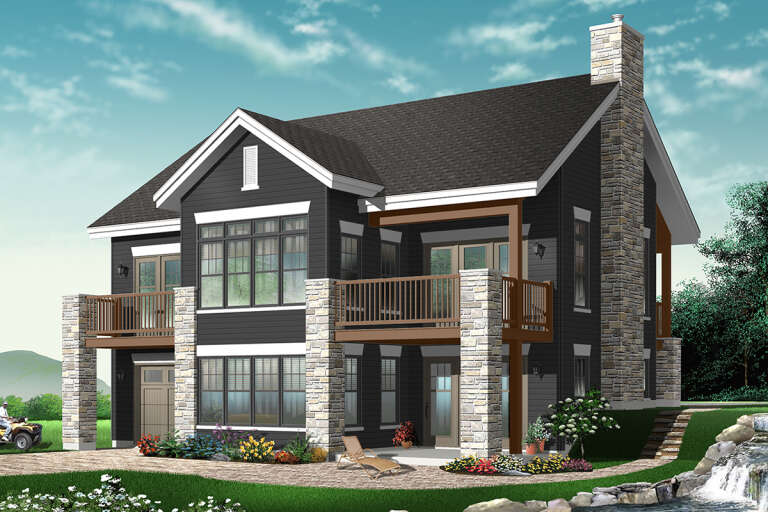
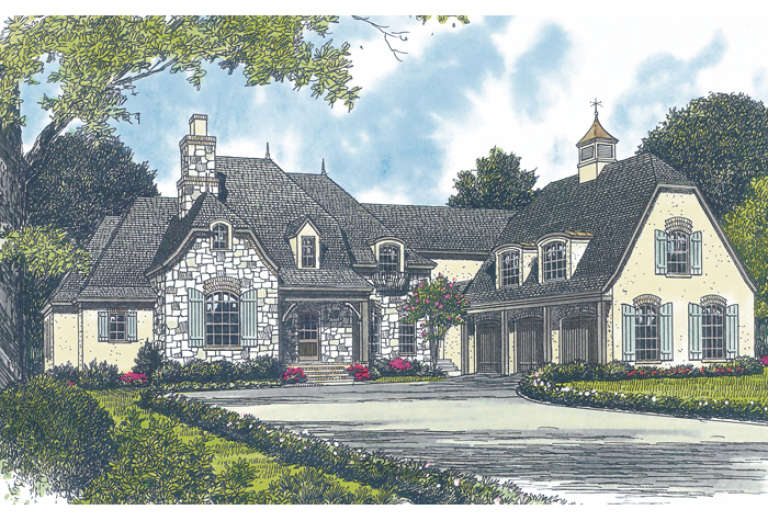
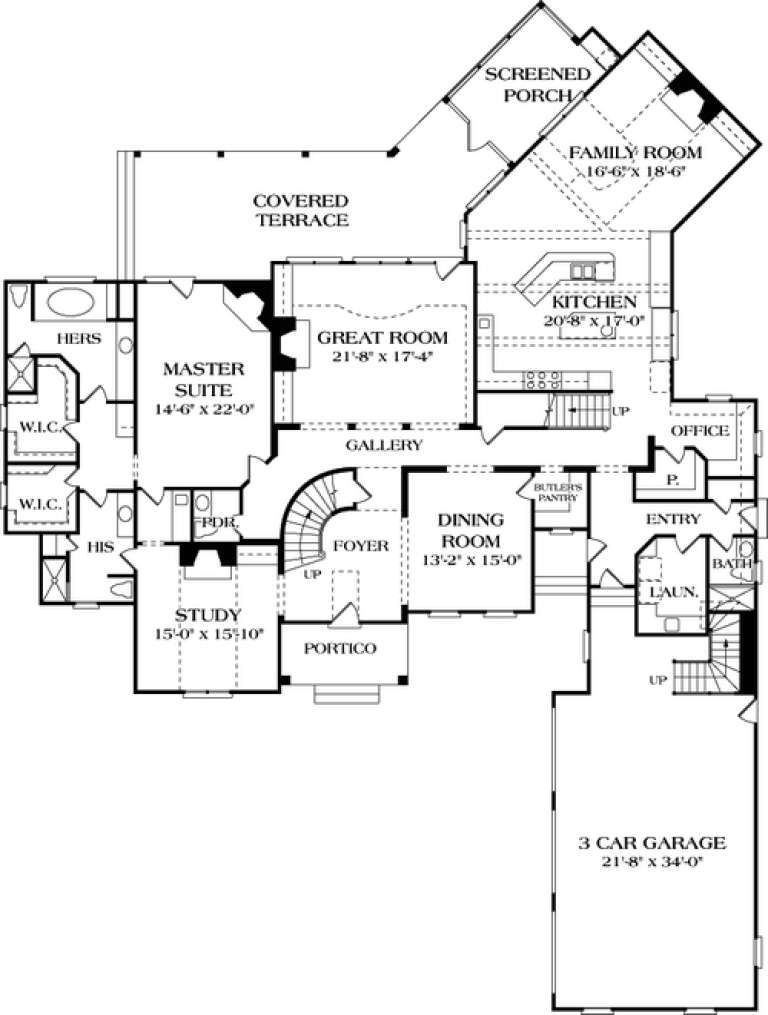
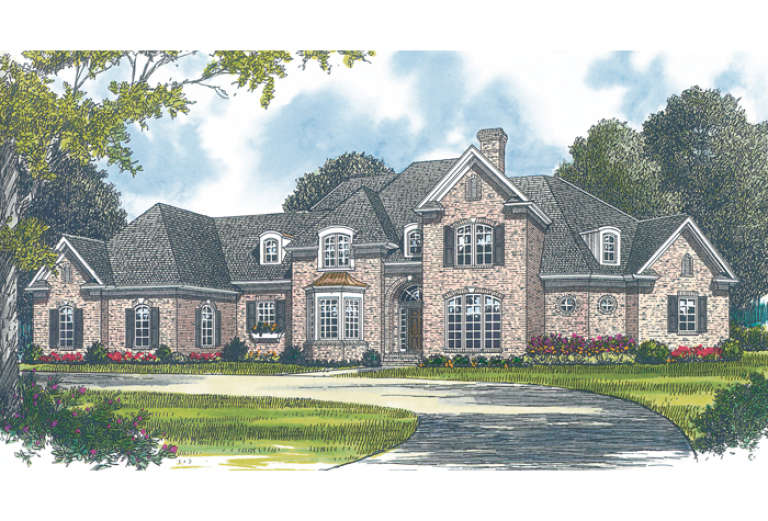
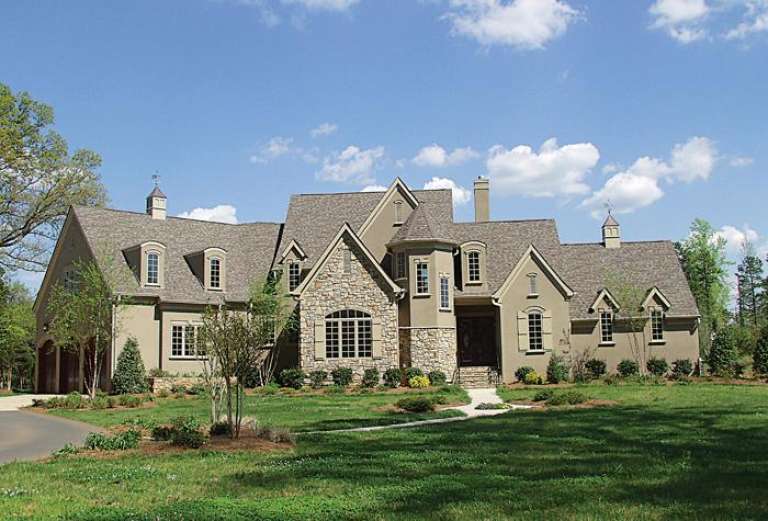
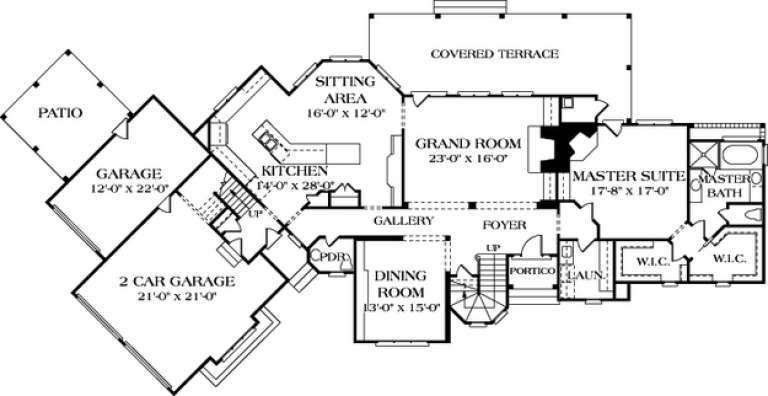
House Plan House Plan #13027 Front Elevation

PLAN #3323-00473

On Sale

$1,950   $1,658
Sq Ft 4,747
Beds 4
Baths 5
½ Baths 1
Cars 3
Stories 2
Width 82' 7"
Depth 109' 6"
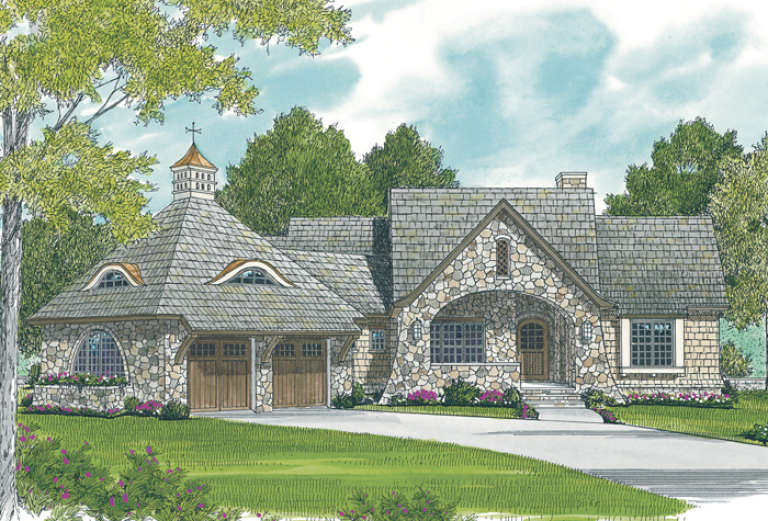
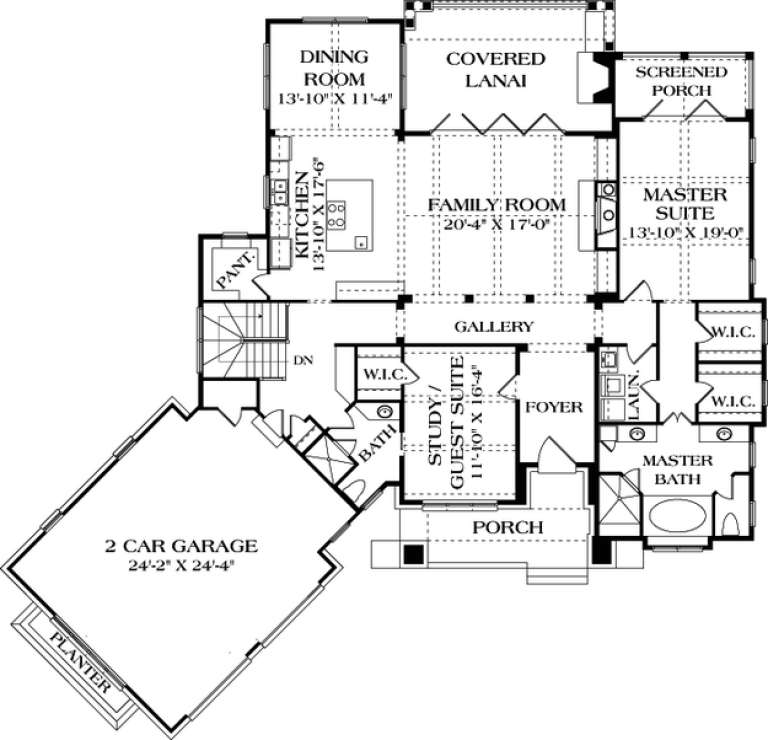
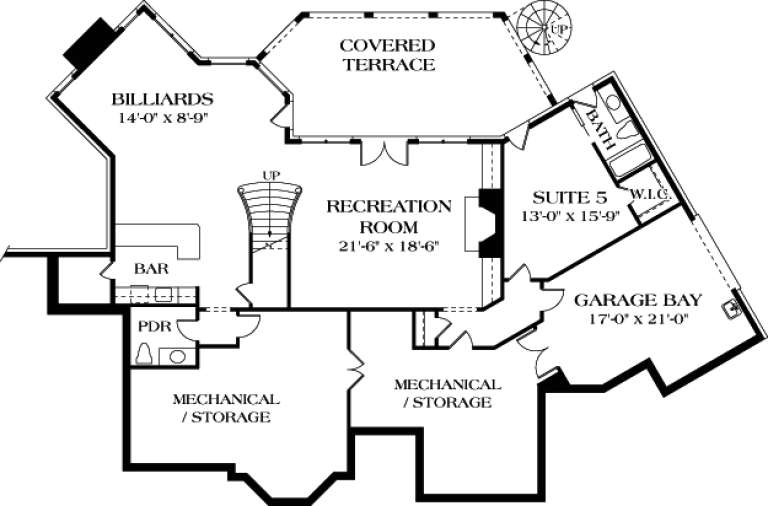
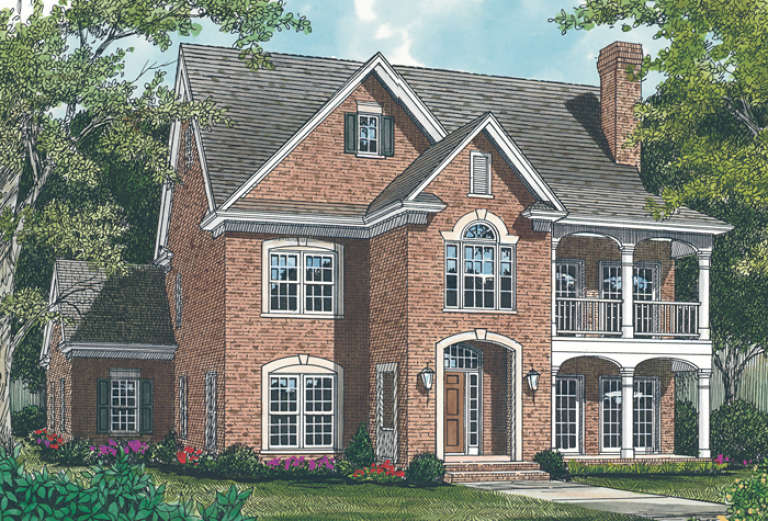
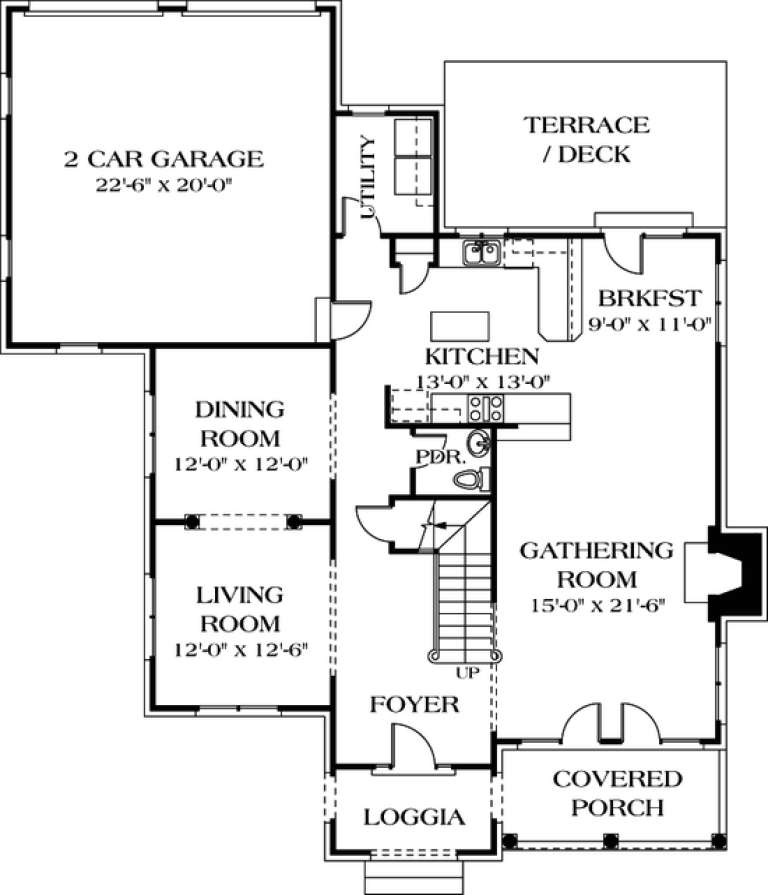
House Plan House Plan #12899 Front Elevation

PLAN #3323-00430

On Sale

$1,800   $1,530
Sq Ft 4,264
Beds 4
Baths 4
½ Baths 0
Cars 2
Stories 2
Width 82' 5"
Depth 78' 11"
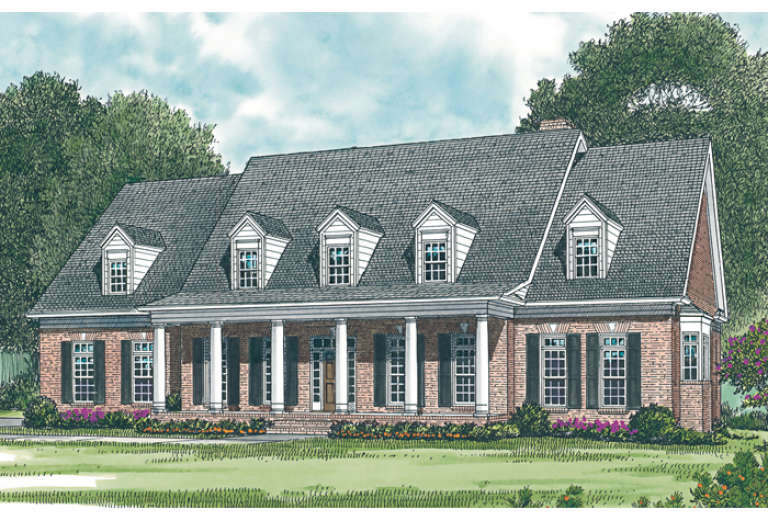
House Plan House Plan #12865 Front Elevation

PLAN #3323-00396

On Sale

$2,250   $1,913
Sq Ft 5,589
Beds 5
Baths 4
½ Baths 2
Cars 3
Stories 2
Width 97' 4"
Depth 69' 11"
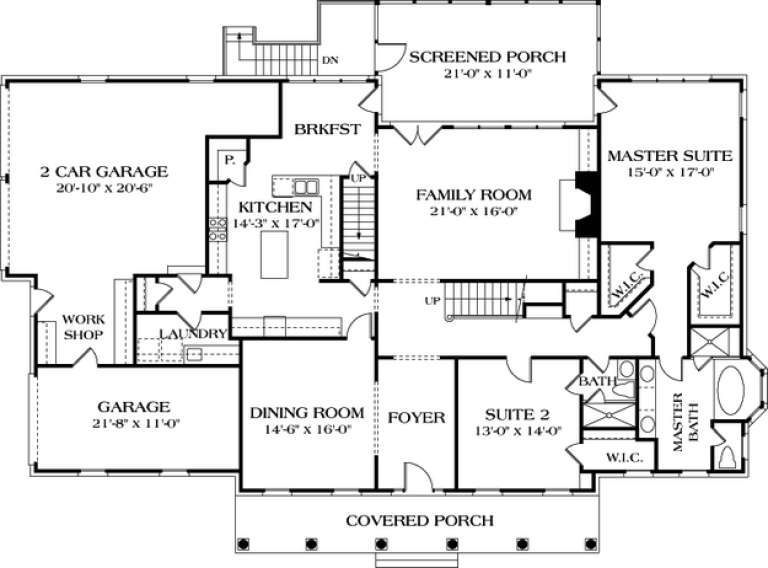
House Plan House Plan #12786 Front Elevation

PLAN #3323-00317

On Sale

$1,550   $1,318
Sq Ft 3,371
Beds 4
Baths 3
½ Baths 0
Cars 3
Stories 2
Width 82' 1"
Depth 59'
House Plan House Plan #12754 Front Photo

PLAN #3323-00285

On Sale

$1,550   $1,318
Sq Ft 3,462
Beds 3
Baths 3
½ Baths 1
Cars 3
Stories 2
Width 113' 7"
Depth 57' 5"
House Plan House Plan #12655 Front Elevation

PLAN #3323-00186

On Sale

$1,350   $1,148
Sq Ft 2,797
Beds 4
Baths 3
½ Baths 1
Cars 2
Stories 2
Width 52' 2"
Depth 56' 6"
House Plan House Plan #12218 Front Elevation

PLAN #2559-00441

On Sale

$1,826   $1,552
Sq Ft 2,305
Beds 3
Baths 2
½ Baths 1
Cars 2
Stories 2
Width 50'
Depth 40'
House Plan House Plan #12035 Front Elevation

PLAN #2559-00258

On Sale

$1,442   $1,226
Sq Ft 1,486
Beds 3
Baths 2
½ Baths 1
Cars 2
Stories 2
Width 28'
Depth 47'
House Plan House Plan #12024 Front Elevation

PLAN #2559-00247

On Sale

$1,484   $1,261
Sq Ft 1,612
Beds 4
Baths 2
½ Baths 1
Cars 2
Stories 2
Width 24'
Depth 49'
House Plan House Plan #12004 FRONT ELEVATION

PLAN #2559-00227

On Sale

$1,612   $1,370
Sq Ft 1,893
Beds 3
Baths 2
½ Baths 1
Cars 2-3
Stories 2
Width 40'
Depth 45'
House Plan House Plan #11210 Front Elevation

PLAN #034-00958

On Sale

$1,450   $1,233
Sq Ft 1,142
Beds 2
Baths 2
½ Baths 0
Cars 0
Stories 2
Width 23'
Depth 26'
House Plan House Plan #11185 Front Elevation

PLAN #034-00933

On Sale

$1,680   $1,428
Sq Ft 1,560
Beds 3
Baths 2
½ Baths 0
Cars 0
Stories 2
Width 26'
Depth 30'
House Plan House Plan #11131 Rear Elevation

PLAN #034-00879

On Sale

$2,955   $2,512
Sq Ft 5,009
Beds 4
Baths 3
½ Baths 1
Cars 2
Stories 2
Width 72'
Depth 43'
House Plan House Plan #11139 Rear Elevation

PLAN #034-00887

On Sale

$1,740   $1,479
Sq Ft 2,145
Beds 4
Baths 2
½ Baths 0
Cars 1
Stories 2
Width 40'
Depth 38' 8"
House Plan House Plan #11128 Front Elevation

PLAN #034-00876

On Sale

$1,510   $1,284
Sq Ft 1,381
Beds 3
Baths 1
½ Baths 1
Cars 0
Stories 2
Width 28'
Depth 28'
House Plan House Plan #11034 Front Elevation

PLAN #034-00782

On Sale

$1,680   $1,428
Sq Ft 1,534
Beds 3
Baths 2
½ Baths 0
Cars 0
Stories 2
Width 36'
Depth 28'
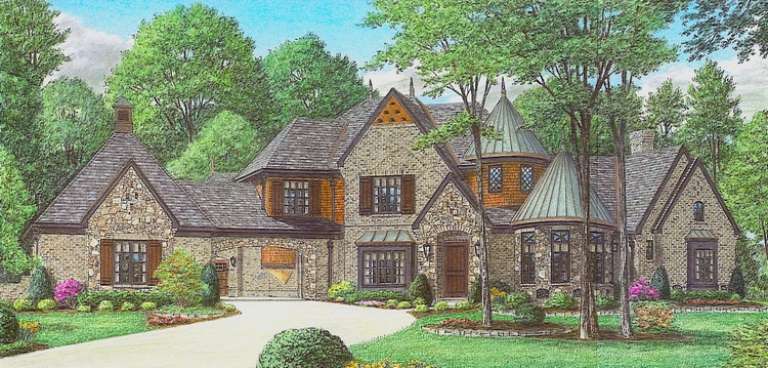
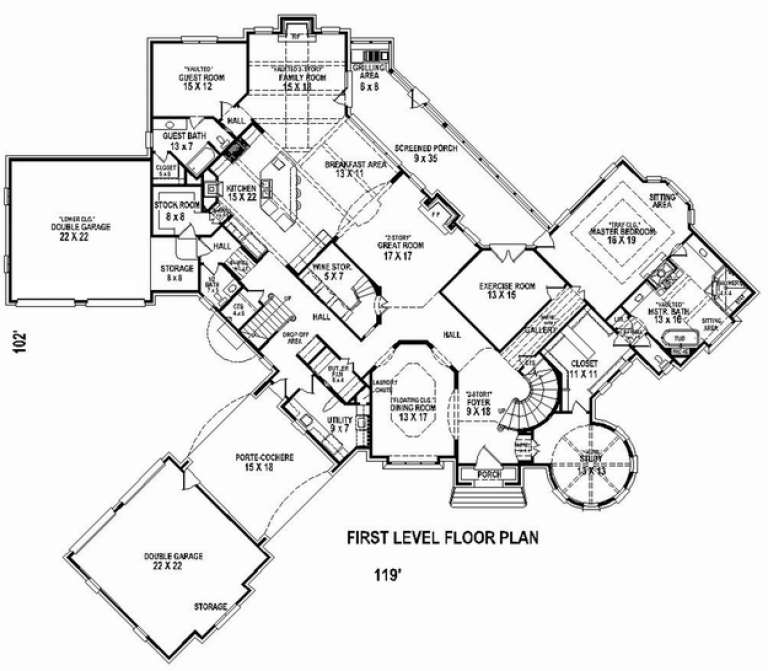
House Plan House Plan #10876 Front Elevation

PLAN #053-02571

On Sale

$2,120   $1,802
Sq Ft 5,860
Beds 4
Baths 4
½ Baths 0
Cars 4
Stories 2
Width 119'
Depth 102'
House Plan House Plan #10617 Front Elevation

PLAN #053-02312

On Sale

$1,248   $1,061
Sq Ft 2,654
Beds 4
Baths 2
½ Baths 1
Cars 2
Stories 2
Width 61'
Depth 37'
X
Shop Sign In
Favorites
Cart
Chat