9,915 Results

EDIT SEARCH FILTERS
Clear All Filters2 Stories
Sort By:  

9,915 RESULTS

SEARCH FILTERS

    Plan Type
    Square Feet
    Bedrooms
    Bathrooms
    Stories
    Garage (Vehicle Spaces)
    Architectural Styles

    Outdoor Living

    Bedroom Options
    Kitchen & Dining
    Laundry Location
    Additional Rooms

    Garage Type

    Garage Features
    Other Features
    Foundation Type

    Plan Width
    Plan Depth
    Framing Type
    Media Filters
SEARCHING...
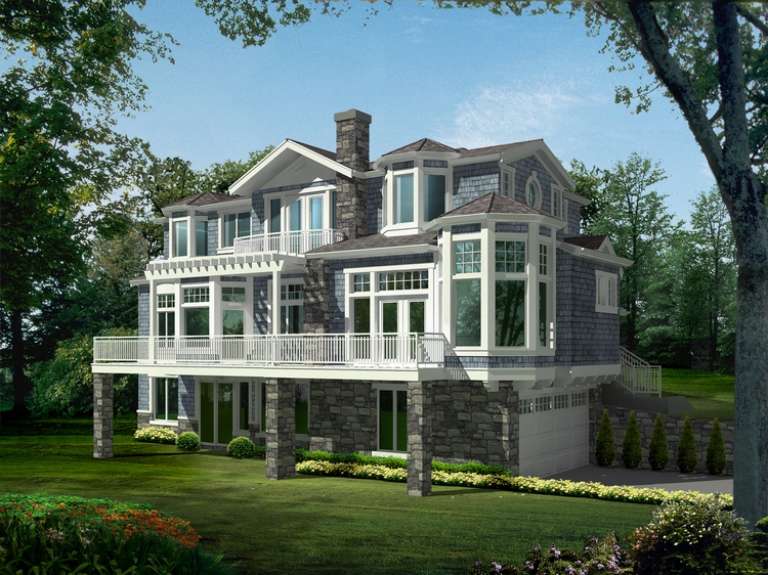






House Plan House Plan #16075

PLAN #1018-00189

Starting at

$5,000
Sq Ft 6,781
Beds 5-6
Baths 6
½ Baths 1
Cars 4
Stories 2
Width 108' 6"
Depth 103' 10"




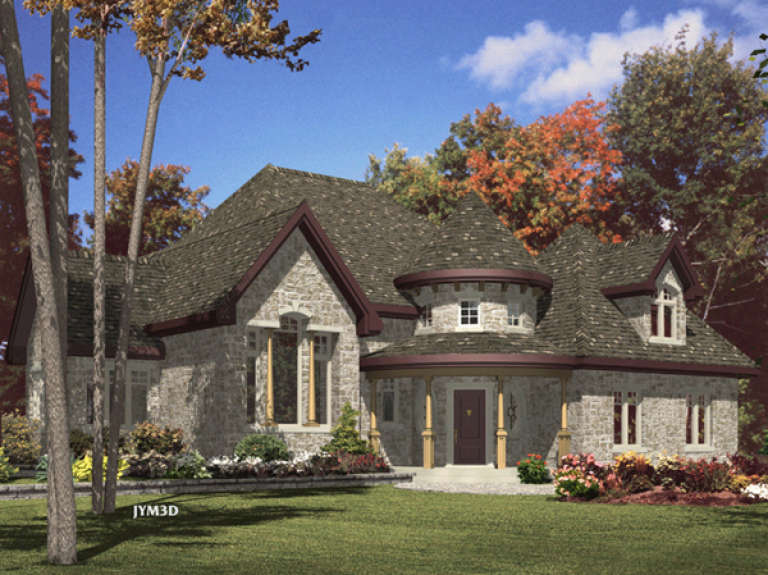
House Plan House Plan #16022

PLAN #1018-00177

Starting at

$2,300
Sq Ft 5,841
Beds 4
Baths 4
½ Baths 1
Cars 3
Stories 2
Width 89' 4"
Depth 139' 10"


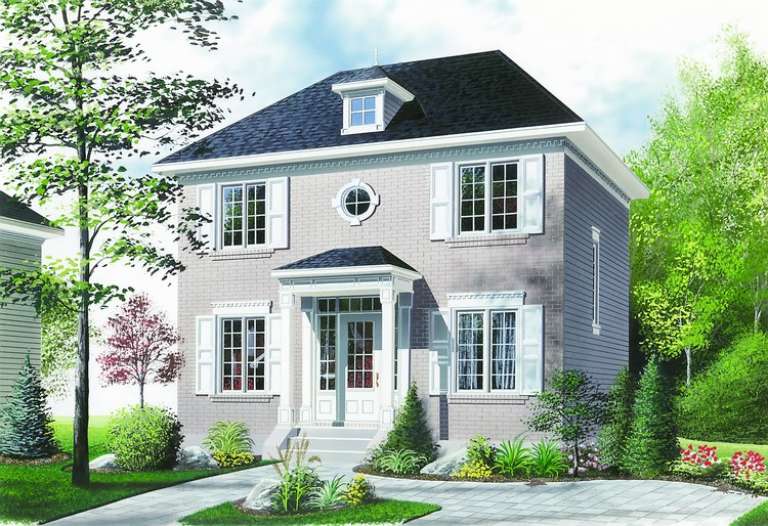
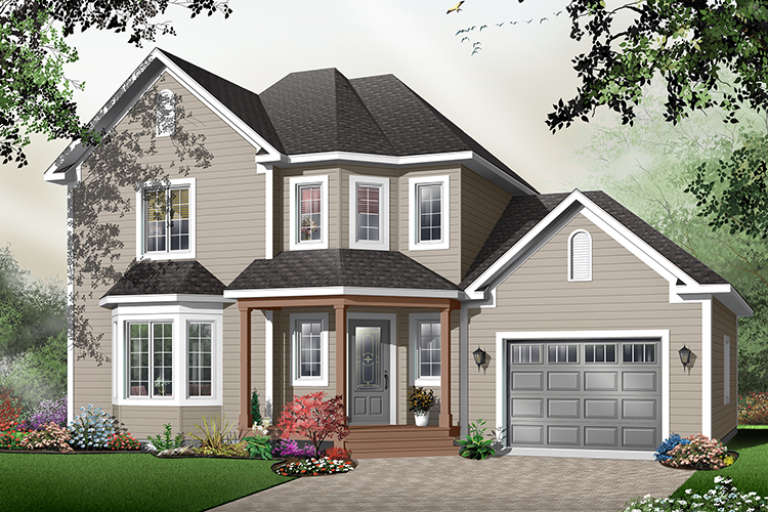
House Plan House Plan #15046 Angled Front Elevation

PLAN #8504-00073

Starting at

$2,089
Sq Ft 1,266
Beds 3
Baths 2
½ Baths 0
Cars 2
Stories 2
Width 22'
Depth 53'

House Plan House Plan #14977 Front Photo

PLAN #8504-00023

Starting at

$3,010
Sq Ft 1,824
Beds 4
Baths 3
½ Baths 0
Cars 2
Stories 2
Width 30'
Depth 24'


House Plan House Plan #14862 Front Elevation

PLAN #7922-00055

Starting at

$800
Sq Ft 2,784
Beds 4
Baths 3
½ Baths 1
Cars 2
Stories 2
Width 54' 6"
Depth 52' 5"
House Plan House Plan #14466 Front Elevation

PLAN #5631-00042

Starting at

$2,950
Sq Ft 4,410
Beds 4
Baths 4
½ Baths 2
Cars 3
Stories 2
Width 96' 5"
Depth 62' 9"
House Plan House Plan #14388 Front Photo

PLAN #5631-00017

Starting at

$4,500
Sq Ft 6,041
Beds 5
Baths 4
½ Baths 3
Cars 4
Stories 2
Width 109'
Depth 79'
House Plan House Plan #13092 Front Elevation

PLAN #3323-00538

Starting at

$2,400
Sq Ft 6,432
Beds 5
Baths 6
½ Baths 2
Cars 4
Stories 2
Width 133' 10"
Depth 102' 8"
House Plan House Plan #12535 Front Elevation

PLAN #3323-00066

Starting at

$1,250
Sq Ft 2,010
Beds 3
Baths 3
½ Baths 0
Cars 2
Stories 2
Width 32'
Depth 45'
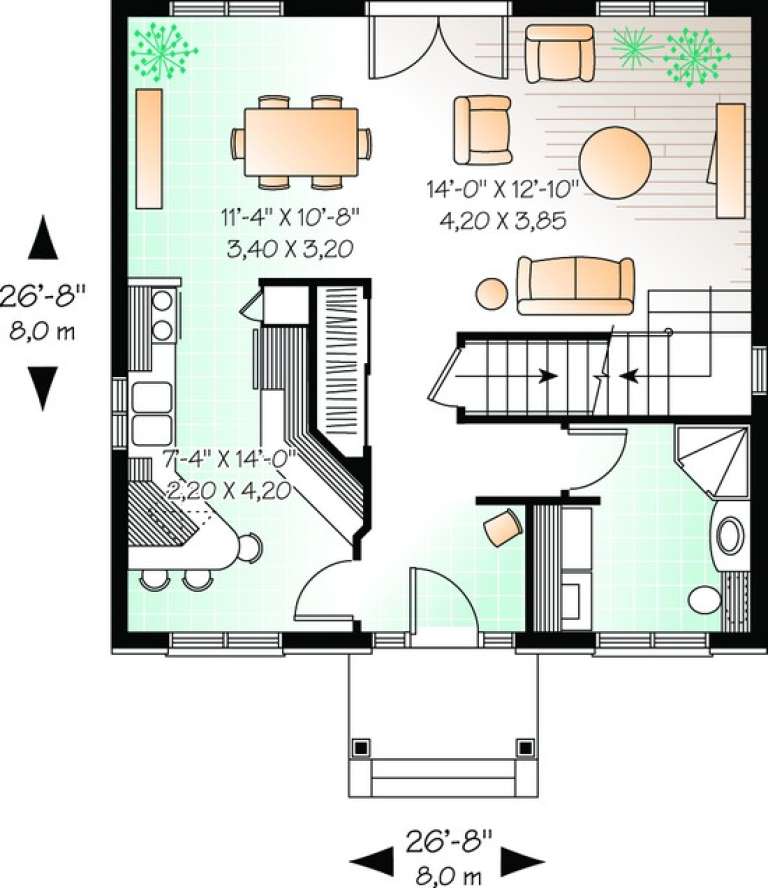
House Plan House Plan #11180 Front Elevation

PLAN #034-00928

Starting at

$1,510
Sq Ft 1,422
Beds 3
Baths 2
½ Baths 0
Cars 0
Stories 2
Width 26' 8"
Depth 26' 8"
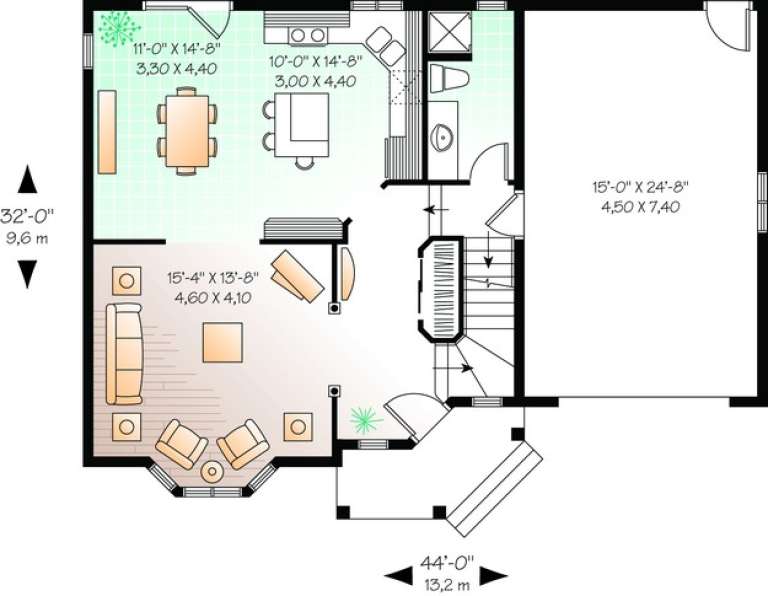
House Plan House Plan #11080 Front Elevation

PLAN #034-00828

Starting at

$1,680
Sq Ft 1,656
Beds 3
Baths 2
½ Baths 0
Cars 2
Stories 2
Width 44'
Depth 32'
House Plan House Plan #10618 Front Elevation

PLAN #053-02313

Starting at

$1,062
Sq Ft 2,247
Beds 4
Baths 2
½ Baths 1
Cars 2
Stories 2
Width 61'
Depth 36'
House Plan House Plan #9557 Front Elevation

PLAN #1785-00084

Starting at

$1,531
Sq Ft 1,980
Beds 2
Baths 2
½ Baths 0
Cars 2
Stories 2
Width 44'
Depth 51'
House Plan House Plan #6115 Front Elevation

PLAN #341-00241

Starting at

$2,600
Sq Ft 4,036
Beds 4
Baths 3
½ Baths 1
Cars 3
Stories 2
Width 54'
Depth 62'
House Plan House Plan #5441 Front Elevation

PLAN #110-00492

Starting at

$1,000
Sq Ft 1,614
Beds 4
Baths 3
½ Baths 0
Cars 2
Stories 2
Width 40'
Depth 30'


House Plan House Plan #3146 Front Elevation

PLAN #110-00113

Starting at

$1,200
Sq Ft 3,435
Beds 3
Baths 3
½ Baths 1
Cars 3
Stories 2
Width 52'
Depth 68' 2"

House Plan House Plan #610 Front Elevation

PLAN #033-00123

Starting at

$747
Sq Ft 2,519
Beds 4
Baths 2
½ Baths 1
Cars 2
Stories 2
Width 58'
Depth 39'
House Plan House Plan #548 Front Elevation

PLAN #034-00133

Starting at

$1,510
Sq Ft 1,484
Beds 3
Baths 2
½ Baths 0
Cars 0
Stories 2
Width 26'
Depth 48'
X
Shop Sign In
Favorites
Cart
Chat