9,896 Results

EDIT SEARCH FILTERS
Clear All Filters2 Stories
Sort By:  

9,896 RESULTS

SEARCH FILTERS

    Plan Type
    Square Feet
    Bedrooms
    Bathrooms
    Stories
    Garage (Vehicle Spaces)
    Architectural Styles

    Outdoor Living

    Bedroom Options

    Kitchen & Dining
    Laundry Location
    Additional Rooms

    Garage Type

    Garage Features
    Other Features
    Foundation Type

    Plan Width
    Plan Depth
    Framing Type
    Media Filters
SEARCHING...







House Plan House Plan #15238 Front Photo

PLAN #7922-00192

Starting at

$920
Sq Ft 3,480
Beds 3
Baths 3
½ Baths 1
Cars 2
Stories 2
Width 67' 10"
Depth 64' 4"


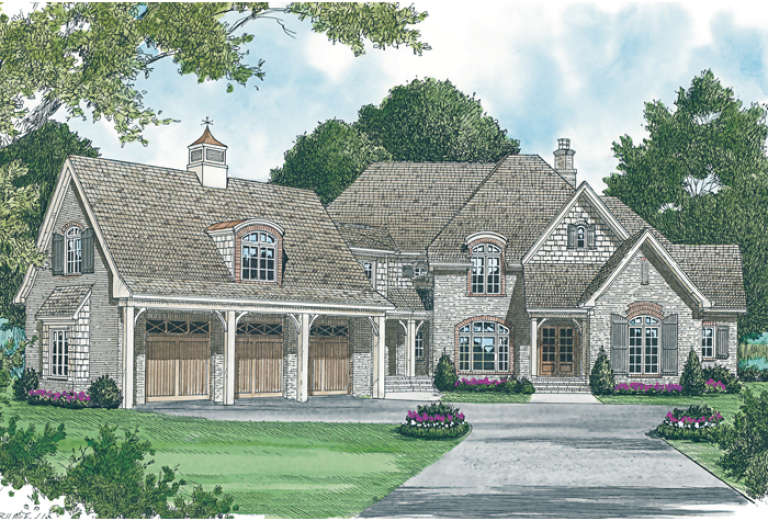

House Plan House Plan #14891 Front Elevation

PLAN #7922-00084

Starting at

$1,020
Sq Ft 4,293
Beds 4
Baths 4
½ Baths 1
Cars 3
Stories 2
Width 88' 4"
Depth 100' 8"



House Plan House Plan #14835 Front Elevation

PLAN #7922-00028

Starting at

$800
Sq Ft 2,106
Beds 3
Baths 2
½ Baths 1
Cars 2
Stories 2
Width 55'
Depth 43'


House Plan House Plan #14815 Front Elevation

PLAN #7922-00008

Starting at

$800
Sq Ft 2,631
Beds 4
Baths 3
½ Baths 1
Cars 2
Stories 2
Width 54' 10"
Depth 48' 6"


House Plan House Plan #14658 Front Elevation

PLAN #5633-00189

Starting at

$1,399
Sq Ft 2,250
Beds 3
Baths 2
½ Baths 1
Cars 2
Stories 2
Width 45'
Depth 52' 8"
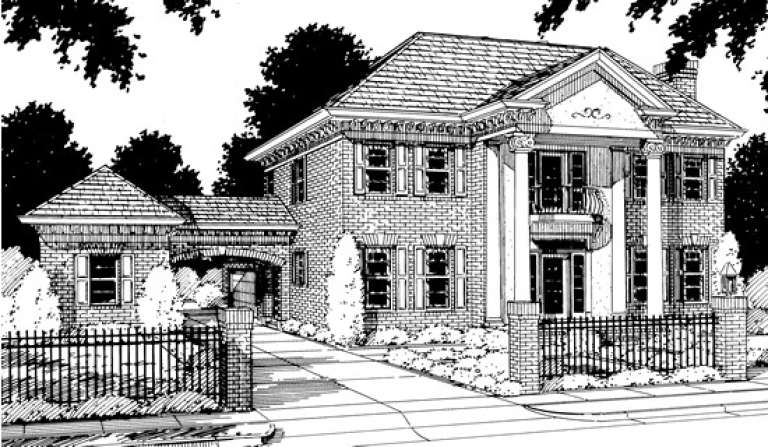
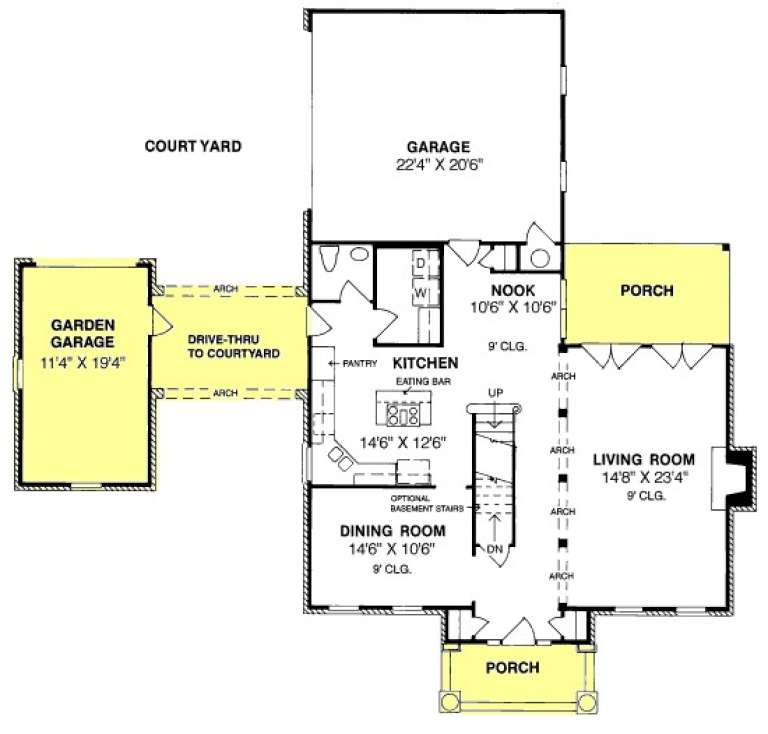
House Plan House Plan #13937 Front Elevation

PLAN #4848-00267

Starting at

$1,155
Sq Ft 2,284
Beds 4
Baths 2
½ Baths 1
Cars 3
Stories 2
Width 64'
Depth 63'
House Plan House Plan #13075 Front Elevation

PLAN #3323-00521

Starting at

$2,400
Sq Ft 8,620
Beds 5
Baths 6
½ Baths 2
Cars 3
Stories 2
Width 93'
Depth 117' 11"
House Plan House Plan #13033 Front Elevation

PLAN #3323-00479

Starting at

$2,400
Sq Ft 7,416
Beds 5
Baths 5
½ Baths 1
Cars 3
Stories 2
Width 102' 8"
Depth 101' 11"
House Plan House Plan #13045 Front Elevation

PLAN #3323-00491

Starting at

$2,250
Sq Ft 5,043
Beds 5
Baths 6
½ Baths 1
Cars 3
Stories 2
Width 120'
Depth 99' 11"
House Plan House Plan #12804 Front Photo

PLAN #3323-00335

Starting at

$1,800
Sq Ft 4,452
Beds 6
Baths 5
½ Baths 0
Cars 2
Stories 2
Width 59' 8"
Depth 61' 4"
House Plan House Plan #12476 Front Elevation

PLAN #3323-00007

Starting at

$1,150
Sq Ft 1,354
Beds 3
Baths 2
½ Baths 1
Cars 1-2
Stories 2
Width 34' 5"
Depth 31' 3"
House Plan House Plan #11241 Front Elevation

PLAN #963-00051

Starting at

$1,399
Sq Ft 1,641
Beds 3
Baths 2
½ Baths 1
Cars 2
Stories 2
Width 44'
Depth 41' 8"
House Plan House Plan #6117 Front Photo

PLAN #341-00243

Starting at

$3,700
Sq Ft 5,635
Beds 5
Baths 4
½ Baths 1
Cars 3
Stories 2
Width 67'
Depth 61'

House Plan House Plan #5825 Angled Front Elevation

PLAN #110-00761

Starting at

$1,550
Sq Ft 3,978
Beds 5
Baths 3
½ Baths 1
Cars 3
Stories 2
Width 73' 10"
Depth 61' 2"
House Plan House Plan #4027 Front Elevation

PLAN #035-00416

Starting at

$1,850
Sq Ft 3,143
Beds 5
Baths 3
½ Baths 1
Cars 3
Stories 2
Width 98'
Depth 49'


House Plan House Plan #3519 Front Elevation

PLAN #168-00091

Starting at

$2,000
Sq Ft 6,835
Beds 4
Baths 4
½ Baths 2
Cars 3
Stories 2
Width 79' 10"
Depth 69' 10"

Tan European brick and stone front elevation with wood shutters, arched entry, balcony, and gabled roof. House Plan # 009-00120 Digital Rendering by America's Best House Plans, Inc.
EXCLUSIVE

PLAN #009-00120

Starting at

$1,750
Sq Ft 4,961
Beds 4-5
Baths 4
½ Baths 1
Cars 3
Stories 2
Width 71'
Depth 92'
House Plan House Plan #1433 Rear Elevation

PLAN #039-00170

Starting at

$1,425
Sq Ft 2,272
Beds 3
Baths 3
½ Baths 1
Cars 2
Stories 2
Width 55'
Depth 29'
X
Shop Sign In
Favorites
Cart
Chat