9,959 Results

EDIT SEARCH FILTERS
Clear All Filters2 Stories
Sort By:  
9,959 RESULTS

SEARCH FILTERS

    Plan Type
    Square Feet
    Bedrooms
    Bathrooms
    Stories
    Garage (Vehicle Spaces)
    Architectural Styles

    Outdoor Living

    Bedroom Options
    Kitchen & Dining
    Laundry Location
    Additional Rooms

    Garage Type

    Garage Features
    Other Features
    Foundation Type

    Plan Width (FT)
    Plan Depth (FT)
    Plan Height (FT)
    Framing Type
    Media Filters
SEARCHING...
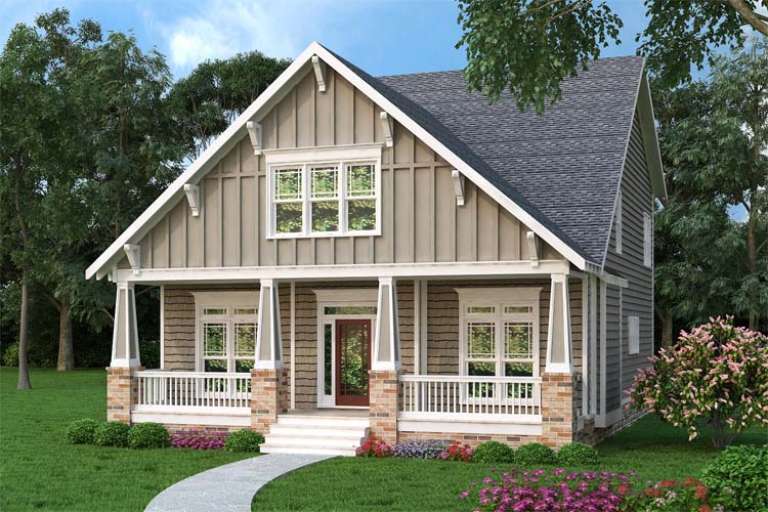
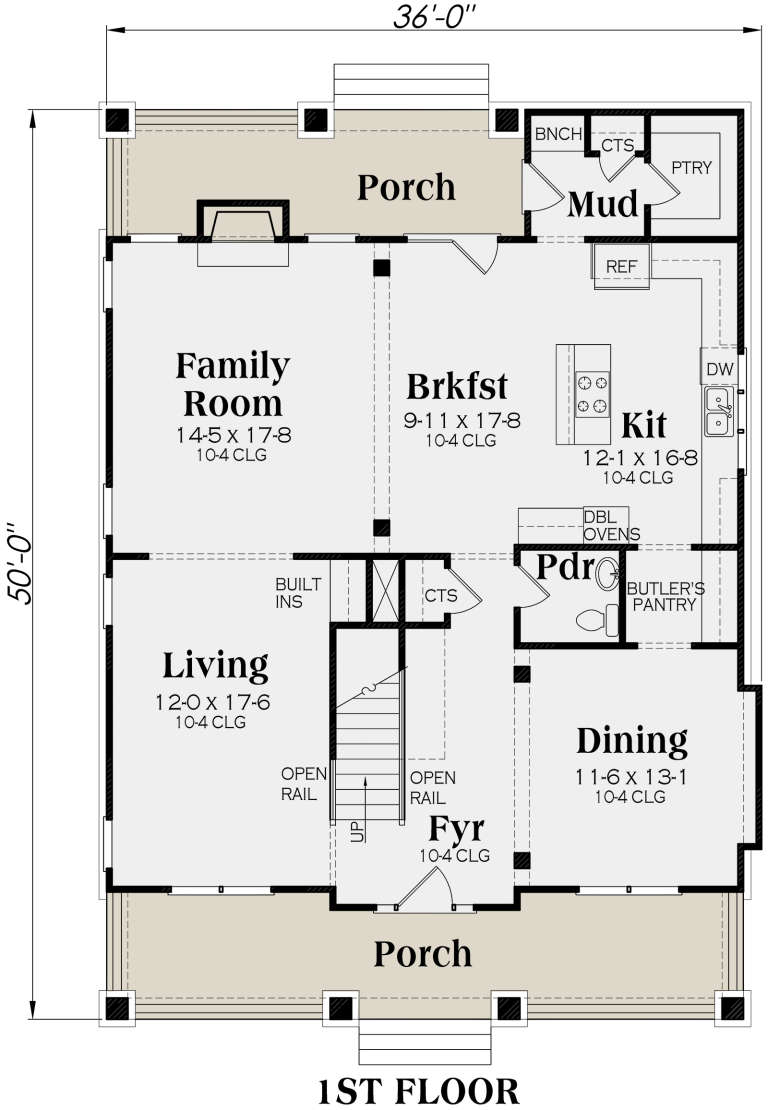
Tan Bungalow front elevation with board-and-batten siding, stone base, covered porch, and gabled roof. House Plan # 009-00246 Digital Rendering by America's Best House Plans, Inc.
EXCLUSIVE

PLAN #009-00246

On Sale

$1,350   $1,148
Sq Ft 2,707
Beds 4
Baths 2
½ Baths 1
Cars 2
Stories 2
Width 36'
Depth 50'
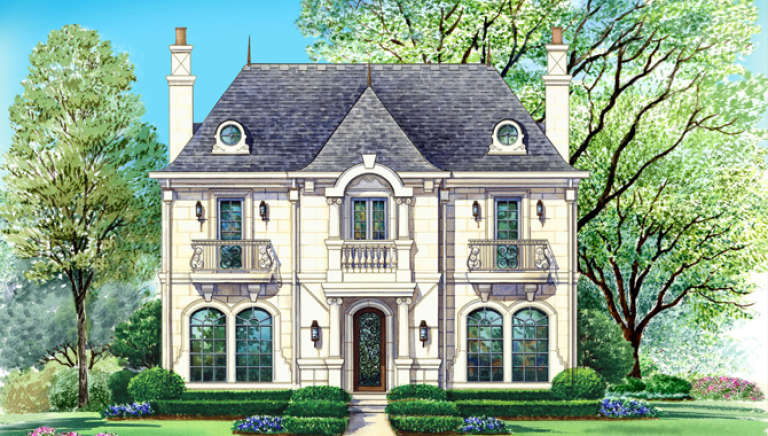
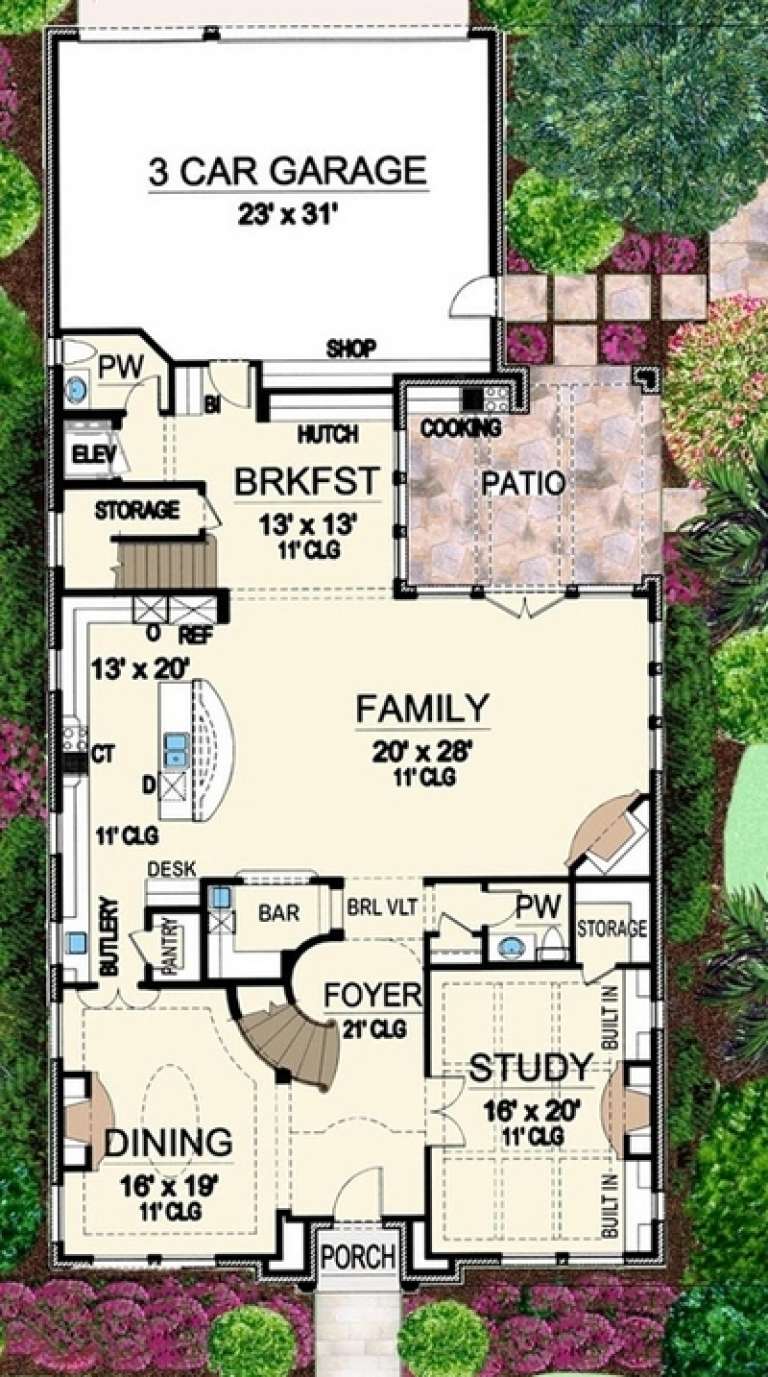
House Plan House Plan #16567 Front Elevation

PLAN #5445-00209

On Sale

$2,500   $2,125
Sq Ft 5,764
Beds 4
Baths 4
½ Baths 3
Cars 3
Stories 2
Width 44'
Depth 91'
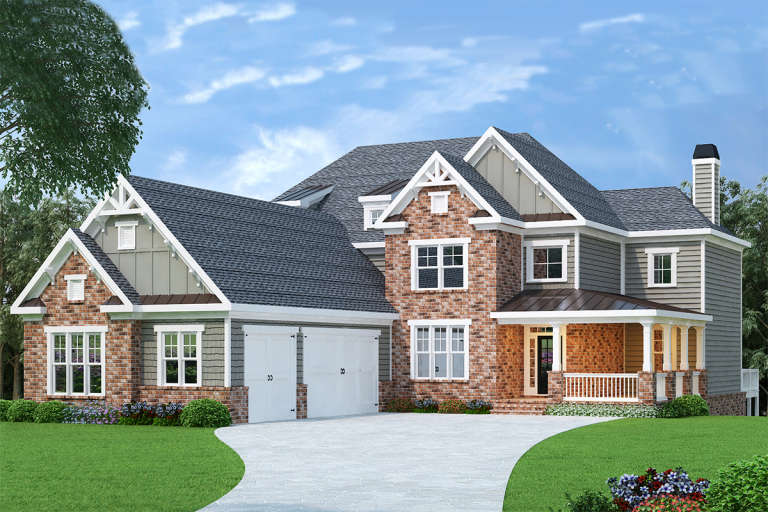
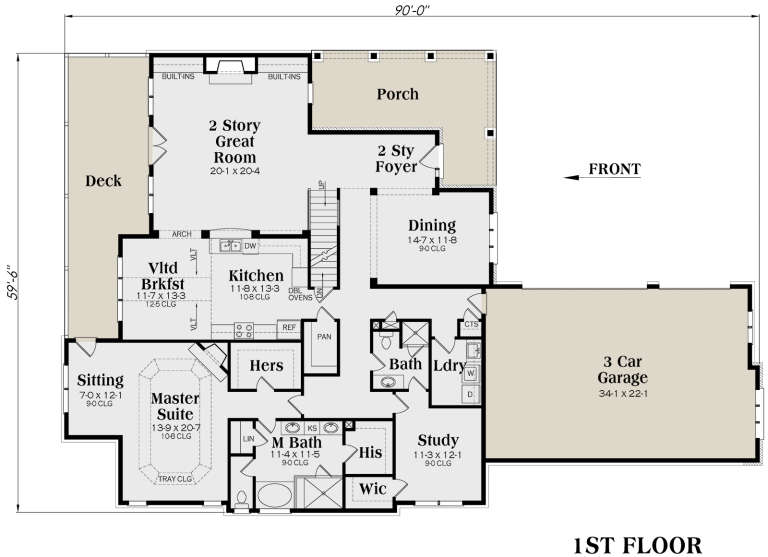
Traditional front elevation with red brick, gray siding, gabled roof, 3-car garage, and covered porch. House Plan # 009-00215 Digital Rendering by America's Best House Plans, Inc.
EXCLUSIVE

PLAN #009-00215

On Sale

$1,550   $1,318
Sq Ft 3,776
Beds 4
Baths 5
½ Baths 0
Cars 3
Stories 2
Width 59' 6"
Depth 90'
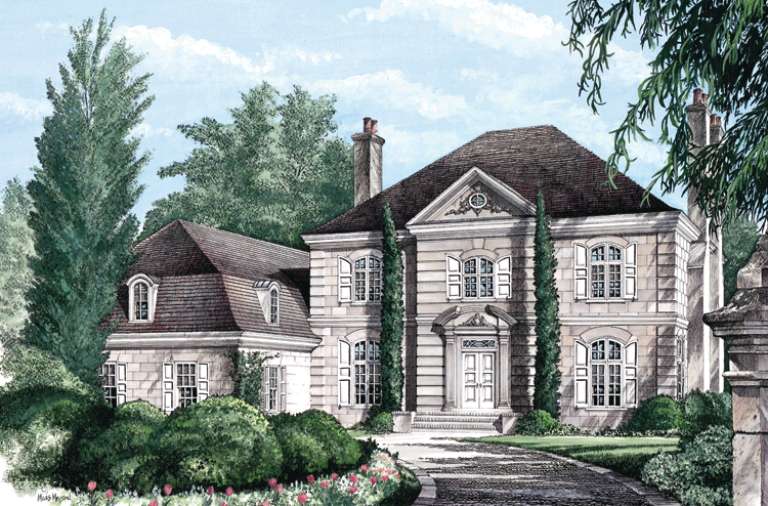
House Plan House Plan #15945 Front Elevation

PLAN #9401-00038

On Sale

$1,795   $1,526
Sq Ft 6,804
Beds 5
Baths 5
½ Baths 1
Cars 4
Stories 2
Width 85' 6"
Depth 107'
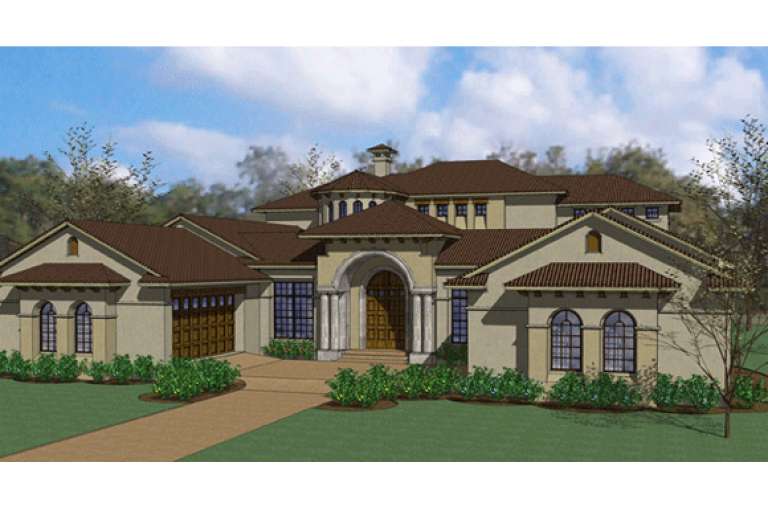
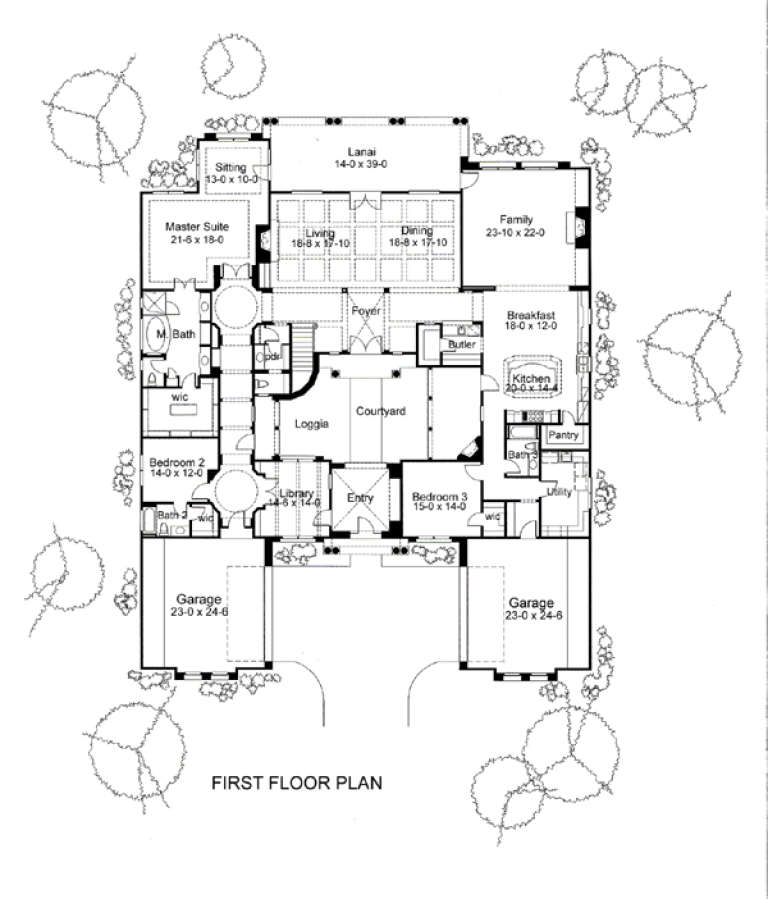
House Plan House Plan #15940 Front Elevation

PLAN #9401-00035

On Sale

$1,295   $1,101
Sq Ft 1,882
Beds 3
Baths 2
½ Baths 1
Cars 2
Stories 2
Width 65' 9"
Depth 51' 3"
House Plan House Plan #15214 Front Elevation

PLAN #7922-00182

On Sale

$2,150   $1,828
Sq Ft 5,372
Beds 5
Baths 5
½ Baths 1
Cars 3
Stories 2
Width 72'
Depth 66' 6"
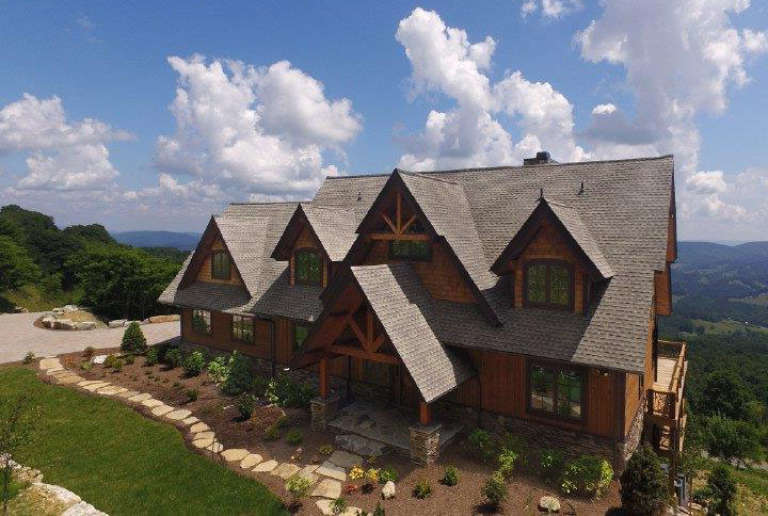
House Plan House Plan #15002 Front Ariel View

PLAN #8504-00048

Starting at

$5,816
Sq Ft 3,525
Beds 4
Baths 2
½ Baths 1
Cars 2
Stories 2
Width 97'
Depth 54'
House Plan House Plan #14760 Front Elevation

PLAN #028-00070

On Sale

$1,960   $1,666
Sq Ft 2,216
Beds 3
Baths 2
½ Baths 0
Cars 2
Stories 2
Width 26'
Depth 64'
House Plan House Plan #13663

PLAN #034-01043

On Sale

$1,970   $1,675
Sq Ft 2,586
Beds 5
Baths 3
½ Baths 0
Cars 0
Stories 2
Width 30'
Depth 34'
House Plan House Plan #12804 Front Photo

PLAN #3323-00335

On Sale

$1,800   $1,530
Sq Ft 4,452
Beds 6
Baths 5
½ Baths 0
Cars 2
Stories 2
Width 59' 8"
Depth 61' 4"
House Plan House Plan #12476 Front Elevation

PLAN #3323-00007

On Sale

$1,150   $978
Sq Ft 1,354
Beds 3
Baths 2
½ Baths 1
Cars 1-2
Stories 2
Width 34' 5"
Depth 31' 3"
House Plan House Plan #11180 Front Elevation

PLAN #034-00928

On Sale

$1,510   $1,284
Sq Ft 1,422
Beds 3
Baths 2
½ Baths 0
Cars 0
Stories 2
Width 26' 8"
Depth 26' 8"
House Plan House Plan #9557 Front Elevation

PLAN #1785-00084

On Sale

$1,531   $1,301
Sq Ft 1,980
Beds 2
Baths 2
½ Baths 0
Cars 2
Stories 2
Width 44'
Depth 51'
House Plan House Plan #5441 Front Elevation

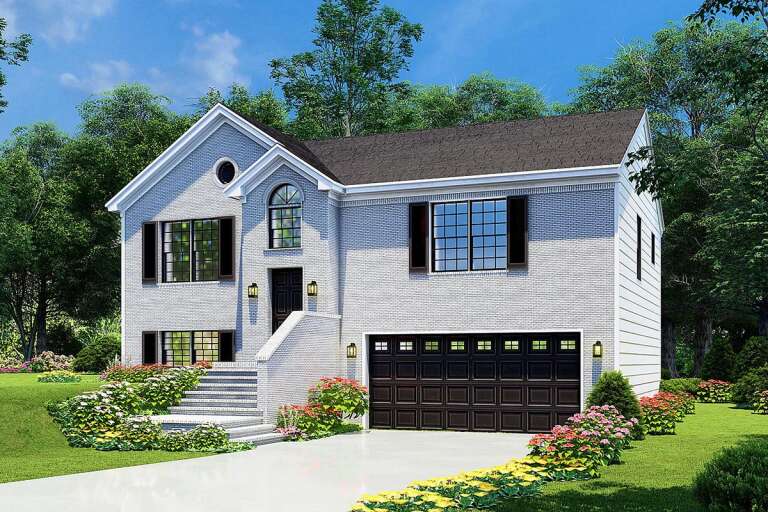
PLAN #110-00492

On Sale

$1,000   $850
Sq Ft 1,614
Beds 4
Baths 3
½ Baths 0
Cars 2
Stories 2
Width 40'
Depth 30'
House Plan House Plan #4962 Front Photo

PLAN #699-00020

On Sale

$1,995   $1,696
Sq Ft 3,766
Beds 4
Baths 3
½ Baths 1
Cars 3
Stories 2
Width 64' 10"
Depth 71' 6"
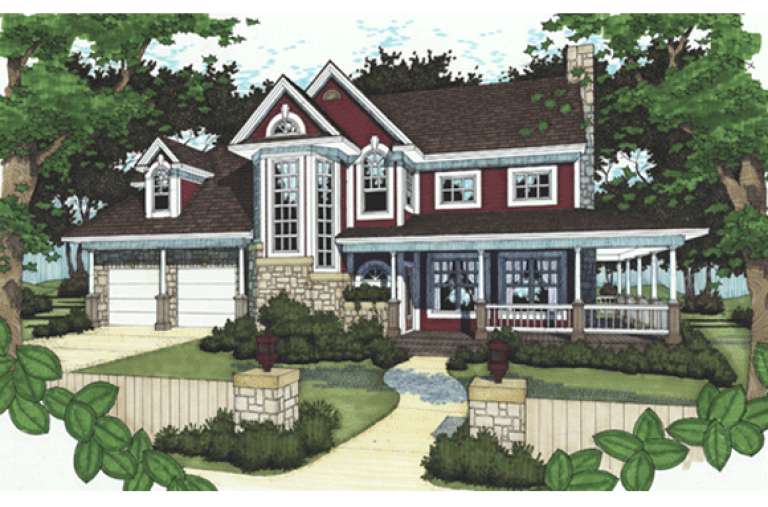
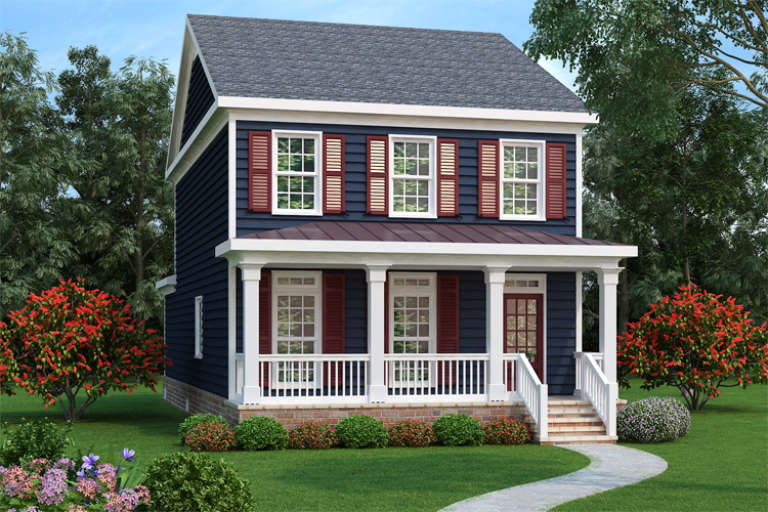
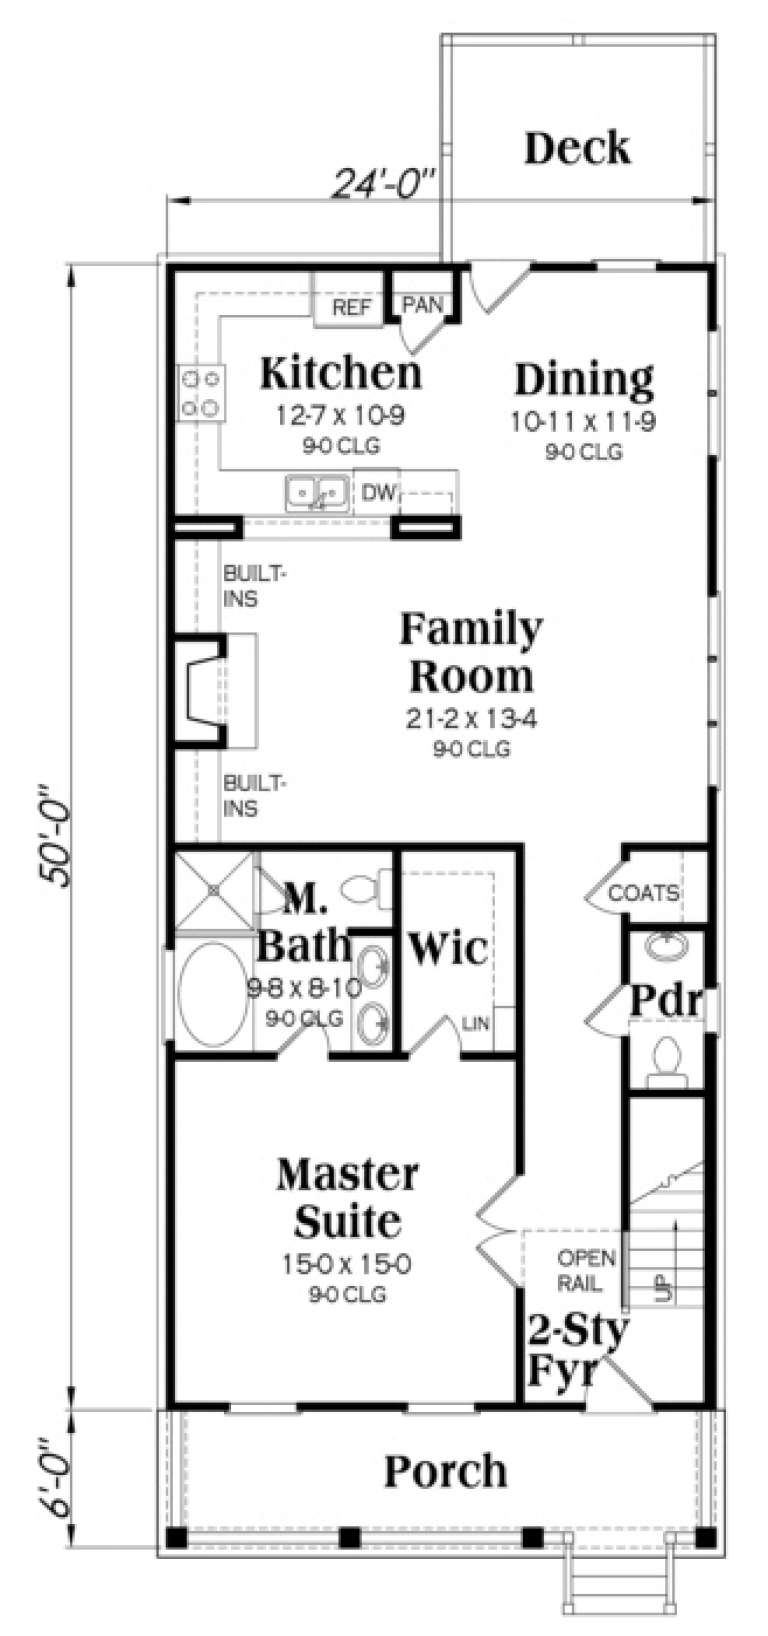
Navy blue Cottage front elevation with red shutters, white porch columns, brick foundation, and metal porch roof. House Plan # 009-00137 Digital Rendering by America's Best House Plans, Inc.
EXCLUSIVE

PLAN #009-00137

On Sale

$1,300   $1,105
Sq Ft 2,018
Beds 4
Baths 2
½ Baths 1
Cars 0
Stories 2
Width 24'
Depth 56'
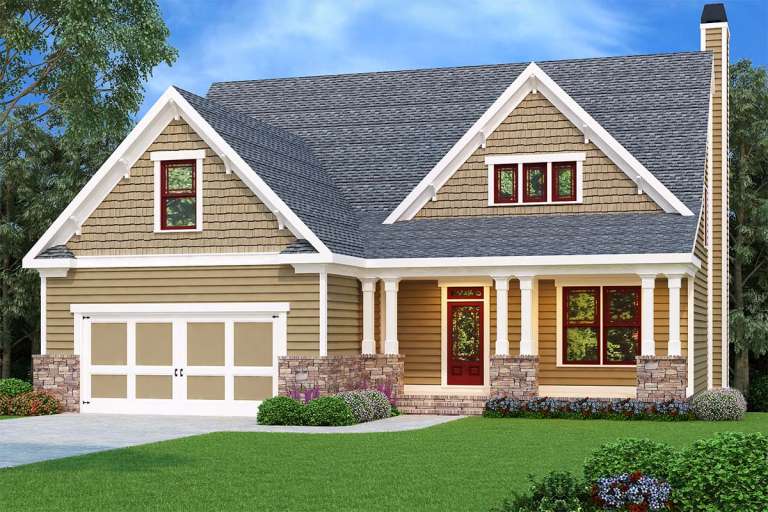
Tan Craftsman front elevation with shake shingles, stone base, gabled roof, covered porch with columns, and red door. House Plan # 009-00133 Digital Rendering by America's Best House Plans, Inc.
EXCLUSIVE

PLAN #009-00133

On Sale

$1,300   $1,105
Sq Ft 2,133
Beds 3-4
Baths 2
½ Baths 1
Cars 2
Stories 2
Width 47'
Depth 52'
House Plan House Plan #1286 Front Elevation

PLAN #039-00050

On Sale

$1,315   $1,118
Sq Ft 1,040
Beds 1
Baths 1
½ Baths 0
Cars 0
Stories 2
Width 24'
Depth 30'
X
Shop Sign In
Favorites
Cart
Chat