9,924 Results

EDIT SEARCH FILTERS
Clear All Filters2 Stories
Sort By:  

9,924 RESULTS

SEARCH FILTERS

    Plan Type
    Square Feet
    Bedrooms
    Bathrooms
    Stories
    Garage (Vehicle Spaces)
    Architectural Styles

    Outdoor Living

    Bedroom Options
    Kitchen & Dining
    Laundry Location
    Additional Rooms

    Garage Type

    Garage Features
    Other Features
    Foundation Type

    Plan Width
    Plan Depth
    Framing Type
    Media Filters
SEARCHING...
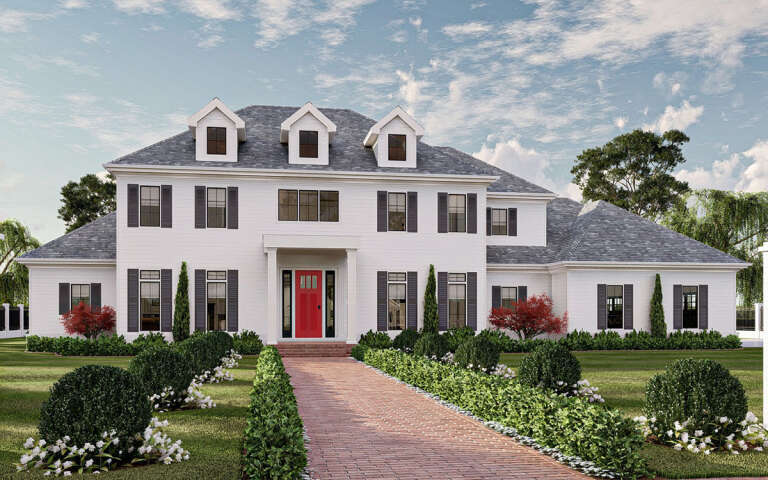
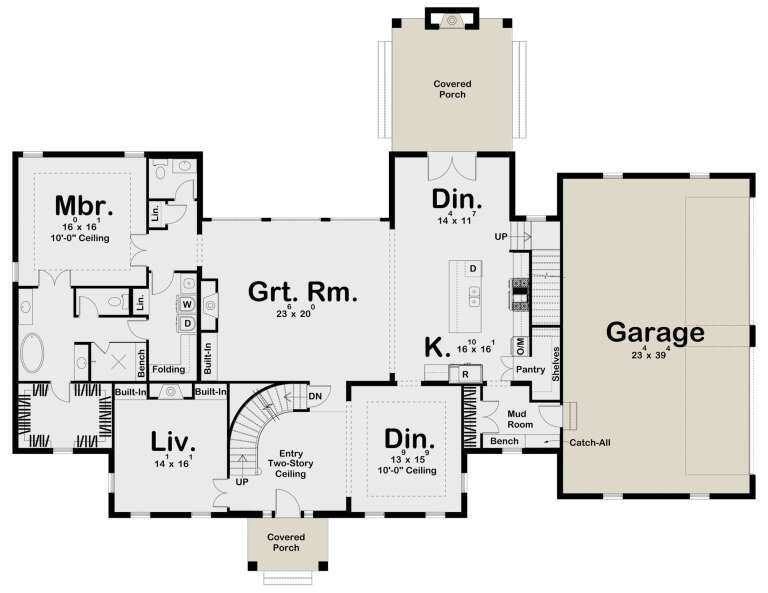

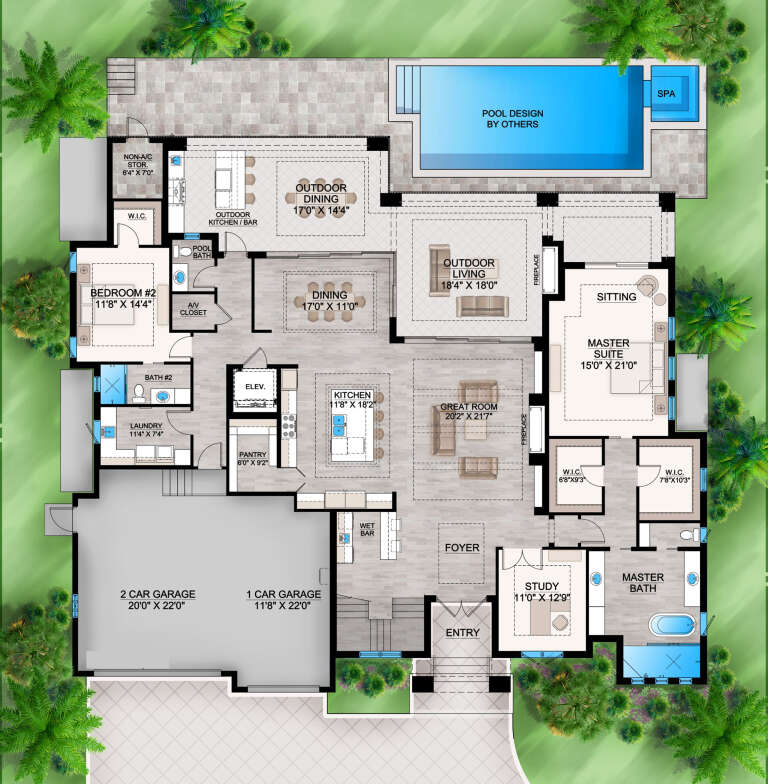


House Plan House Plan #20637 Front Elevation

PLAN #8594-00002

Starting at

$2,515
Sq Ft 2,743
Beds 4
Baths 3
½ Baths 1
Cars 2
Stories 2
Width 66'
Depth 54'




House Plan House Plan #20644 Front Elevation

PLAN #8594-00009

Starting at

$2,725
Sq Ft 3,004
Beds 4
Baths 4
½ Baths 1
Cars 2
Stories 2
Width 59'
Depth 71'
House Plan House Plan #20834 Front Elevation

PLAN #940-00151

Starting at

$1,250
Sq Ft 1,835
Beds 3
Baths 2
½ Baths 2
Cars 2
Stories 2
Width 44' 2"
Depth 38' 6"
House Plan House Plan #20618 Front Elevation

PLAN #6849-00072

Starting at

$2,295
Sq Ft 3,565
Beds 4
Baths 4
½ Baths 1
Cars 3
Stories 2
Width 66' 10"
Depth 87' 2"


House Plan House Plan #20574 Front Elevation

PLAN #2559-00807

Starting at

$1,120
Sq Ft 628
Beds 1
Baths 1
½ Baths 0
Cars 0
Stories 2
Width 15'
Depth 24'
House Plan House Plan #20474 Front Elevation

PLAN #2559-00766

Starting at

$1,491
Sq Ft 1,635
Beds 3
Baths 2
½ Baths 1
Cars 2
Stories 2
Width 34'
Depth 45'
House Plan House Plan #20371 Front Elevation

PLAN #5829-00012

Starting at

$1,795
Sq Ft 3,513
Beds 4
Baths 3
½ Baths 1
Cars 3
Stories 2
Width 76' 4"
Depth 99'
House Plan House Plan #20121 Front Elevation

PLAN #1020-00139

Starting at

$1,022
Sq Ft 1,690
Beds 4
Baths 2
½ Baths 1
Cars 2
Stories 2
Width 42'
Depth 42'
House Plan House Plan #19567 Front Elevation

PLAN #028-00138

Starting at

$3,485
Sq Ft 4,073
Beds 4
Baths 4
½ Baths 1
Cars 3
Stories 2
Width 70'
Depth 88' 2"




House Plan House Plan #19227 Front Color Rendering

PLAN #5445-00331

Starting at

$3,870
Sq Ft 8,647
Beds 4
Baths 5
½ Baths 2
Cars 4
Stories 2
Width 137'
Depth 109'
House Plan House Plan #18853 Front Elevation

PLAN #4195-00017

Starting at

$1,695
Sq Ft 4,591
Beds 5
Baths 4
½ Baths 1
Cars 3
Stories 2
Width 80'
Depth 68'
House Plan House Plan #18767 Front Elevation at Dusk

PLAN #3125-00014

Starting at

$1,095
Sq Ft 2,490
Beds 4
Baths 4
½ Baths 0
Cars 2
Stories 2
Width 90' 7"
Depth 46' 6"
House Plan House Plan #18139

PLAN #035-00711

Starting at

$1,040
Sq Ft 1,859
Beds 3
Baths 2
½ Baths 1
Cars 2
Stories 2
Width 40'
Depth 62'
House Plan House Plan #17772 Front Elevation

PLAN #034-01117

Starting at

$1,680
Sq Ft 1,792
Beds 3
Baths 2
½ Baths 1
Cars 0
Stories 2
Width 32'
Depth 28'
House Plan House Plan #17254 Front Elevation

PLAN #5633-00278

Starting at

$1,399
Sq Ft 2,240
Beds 3
Baths 2
½ Baths 1
Cars 2
Stories 2
Width 56' 8"
Depth 57' 4"
House Plan House Plan #17178 Front Elevation

PLAN #3323-00647

Starting at

$2,400
Sq Ft 9,107
Beds 5
Baths 6
½ Baths 3
Cars 3
Stories 2
Width 109' 7"
Depth 115' 10"
Blue Craftsman front elevation with board-and-batten siding, stone base, gabled roof, covered porch, and 2-car garage. House Plan # 009-00269 Digital Rendering by America's Best House Plans, Inc.
EXCLUSIVE

PLAN #009-00269

Starting at

$1,350
Sq Ft 2,851
Beds 4
Baths 2
½ Baths 1
Cars 2
Stories 2
Width 56'
Depth 50'
Blue Country front elevation with brick chimney, gabled roof, covered porch, and dark-framed windows. House Plan # 009-00247 Digital Rendering by America's Best House Plans, Inc.
EXCLUSIVE

PLAN #009-00247

Starting at

$1,300
Sq Ft 2,369
Beds 4
Baths 4
½ Baths 0
Cars 2
Stories 2
Width 45'
Depth 42'
X
Shop Sign In
Favorites
Cart
Chat