9,915 Results

EDIT SEARCH FILTERS
Clear All Filters2 Stories
Sort By:  
9,915 RESULTS

SEARCH FILTERS

    Plan Type
    Square Feet
    Bedrooms
    Bathrooms
    Stories
    Garage (Vehicle Spaces)
    Architectural Styles

    Outdoor Living

    Bedroom Options
    Kitchen & Dining
    Laundry Location
    Additional Rooms

    Garage Type

    Garage Features
    Other Features
    Foundation Type

    Plan Width
    Plan Depth
    Framing Type
    Media Filters
SEARCHING...




House Plan House Plan #17719 Front Elevation

PLAN #034-01080

Starting at

$1,740
Sq Ft 1,811
Beds 4
Baths 2
½ Baths 1
Cars 0
Stories 2
Width 35'
Depth 35' 8"



House Plan House Plan #17613 Front Elevation

PLAN #1018-00238

Starting at

$2,100
Sq Ft 4,330
Beds 5
Baths 5
½ Baths 1
Cars 2
Stories 2
Width 68' 8"
Depth 81' 2"




House Plan House Plan #16654 Front Elevation

PLAN #3978-00013

Starting at

$5,140
Sq Ft 7,363
Beds 5
Baths 4
½ Baths 3
Cars 4
Stories 2
Width 105' 4"
Depth 108'



Tan Bungalow front elevation with shingle siding, stone base, gabled roof, covered porch with tapered columns. House Plan # 009-00230 Digital Rendering by America's Best House Plans, Inc.
EXCLUSIVE

PLAN #009-00230

Starting at

$1,300
Sq Ft 2,211
Beds 4
Baths 3
½ Baths 0
Cars 0
Stories 2
Width 24'
Depth 58'
Traditional front elevation with red brick, gray siding, gabled roof, 3-car garage, and covered porch. House Plan # 009-00215 Digital Rendering by America's Best House Plans, Inc.
EXCLUSIVE

PLAN #009-00215

Starting at

$1,550
Sq Ft 3,776
Beds 4
Baths 5
½ Baths 0
Cars 3
Stories 2
Width 59' 6"
Depth 90'
House Plan House Plan #16265 Front Elevation

PLAN #035-00622

Starting at

$1,040
Sq Ft 1,763
Beds 3
Baths 2
½ Baths 1
Cars 2
Stories 2
Width 40'
Depth 56'
House Plan House Plan #16133 Front Elevation

PLAN #110-00972

Starting at

$1,650
Sq Ft 3,579
Beds 4
Baths 4
½ Baths 1
Cars 2
Stories 2
Width 93' 6"
Depth 70' 9"


House Plan House Plan #16085

PLAN #1018-00196

Starting at

$6,500
Sq Ft 7,441
Beds 4-7
Baths 5
½ Baths 2
Cars 4
Stories 2
Width 106'
Depth 143' 10"
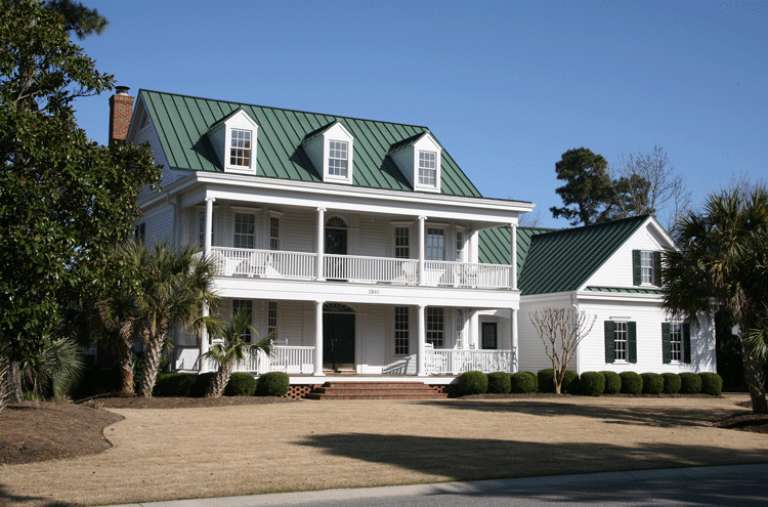
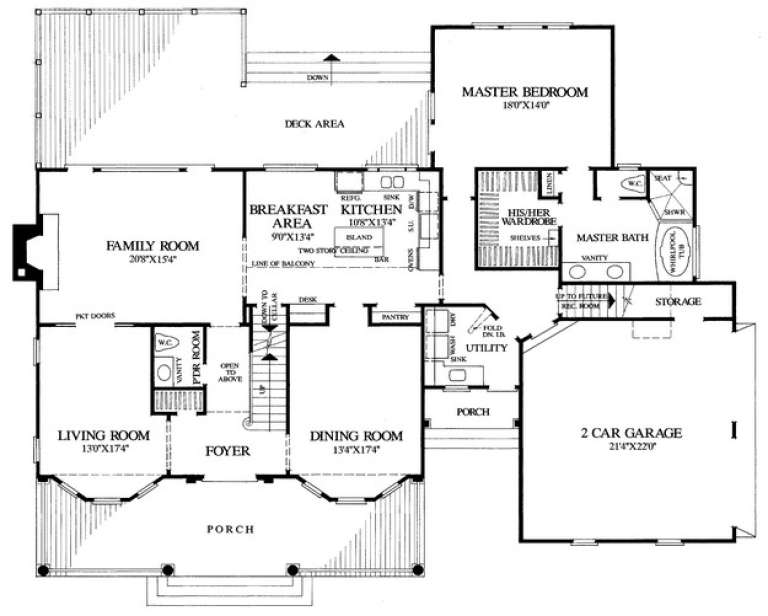
House Plan House Plan #15309 Front Photo

PLAN #7922-00210

Starting at

$920
Sq Ft 3,057
Beds 4
Baths 3
½ Baths 1
Cars 2
Stories 2
Width 71'
Depth 57' 4"
House Plan House Plan #15241 Front Photo

PLAN #7922-00194

Starting at

$920
Sq Ft 3,728
Beds 4
Baths 3
½ Baths 2
Cars 3
Stories 2
Width 89' 4"
Depth 60'
House Plan House Plan #15000 Front Elevation

PLAN #8504-00046

Starting at

$6,445
Sq Ft 3,906
Beds 5
Baths 5
½ Baths 1
Cars 2
Stories 2
Width 80'
Depth 55'
House Plan House Plan #14460 Front Photo

PLAN #5631-00037

Starting at

$4,500
Sq Ft 6,297
Beds 6
Baths 5
½ Baths 2
Cars 3
Stories 2
Width 68'
Depth 106' 6"
House Plan House Plan #13077 Front Photo

PLAN #3323-00523

Starting at

$2,400
Sq Ft 6,820
Beds 5
Baths 4
½ Baths 4
Cars 3
Stories 2
Width 117' 1"
Depth 90' 11"
House Plan House Plan #13083 Front Elevation

PLAN #3323-00529

Starting at

$2,400
Sq Ft 10,248
Beds 4
Baths 4
½ Baths 3
Cars 3
Stories 2
Width 136' 4"
Depth 99' 10"
House Plan House Plan #11138 Front Elevation

PLAN #034-00886

Starting at

$1,450

Sq Ft 1,050
Beds 2
Baths 1
½ Baths 1
Cars 0
Stories 2
Width 24'
Depth 24'
House Plan House Plan #10106 Front Elevation

PLAN #053-02235

Starting at

$3,073
Sq Ft 7,700
Beds 6
Baths 4
½ Baths 0
Cars 4
Stories 2
Width 93'
Depth 75'
House Plan House Plan #9544 Front Elevation

PLAN #1785-00071

Starting at

$1,805
Sq Ft 2,070
Beds 4
Baths 2
½ Baths 1
Cars 2
Stories 2

Width 34'
Depth 33'
House Plan House Plan #6117 Front Photo

PLAN #341-00243

Starting at

$3,700
Sq Ft 5,635
Beds 5
Baths 4
½ Baths 1
Cars 3
Stories 2
Width 67'
Depth 61'
X
Shop Sign In
Favorites
Cart
Chat