9,896 Results

EDIT SEARCH FILTERS
Clear All Filters2 Stories
Sort By:  

9,896 RESULTS

SEARCH FILTERS

    Plan Type
    Square Feet
    Bedrooms
    Bathrooms
    Stories
    Garage (Vehicle Spaces)
    Architectural Styles

    Outdoor Living

    Bedroom Options
    Kitchen & Dining
    Laundry Location
    Additional Rooms

    Garage Type

    Garage Features
    Other Features
    Foundation Type

    Plan Width
    Plan Depth
    Framing Type
    Media Filters
SEARCHING...
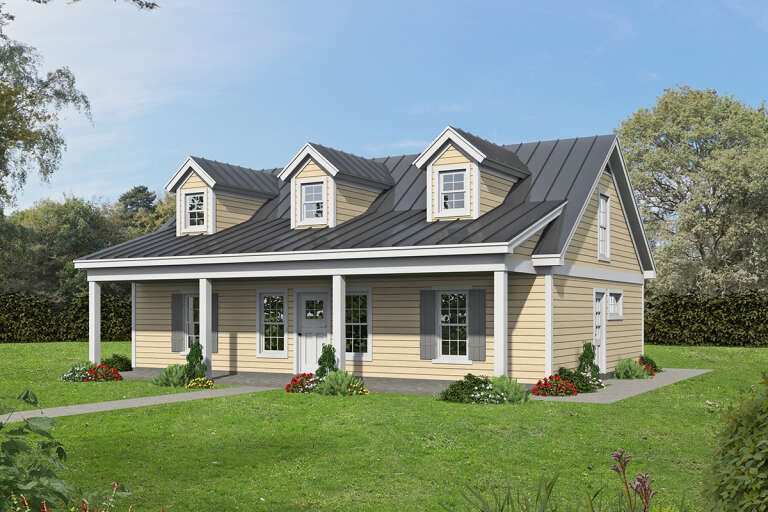
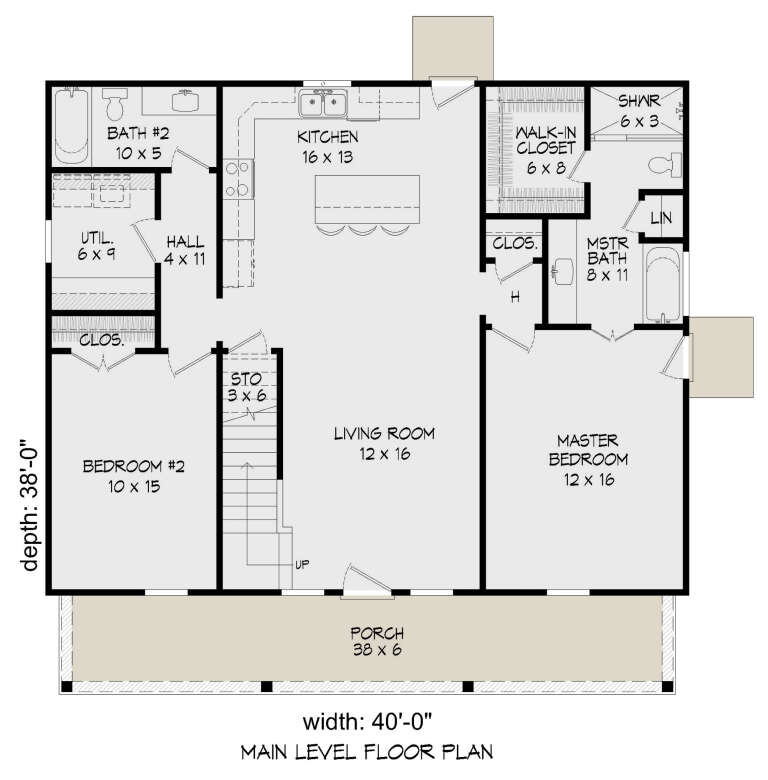




House Plan House Plan #26714 Front Elevation

PLAN #940-00481

Starting at

$1,350
Sq Ft 2,109
Beds 4
Baths 3
½ Baths 0
Cars 0
Stories 2
Width 40'
Depth 38'





House Plan House Plan #26618 Front Elevation

PLAN #940-00475

Starting at

$1,150
Sq Ft 1,559
Beds 2
Baths 2
½ Baths 0
Cars 2
Stories 2
Width 32'
Depth 31'
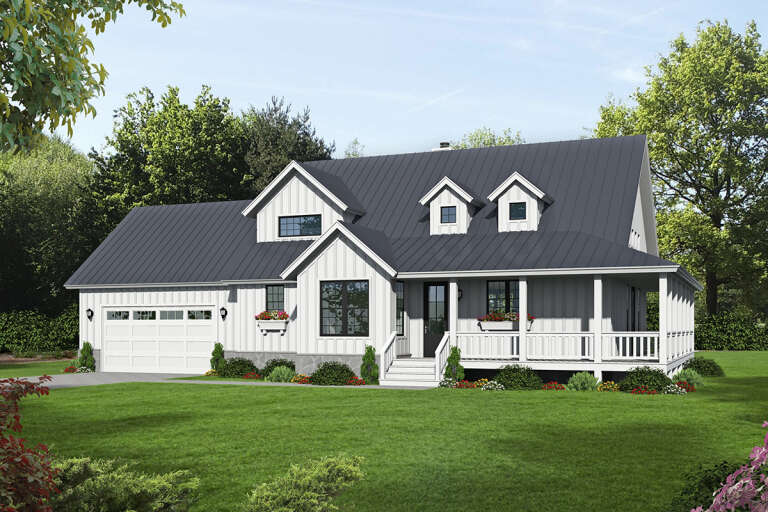
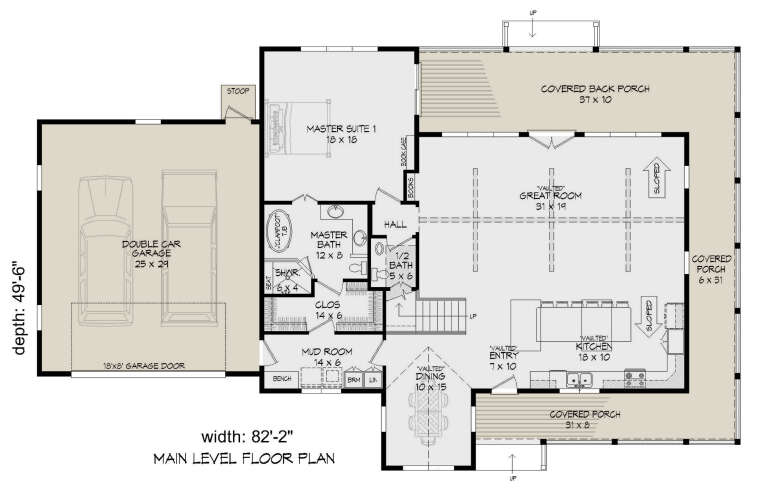


House Plan House Plan #26617 Front Elevation

PLAN #940-00474

Starting at

$2,050
Sq Ft 3,019
Beds 3
Baths 2
½ Baths 1
Cars 2
Stories 2
Width 82' 2"
Depth 49' 6"



House Plan House Plan #26274 Front Elevation

PLAN #940-00406

Starting at

$1,450
Sq Ft 2,442
Beds 3
Baths 3
½ Baths 1
Cars 0
Stories 2
Width 47'
Depth 46' 6"
House Plan House Plan #25644 Front Elevation

PLAN #5631-00157

Starting at

$2,200
Sq Ft 3,389
Beds 3-4
Baths 2
½ Baths 1
Cars 2
Stories 2
Width 47'
Depth 69' 6"
House Plan House Plan #24734 Front Elevation

PLAN #3571-00003

Starting at

$1,334
Sq Ft 3,328
Beds 4
Baths 3
½ Baths 1
Cars 2
Stories 2
Width 62' 4"
Depth 50' 7"


House Plan House Plan #24300 Front Elevation

PLAN #1754-00037

Starting at

$1,850
Sq Ft 3,351
Beds 5
Baths 4
½ Baths 1
Cars 2
Stories 2
Width 72'
Depth 57'
House Plan House Plan #23984 Front Elevation

PLAN #963-00374

Starting at

$1,799
Sq Ft 2,947
Beds 5
Baths 4
½ Baths 0
Cars 0
Stories 2
Width 53'
Depth 68'
House Plan House Plan #23924 Front Elevation

PLAN #963-00362

Starting at

$1,299
Sq Ft 1,144
Beds 1
Baths 1
½ Baths 1
Cars 3
Stories 2
Width 44'
Depth 50'
House Plan House Plan #23660 Front Elevation

PLAN #402-01600

Starting at

$1,305
Sq Ft 2,077
Beds 3-4
Baths 2
½ Baths 1
Cars 2
Stories 2
Width 40'
Depth 54'
House Plan House Plan #21827 Front Elevation

PLAN #699-00211

Starting at

$2,495
Sq Ft 5,091
Beds 4-5
Baths 4
½ Baths 1
Cars 3
Stories 2
Width 73'
Depth 107' 3"
House Plan House Plan #21071 Front Elevation

PLAN #699-00142

Starting at

$2,175
Sq Ft 3,451
Beds 3
Baths 3
½ Baths 1
Cars 3
Stories 2
Width 87'
Depth 70' 6"
House Plan House Plan #20429 Front Elevation

PLAN #699-00111

Starting at

$2,375
Sq Ft 4,127
Beds 4
Baths 4
½ Baths 1
Cars 3
Stories 2
Width 97' 10"
Depth 73' 4"
House Plan House Plan #20336

PLAN #1020-00317

Starting at

$1,238
Sq Ft 3,045
Beds 4
Baths 3
½ Baths 1
Cars 3
Stories 2
Width 74' 10"
Depth 61' 8"
House Plan House Plan #20220 Front Elevation

PLAN #1020-00220

Starting at

$1,845
Sq Ft 3,926
Beds 3-7
Baths 2
½ Baths 1
Cars 4
Stories 2
Width 108' 8"
Depth 89' 8"
House Plan House Plan #19431 Front Elevation

PLAN #963-00248

Starting at

$1,899
Sq Ft 3,009
Beds 4
Baths 3
½ Baths 1
Cars 2
Stories 2
Width 62'
Depth 49'
House Plan House Plan #19010 Angled Front Elevation

PLAN #8318-00069

Starting at

$1,100
Sq Ft 3,012
Beds 4
Baths 3
½ Baths 0
Cars 2
Stories 2
Width 44' 4"
Depth 67' 8"
House Plan House Plan #17604 Front Elevation

PLAN #6146-00182

Starting at

$1,255
Sq Ft 1,462
Beds 2
Baths 1
½ Baths 1
Cars 1
Stories 2
Width 37'
Depth 35'
X
Shop Sign In
Favorites
Cart
Chat